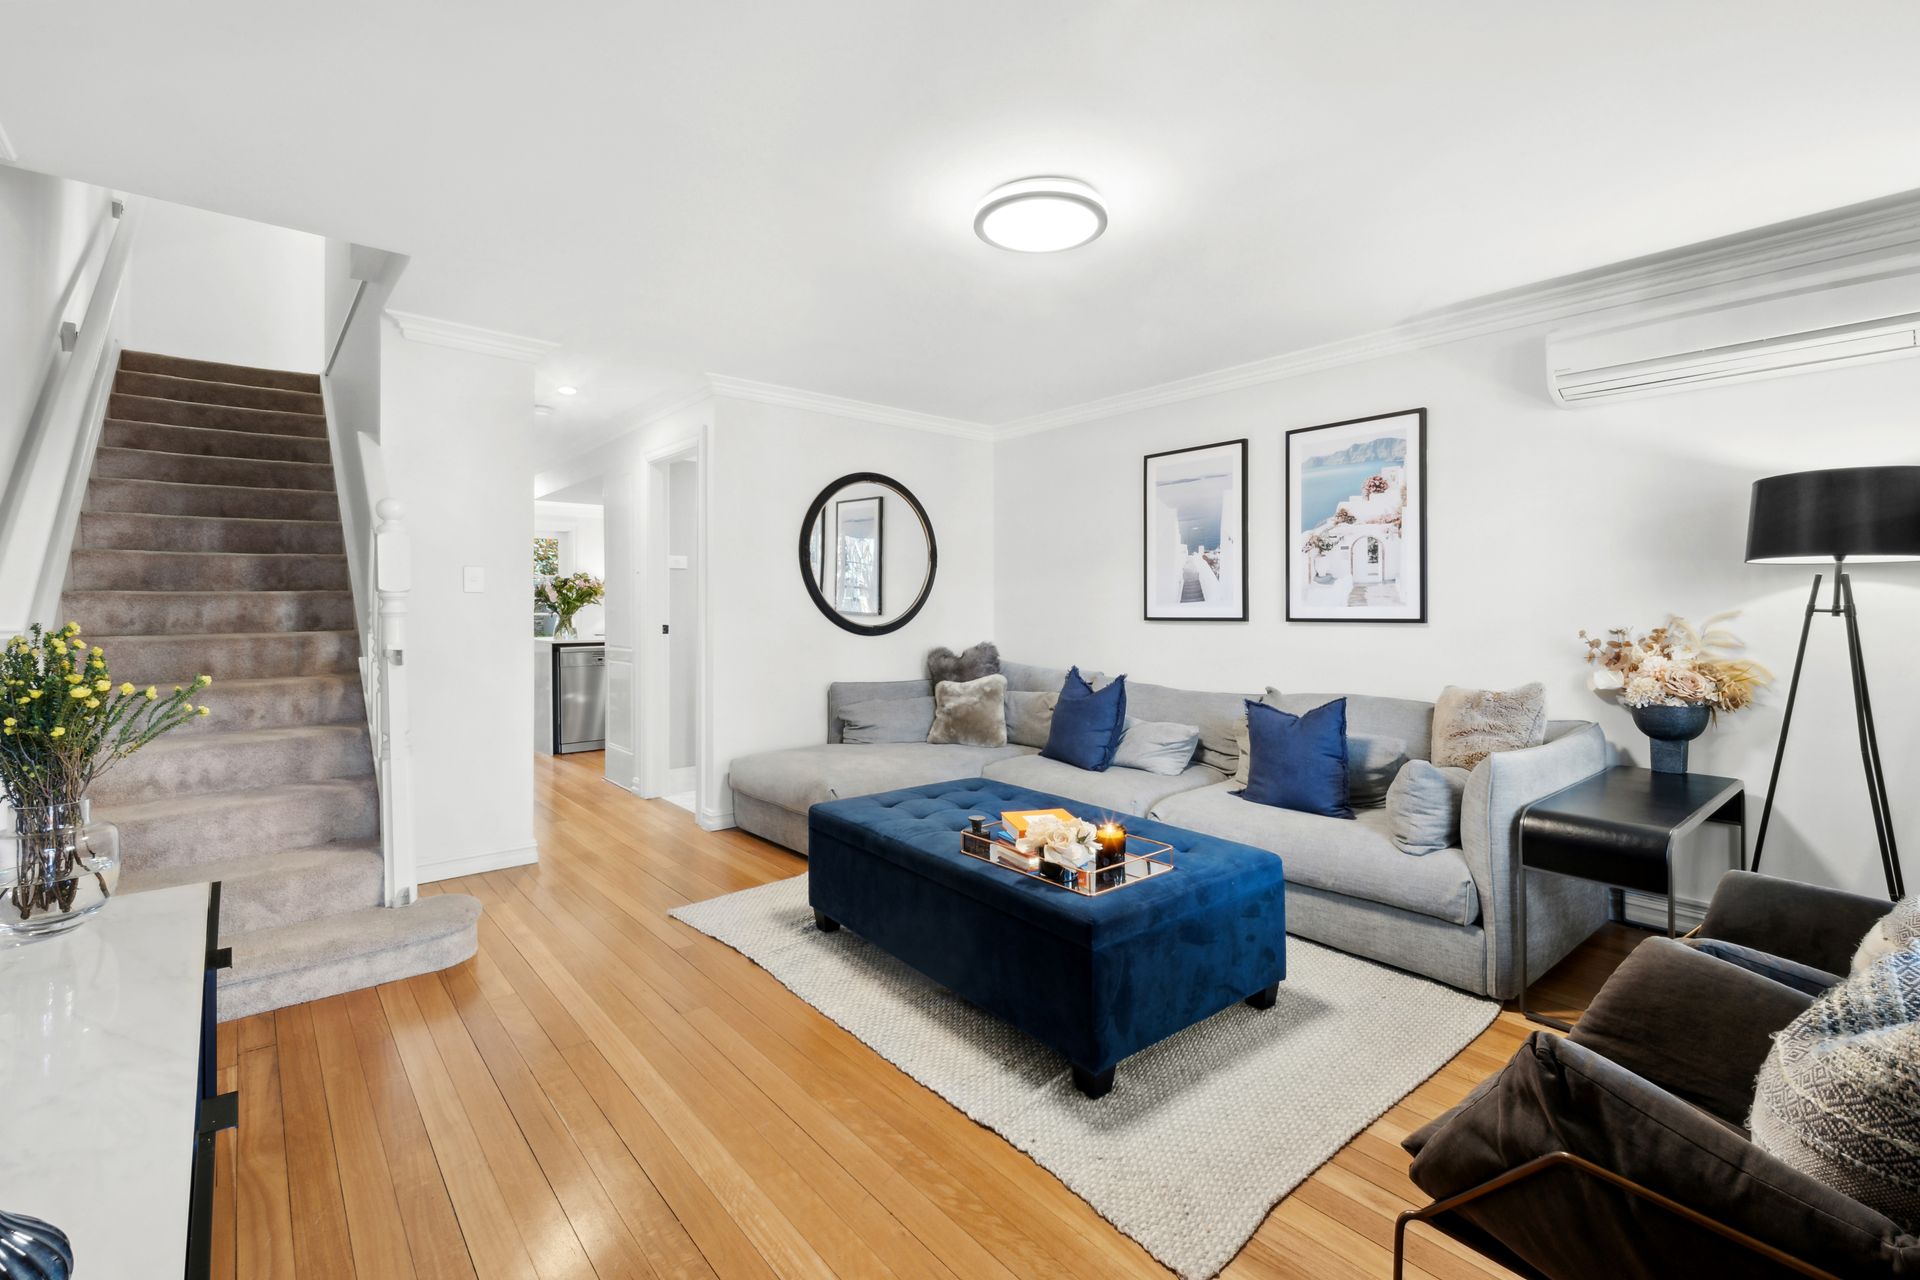
A seamless fusion of classic and contemporary design influences creates a stylish environment for family living in this custom renovated strata-titled terrace. Paying homage to the heritage character of its streetscape, the three-storey home holds a prized end-of-row position with immaculate interiors and a landscaped NE facing courtyard that transforms into a magical entertainer's oasis by night. A superb layout offers space for families to live, work and play with a huge top floor retreat with dual dormer windows and a study alcove with a tranquil leafy outlook. Tasteful interiors channel a timeless feel with shades of grey and herringbone finishes creating a sense of cohesion throughout. Quality design meets family functionality with all the benefits of a modern build including internal access to a huge double garage with a separate storage space. Capturing tranquil leafy outlooks from the upper levels, the three-bedroom home is perfectly positioned between Solander Park and Erskineville Oval with Bitton Cafe and Naked Brew around the corner and just 450m to the station and buzzing village high street.
- A welcoming sense of space and privacy, 213sqm on title
- Sunny north-east rear aspect and only one common wall
- 3 double bedrooms with built-in robes, 2 with a balcony
- Main with a wall of built-ins and a new designer ensuite
- Light and airy top floor attic retreat, reverse air conditioning to entire house
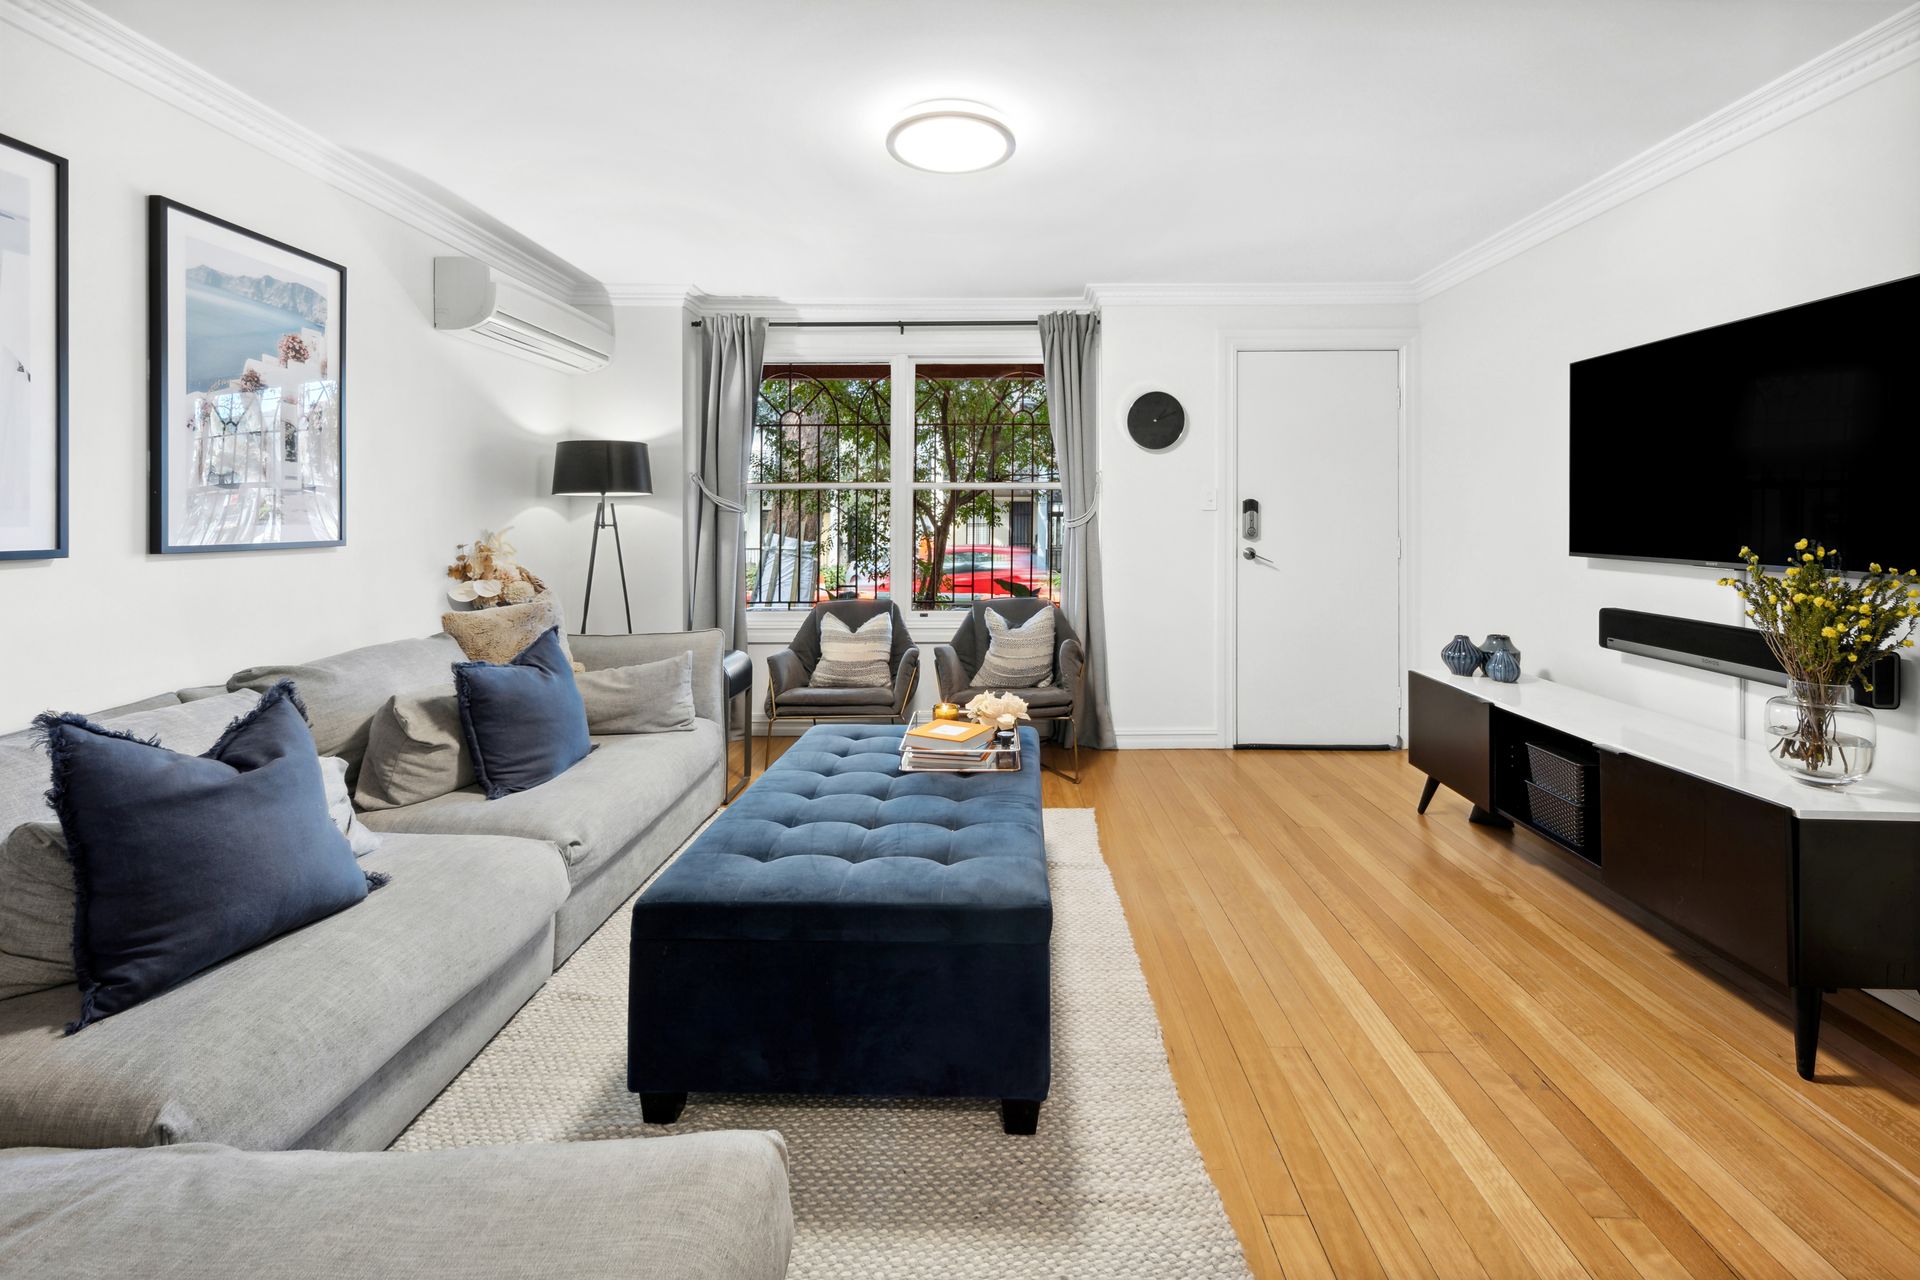
- Stylish living room, Blackbutt floorboards, mood lighting
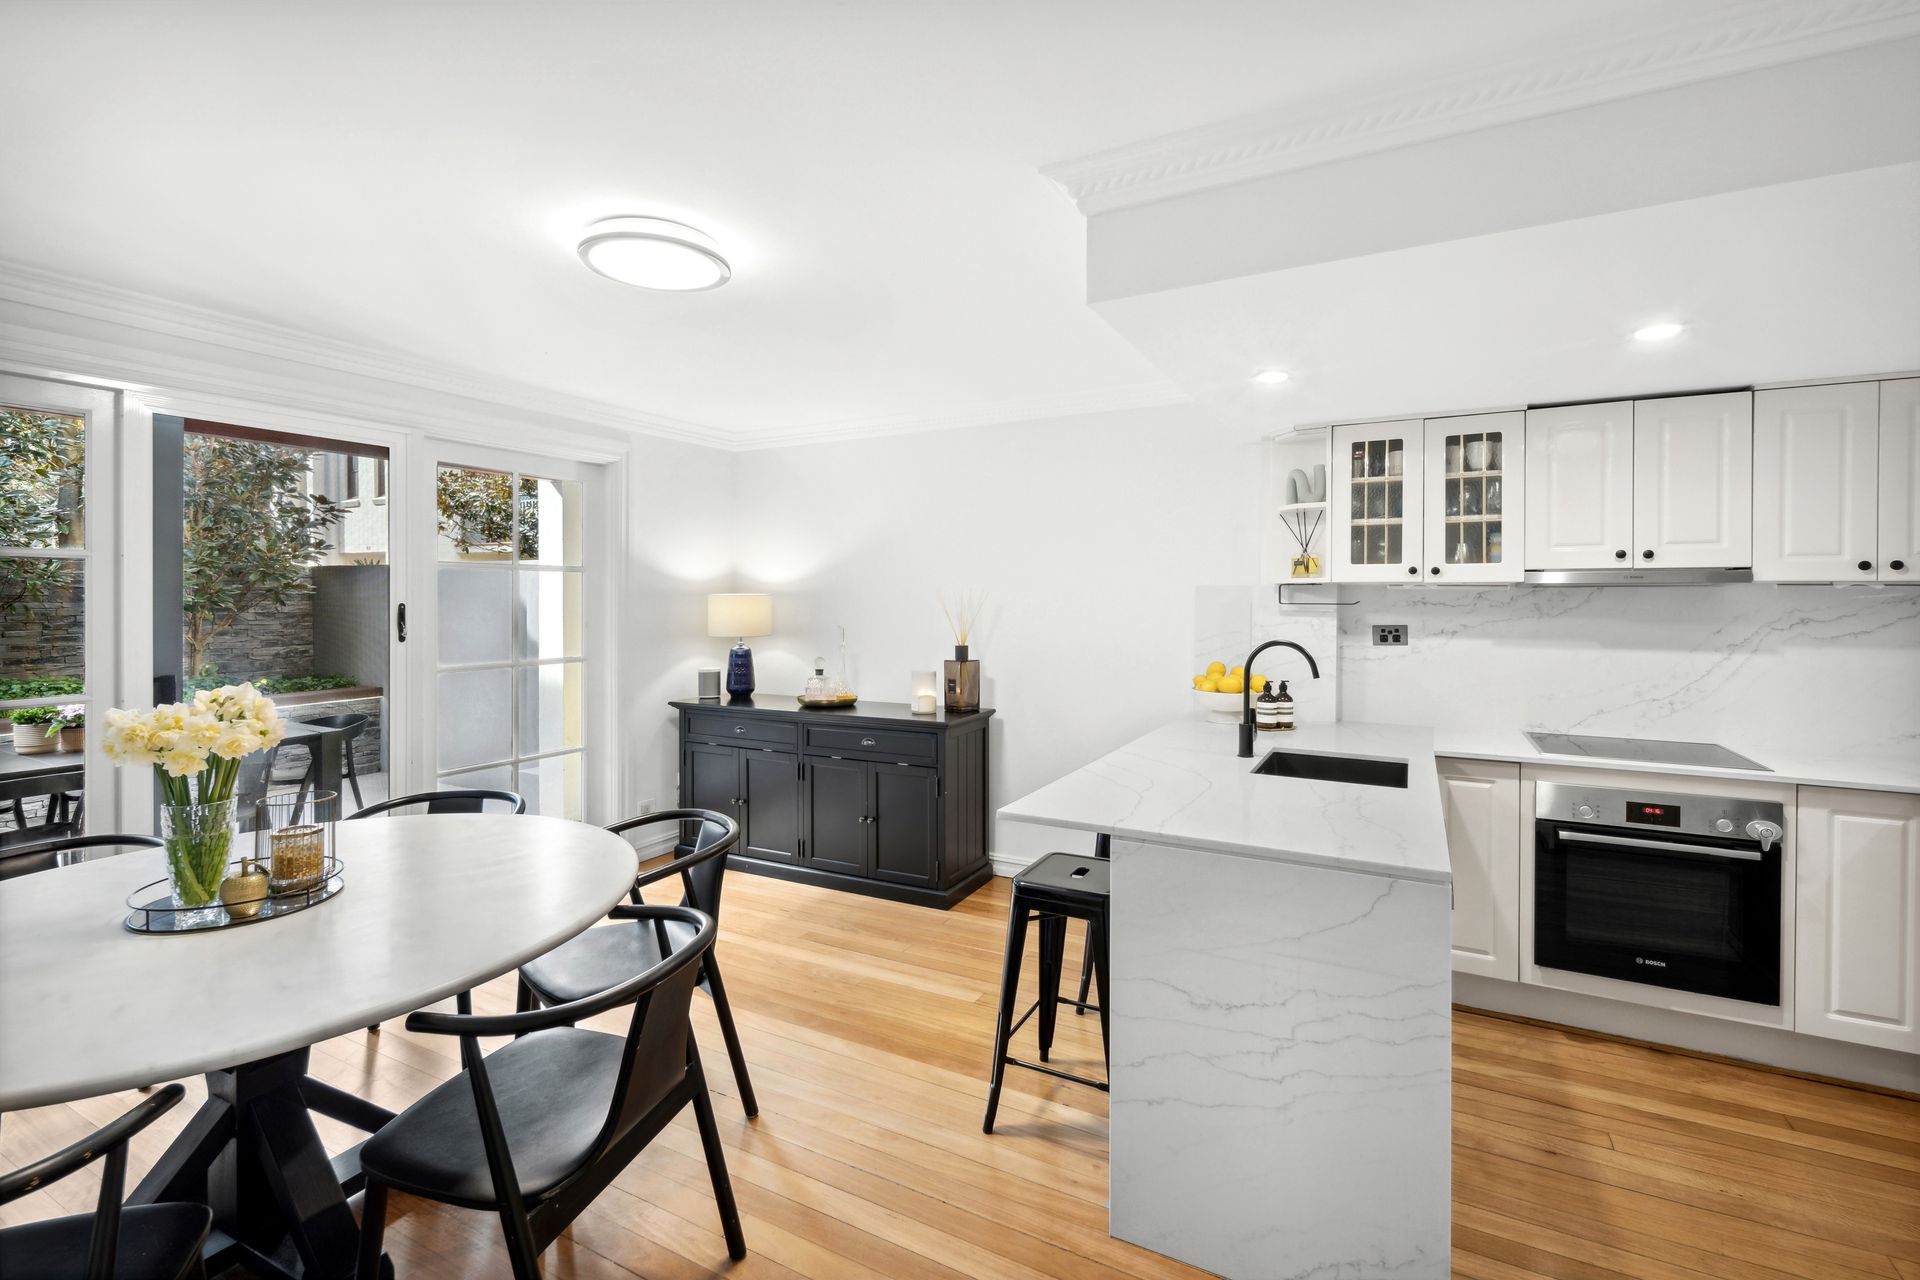
- Custom-designed Smartstone kitchen in Calacatta Blanco
- Miele induction cooktop, Miele dishwasher, Bosch oven & Franke sink
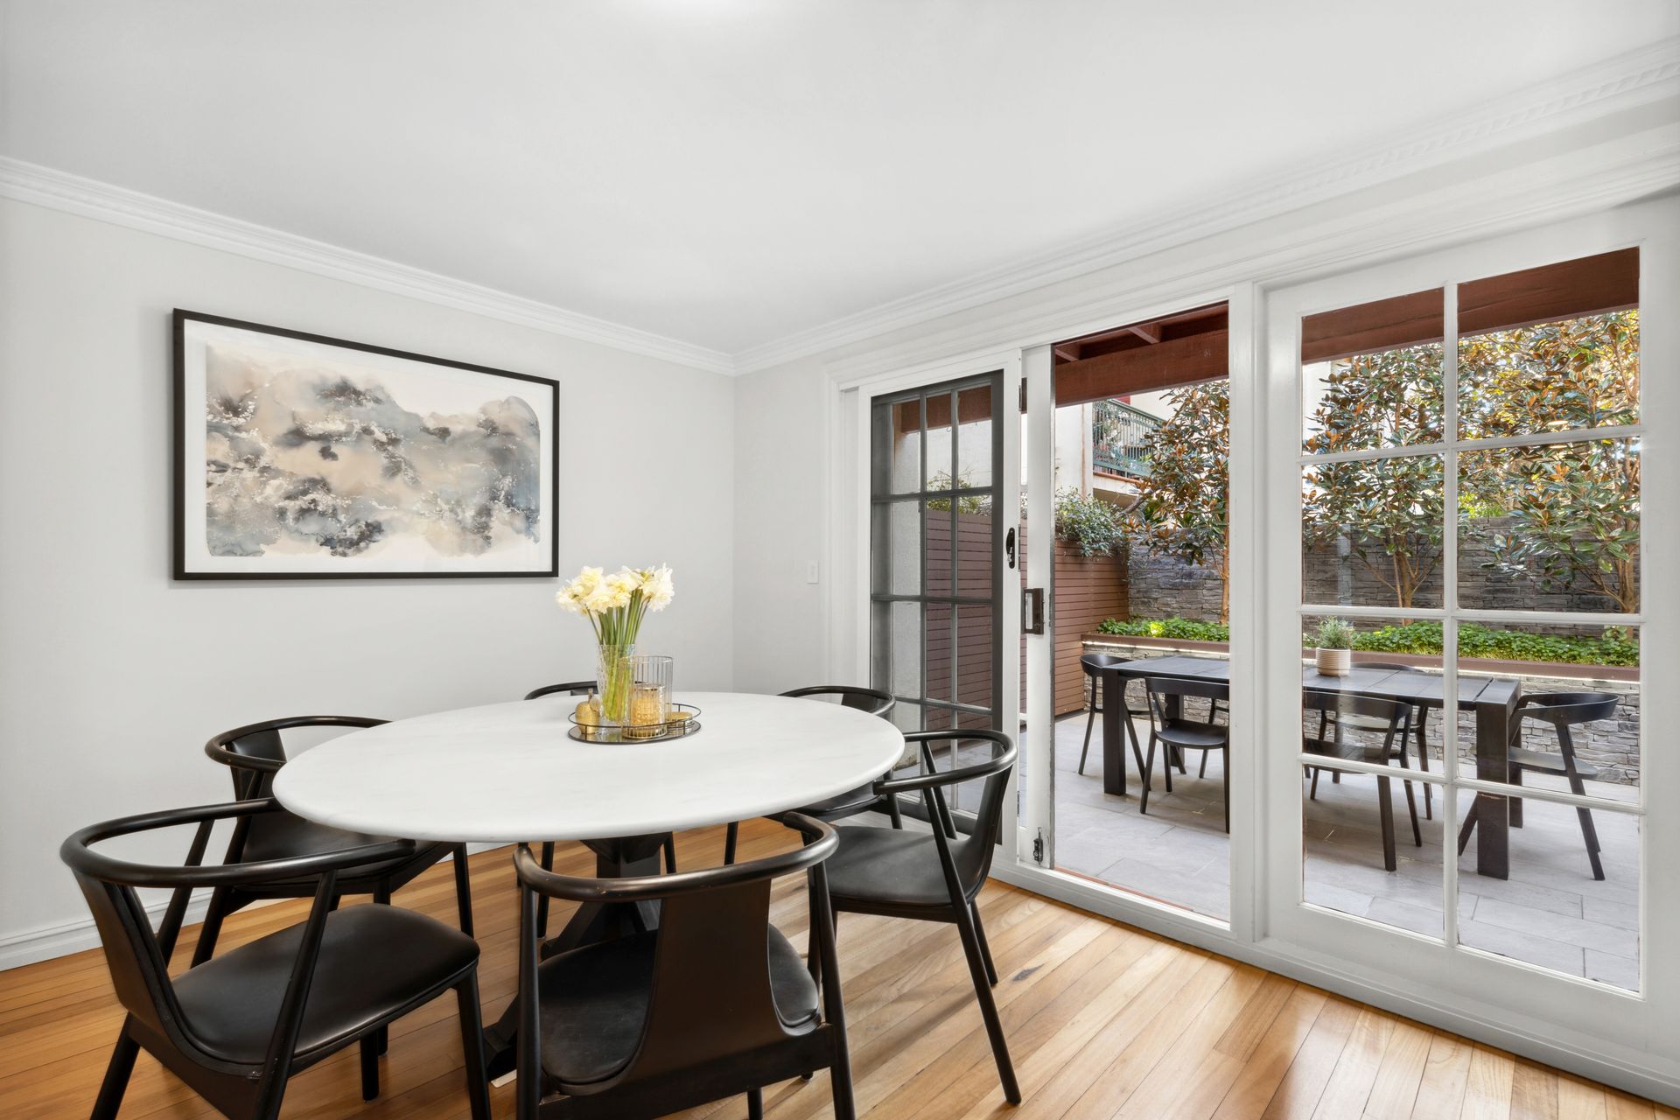
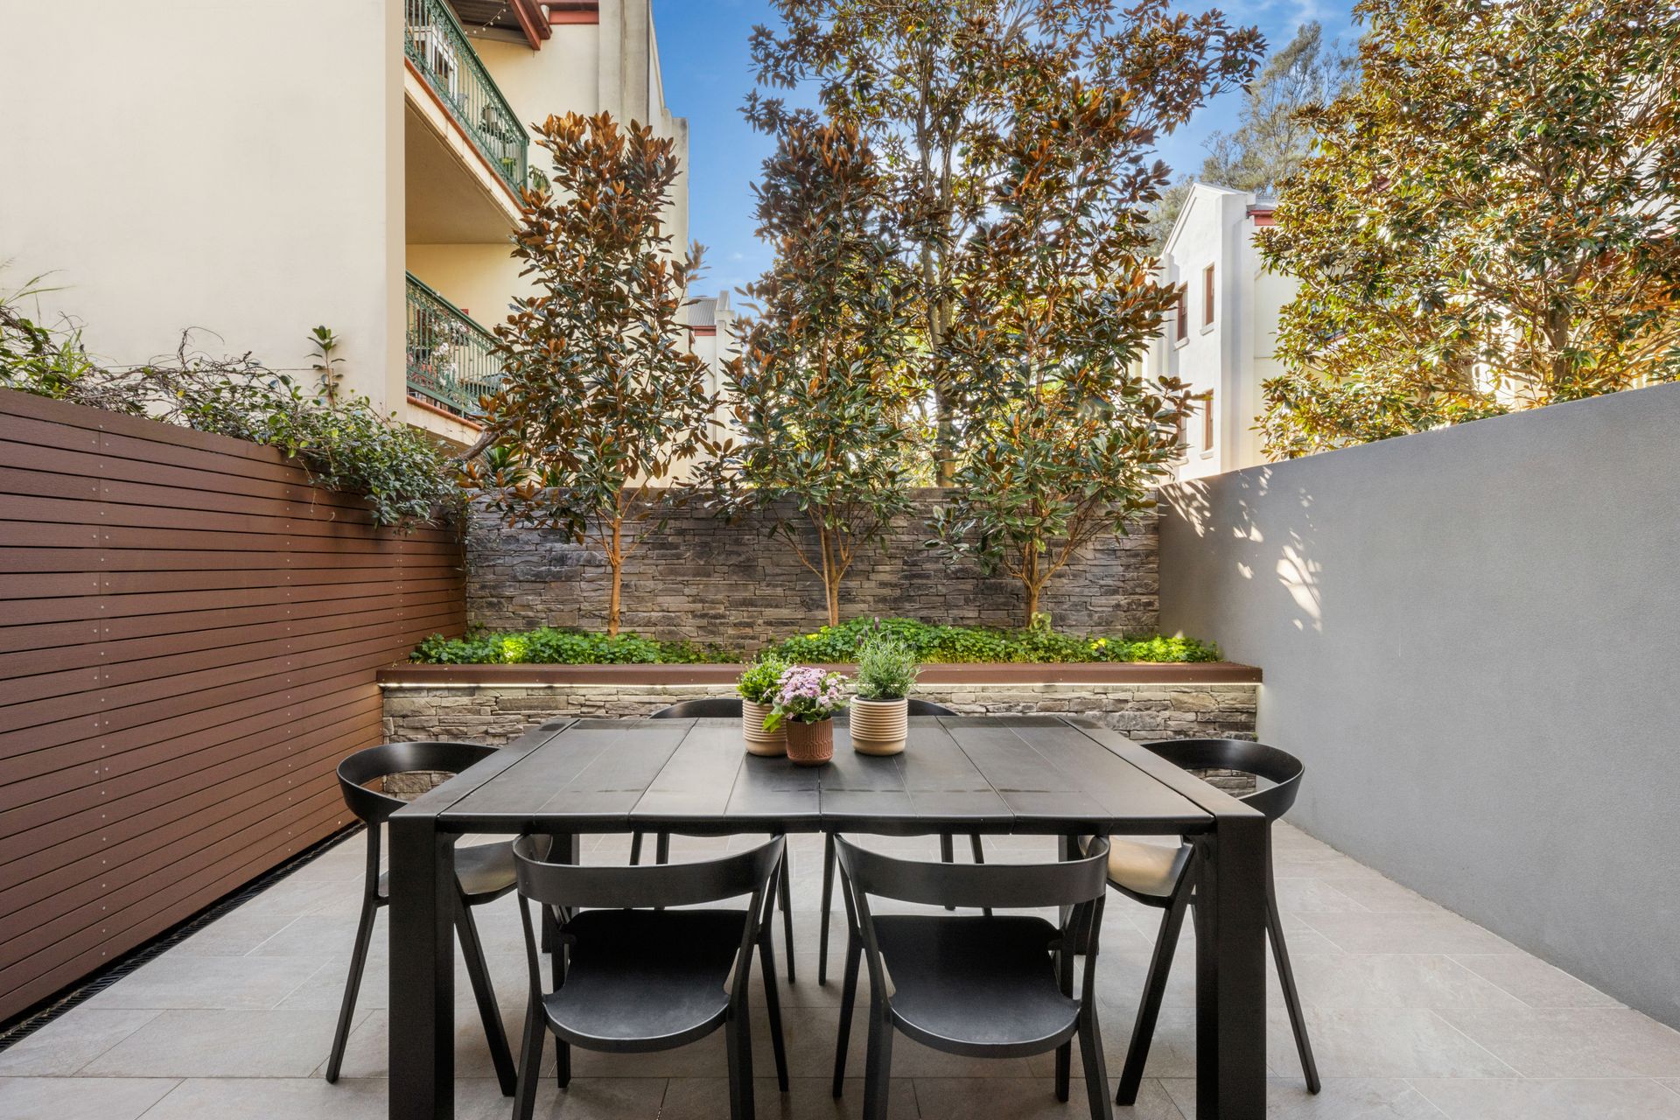
- Sunlit dining opens to a landscaped NE-facing courtyard
- Dining terrace and Magnolia-framed garden, LED lighting
- 2 new designer bathrooms and powder room with herringbone tiled floors
- Stylish family bathroom with a bath and concealed laundry
- Downstairs powder room, aged brass tapware/hardware
- An east/west aspect for optimal natural light and airflow
- Internal access to a 44sqm approx double lock-up garage
- Pet-friendly complex with an indoor pool and sauna
- Rates: Water $180pq, Council $285pq (Both approx.)
Contact Shaun Stoker 0424 172 217
Moira Verheijen 0414 343 995
Our recommended loan broker: Tommy Nguyen (www.loanmarket.com.au/tommy-nguyen)