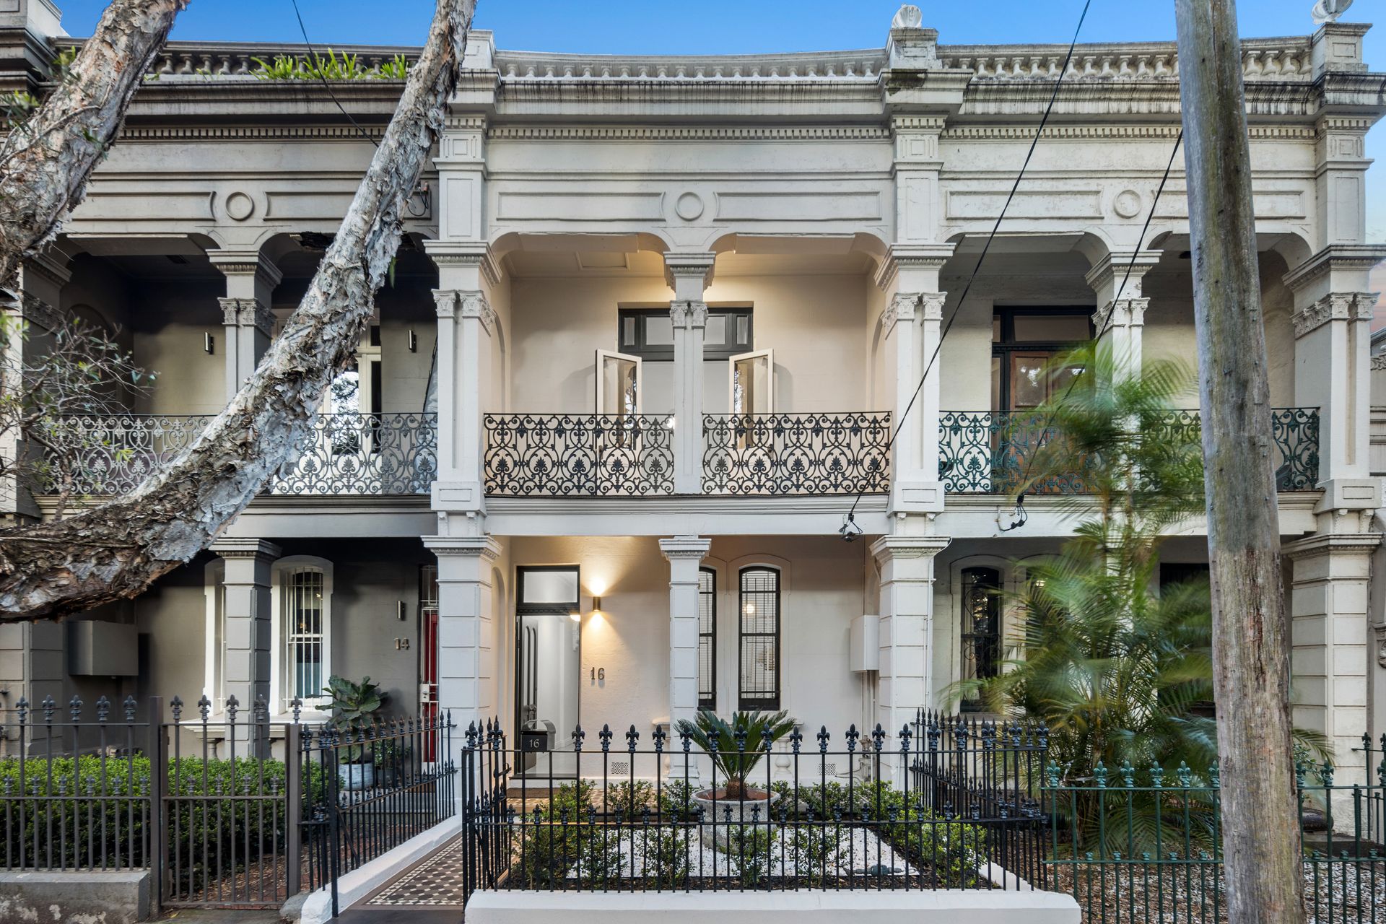
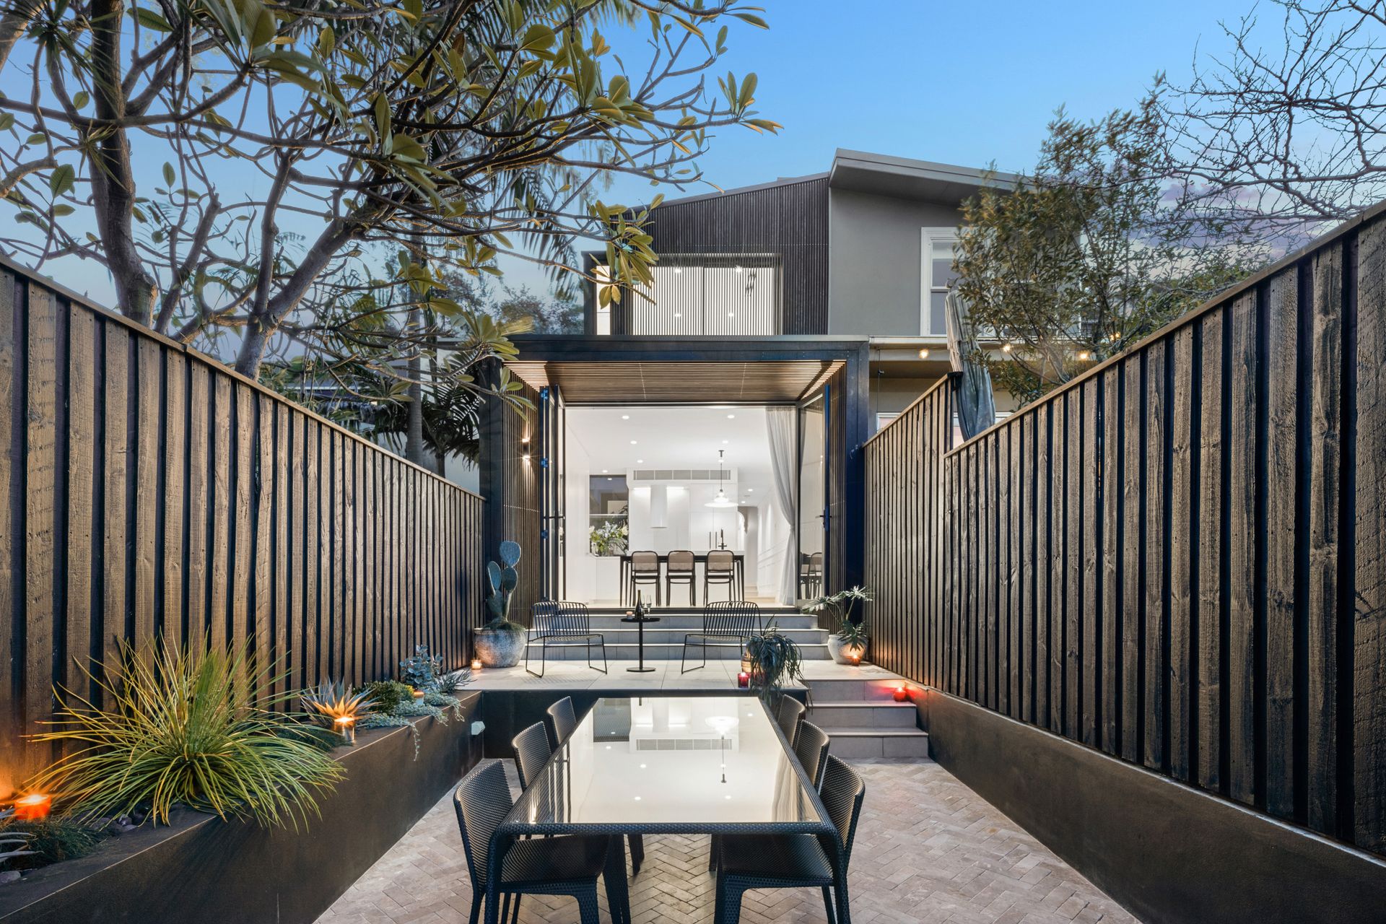
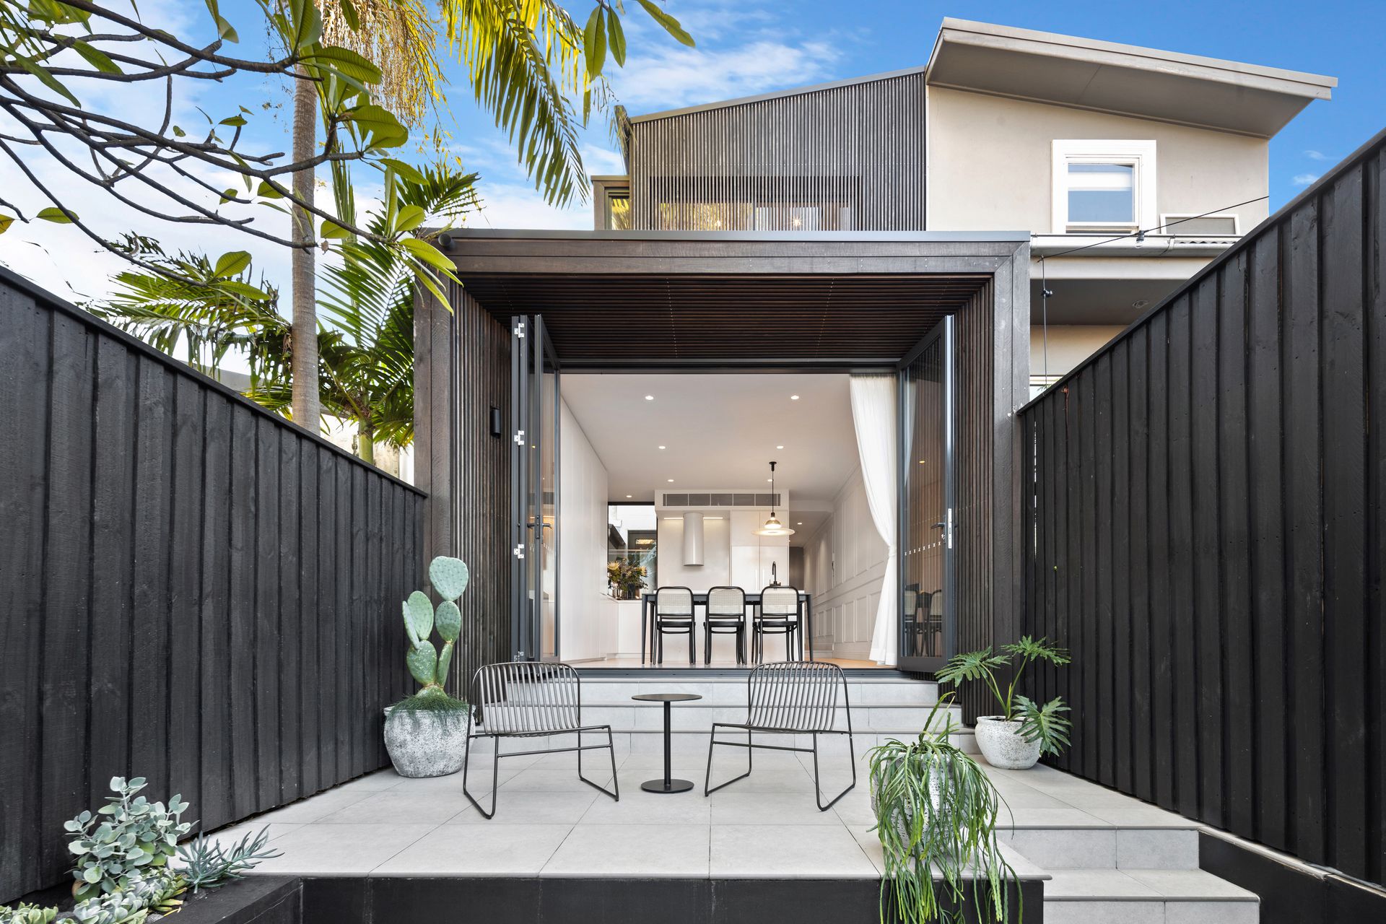
The meticulous revival of one of Erskineville's finest Victorian Italianate homes unites classical grandeur with contemporary finesse in this landmark terrace to create an exceptional family home. Reminiscent of a distinguished Knightsbridge residence, the wide-fronted terrace has been architecturally recreated with a collaborative design process that delivers a refined European aesthetic and has restored the grand old dame to her former glory. Built c1875 as part of a tightly held row in a heritage-rich precinct opposite Erskineville Public School, this two-storey home has been recreated with ingenuity, precision and respect for its surroundings. A family friendly four-bedroom layout features a choice of living zones with Chevron Oak flooring unifying the interiors and vertical timber battens at the rear that deliver a playful sense of light and integrate the home into its setting. In a community minded neighbourhood on the edge of Erskineville village, the beautifully revived terrace is 200m to the station and St Mary's Catholic Primary School with everything from cafes and parks to pubs and cocktail bars footsteps away.
- Recreated by KGA Architects, custom appointed interiors
- Parterre garden entry, elegant entry hall, 3.2m ceilings
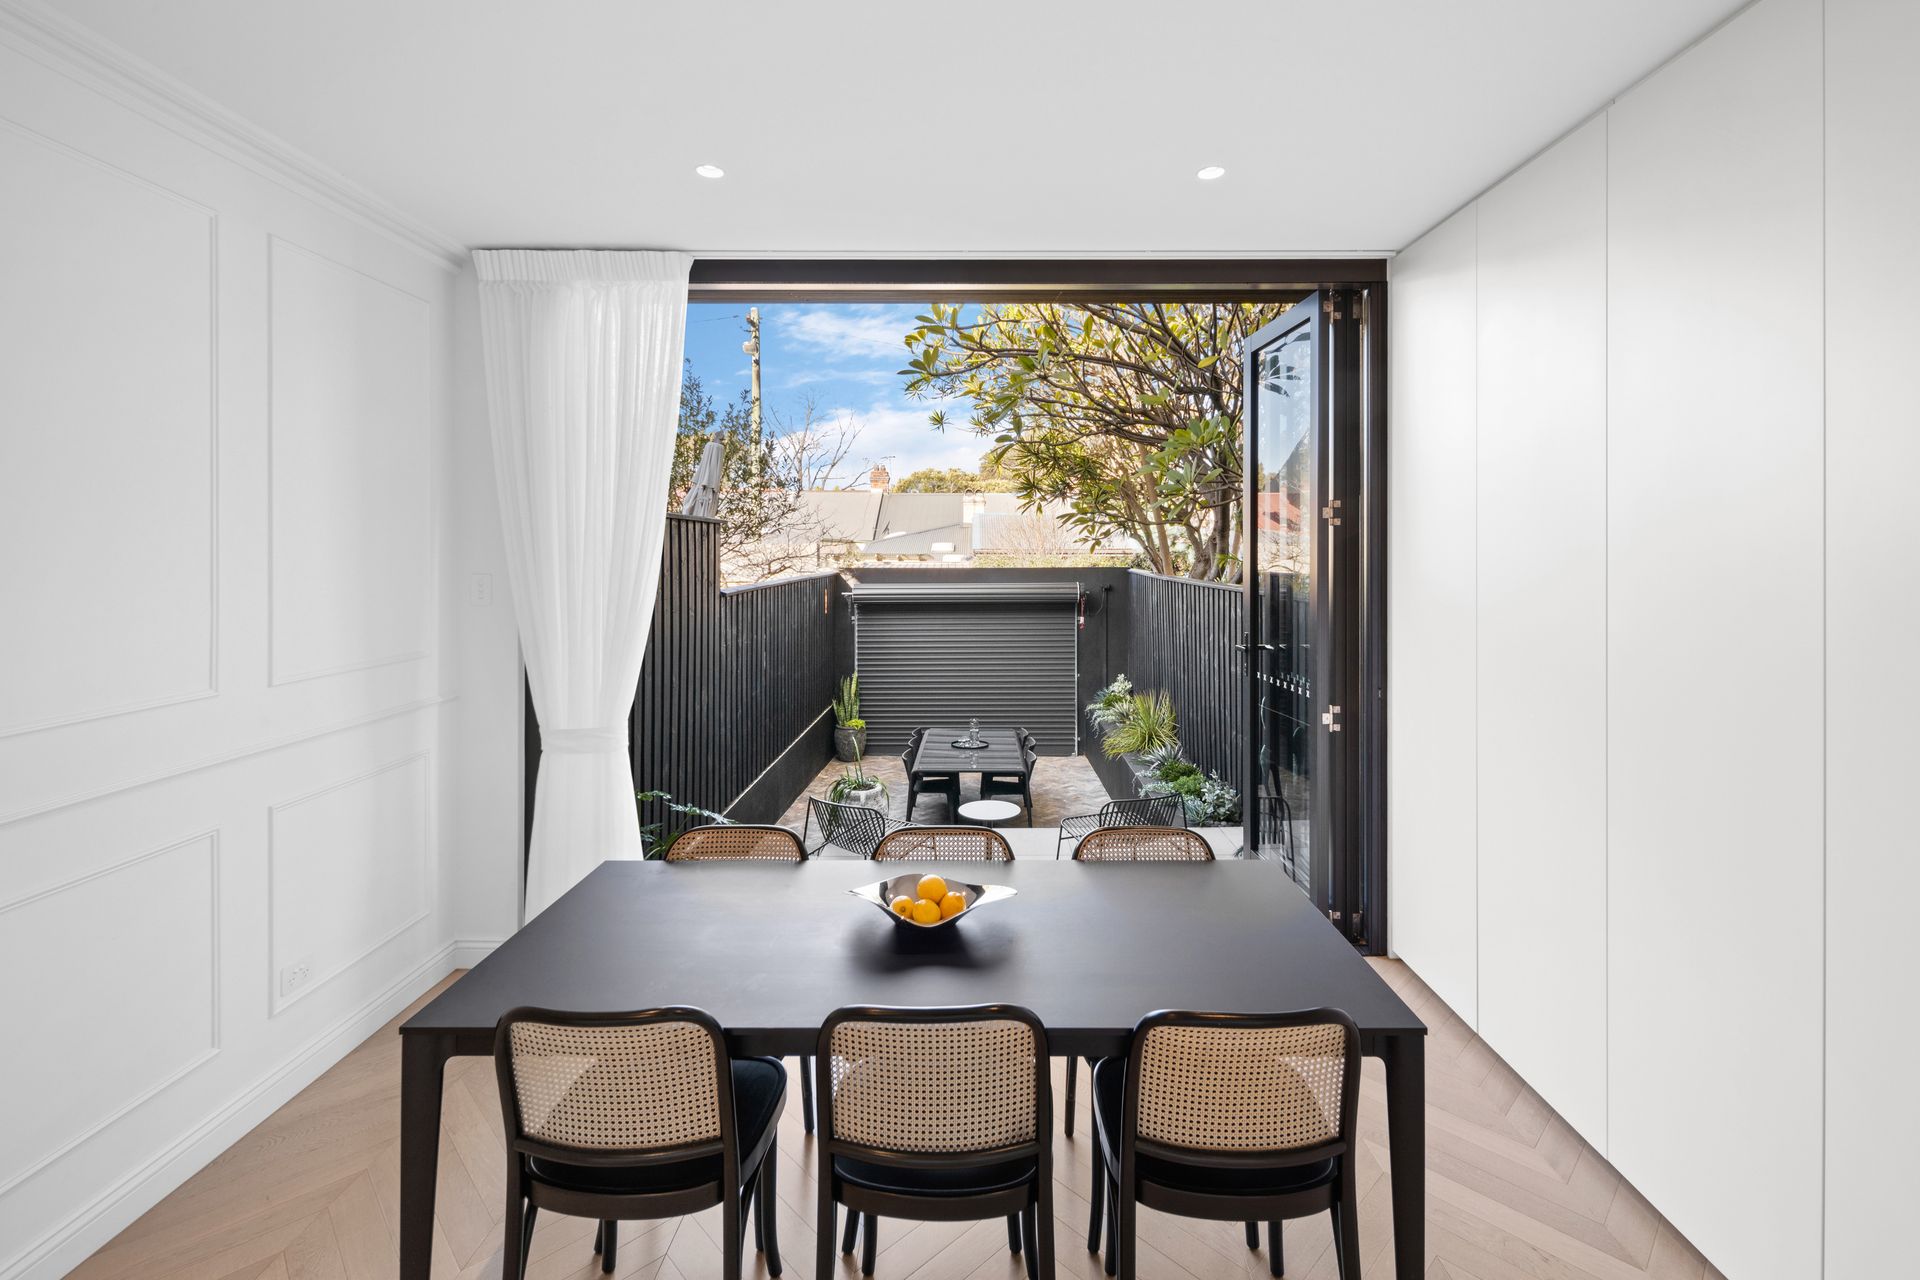
- Quality chevron European Oak floorboards by Havwoods
- 4 spacious bedrooms with built-in robes, 3 on one level
- Huge main with a marble fireplace and lacework balcony
- Stylish living room anchored by a striking marble fireplace
- Entertainer's stone kitchen with a waterfall breakfast island
- Miele appliances, Falmec rangehood, solid stone splashback
- Zip HydroTap and an integrated French door fridge/freezer
- Wainscot panelling, Flos statement light, extensive cabinetry
- Sunlit dining with floor-to-ceiling commercial grade bi-folds
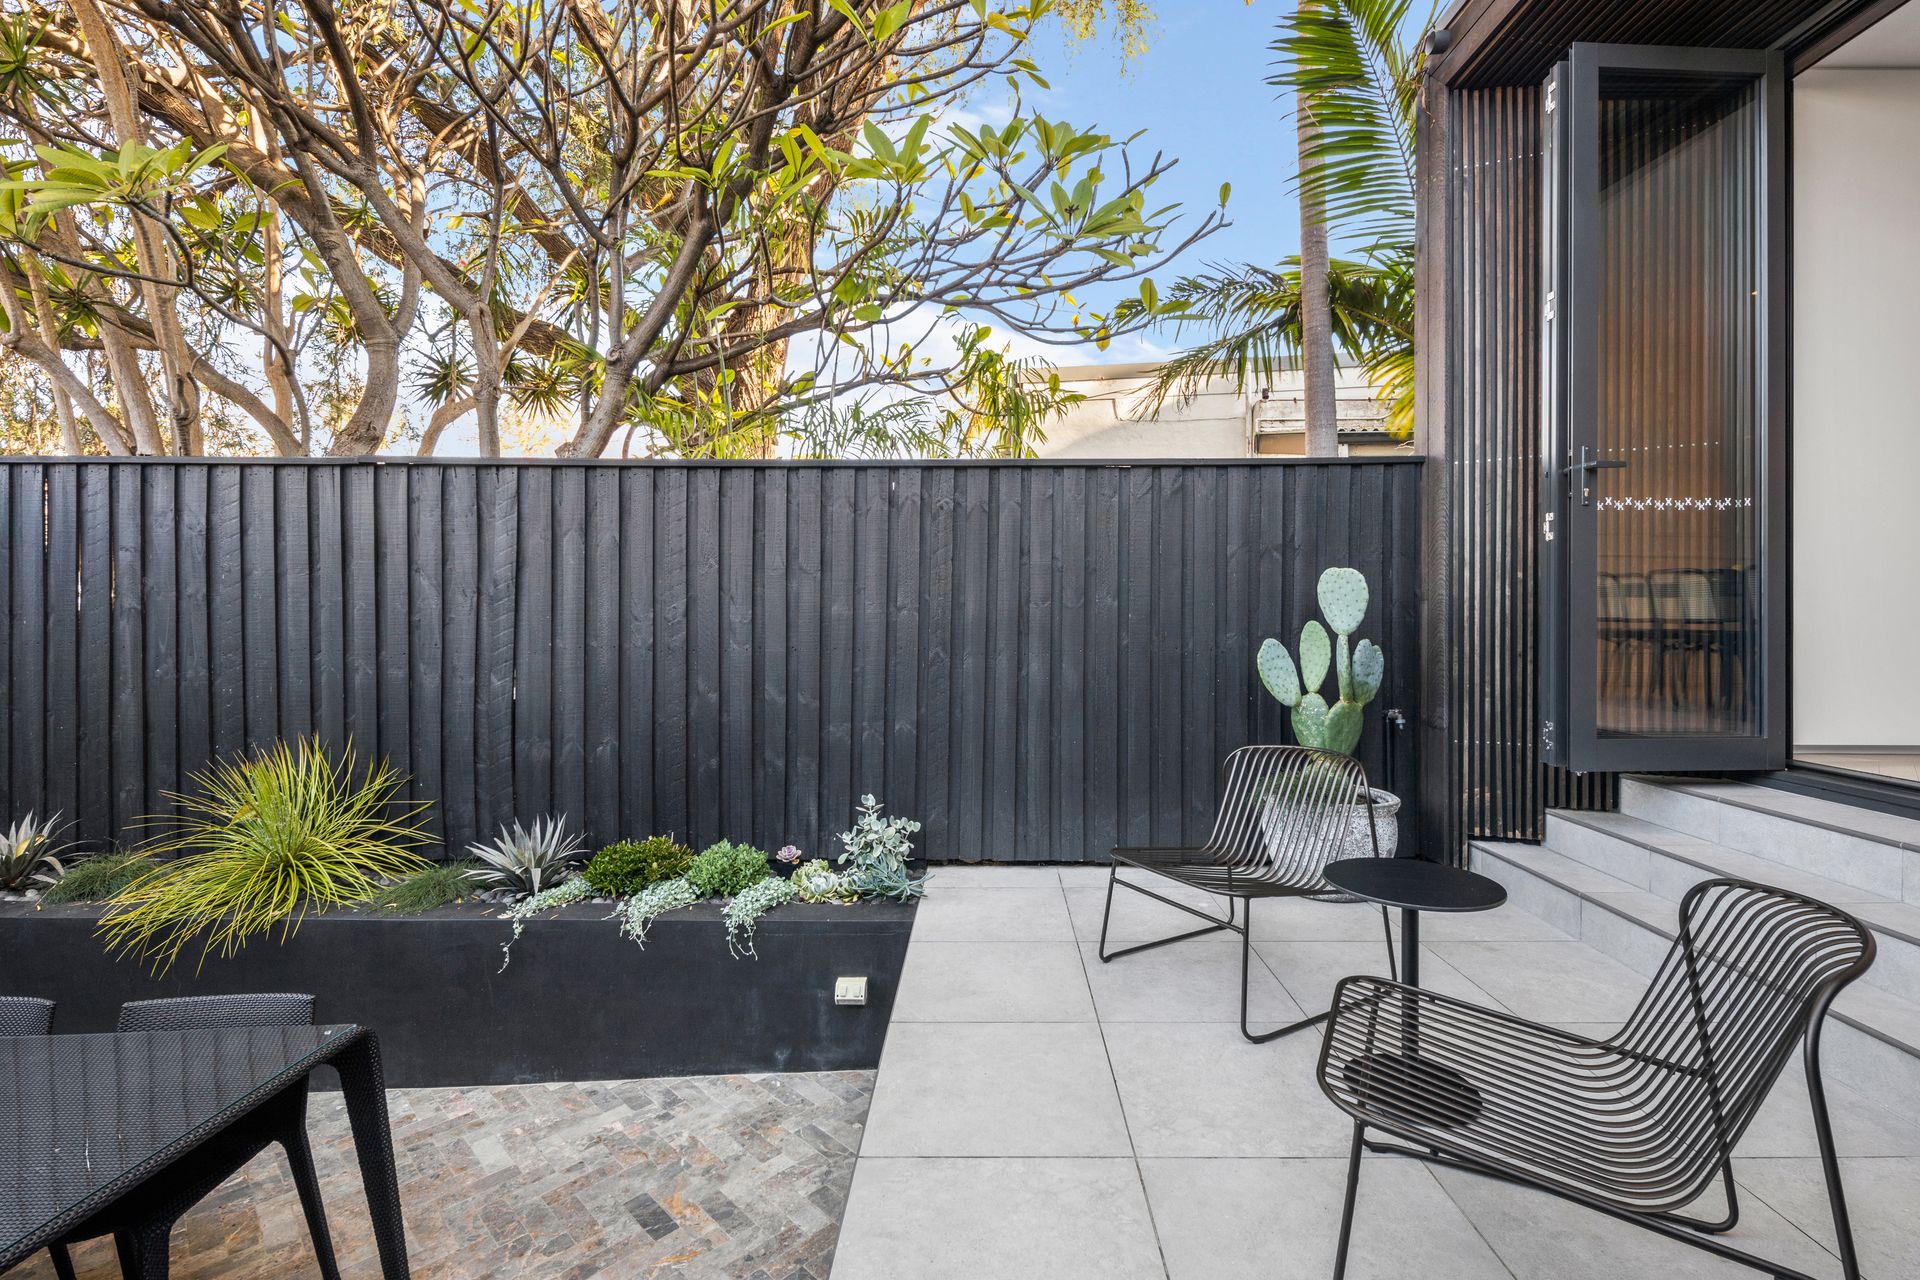
- NE terrace and landscaped herringbone-paved courtyard
- 2 luxuriously appointed bathrooms with underfloor heating
- Main with a freestanding stone bath, matte black tapware
- Separate concealed internal laundry, app-controlled air
- Linen curtains, Centor retractable screen, Aneeta windows
- Auto secure access to parking accessed via Binning Lane
- Rates: Water $199pq, Council $390pq (Both approx.)
Contact Moira Verheijen 0414 343 995
Nikkita Buongiorno 0423 604 542
Our recommended loan broker: Tommy Nguyen (www.loanmarket.com.au/tommy-nguyen)