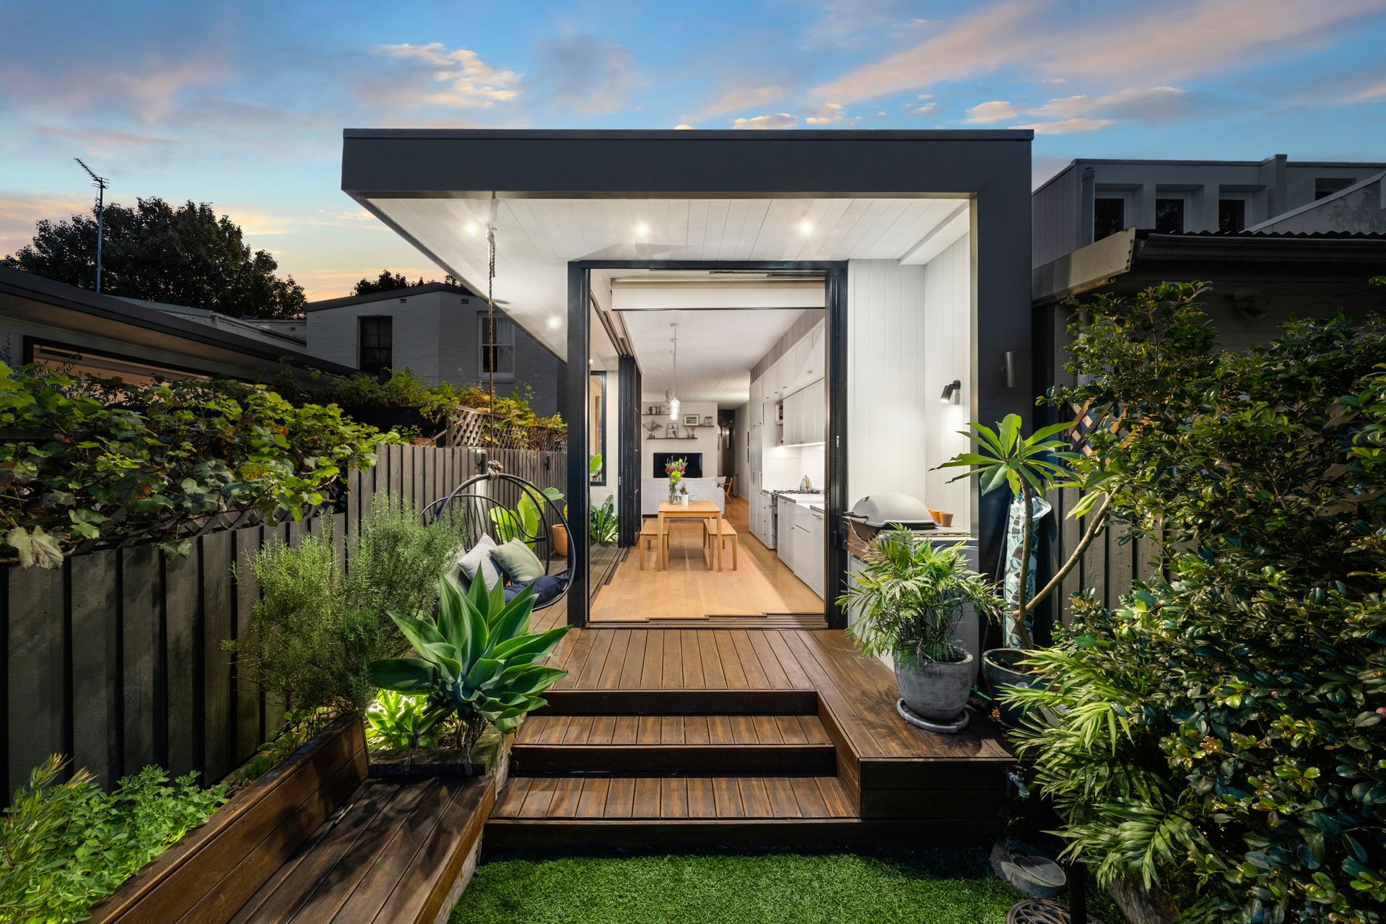
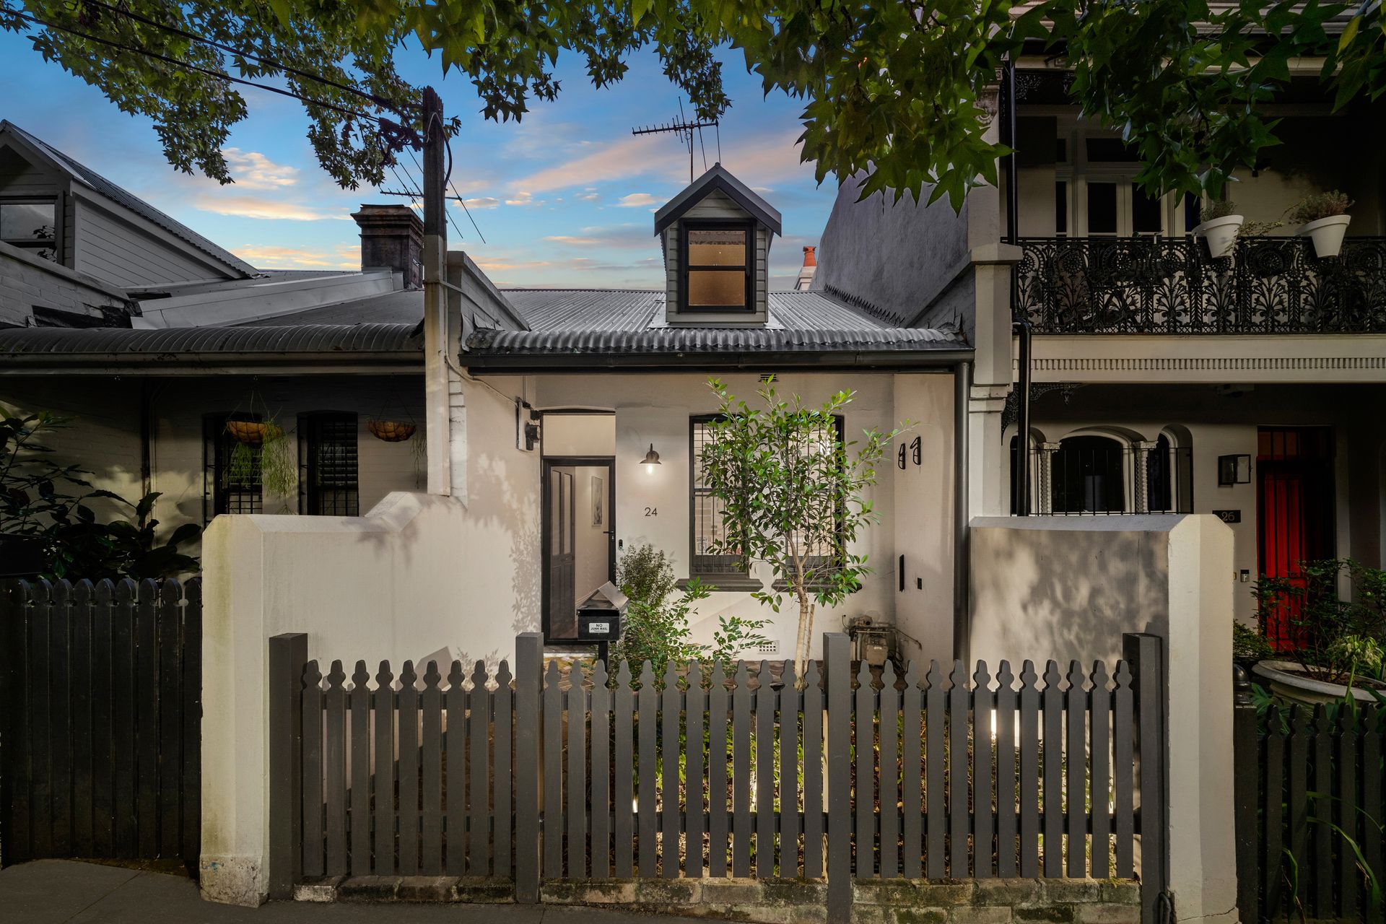
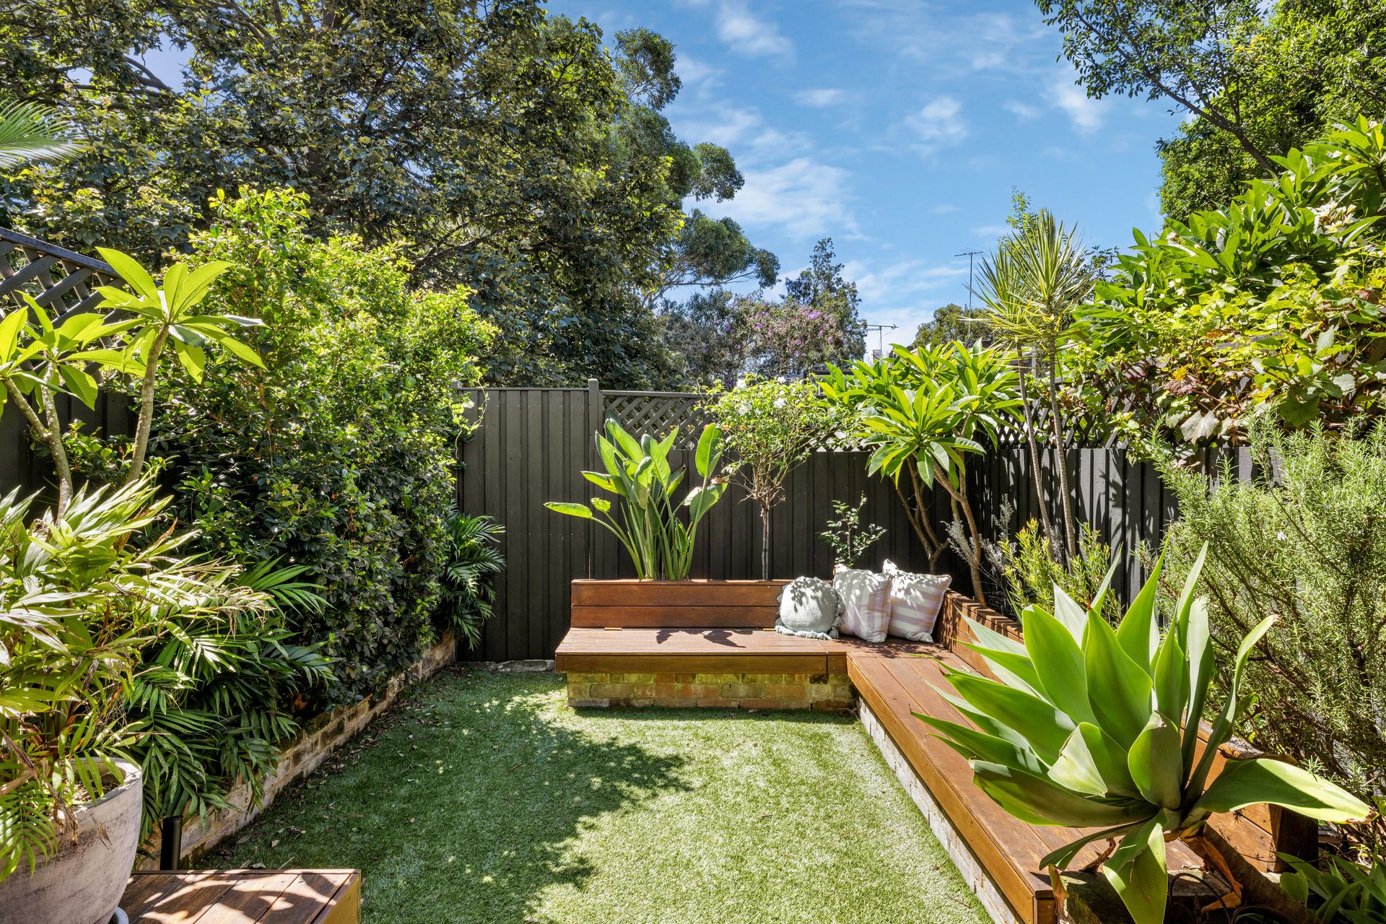
An inspired architect-designed renovation has transformed this classic worker's cottage into a sun-filled contemporary haven. Spread over two levels, the four-bedroom home forges a strong connection to the outdoors with leafy aspects at every turn. It has direct access to the Burren Street Reserve Playground, making this child-friendly park a seamless extension of the landscaped courtyard. Beautifully crafted interiors reveal an artistic play on colour and texture, blending classic elegance with industrial style, for a warm and welcoming feel. A double-height void at the heart of the home provides a sense of light and space. A large master suite, extensive storage and ducted air create a home that is both stylish and a joy to live in. This stunning home is the ultimate entertainer's dream on one of Erskineville's finest tree-lined streets. It is a level 3 minute walk to Erskineville village, just 200m to Macdonaldtown Station, 400m to Hollis Park and an easy 550m stroll to the buzz of King Street.
- A creative interplay of light, colour and texture over 2 levels
- European Oak floorboards, double-height internal void
- 4 double bedrooms, vintage fireplace and custom joinery
- Main with a skylit ensuite and a gorgeous leafy outlook
- Tranquil treetop views create an uplifting sense of privacy
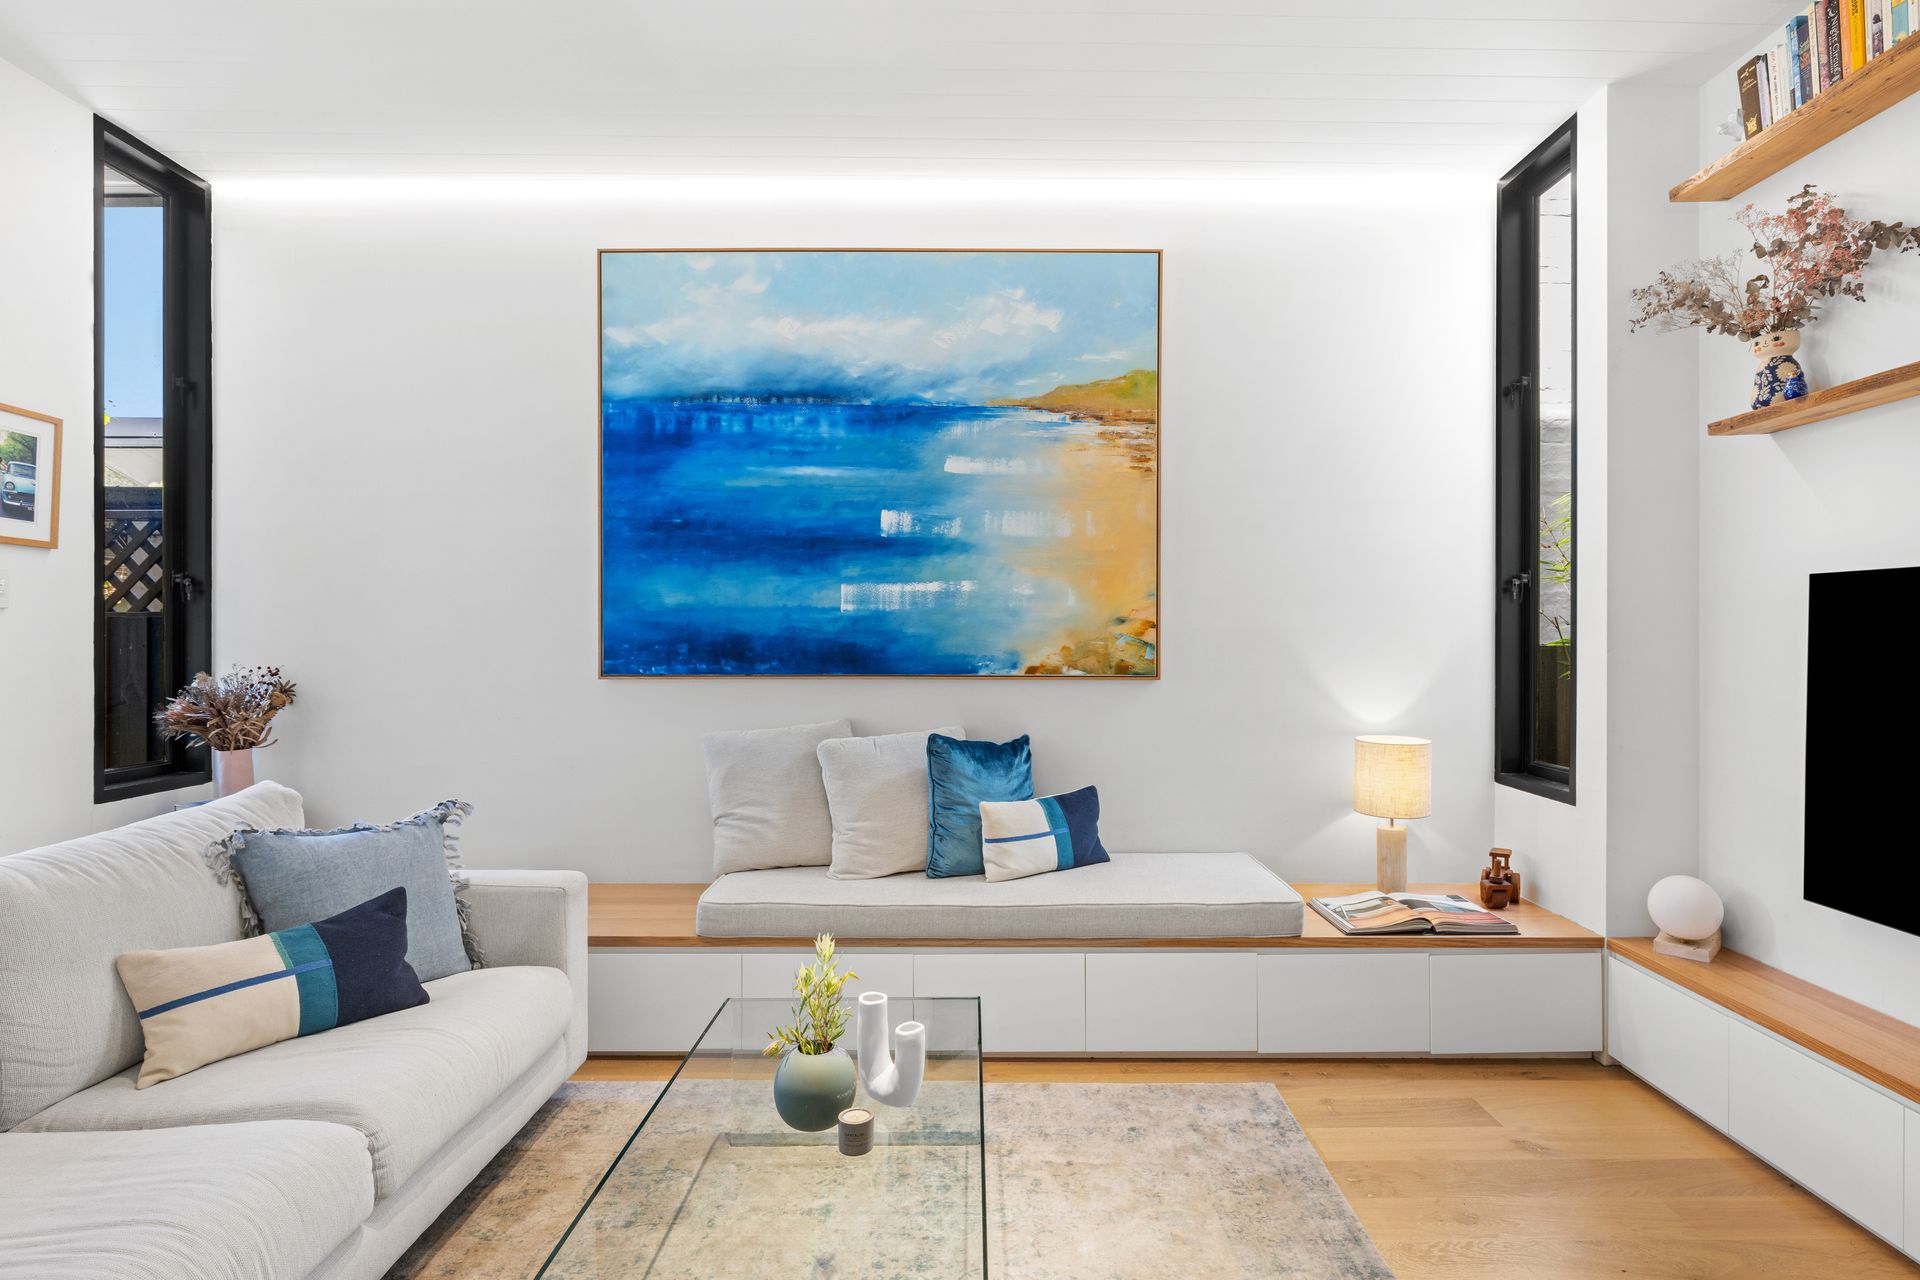
- Huge living room with engineered European Oak flooring
- Custom joinery and banquette seating, 3m high ceilings
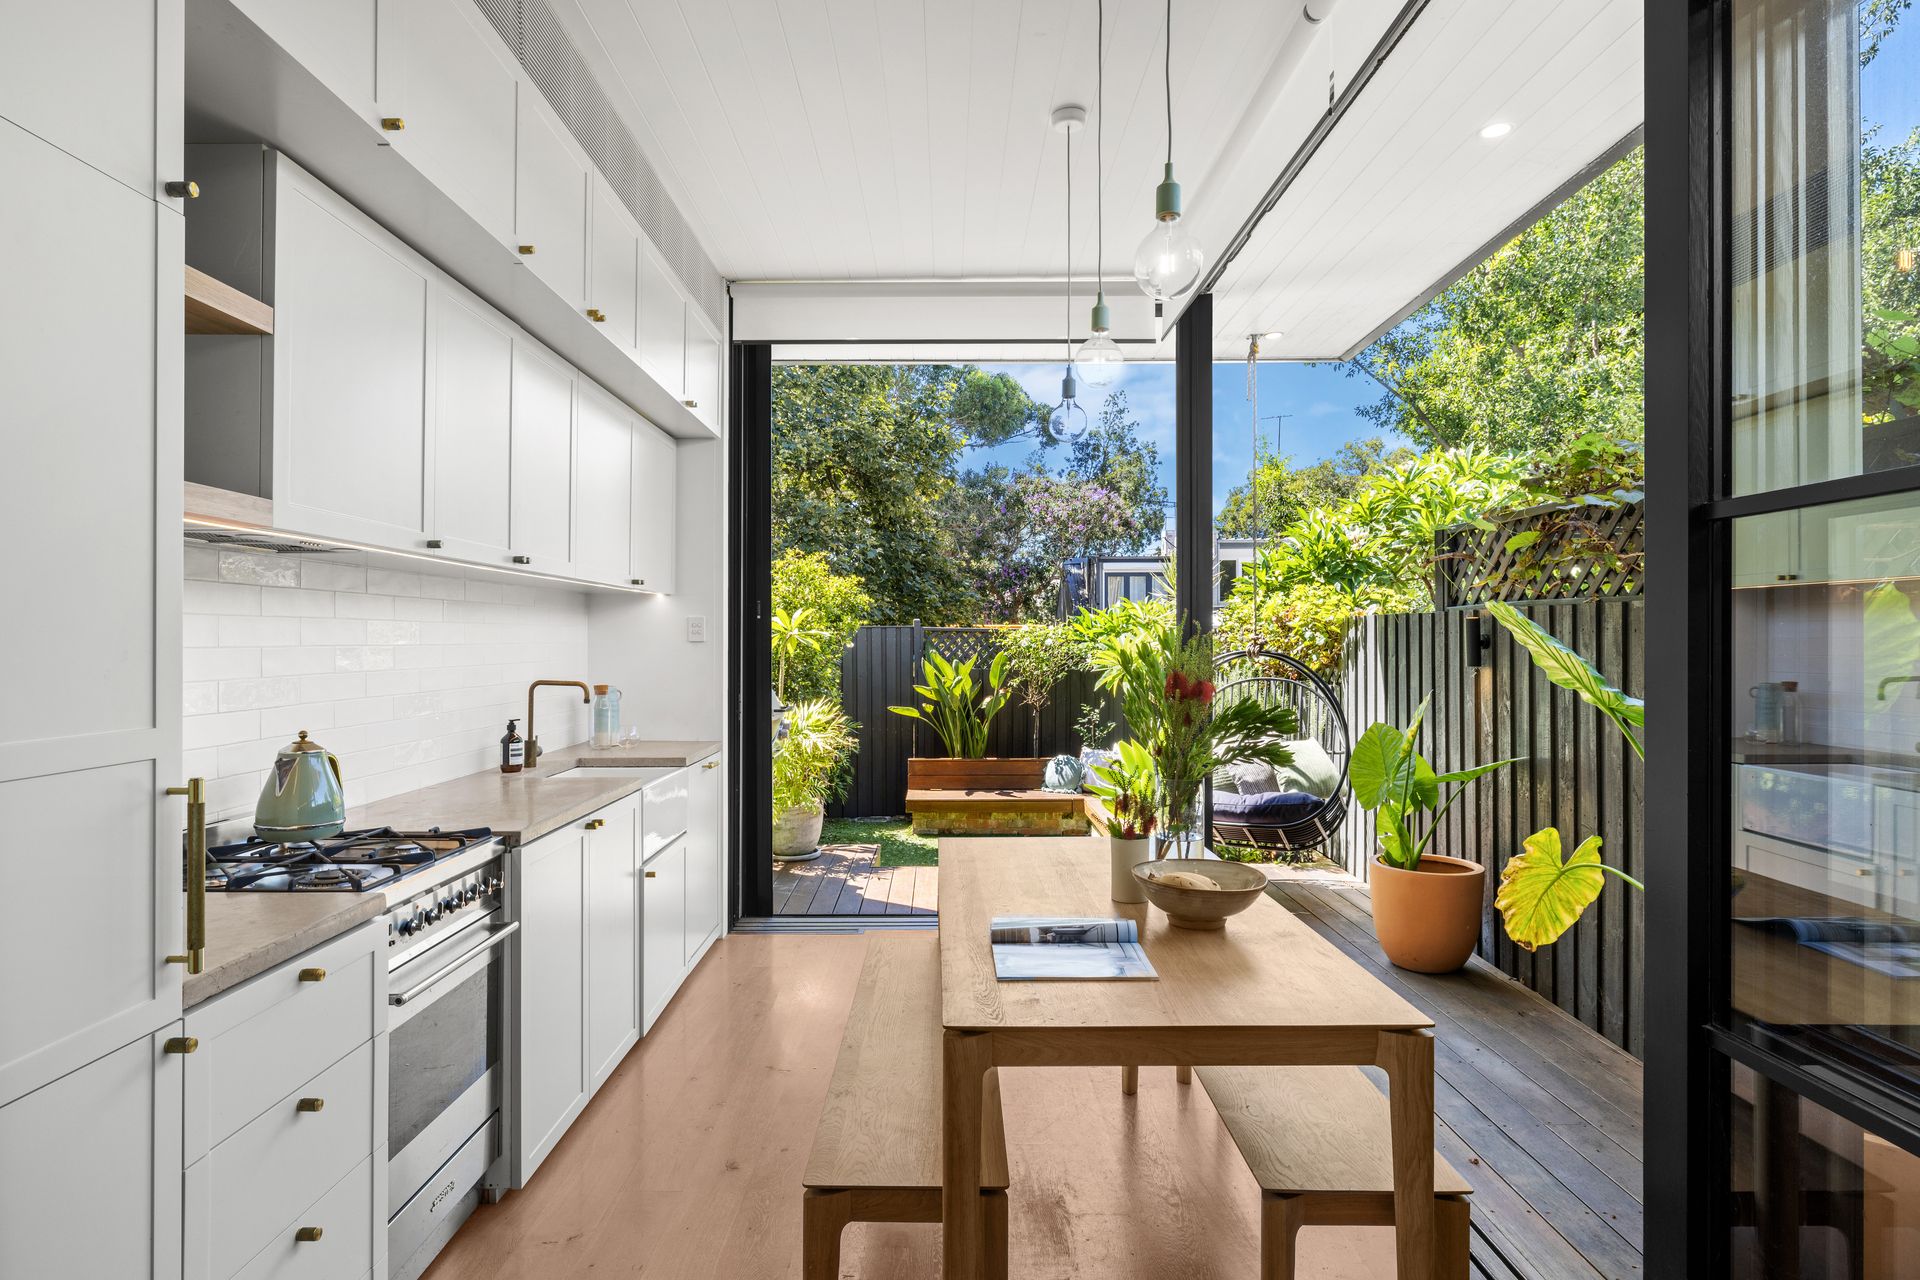
- Sunlit dine-in kitchen wrapped in custom floor-to-ceiling sliding doors
- Concrete benchtops, Smeg gas cooktop, Shaw's butler's sink
- Miele fridge and dishwasher, Buster + Punch brass hardware
- Entertainer's deck and landscaped garden with bench seating
- Integrated Weber gas bbq, outdoor lighting, magic by night
- Direct private access to child-friendly Burren Reserve
- 3 designer bathrooms, main with a bath, Nood Co basins
- Brodware organic brass tapware, New York marble finishes
- Flos and Muuto lighting, custom joinery by Refined Joinery
- Multi-zoned ducted air, Velux skylights, extensive storage
- Level 300m to the village high street and Erskineville station
- Showcased in House & Garden Jan 2022 (renovation edition)
- Rates: Water $177pq, Council $355pq (Both approx.)
Contact Shaun Stoker 0424 172 217
Moira Verheijen 0414 343 99
Our recommended loan broker: Tommy Nguyen (www.loanmarket.com.au/tommy-nguyen)