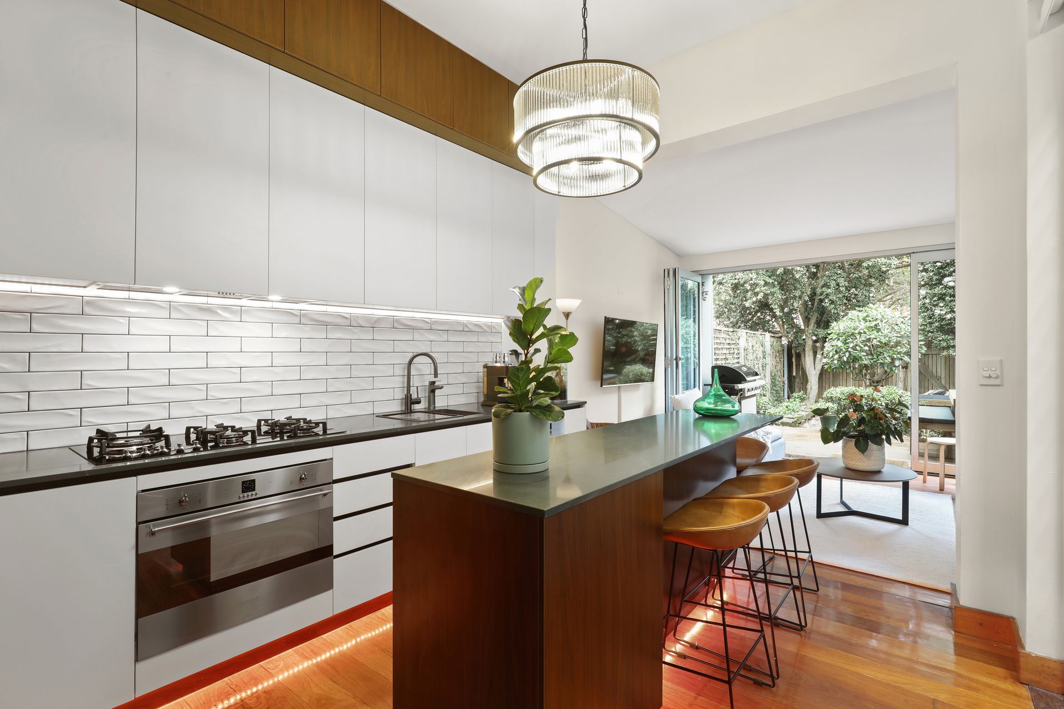
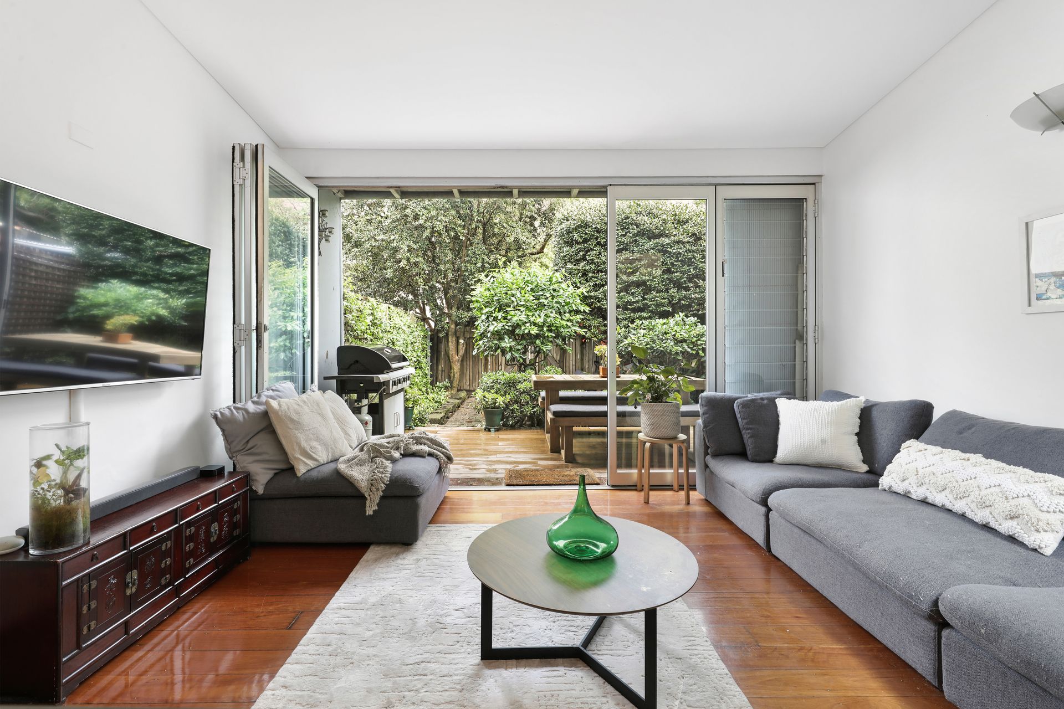
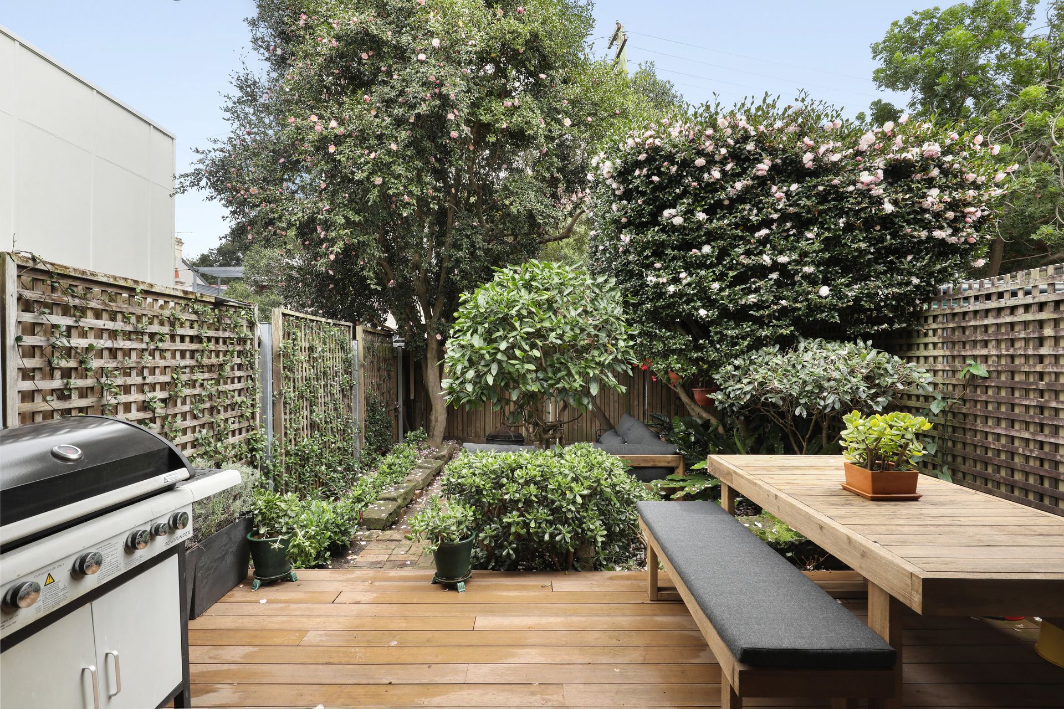
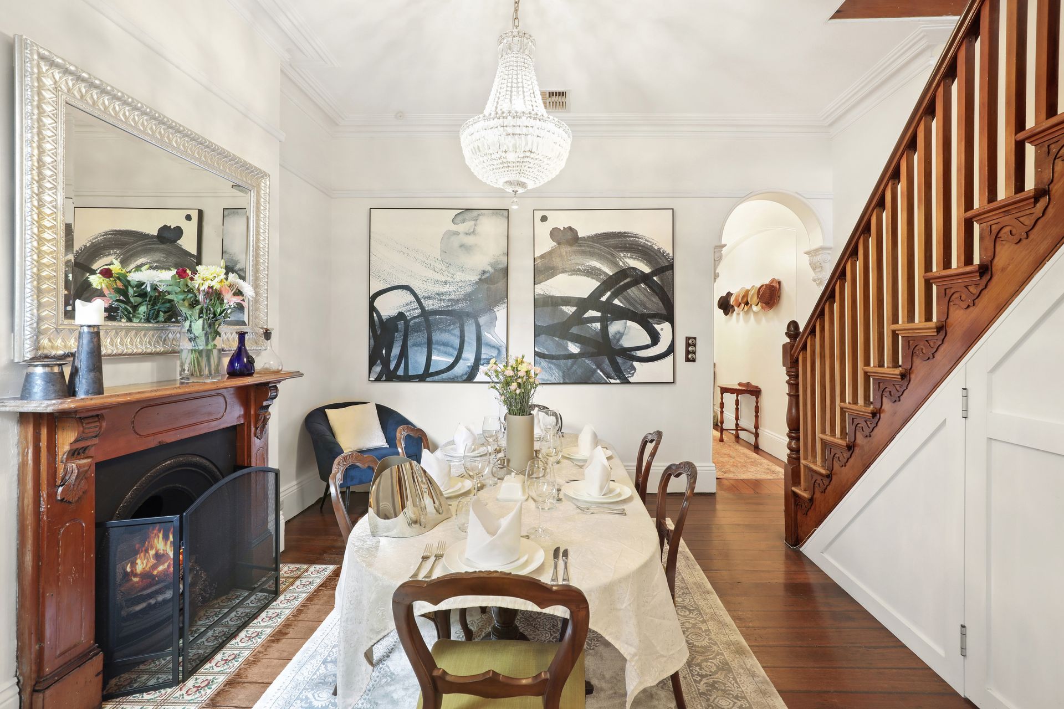
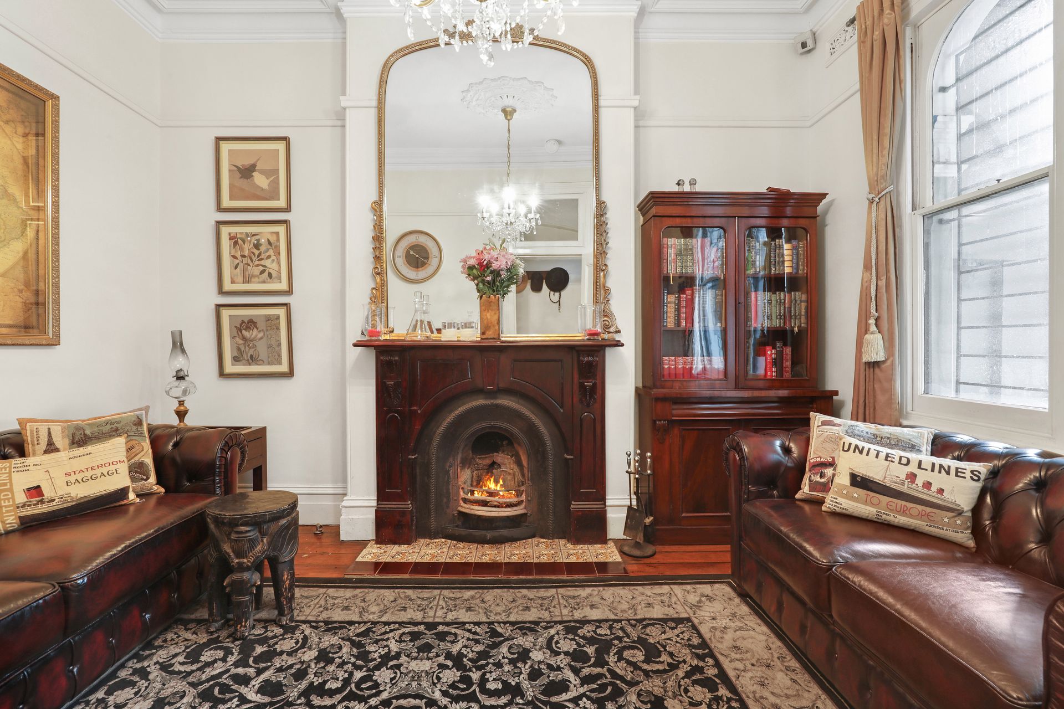
Classic elegance and cutting-edge design sit in perfect harmony in this recently recreated Victorian terrace on what is widely regarded as Erskineville's premier street. A creative take on the traditional terrace form honours the past while injecting a sense of life and vitality into the home with a glamorous kitchen and casual living area conceived as the social heart of the home and opening out to a lush courtyard garden that transforms into a magical entertaining space by night. The contemporary rear has been opened out to bring in the northerly light while the traditional formal rooms are anchored by original fireplaces with 3.25m ceilings enhancing the sense of space. Set on an unusually large 139sqm approx block footsteps to the village heart, the four-bedroom home with invaluable dual street frontage with secure parking, ducted air for year-round comfort and potential to add value in the future with an attic conversion in line with neighbouring homes (STCA). Entertain in style on the private deck or stroll up to the high street with its vibrant dining scene and friendly village vibe that makes Erskineville one of the inner-city's most desirable places to live.
- Ornate filigree-style facade with classic iron lace detailing
- 3 upstairs bedrooms, 2 with a balcony, 1 with built-ins
- 4th bed with a wood-burning fireplace, ideal lounge or office
- Living room with a fireplace, original polished timber floors
- Custom Caesarstone kitchen with a central breakfast island
- Miele gas cooker, Bosch dishwasher, Billi tap (boiling/sparking)
- Casual living/dining with bi-folds to a private ModWood deck
- Deep landscaped courtyard garden framed in leafy greenery
- Stylish bathroom, frameless glass shower, stone-topped vanity
- Glamorous Euro-appointed powder room with copper basin
- Hidden laundry, custom lighting schemes, 3.25m ceilings
- Ducted air (zoned), gas heating bayonets and keyless entry
- Secure parking via John Street, 250m to Erskineville station
- 450m to Erskineville Public School, footsteps to village life
- Rates: Water $169pq, Council $350pq (Both approx.)
Contact Shaun Stoker 0424 172 217
Moira Verheijen 0414 343 995
Our recommended loan broker: Tommy Nguyen (www.loanmarket.com.au/tommy-nguyen)