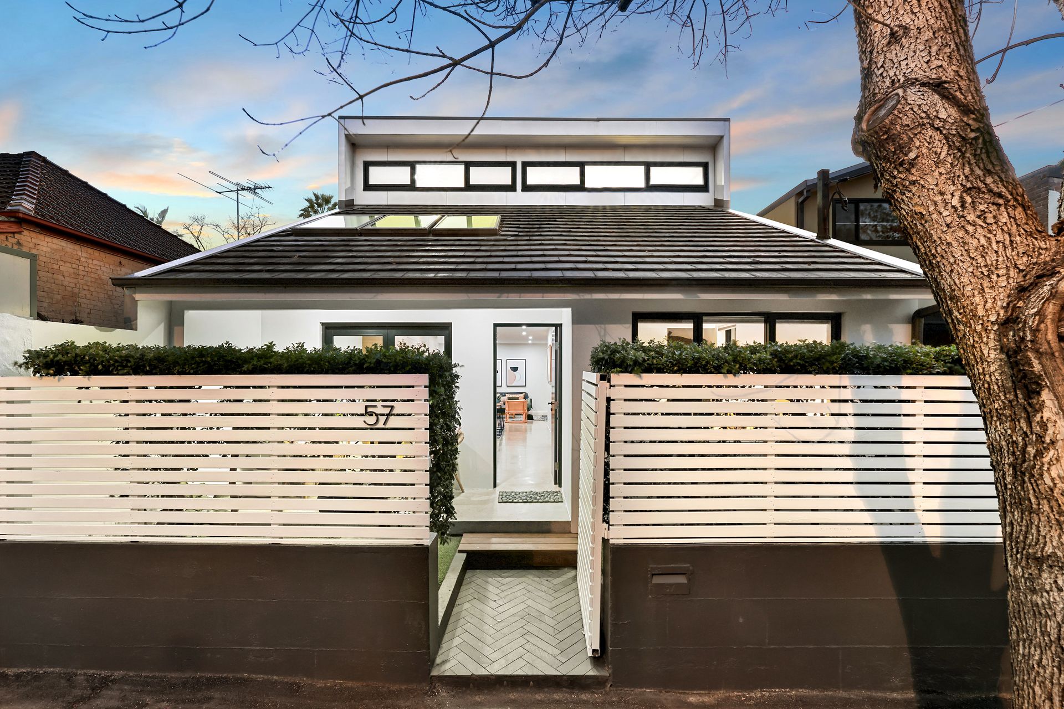
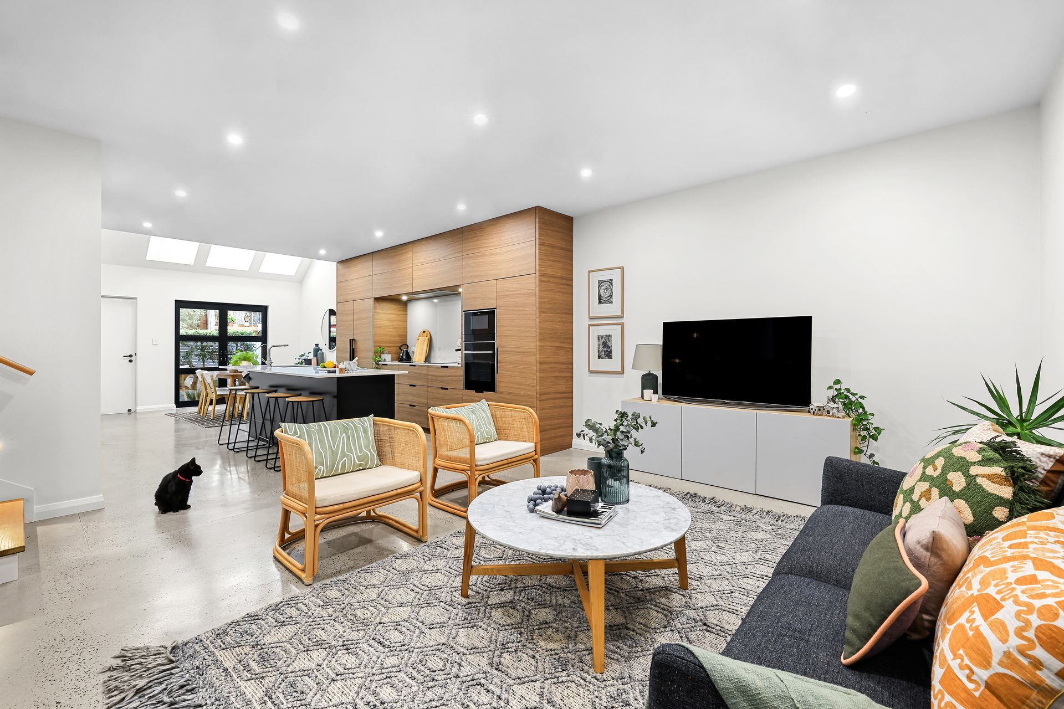
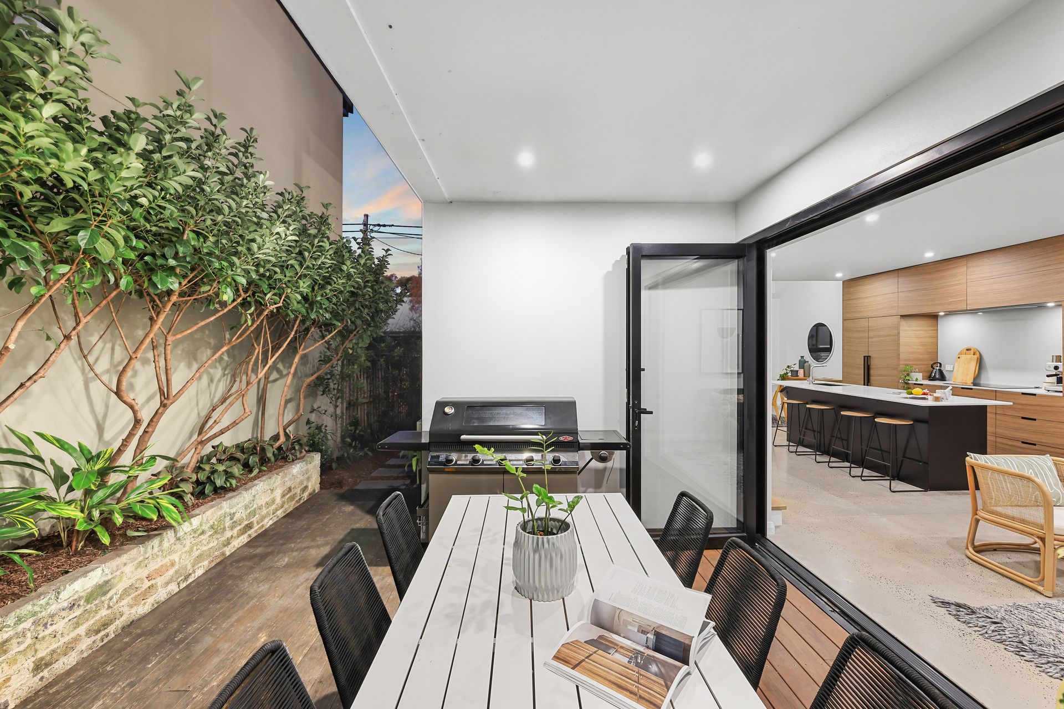
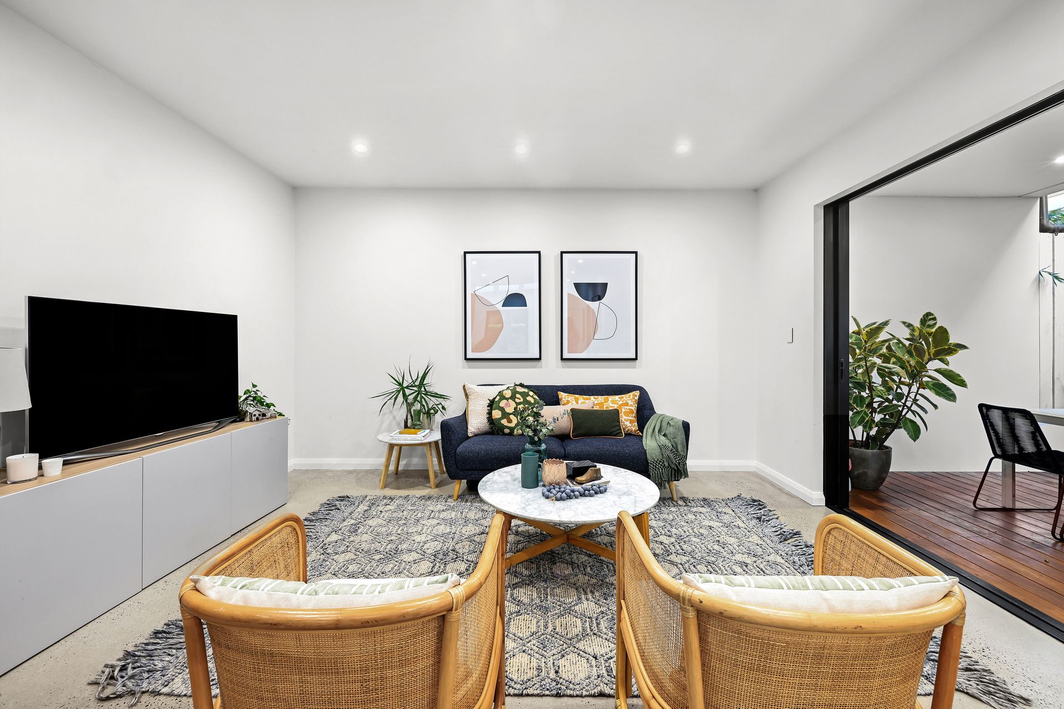
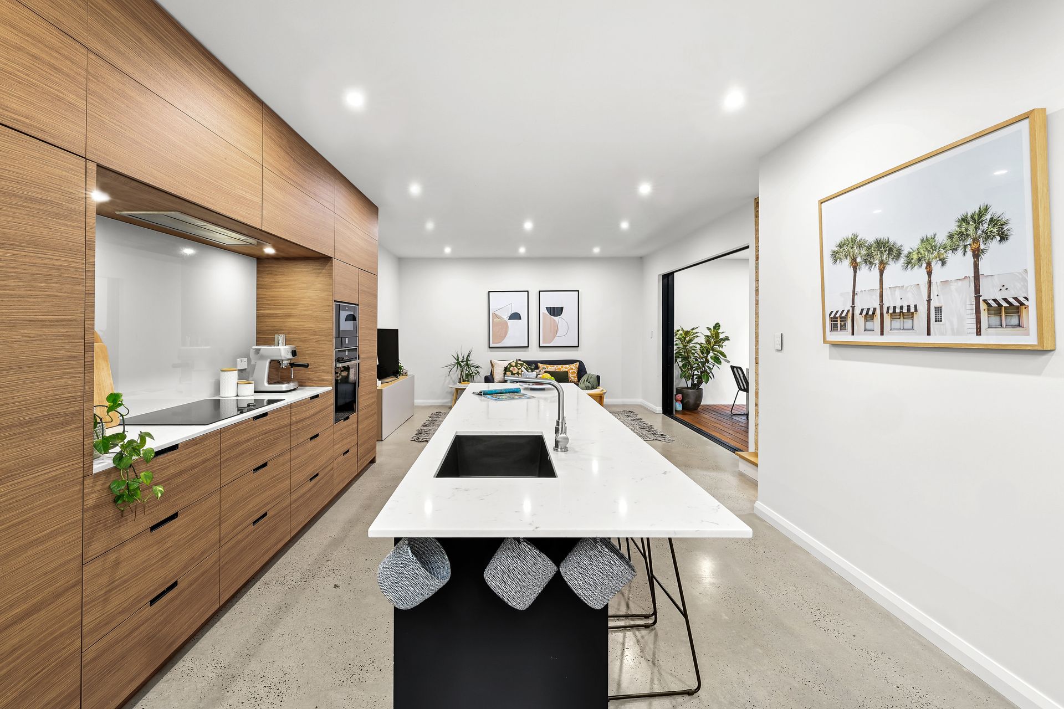
Considered design, high-end finishes and a pared back palette of materials unite in this freestanding family home to deliver the ultimate in urban luxury on what is widely regarded as Erskineville's finest tree-lined avenue. Rebuilt from the ground up in 2016, the architecturally designed home's sophisticated monochrome palette achieves a sense of cohesion throughout with polished concrete floors, lofty vaulted ceilings and exposed brickwork for a splash of New York style glamour with an easy indoor/outdoor flow and a dream entertainer's kitchen as the social heart. Capturing the essence of liveable luxury, a two-storey layout features three large bedrooms and a custom-fitted study with smart home technology, ambient lighting schemes, ducted air conditioning and underfloor heating for ultimate comfort all year long. Bathed in natural light with banks of skylights and highlight windows on the northern side, this stylish family haven is incredibly peaceful and private yet just 50m to the village heart. Entertain in style on the private deck conceived as an alfresco lounge or step outside and enjoy the cafes, pubs, creative culture and village feel of the high street.
- Freestanding double-fronted home with a walled front garden
- 3 large bedrooms with built-ins and a custom-fitted study
- King-sized main bedroom with a dressing room, Oak flooring
- Dining with vaulted ceilings and French doors to the courtyard
- Entertainer's stone-topped kitchen with a 3m breakfast island
- European appliances, induction cooktop, custom joinery, filtered water
- Integrated Miele French door fridge/freezer
- Living extends via bi-fold doors to a private north-facing deck
- Heated polished concrete floors on the entire ground floor
- Statement stairwell with a highlight window on the north side
- 2 luxurious designer bathrooms both with underfloor heating
- Family bathroom with a freestanding bath, shower, double vanity
- Downstairs bathroom with natural slate herringbone tiled floors
- Concealed internal laundry, ducted air upstairs, huge windows
- Touch-sensitive blue backlit light switches, retractable fly screen
- Drying courtyard on the north side, motorbike/scooter parking
- Cabled for solar power, ultimate peace, privacy and security
- 200m to Erskineville station and 400m to Woolworths Metro
- Rates: Water $170pq, Council $355pq (Both approx.)
Contact Shaun Stoker 0424 172 217
Moira Verheijen 0414 343 995
Our recommended loan broker: Tommy Nguyen (www.loanmarket.com.au/tommy-nguyen)