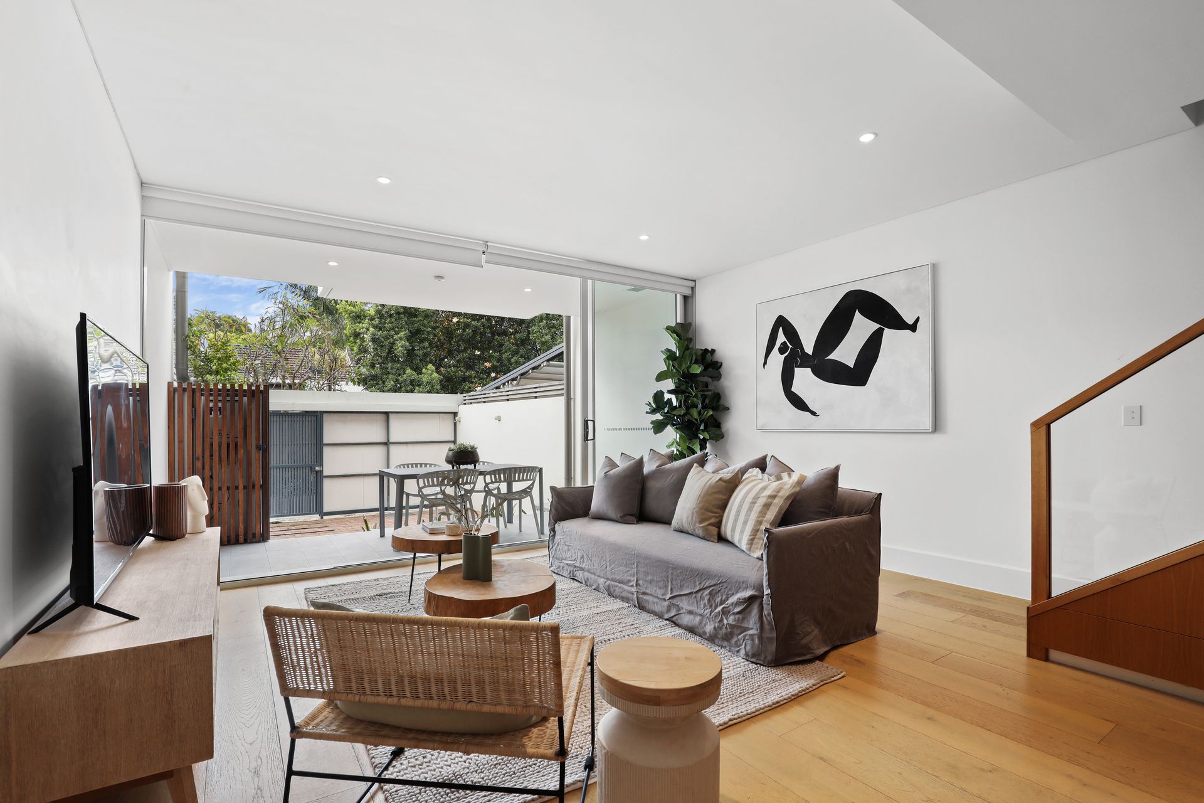
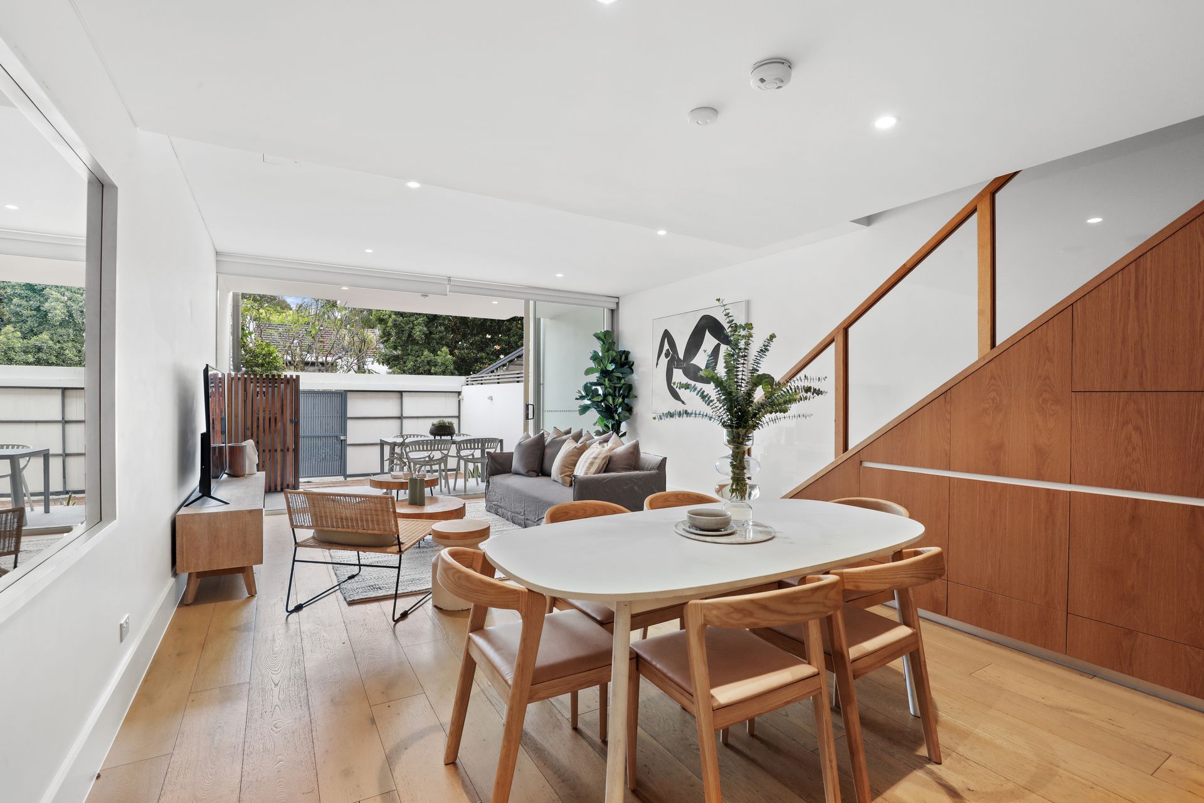
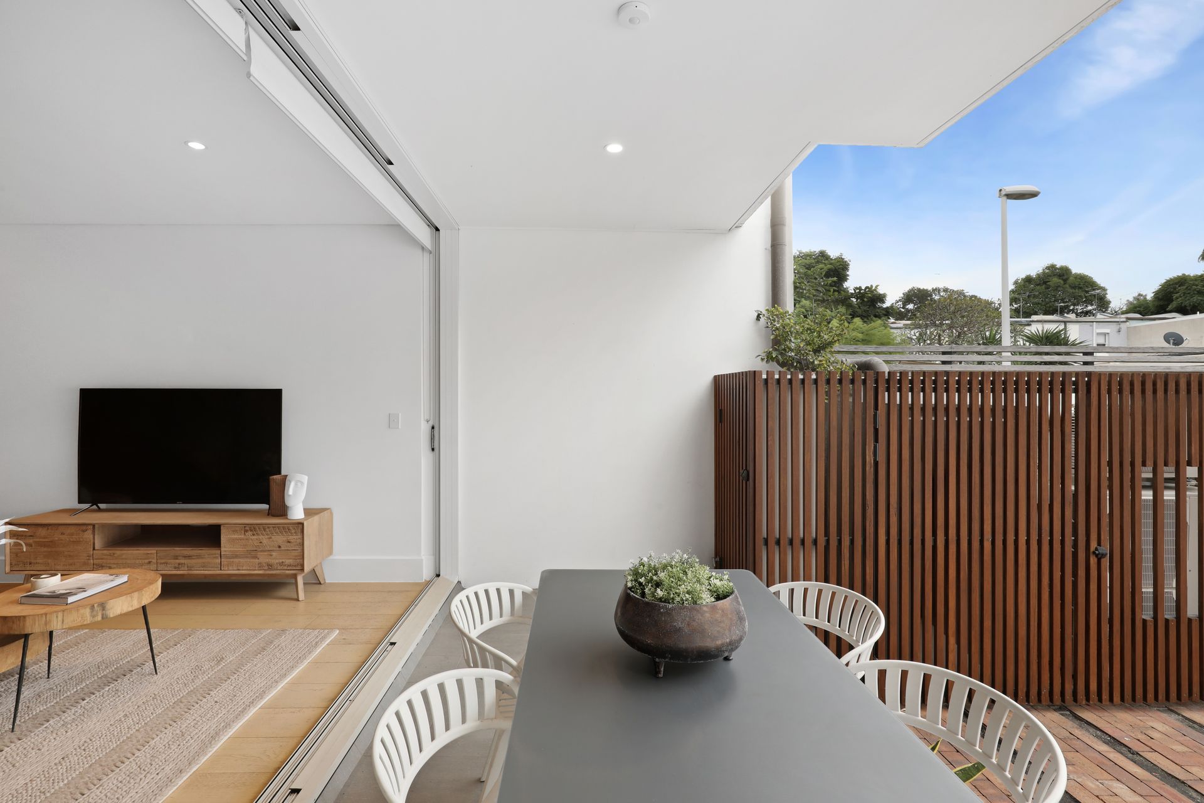
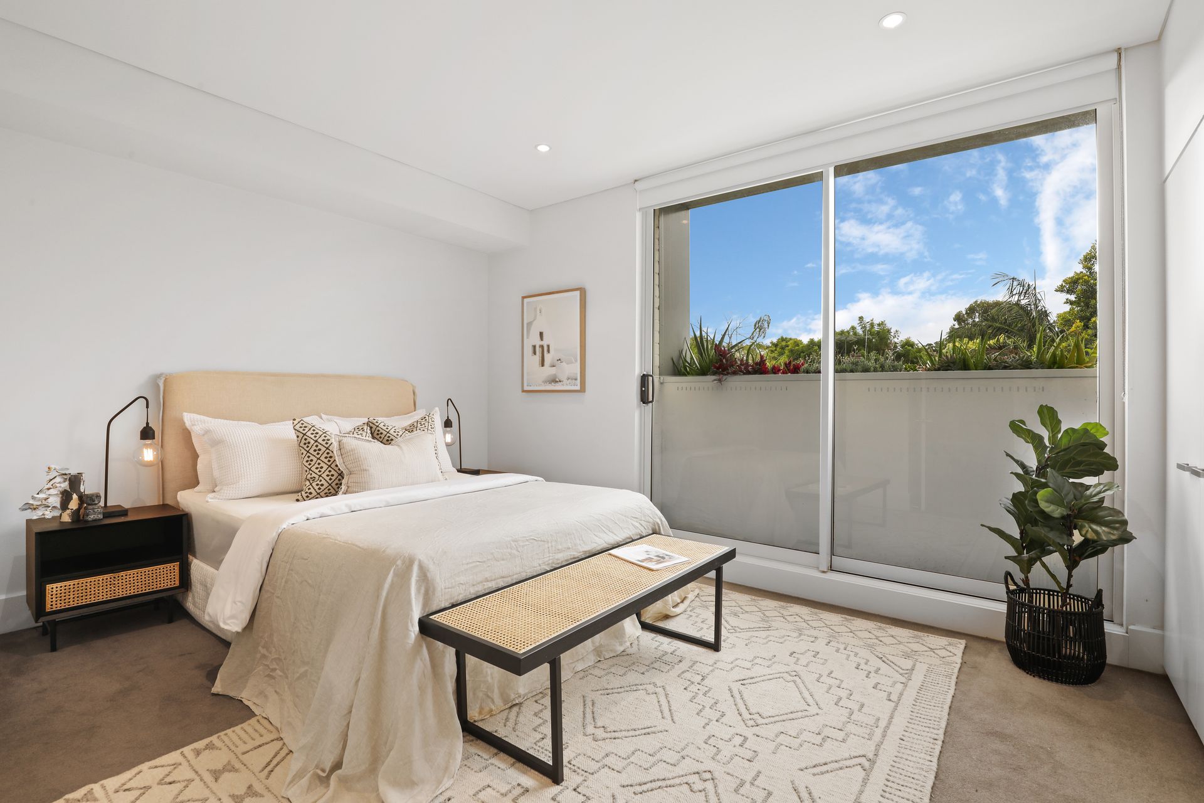
Cutting-edge design, high-end finishes and streamlined interiors combine in this sun-filled terrace to capture the essence of contemporary urban luxury. One of a select few Torrens-titled homes in Ashmore Terraces, the four-bedroom residence was designed in collaboration between SJB, Prineas Architects and Tribe Studio to deliver a creative take on the traditional Victorian terrace that integrates sustainable design with high-end functionality. Northerly sunshine streams into all three levels with the upper levels capturing private open urban outlooks with the primary suite overlooking a rooftop succulent garden and the huge top floor retreat opening to a full-width sundeck. Featuring its own private street entry and rear access to secure parking, this impeccably appointed designer home is 400m to Erskineville village and station with an espresso bar on the corner and McPherson Park at the end of the street. Enjoy a connected lifestyle with pedestrian links to the new retail precinct and Sydney Park's green spaces and sporting facilities with easy city access and close proximity to the University of Sydney and RPA Hospital.
- Clean lines and an uplifting sense of light, space and privacy
- Tri level layout, 190sqm internally, 75sqm of outdoor space
- Oak floorboards, high shadowline ceilings, ducted air (zoned)
- 4 double bedrooms, 3 on the mid floor with built-in robes
- Main with a luxurious oversized ensuite and rooftop garden
- Top floor casual living or ideal home office, media or rumpus
- A wall of built-in cabinetry and a private north facing sundeck
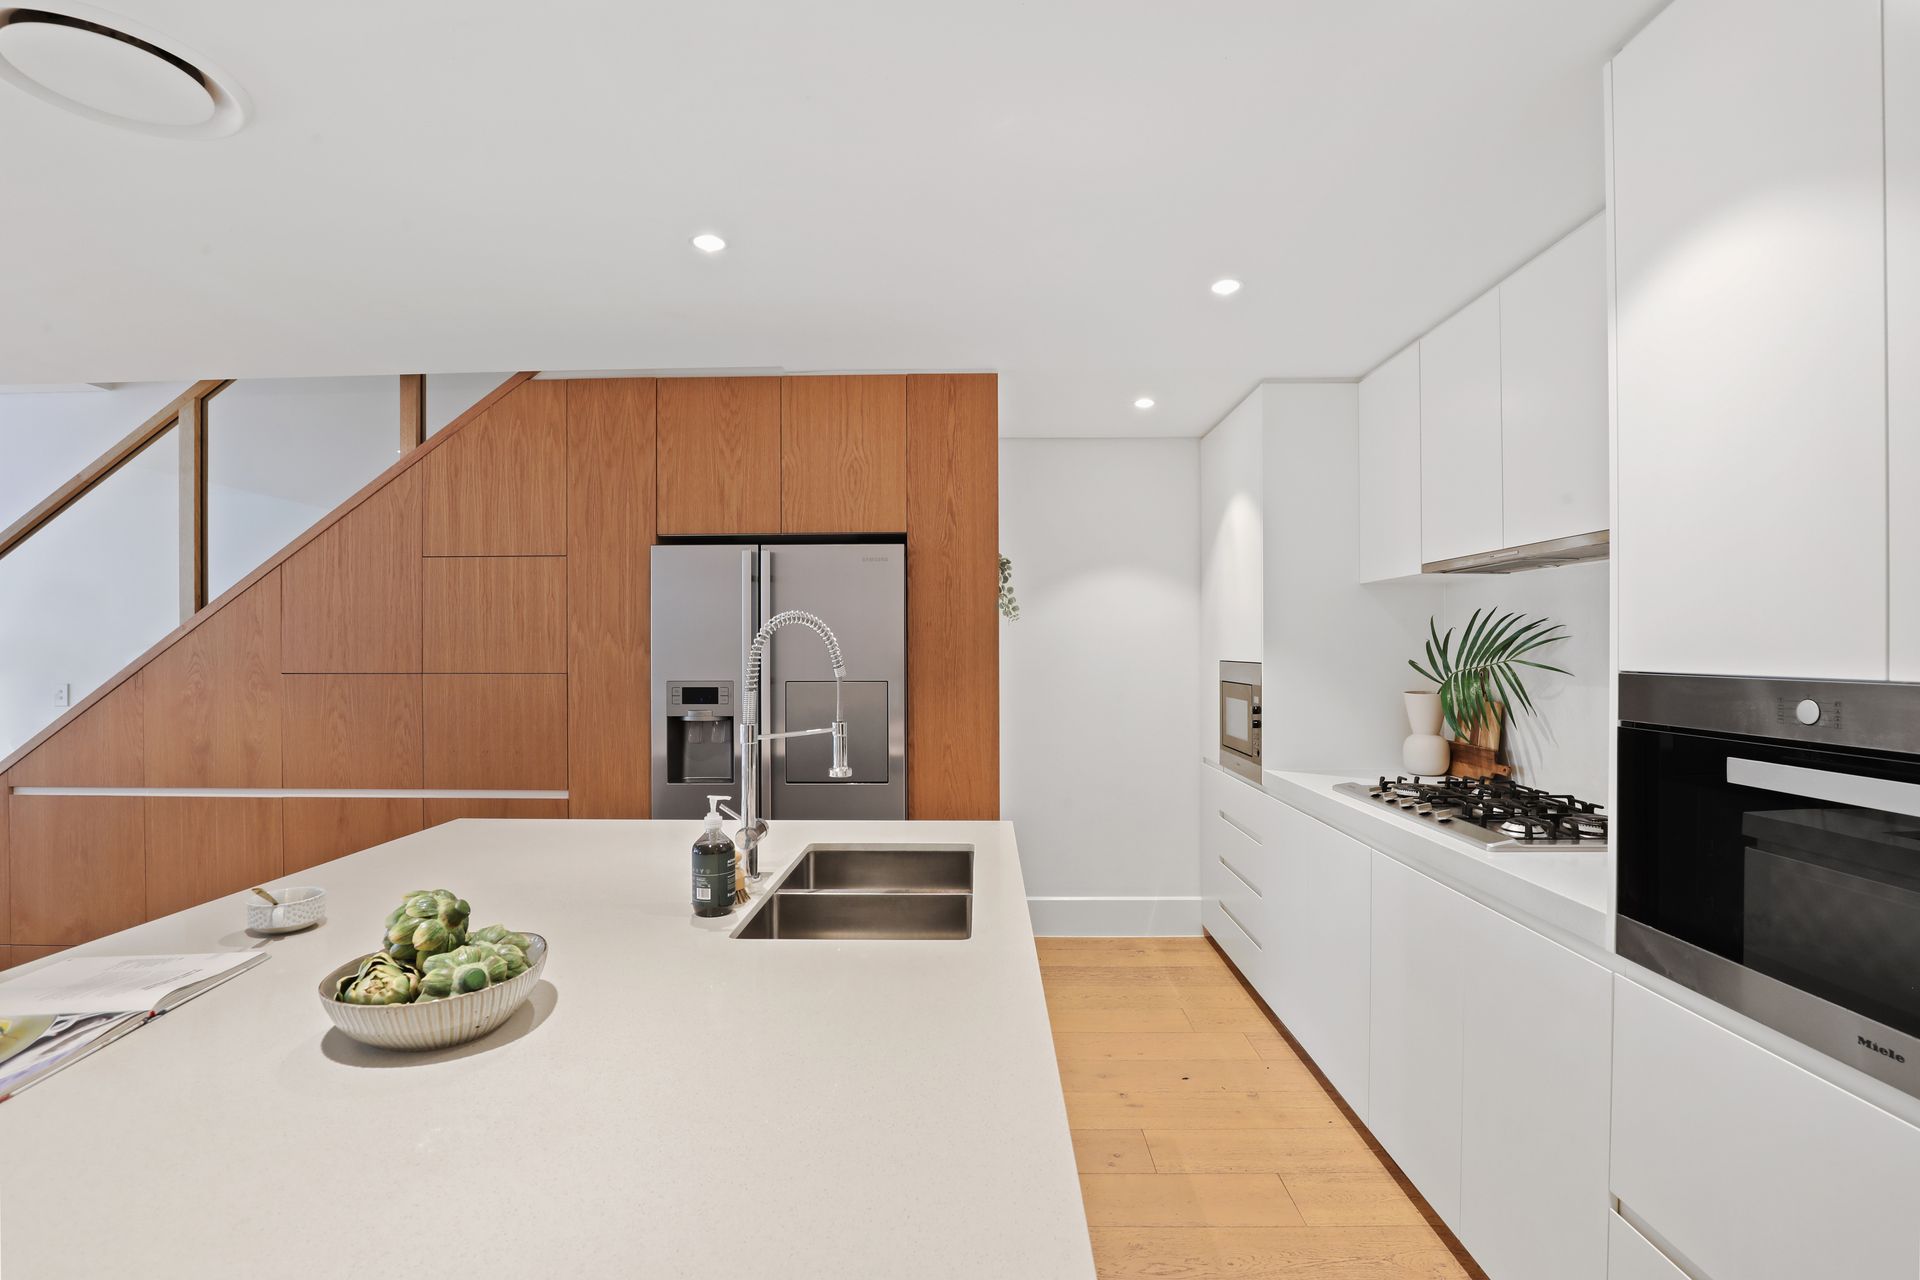
- Caesarstone kitchen with 60mm benchtops and breakfast island
- Miele appliances, 5 burner gas cooktop and extensive storage
- Sunlit open living and dining flows to a north facing courtyard
- 2 luxurious European-appointed Carrara marble bathrooms
- Ensuite with a freestanding bath, double vanity, Parisi basins
- Lower level powder room and a separate internal laundry
- Rear lane access to secure parking, rainwater tank, alarm
- Rates: Water $170pq, Council $350pq (Both approx.)
Contact Shaun Stoker 0424 172 217
Christopher Bedzo 0451 146 684