Our homes are still open, but by private appointment only. Please contact the agent to arrange your private inspection.
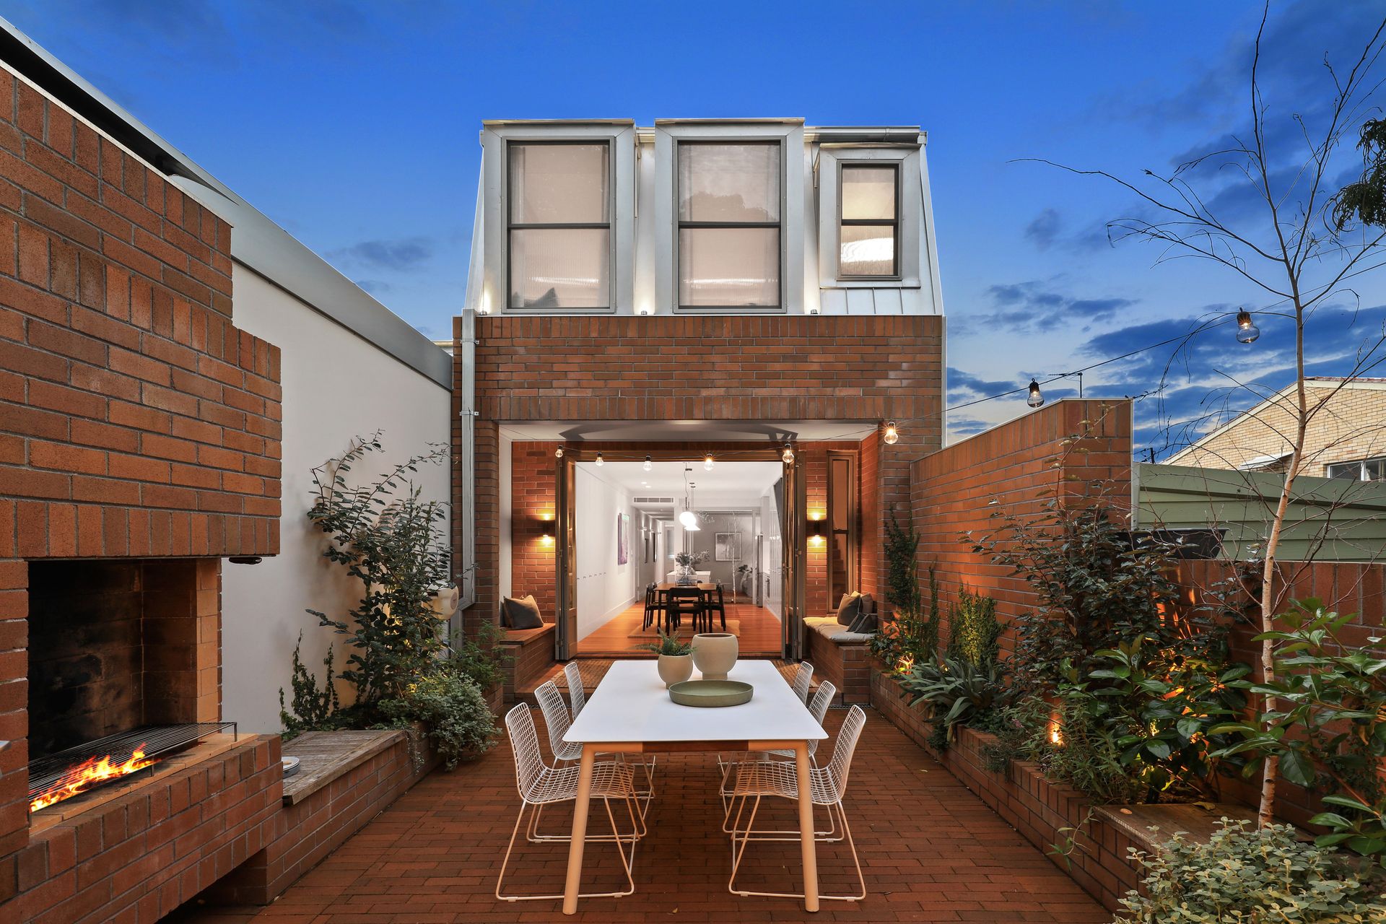
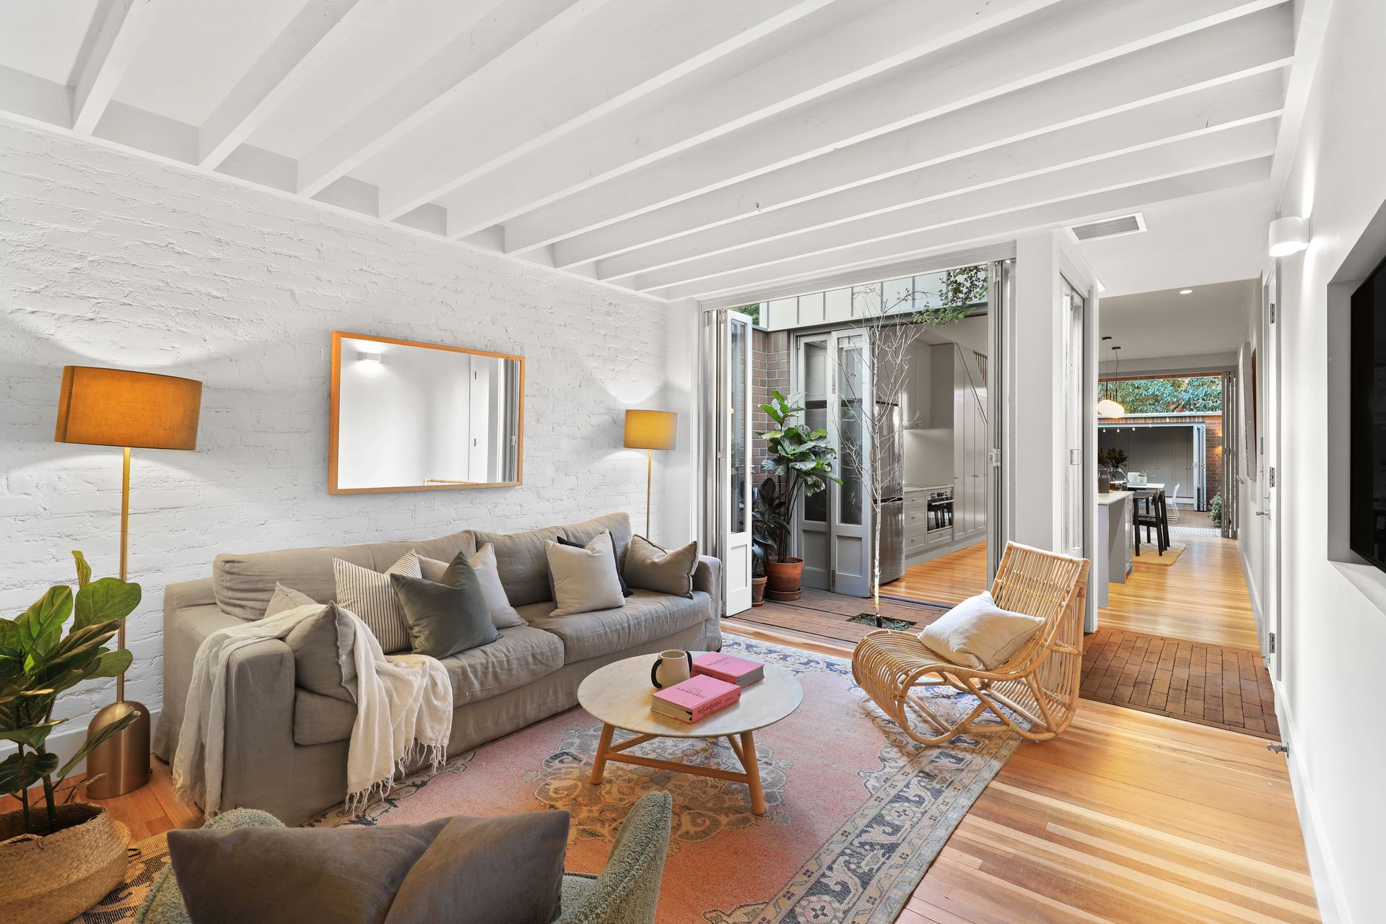
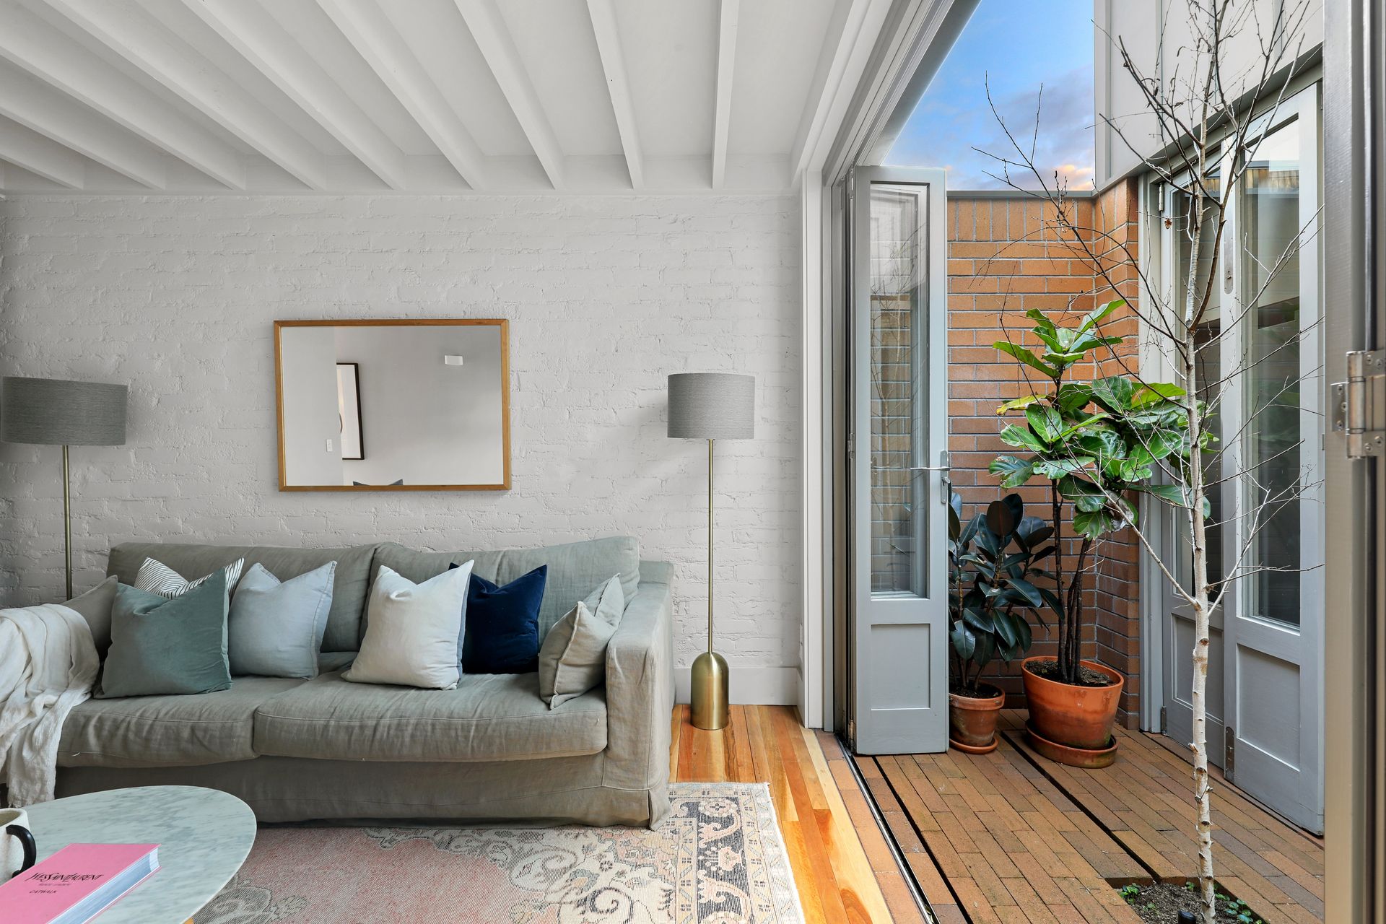
Beyond the meticulously restored facade of this Victorian cottage lies a beautifully appointed two-storey home designed by Dacca Architects as a luxurious private sanctuary just off Erskineville's high street. Newly rebuilt from the ground up, the beauty of the home lies in its elegant simplicity with a unique pavilion style layout that's centred around an internal courtyard that brings in the light and air. A refined palette of materials achieves a cohesive feel across both levels with a dreamy palette of sage and warm grey complemented by marble and timber finishes. An entertainer's kitchen serves as the social heart with a landscaped garden creating a natural extension of the interiors complete with an outdoor fireplace. Dual stairways lead to three double bedrooms including a master suite while a fourth bedroom is ideal as a home office or guest bedroom. In a friendly village setting, opposite a community basketball court, this sophisticated urban haven is 350m to the station and Erskineville Public School and a short walk to Newtown's cultural hub and an easy 3km commute to the city.
- Exceptional use of space with streamlined custom joinery
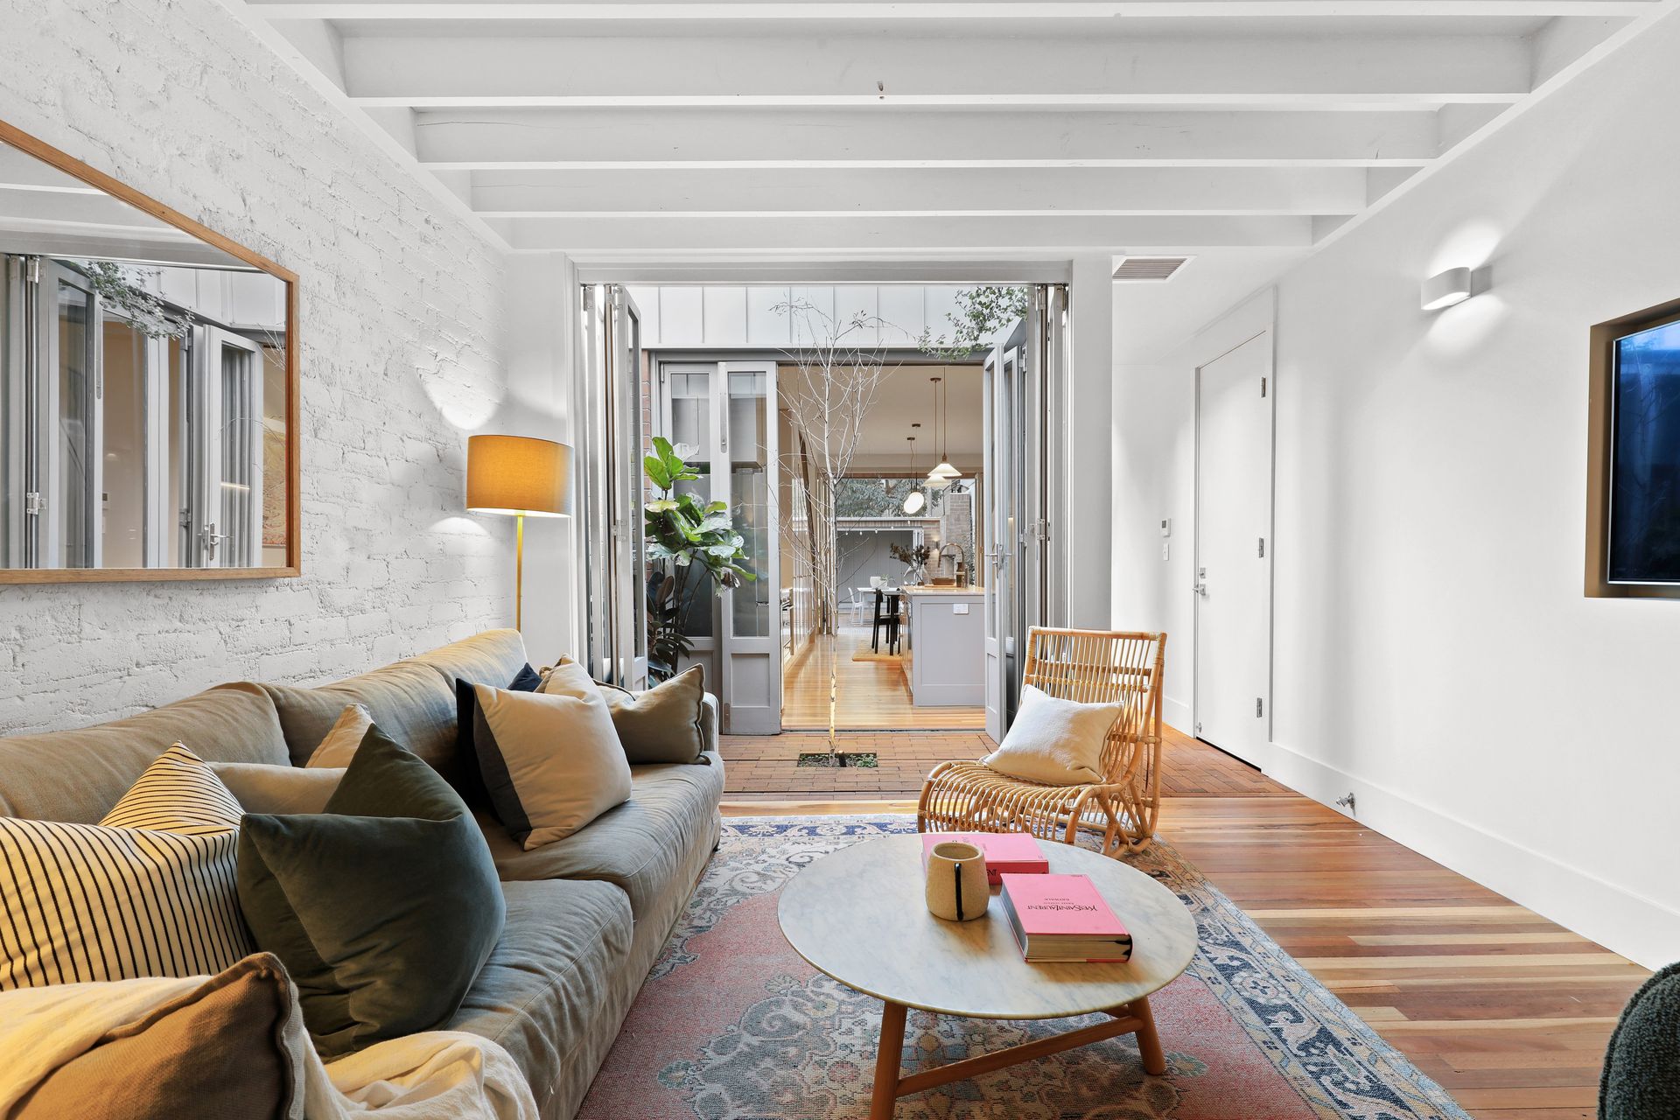
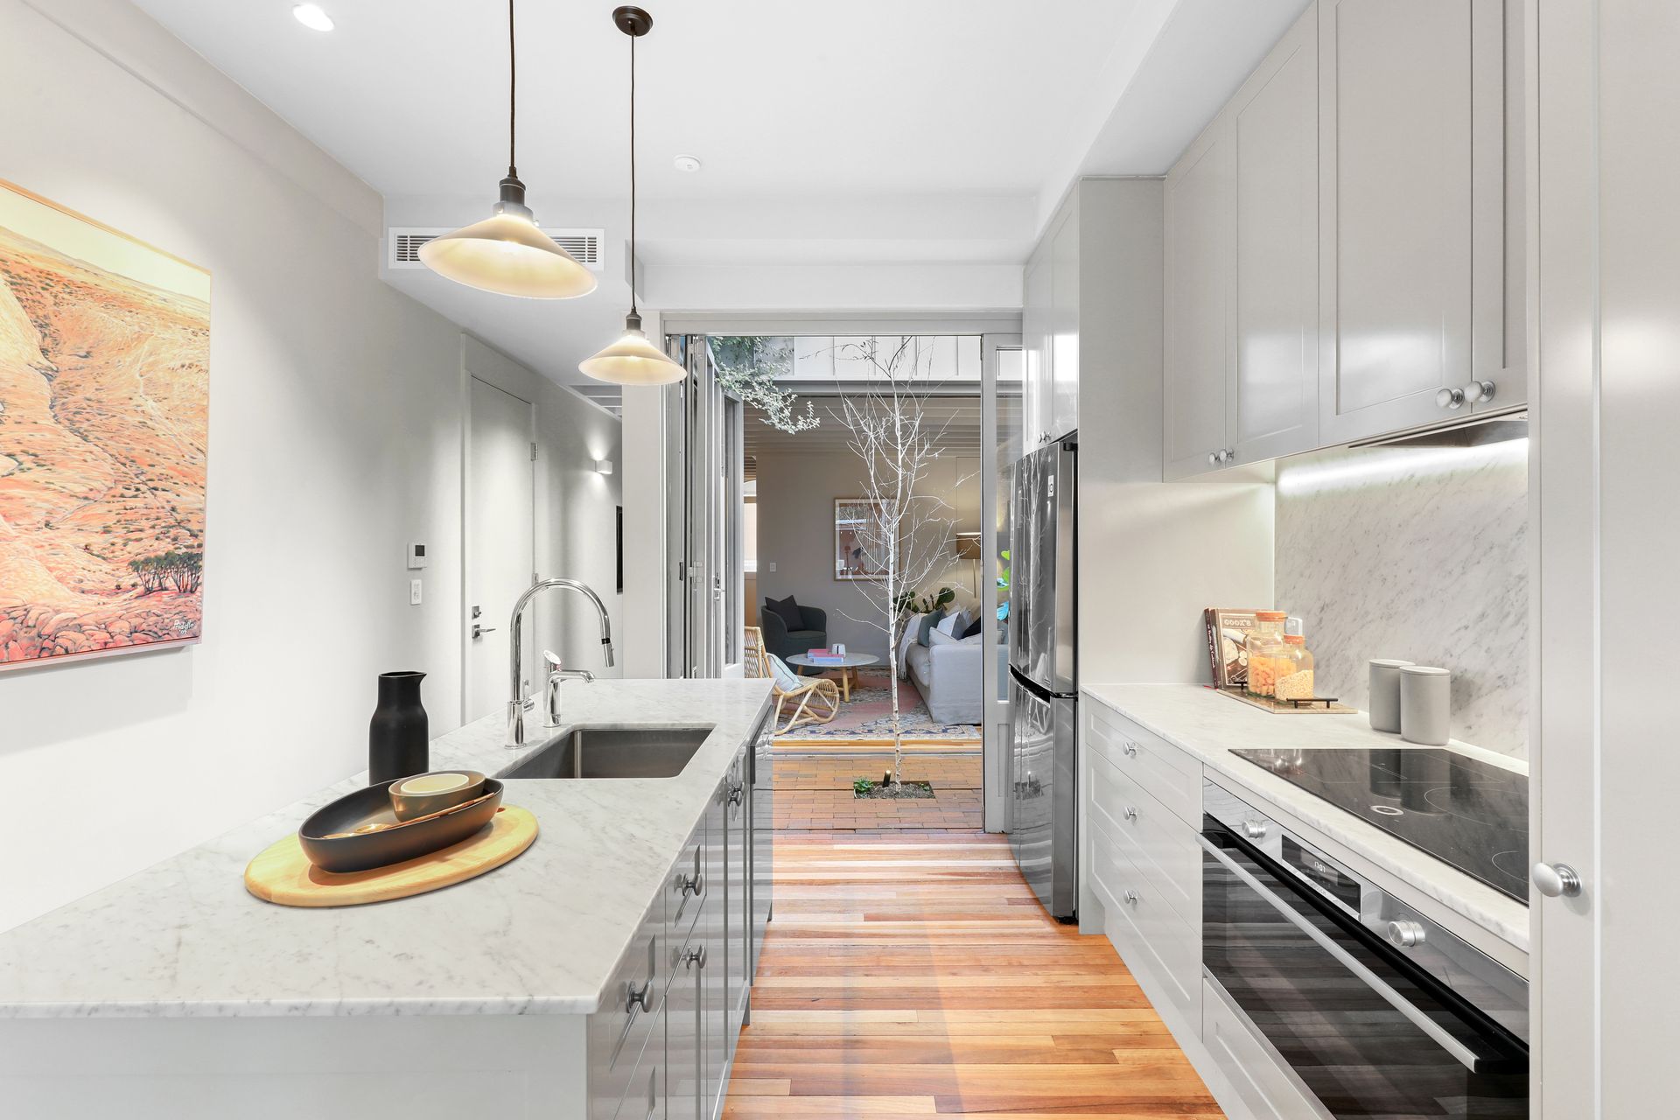
- Spotted Gum floorboards offset by white exposed rafters
- 4 bedrooms, 3 upstairs bedrooms with custom built-ins
- King-sized master with an ensuite and bespoke storage
- Stylish lounge with bi-folds to a tranquil internal courtyard
- Carrara marble kitchen with island bench and sage cabinetry
- Franke induction cooktop, Bosch dishwasher, Zip HydroTap
- Dining opens to a covered terrace with banquette seating
- Landscaped courtyard with outdoor fireplace and lighting
- Garden utilities room/laundry with extensive built-in storage
- 3 beautiful marble-finished bathrooms with custom vanities
- Handmade Italian tiles, freestanding bath, rainfall shower heads
- Custom lighting, statement pendants, streamlined storage
- Solar power system, ducted air (zoned), private 158sqm block
- 100m to Erskineville village, walk to Newtown's cultural hub
- 400m to Woolworths Metro, stroll to cafes, pubs and wine bars
- Rates: Water $170pq, Council $355pq (Both approx.)
Contact Shaun Stoker 0424 172 217
Timothy Gorring 0438 822 281