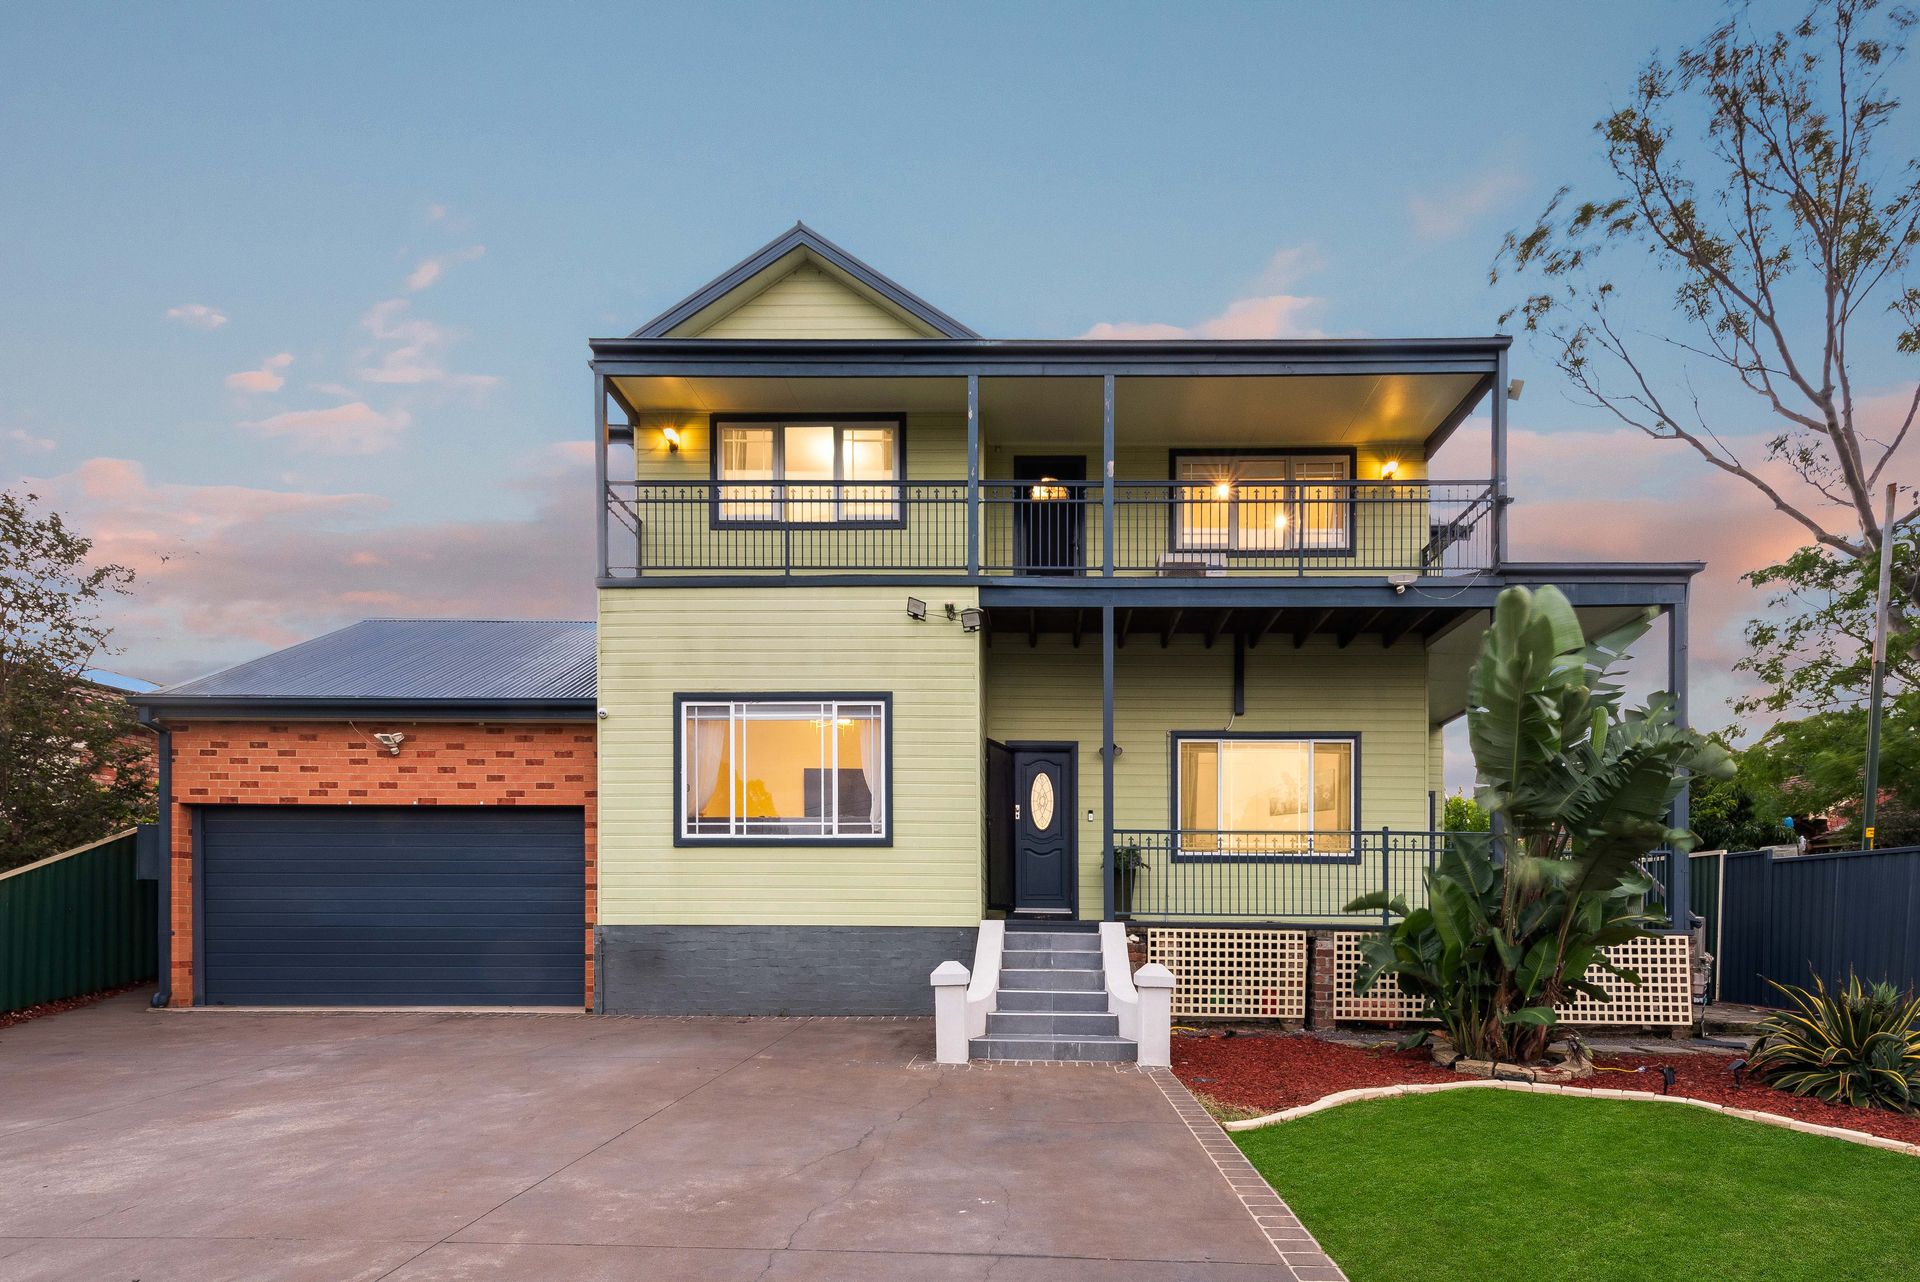
Set on a large parcel of land 723sqm (approx.), rarely does a property of this calibre offer such a complete package of luxury, flexibility, income potential and future development upside.
Positioned in a highly convenient and sought-after pocket of Ermington, this beautifully renovated residence delivers exceptional family living with the added benefit of a fully renovated granny flat and CDC approved duplex plans for two substantial 5-bedroom, 3-bathroom homes.
The main home is designed for space with multiple living areas across two levels. The floorplan is ideal for large families, multi-generational living, or buyers who simply value room to move and entertain in style.
Adding another layer of appeal, the property is a fully smart home with Google-controlled lighting offering seamless convenience and a contemporary lifestyle experience.
Outside, the home is surrounded by mature landscaped gardens complemented by resort-style lighting, creating a warm and elegant atmosphere for evening entertaining or peaceful everyday living. A covered outdoor entertaining area further enhances the appeal, making this a home that caters effortlessly to both family life and social gatherings.
The fully renovated granny flat, complete with separate entry features its own kitchen, living and dining area, bedroom and excellent privacy. It provides superb flexibility for extended family accommodation, guest quarters, or a strong rental return to help subsidise the mortgage.
For developers, investors and forward-thinking buyers, the CDC approved duplex plans represent an exceptional value-add opportunity in a growth location close to shops, schools, parks and public transport, including easy access to Parramatta and the Sydney CBD.
Key features:
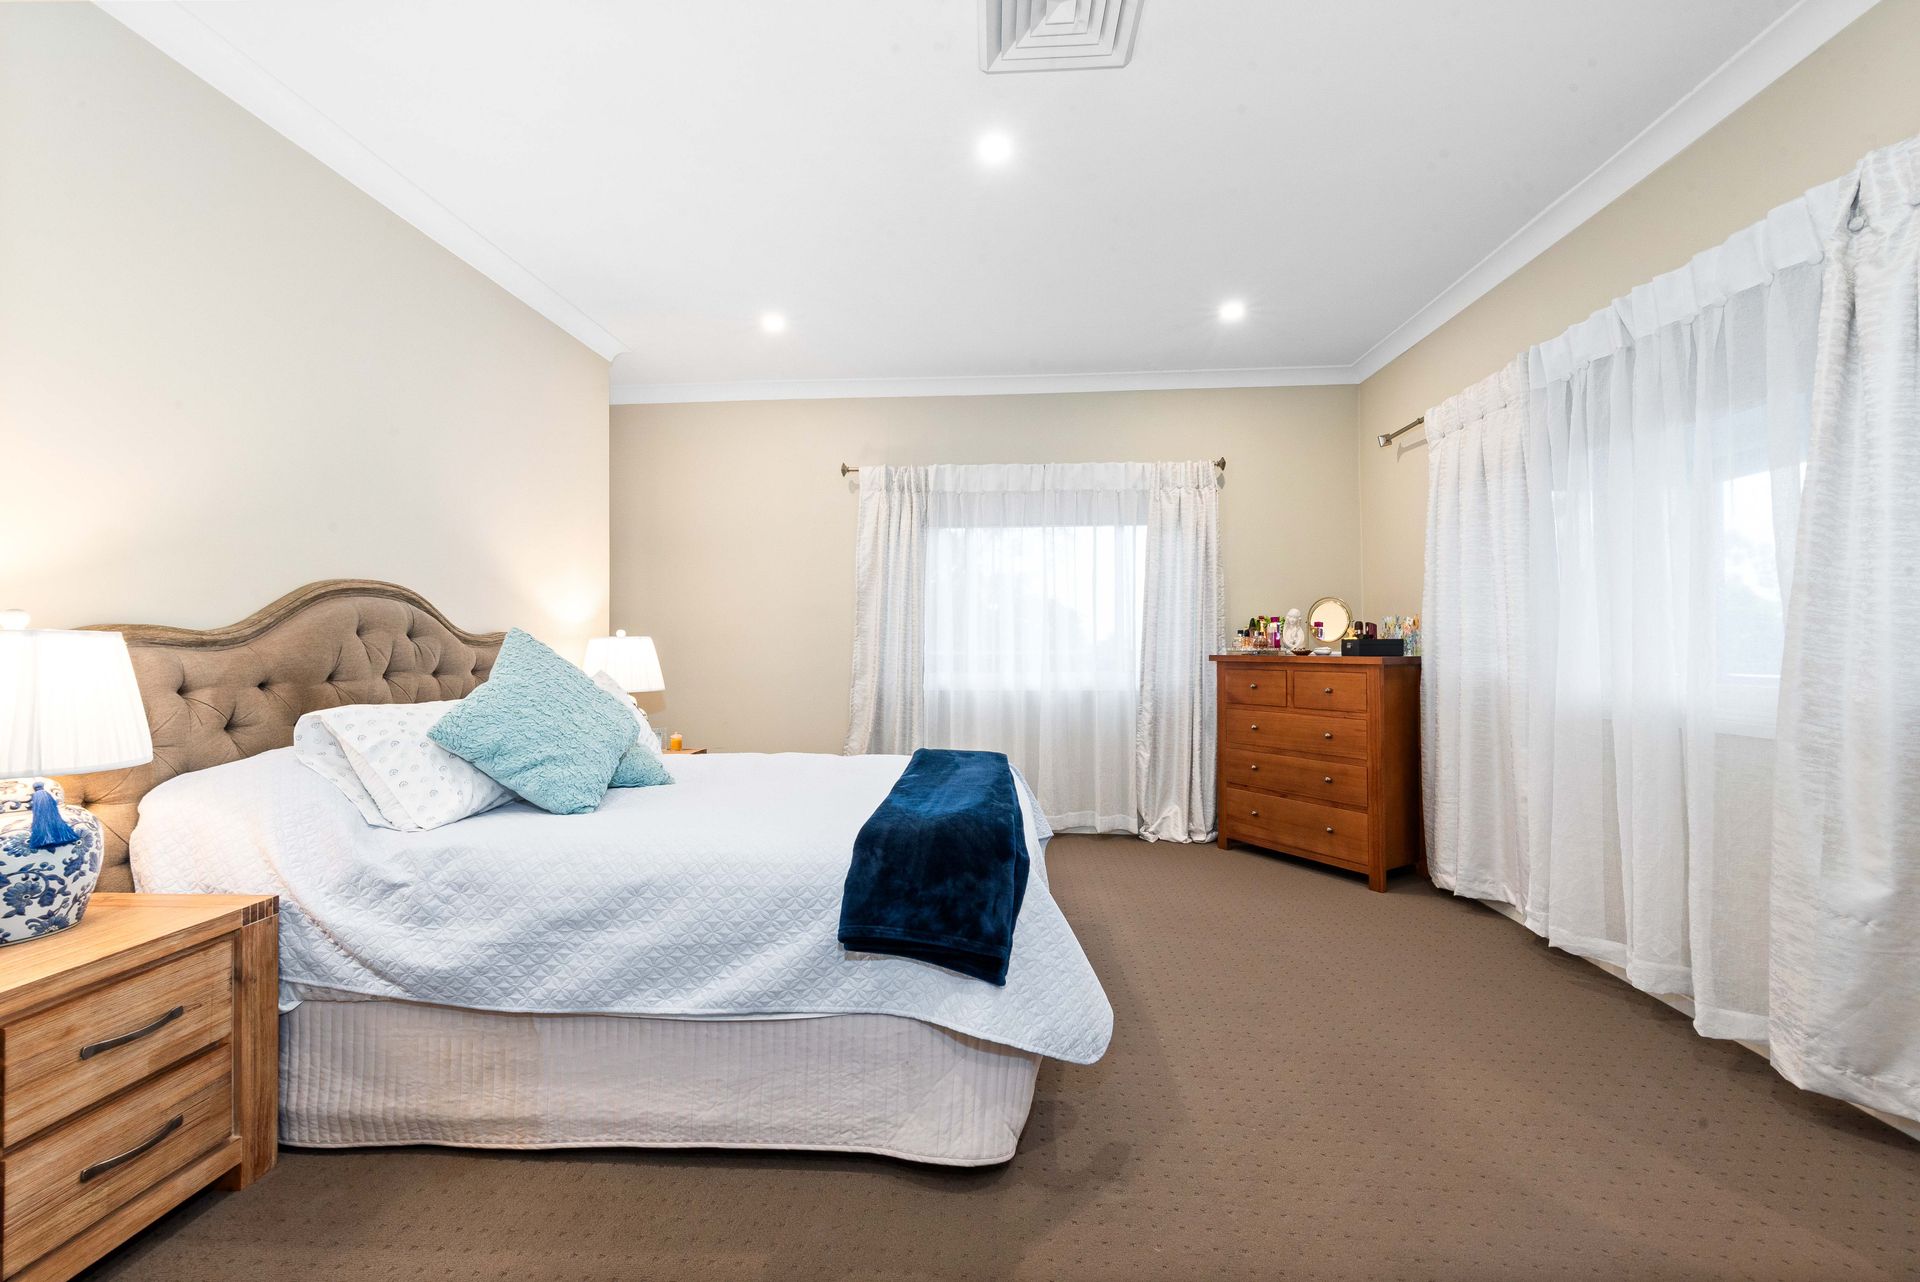
•5 spacious bedrooms, including two with walk-in robes
•Master bedroom with walk-in robe and private ensuite
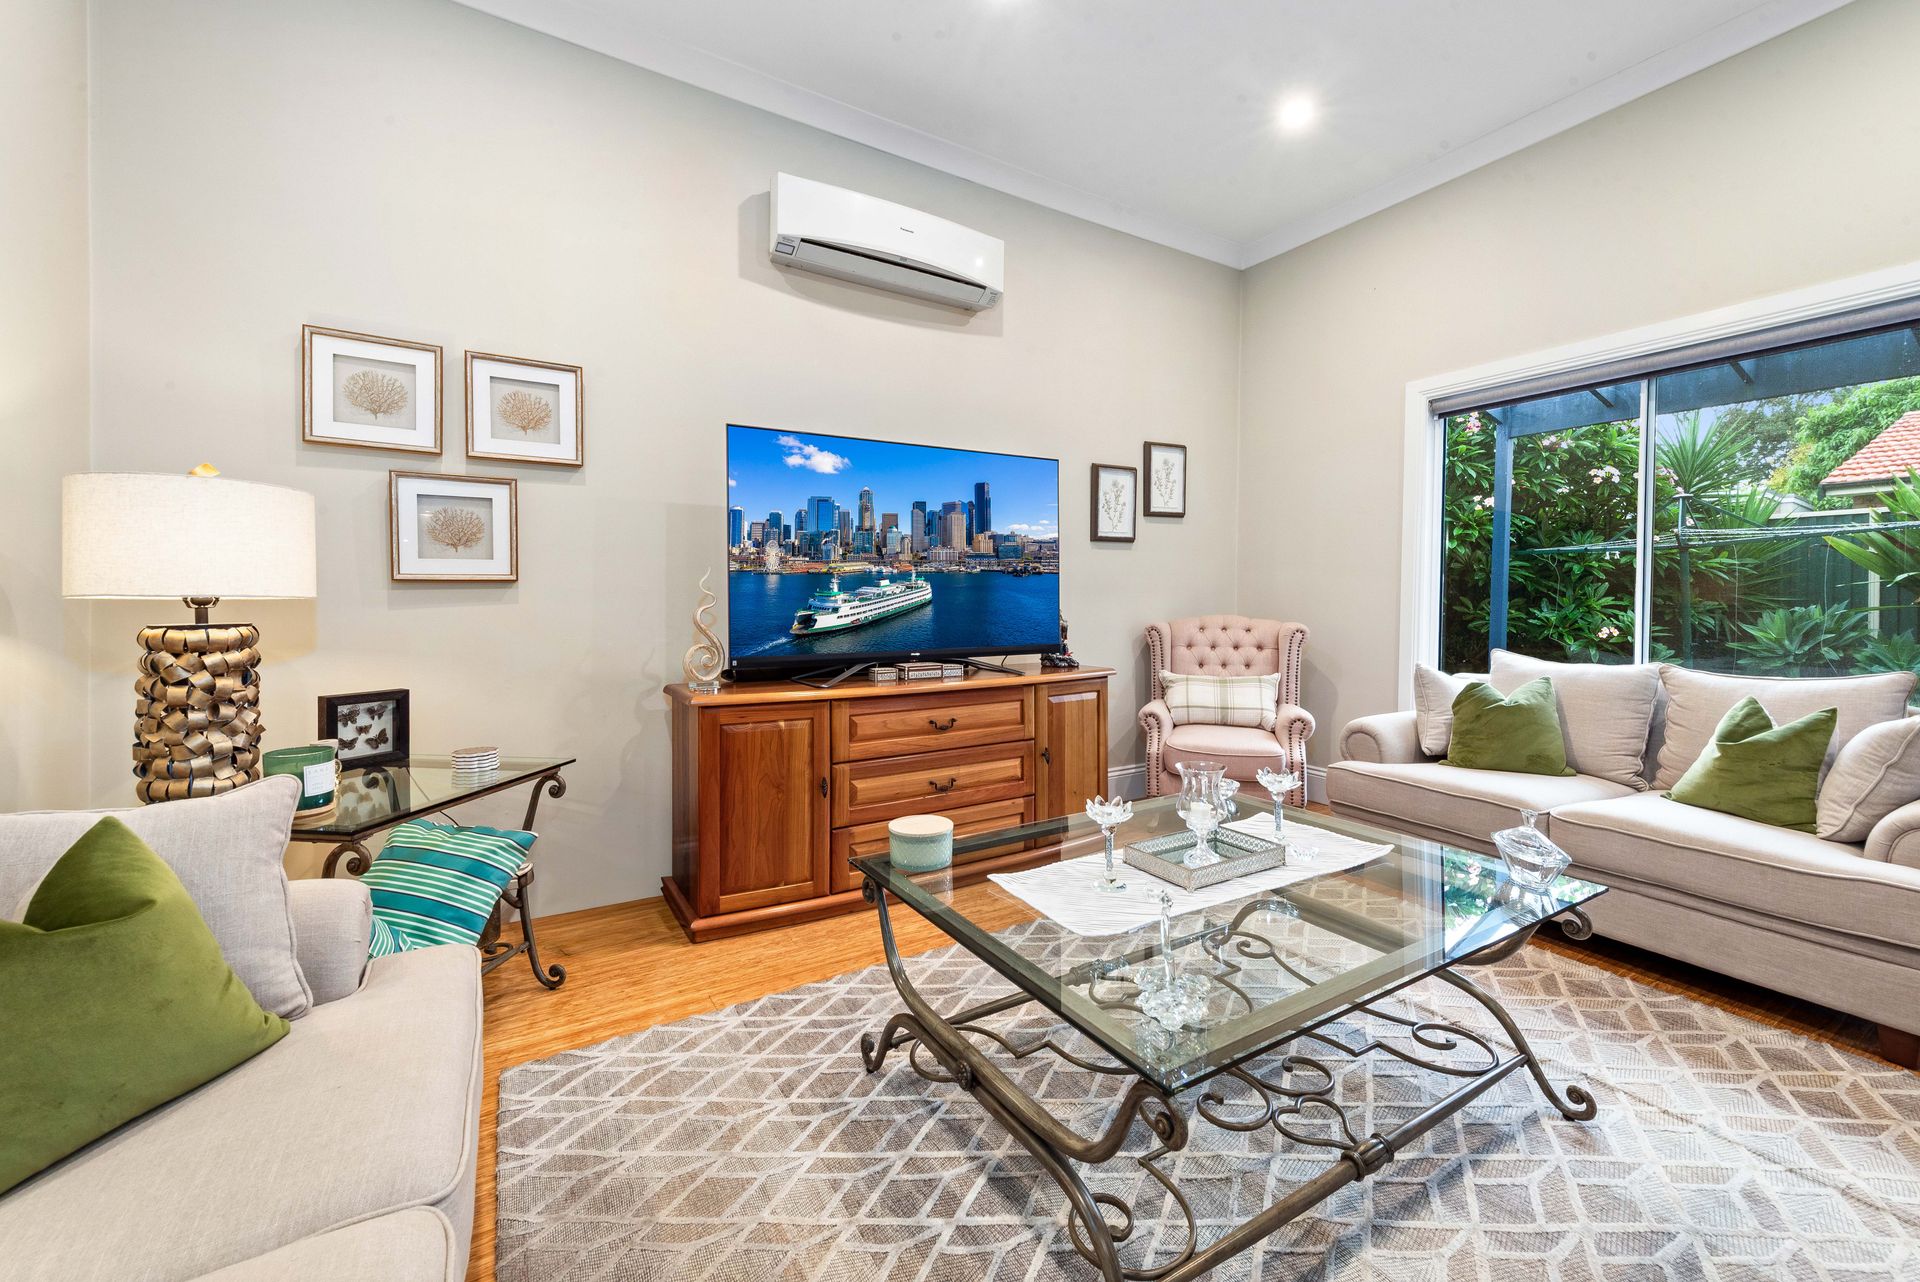
•Multiple living areas across both levels
•Large open plan living and dining area
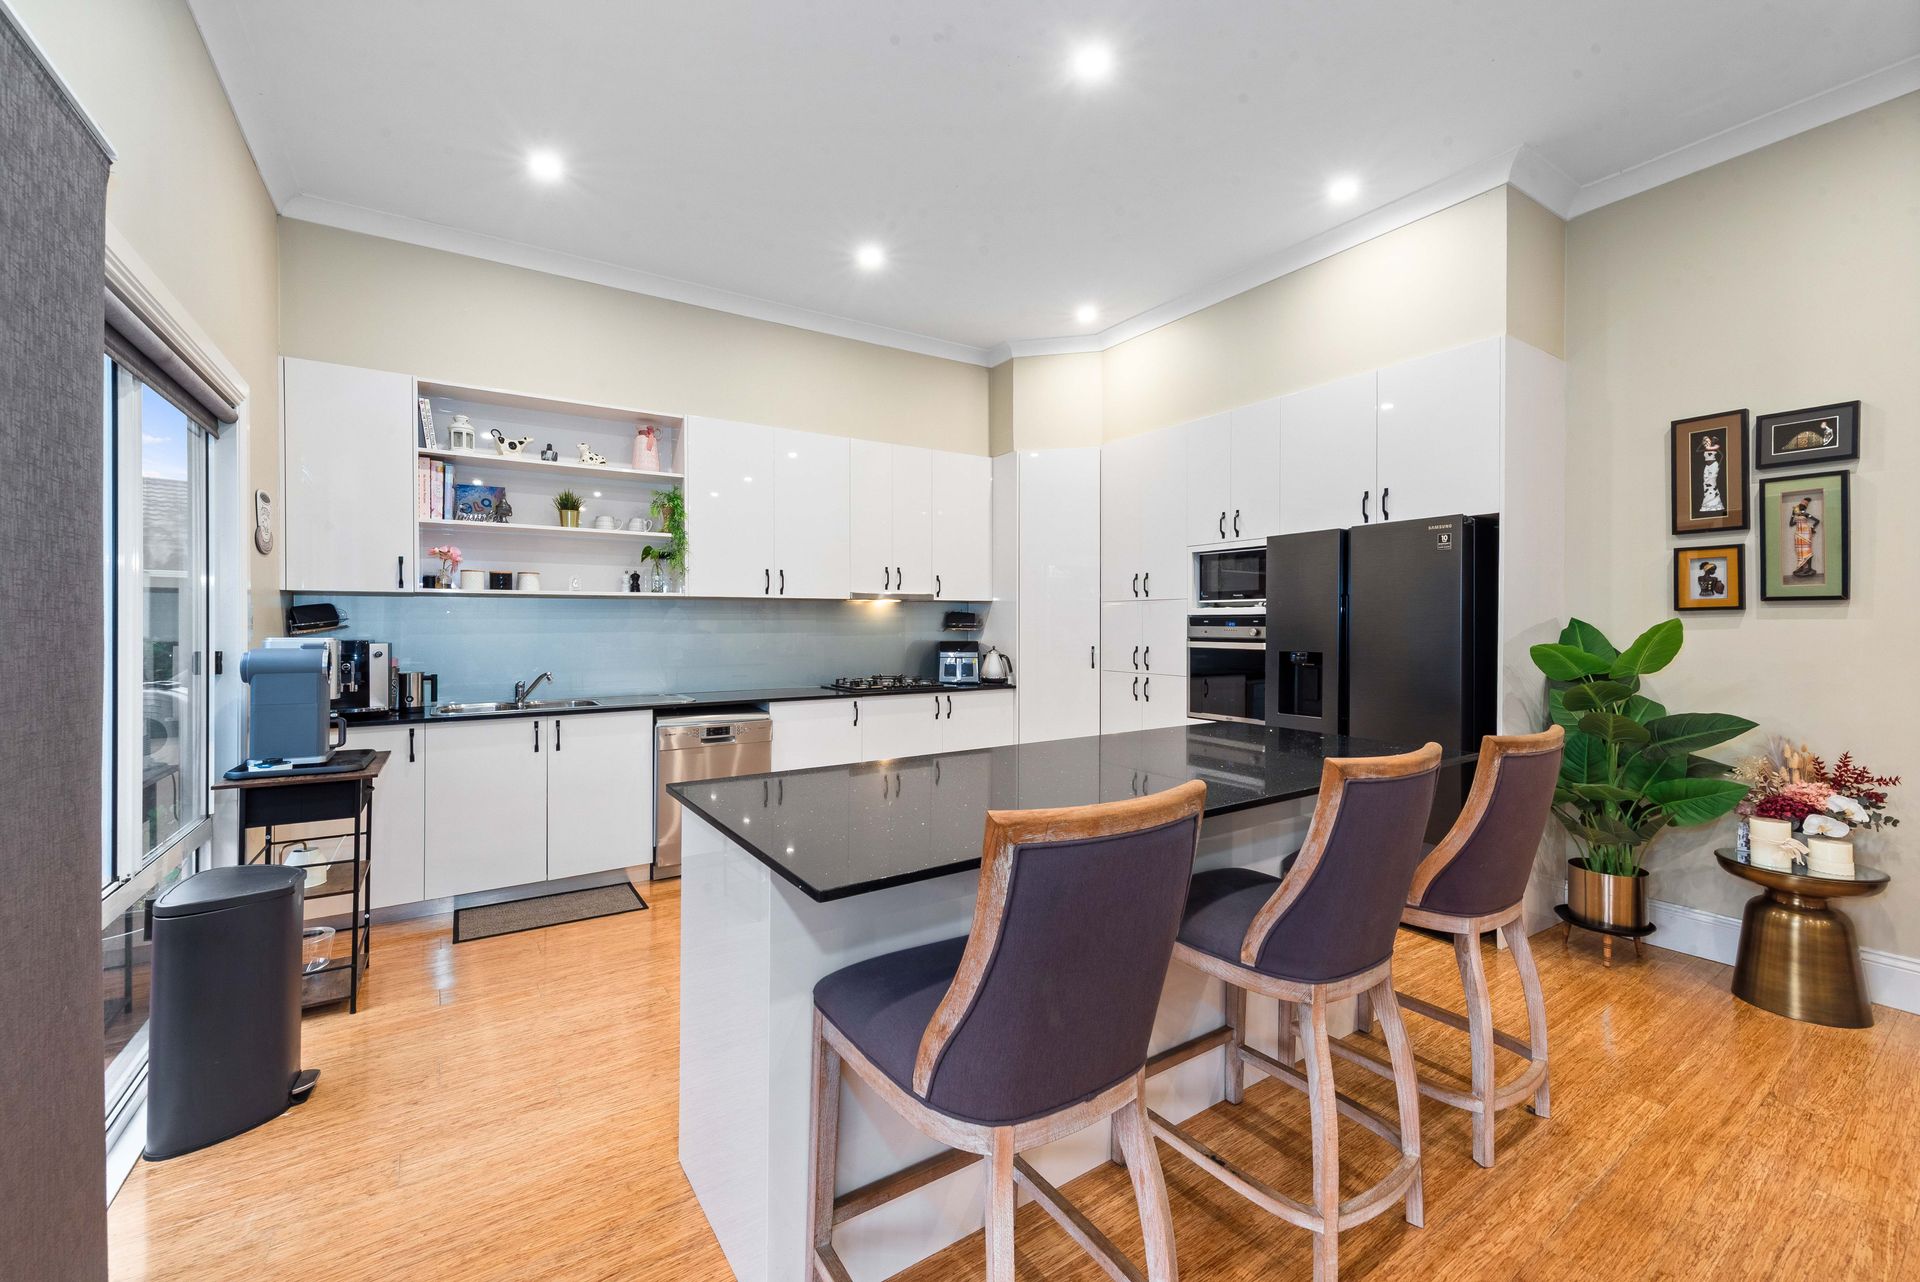
•Renovated kitchen with stone benchtops and gas cooktop
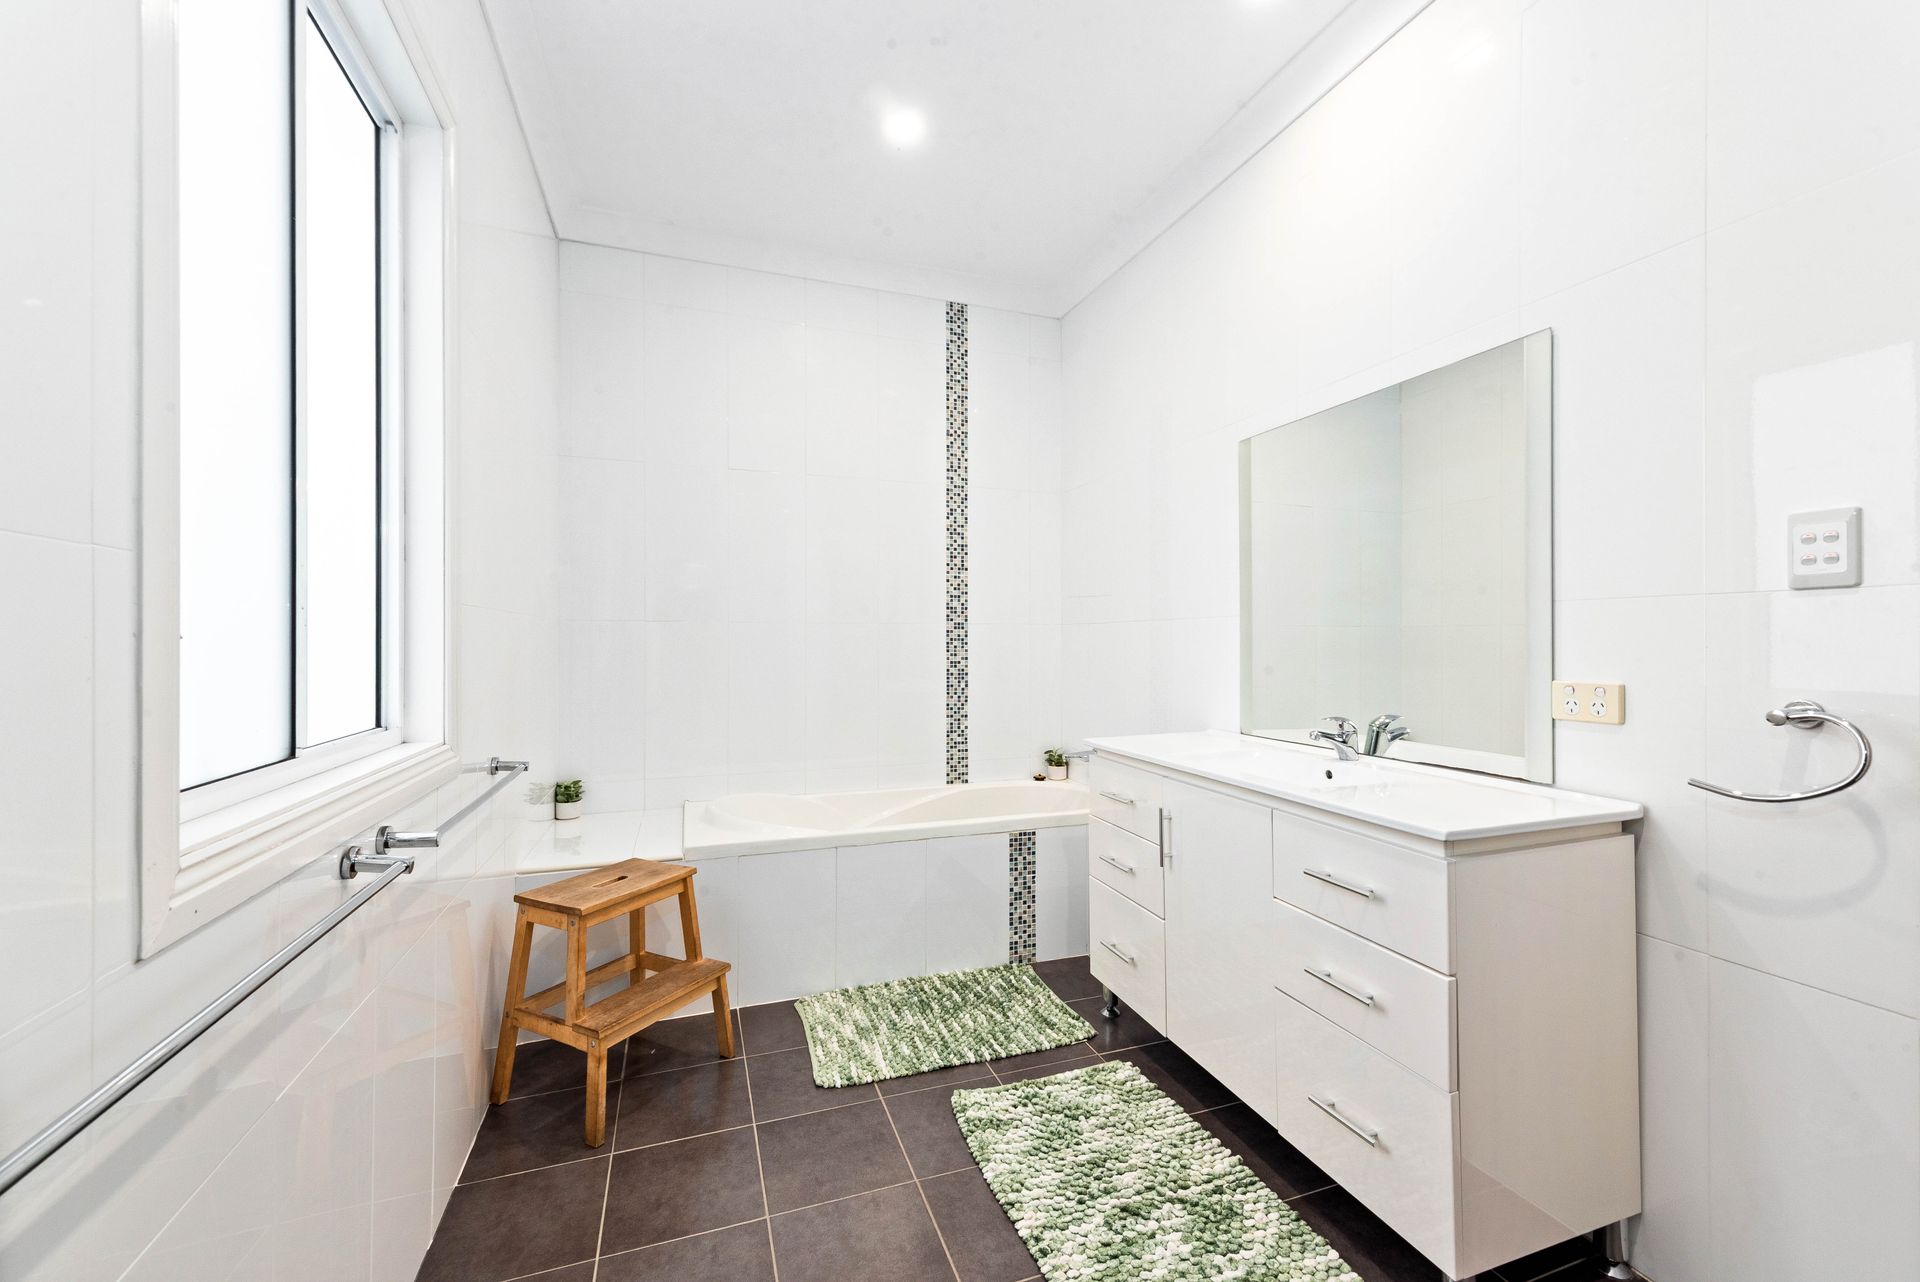
•3 renovated bathrooms plus a 4th powder room
•Covered outdoor entertaining area
•Internal laundry with additional storage
•Double lock-up garage with internal access
•Fully renovated granny flat with separate entry
•Smart home with Google-controlled lighting, garage and fully ducted air conditioning
•Mature landscaped gardens with resort-style lighting
•CDC approved duplex plans for two 5-bedroom, 3-bathroom homes
•Close to Ermington shops, schools, parks and transport
This is more than just a home. It is a rare lifestyle, investment and development opportunity all in one. An absolute must to inspect.
"All information contained herein is gathered from sources we deem to be reliable. However, we cannot guarantee its accuracy and interested persons should rely on their own enquiries"