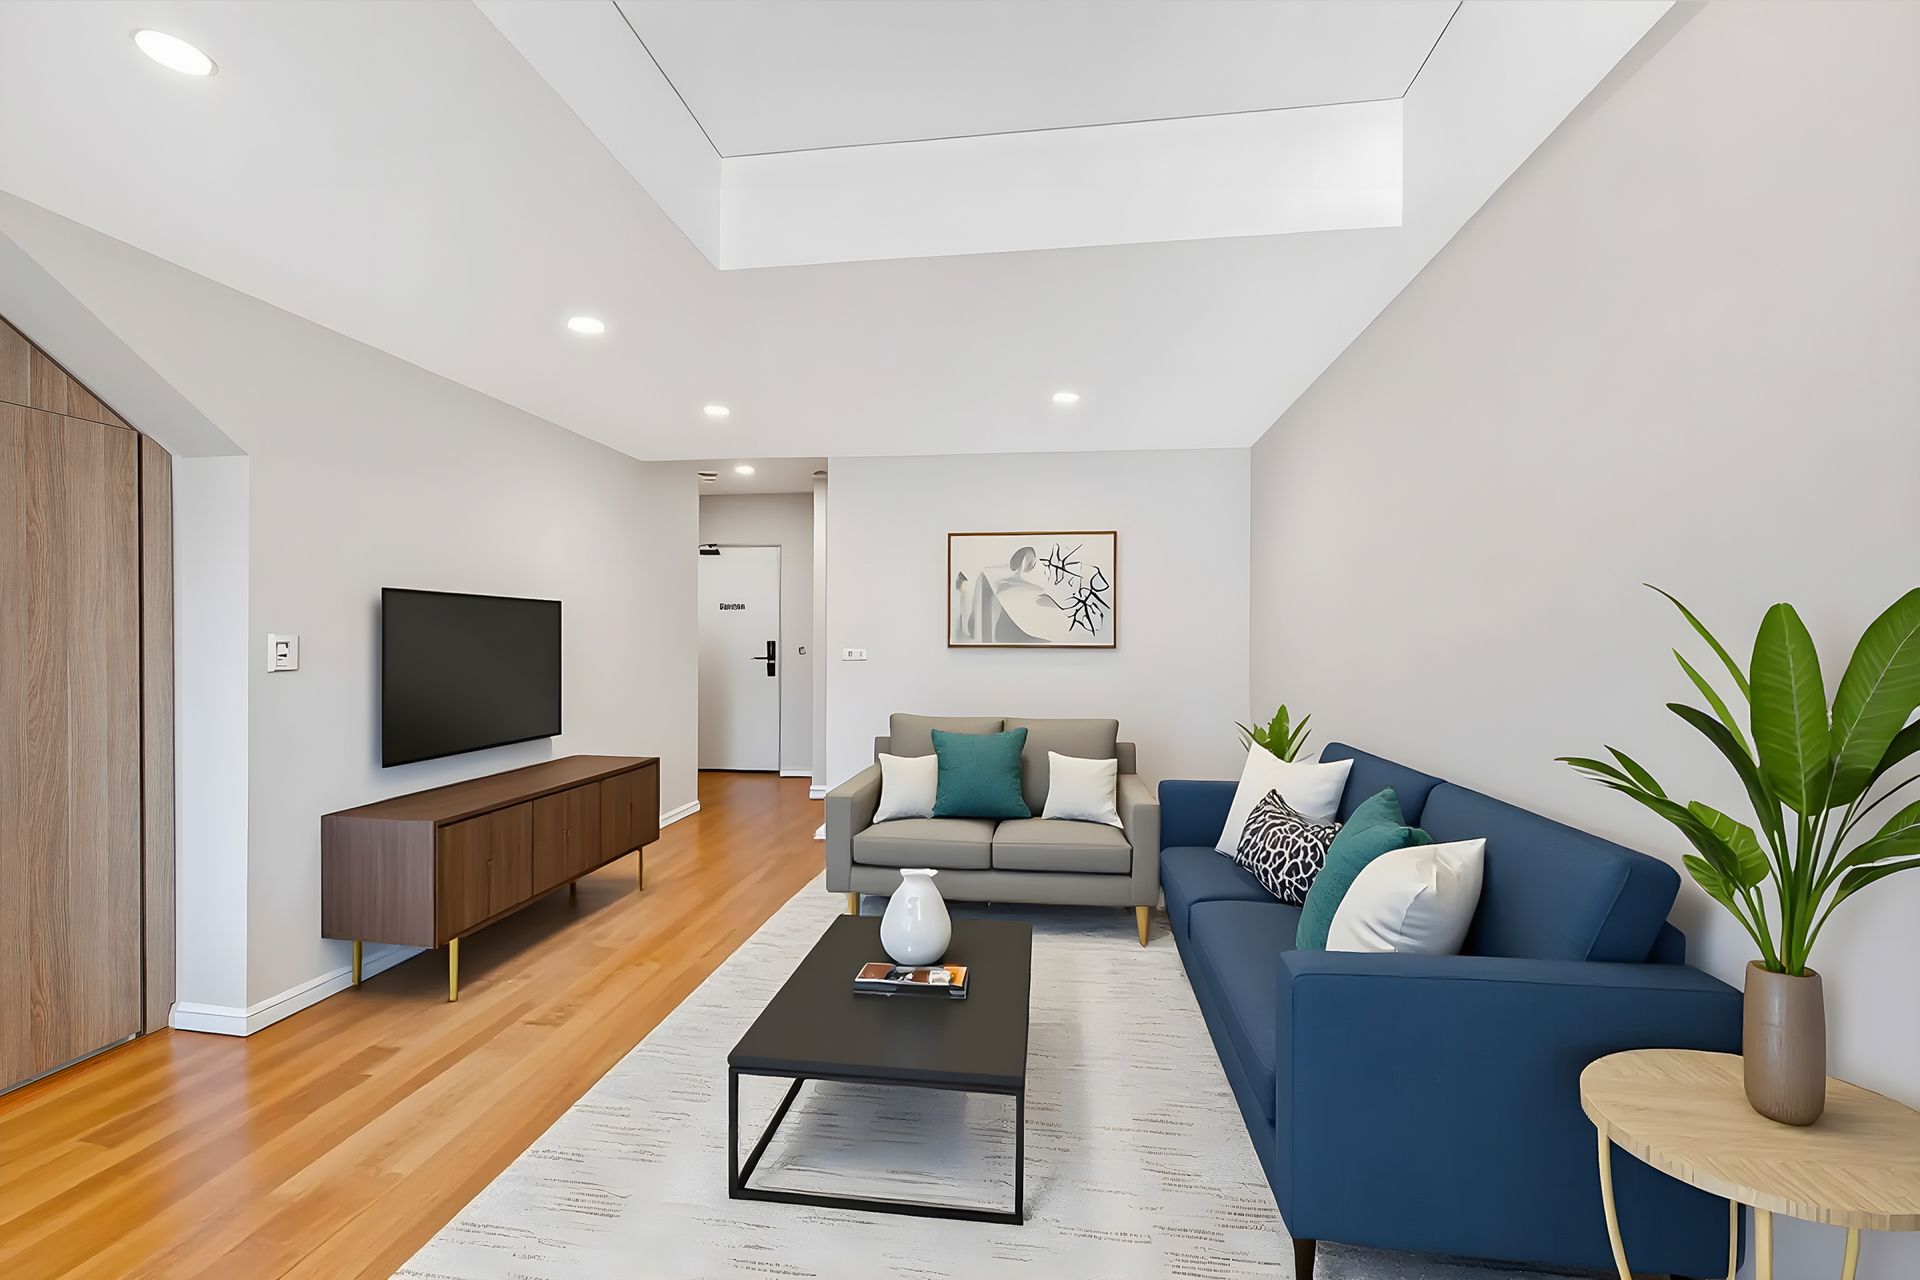
Discover the ultimate blend of style, convenience, and educational advantage in this modern, top-floor, split-level apartment. Designed in a highly sought-after loft style, this residence features a desirable dual-level layout that maximises space and privacy, making it perfect for professionals, investors, or first-time buyers.
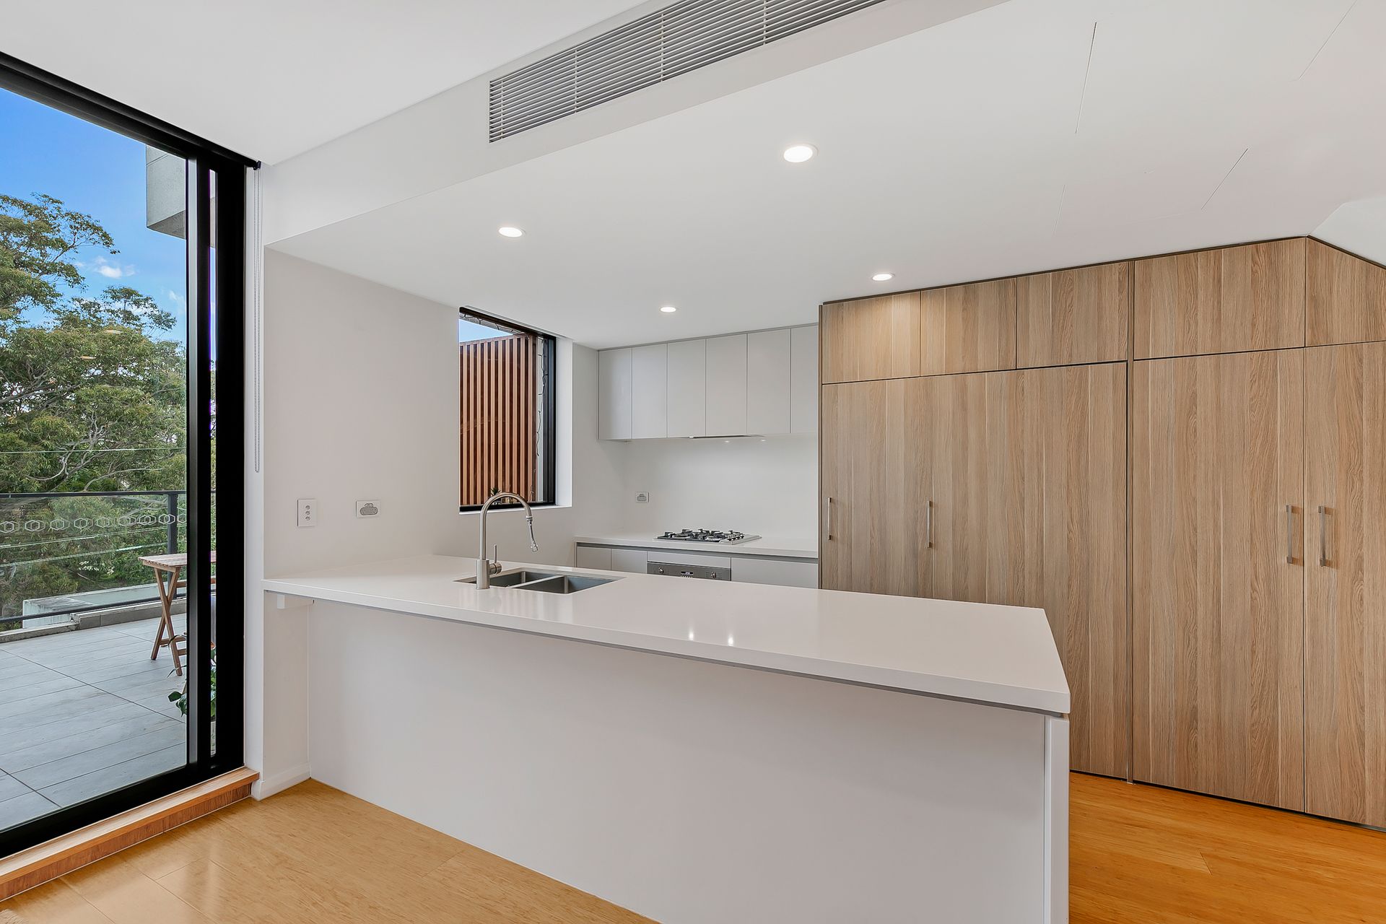
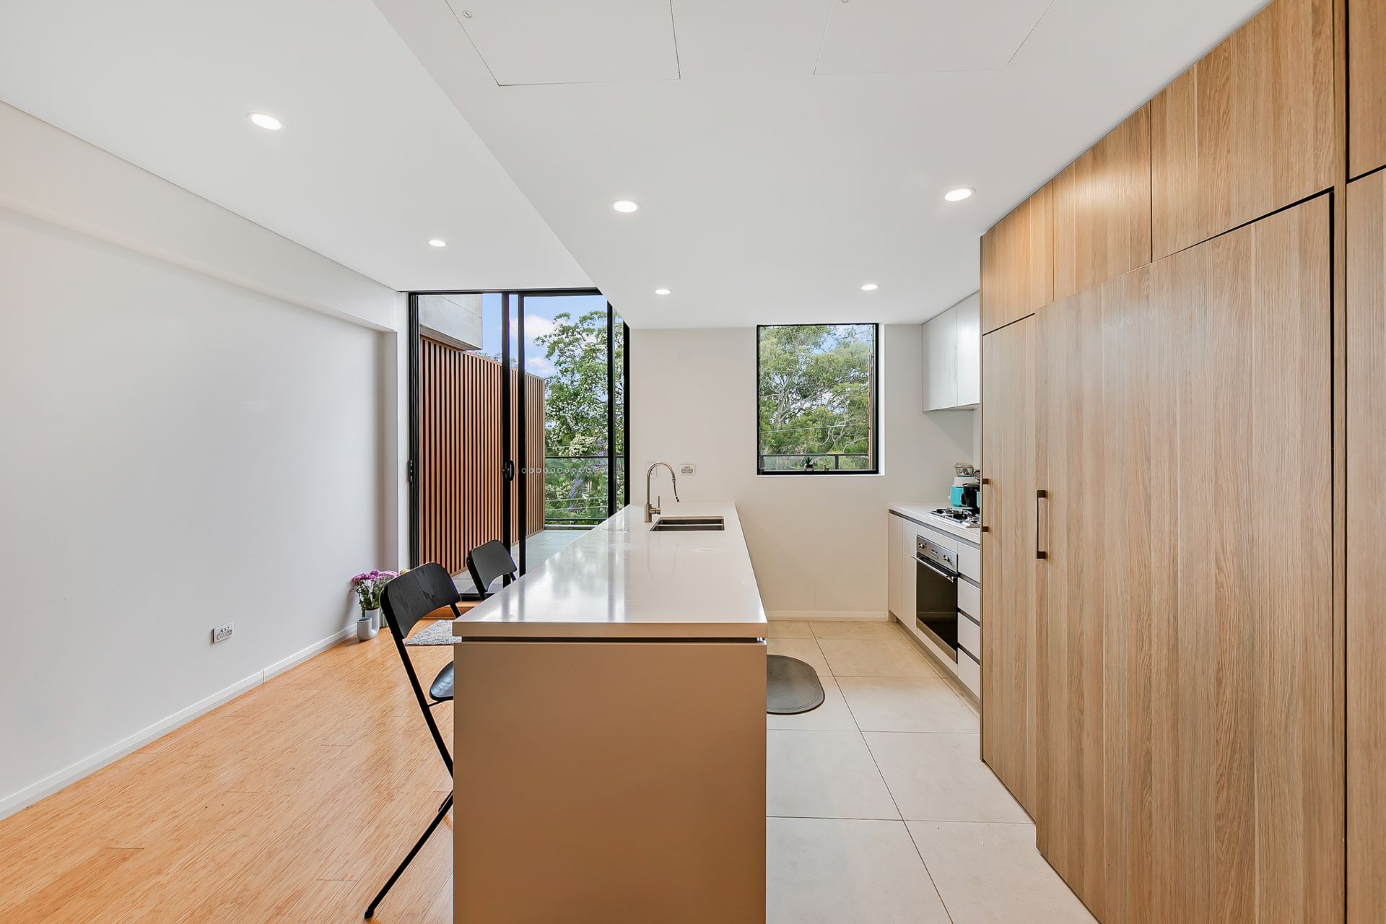
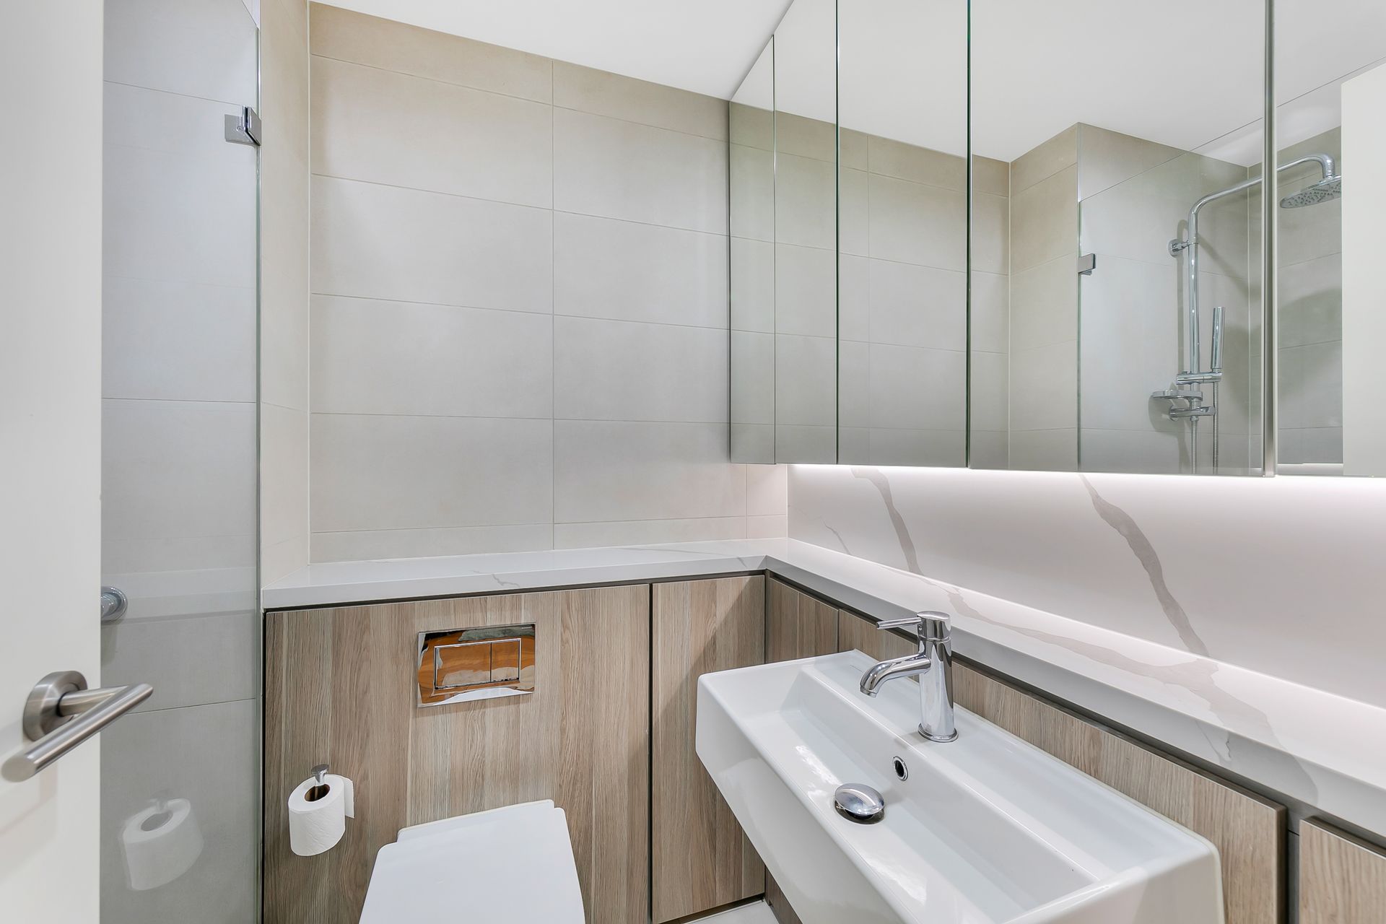
The entry level is dedicated to bright, open-plan living and entertaining, featuring quality timber floorboards, a gourmet kitchen, and a convenient main bathroom for guests. The sleek kitchen boasts stone benchtops, stainless steel appliances, and clever, contemporary wooden-look cabinetry for a streamlined aesthetic. This space flows out seamlessly to a generous private balcony, creating an inviting indoor-outdoor retreat.
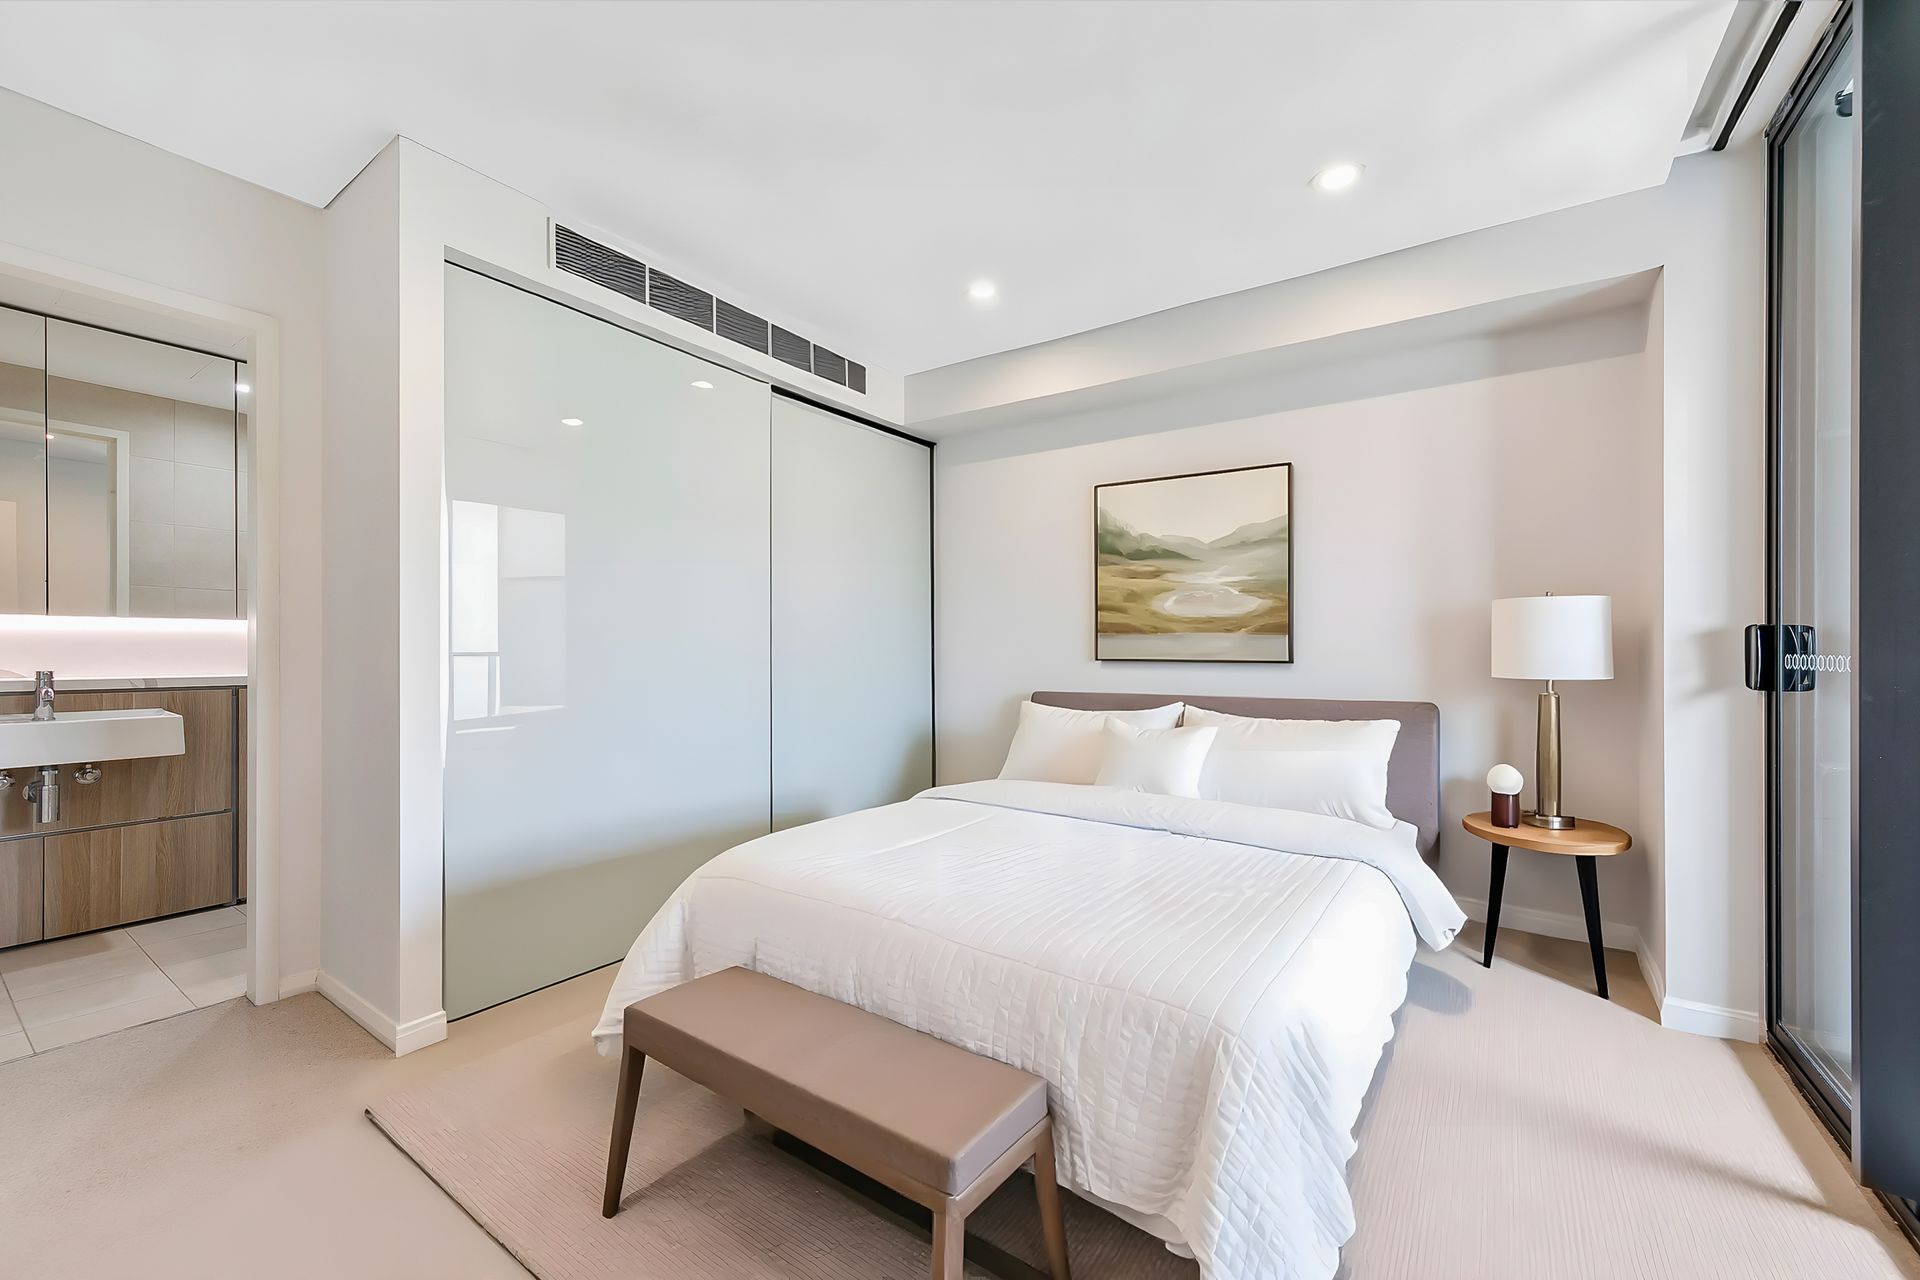
The upper level is a tranquil sanctuary, comprising a spacious master bedroom, a versatile separate study nook, and a luxurious ensuite bathroom. The master bedroom features built-in robes and its own private balcony access, while the upper level is finished with plush carpeting for ultimate comfort. Practicality is assured with ducted air conditioning, an internal laundry, a digital front door lock, and a secure basement parking space complete with a dedicated storage cage..
Location is key: the apartment is perfectly positioned just minutes from Epping Station and the bustling Beecroft Road shopping strip, offering effortless access to transport and amenities. Furthermore, this address falls within the highly desirable catchments for Epping West Public School, Cheltenham Girls High School, Carlingford High School, and Epping Boys High School, cementing its value and long-term appeal.
Outgoings (Approx.)
• Strata: $1300 p/q
• Water: $200 p/q
• Council: $345 p/q
Total Floorspace: 102m²
Age of Building: Approx. 7 years
• Top-floor, split-level loft apartment with ducted air conditioning
• Desirable dual-level design maximizes space and privacy
• Gourmet kitchen with stylish wooden cabinetry and appliances
• Master bedroom features ensuite, built-in robes, and private balcony
• Convenient second full bathroom on the main entry level for guests
• Secure building access with digital front lock and internal laundry
• Dedicated secure car space plus a separate storage cage in basement
• Minutes to Epping Station, transport, and Beecroft Road amenities
• Zoned for Epping West Public, Epping Boys & Cheltenham Girls High
• High-quality, modern fixtures and finishes with floorboards downstairs