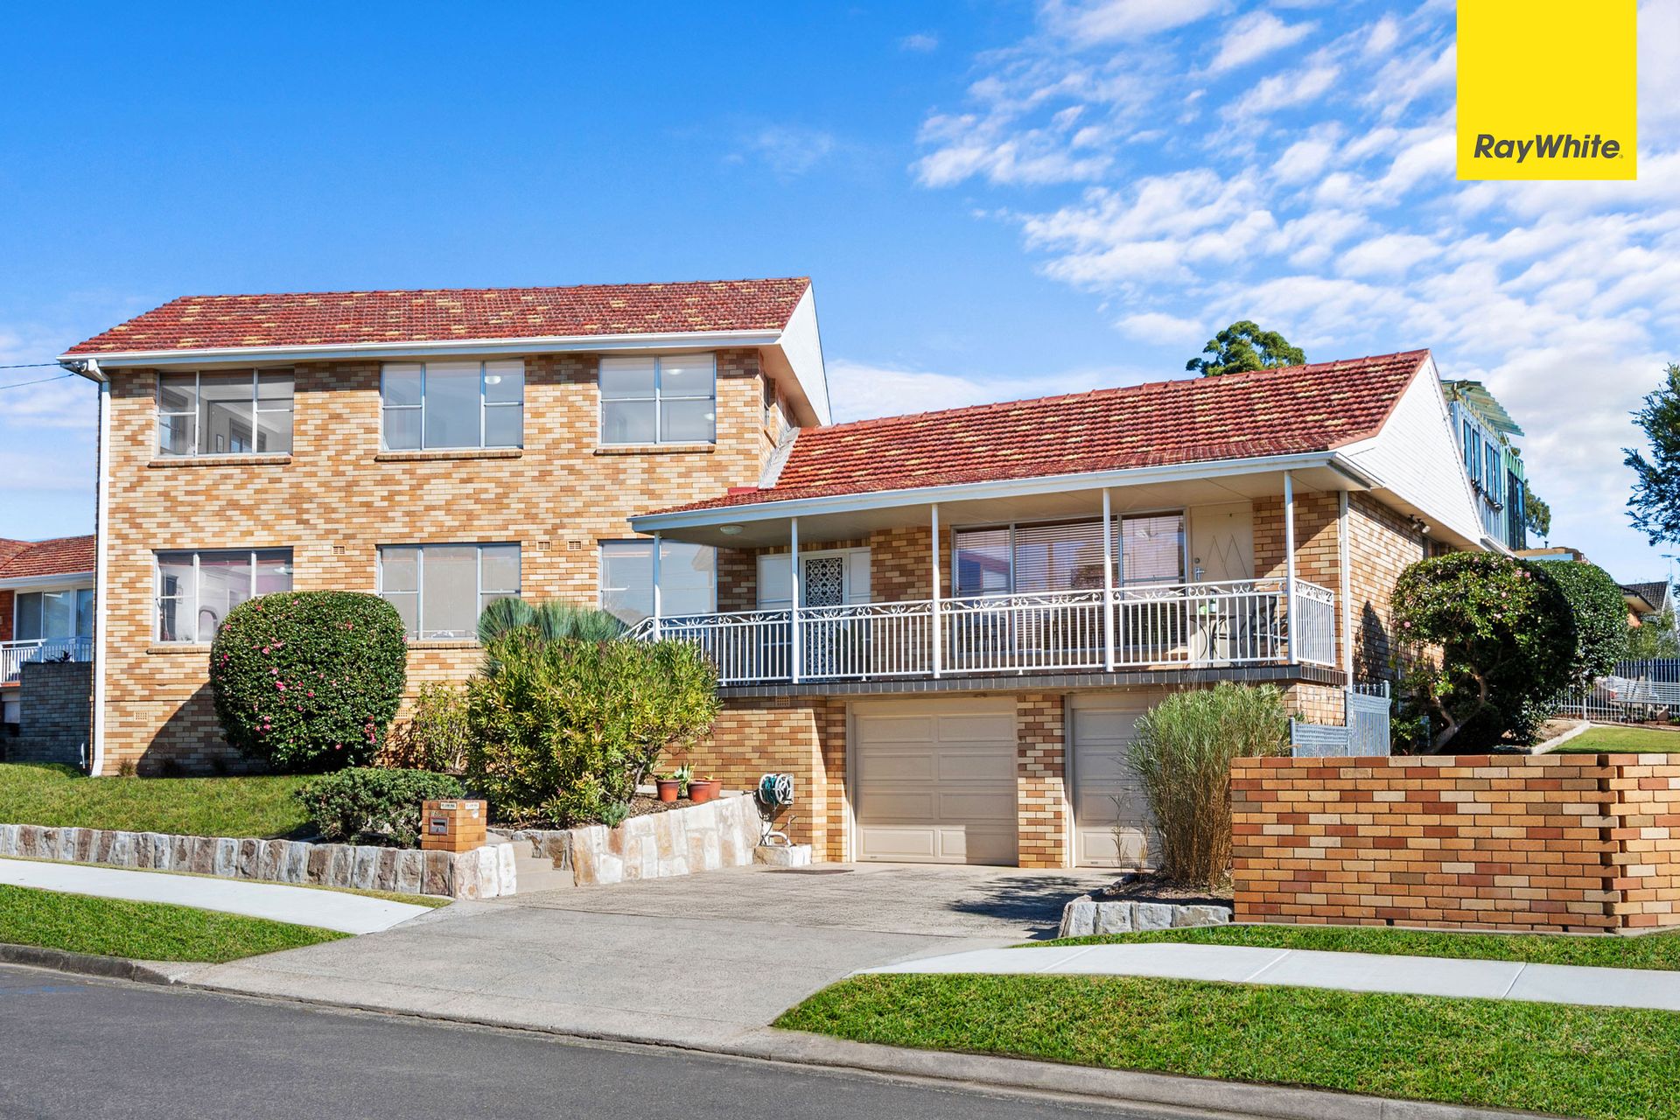
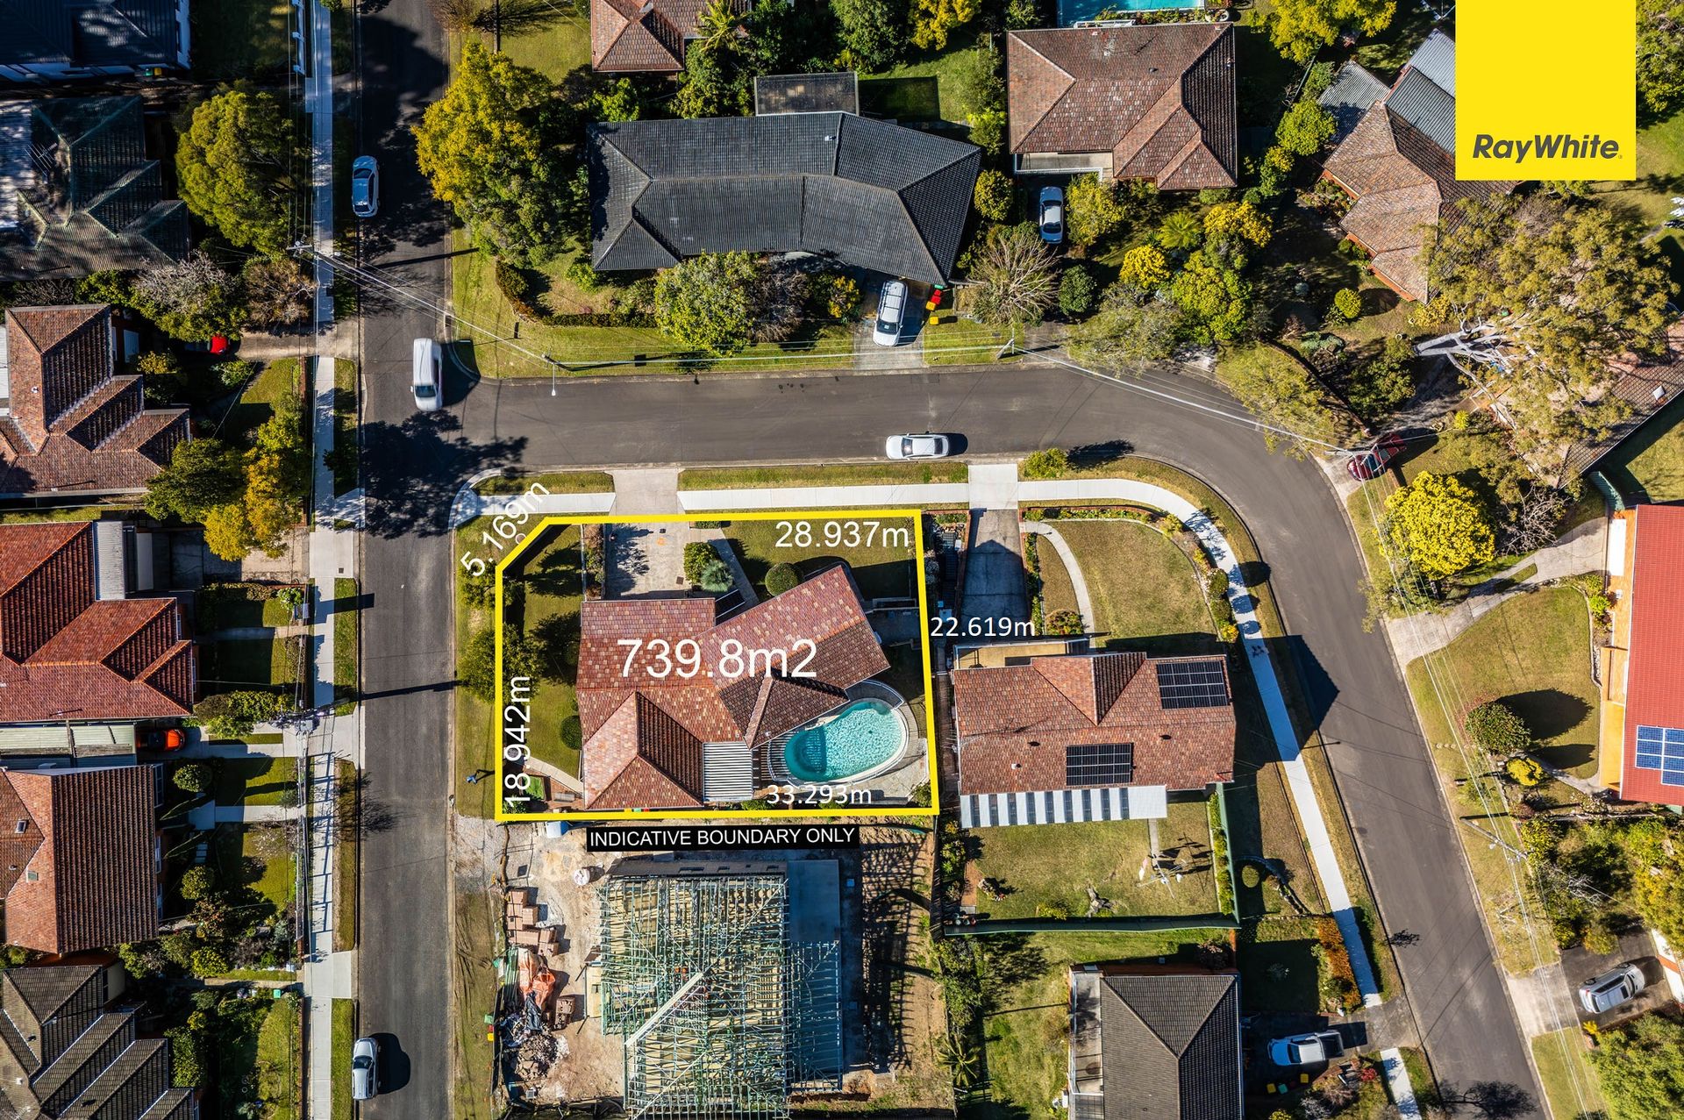
Set on a generous 739.8m² corner block with approx. 24m of frontages to Delaware Street and 28.9m on Cliff Road, this stunning family residence offers an impressive 7 bedrooms across multiple levels. From the moment you arrive, you're welcomed by a beautifully manicured front lawn wrapping around two faces of the home, and a charming veranda entry that sets the tone for the warmth and elegance within.
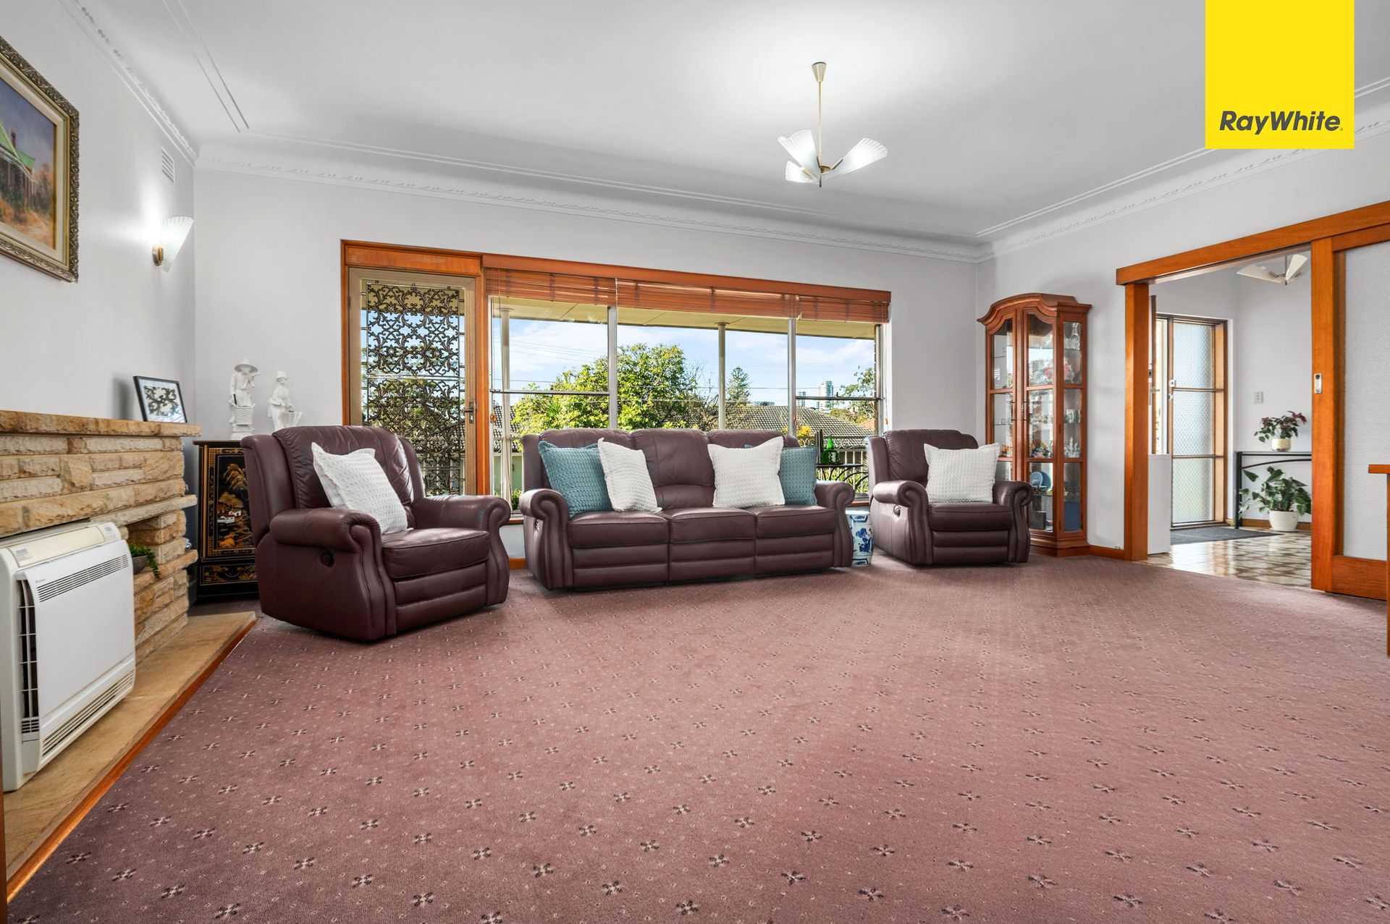
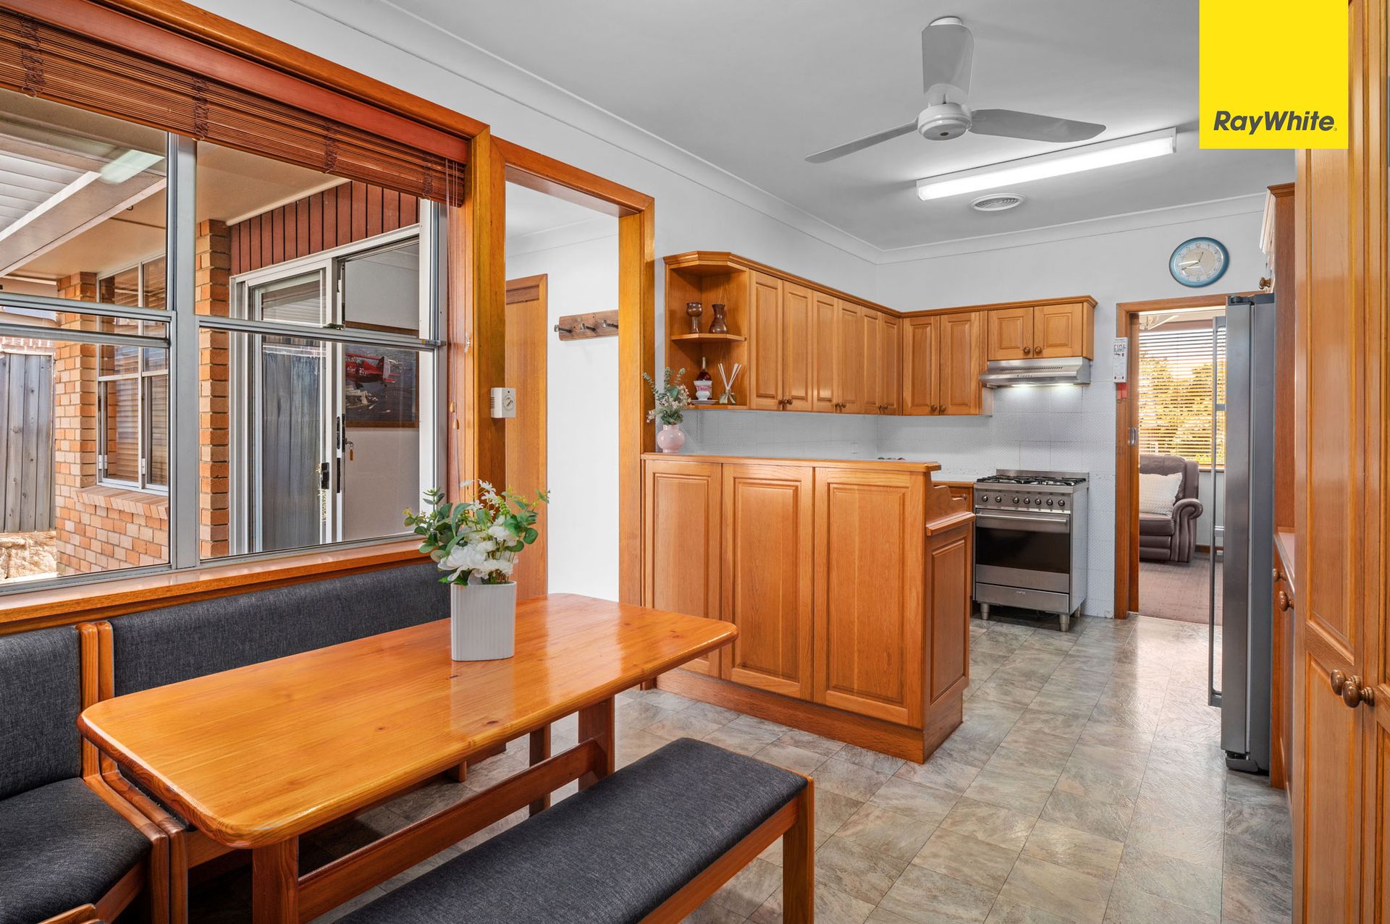
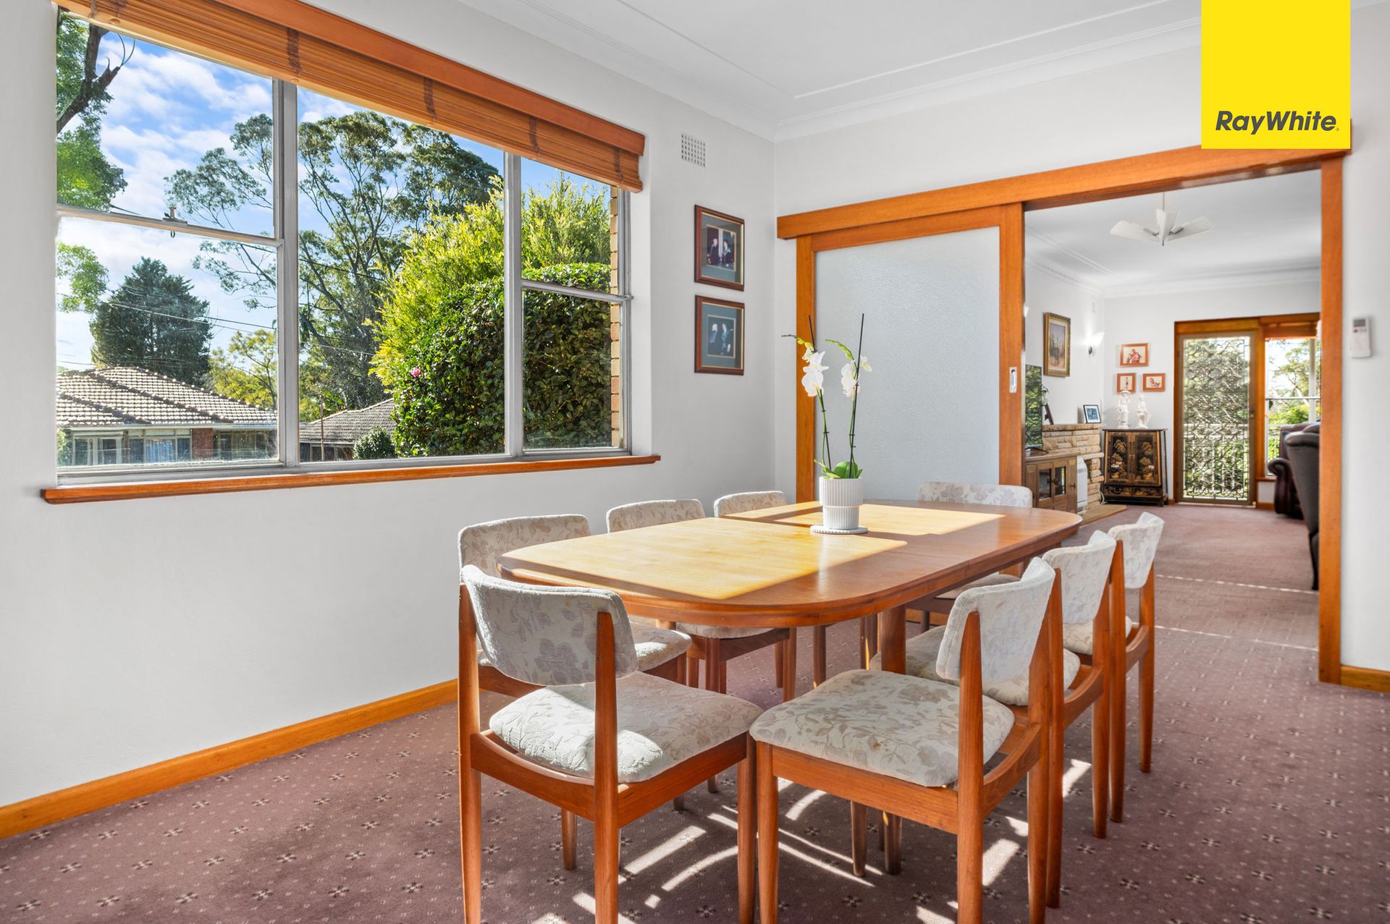
Inside, the home is bathed in natural light and thoughtfully designed with plenty of storage across all levels. A separate laundry room with its own backdoor access to the backyard adds everyday convenience. The heart of the home features a spacious dining room, perfect for family meals and entertaining, complemented by a casual dining space off the kitchen - both of which flow seamlessly out to the outdoor undercover entertainment area and resort-style backyard.
Enjoy summer days in the grand swimming pool, surrounded by lush gardens that make every day feel like a holiday.
The main floor features 4 generous bedrooms, including the master bedroom complete with a private en-suite. Upstairs, an additional living area serves the 3 other bedrooms along with 2 toilets, perfect for accommodating a growing family.
Downstairs, the secure double garage offers extra versatility, with generous storage space that can easily double as a home gym, workshop, or kids' play area.
• Set on 739m² corner block with 7 Bedrooms, including a luxurious main with en-suite
• 4 modern bathrooms and separate laundry with backyard access
• Kitchen with sleek built-in fridge, casual dining, and backyard access
• Separate formal dining room
• Resort-style backyard with grand swimming pool and undercover entertaining area
• Sun-drenched interiors with storage throughout all levels
• Beautifully landscaped front lawn expanding two sides of the home
• Double garage + wide driveway for extra parking
• School Catchments: Epping West Public School, Cheltenham Girls High School, Carlingford High School, Epping Boys High School
Perfectly positioned in a family-friendly neighborhood with easy access to transport and quality schools, this home is an exceptional opportunity for families looking to settle in Epping.
Disclaimer: All information provided has been obtained from sources we believe to be accurate, however, we cannot guarantee the information is accurate and we accept no liability for any errors or omissions (including but not limited to a property's land size, floor plans and size, building age and condition). Interested parties should make their own enquiries and obtain their own legal and financial advice.