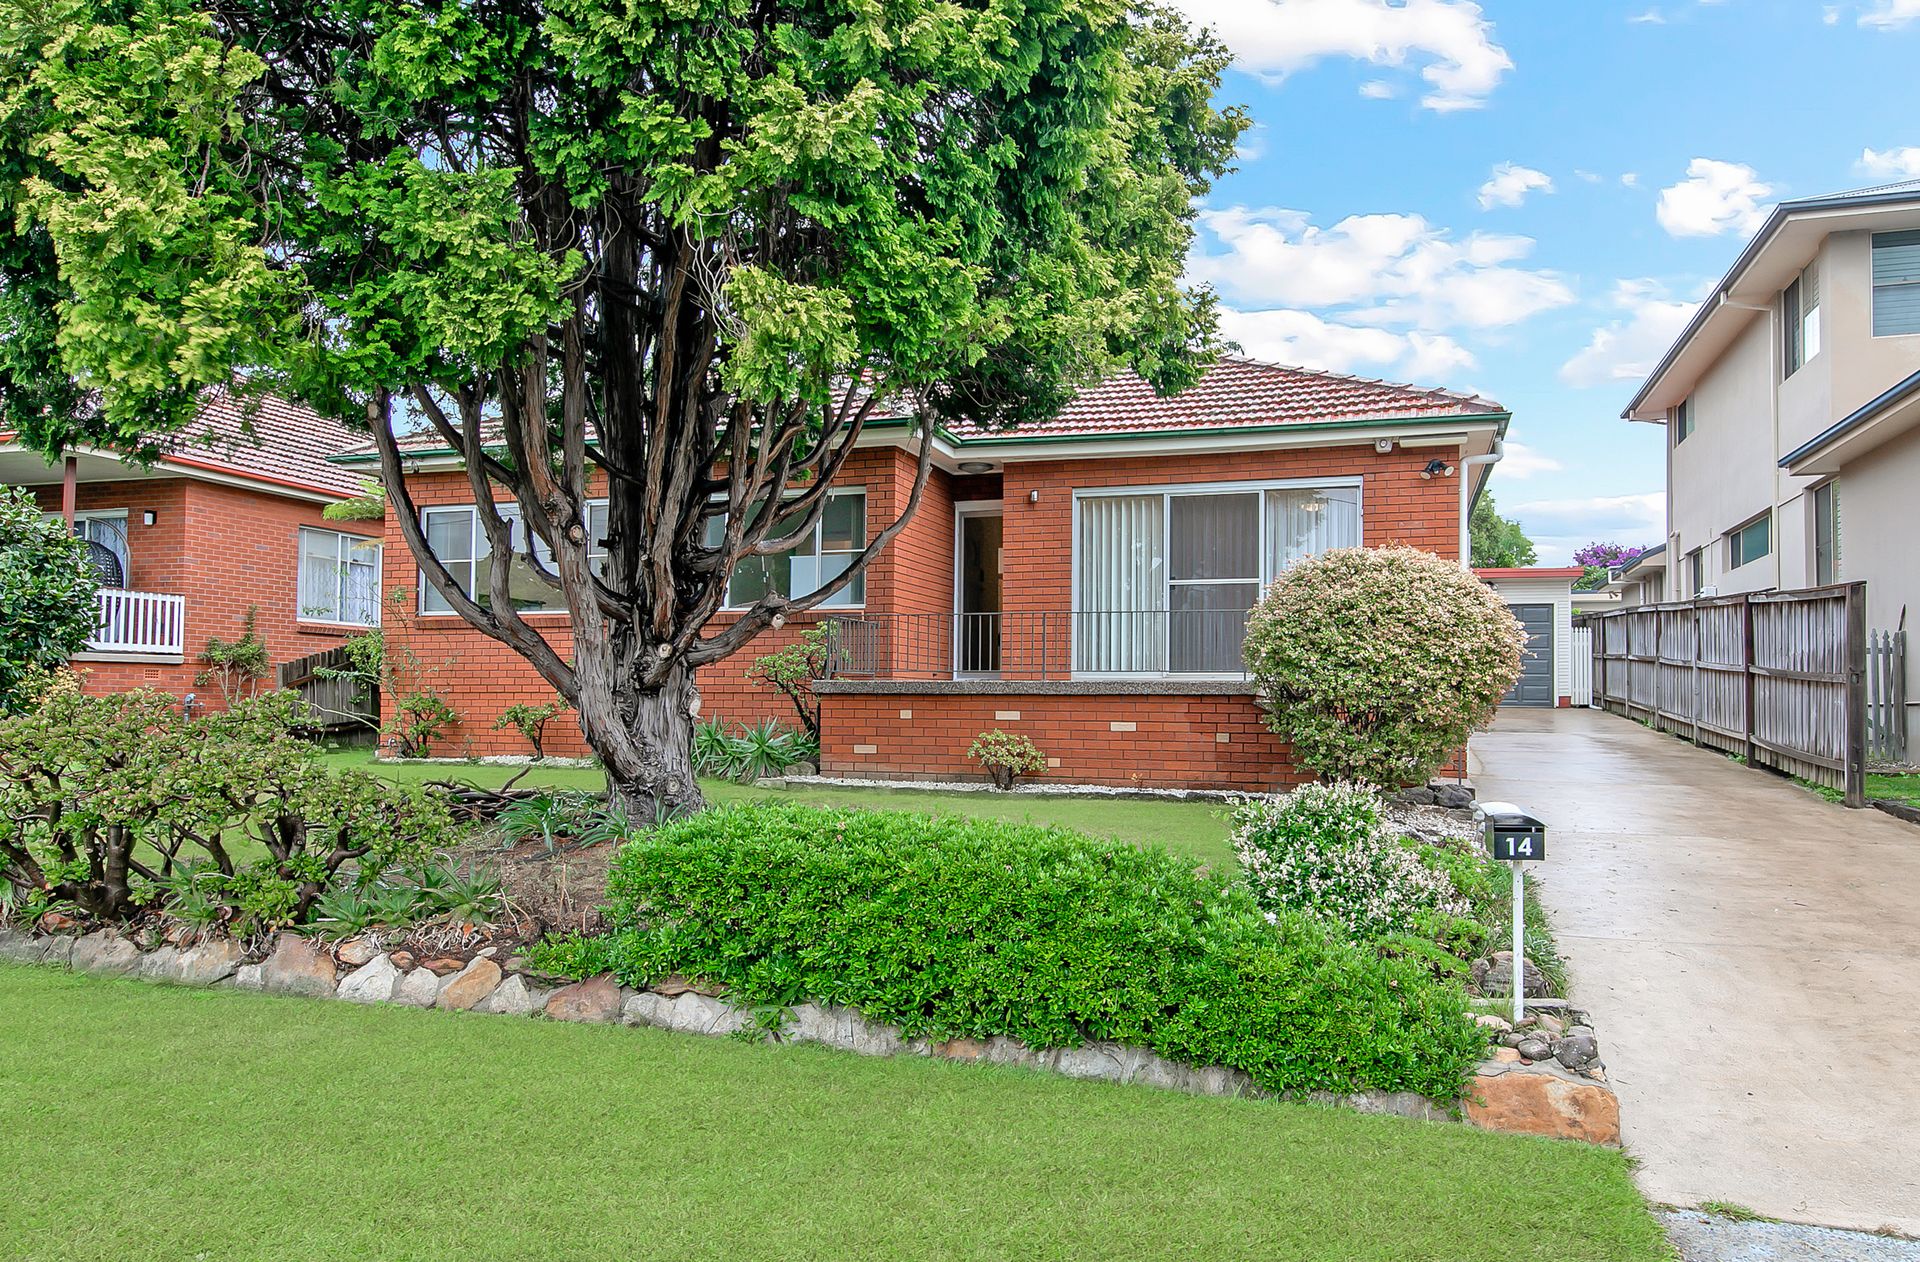
Proudly perched on the high side of a tightly held cul-de-sac, this solid brick and tile home delivers a wonderful opportunity for families and investors to purchase a quality Epping home. Superbly updated and positioned within walking distance to schools, shops and train station, a carefree lifestyle awaits.
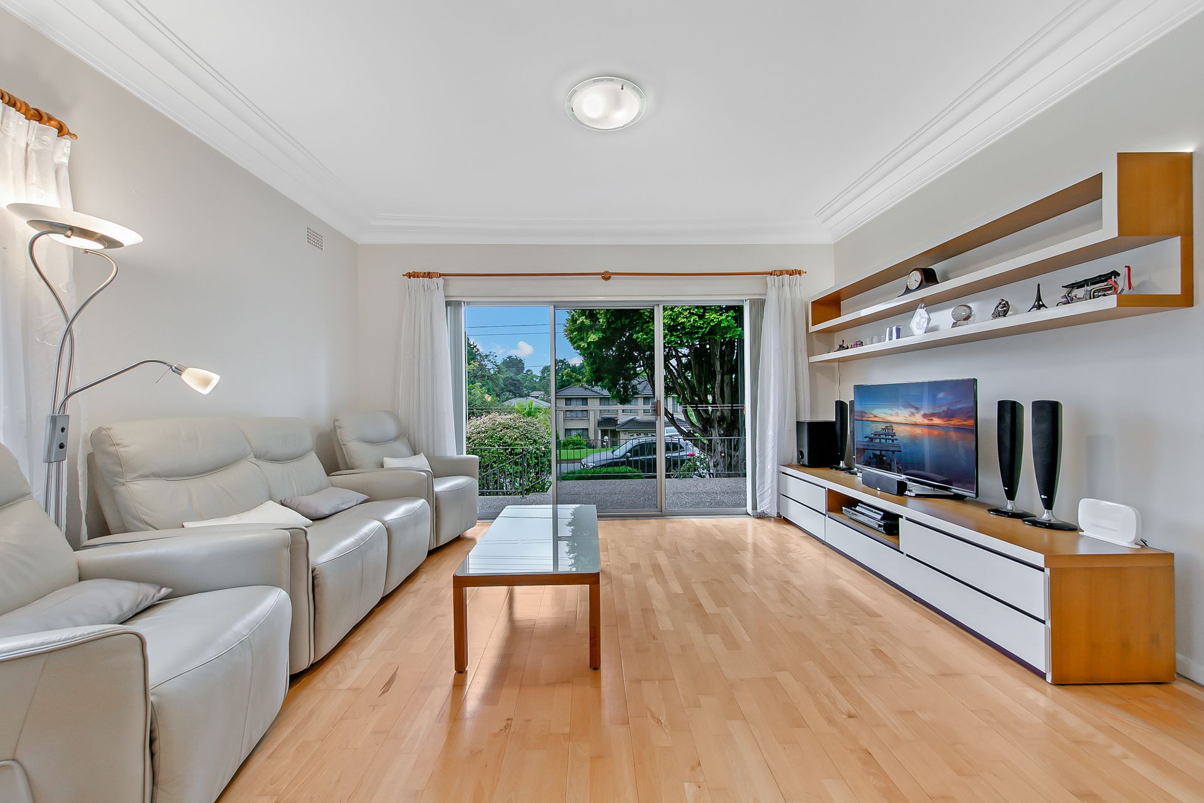
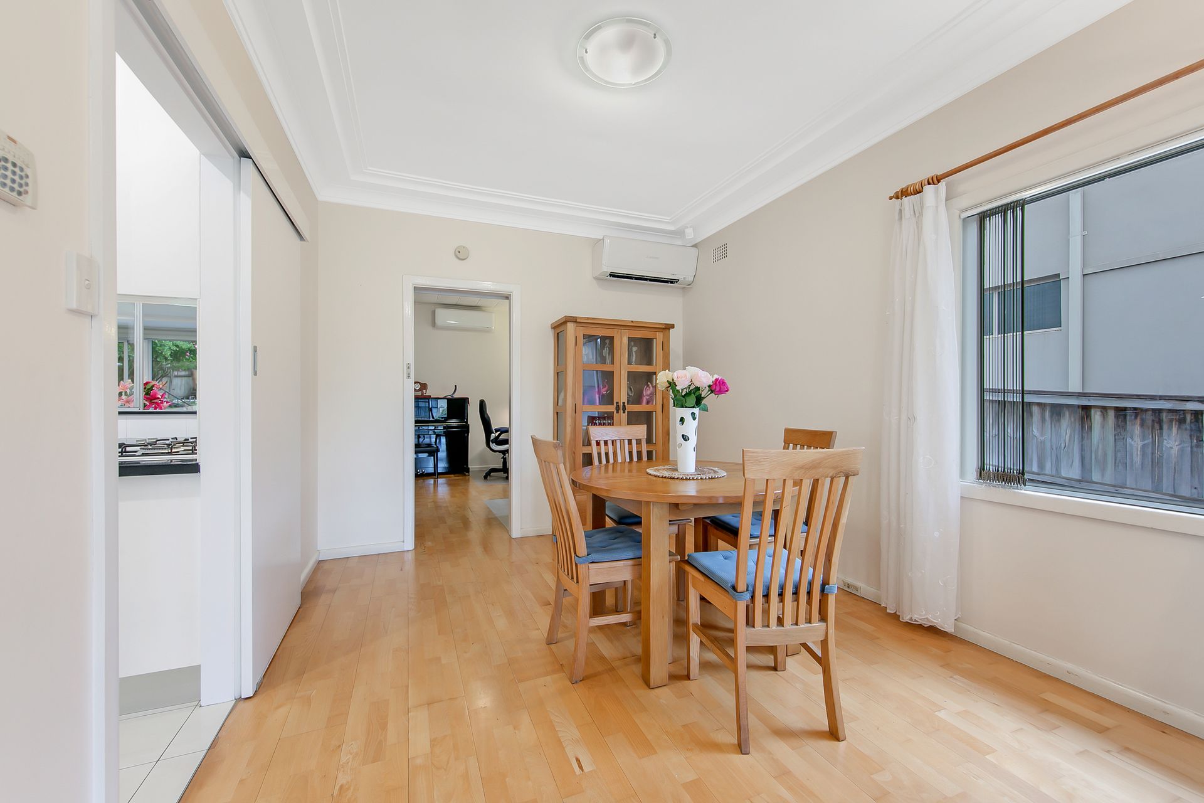
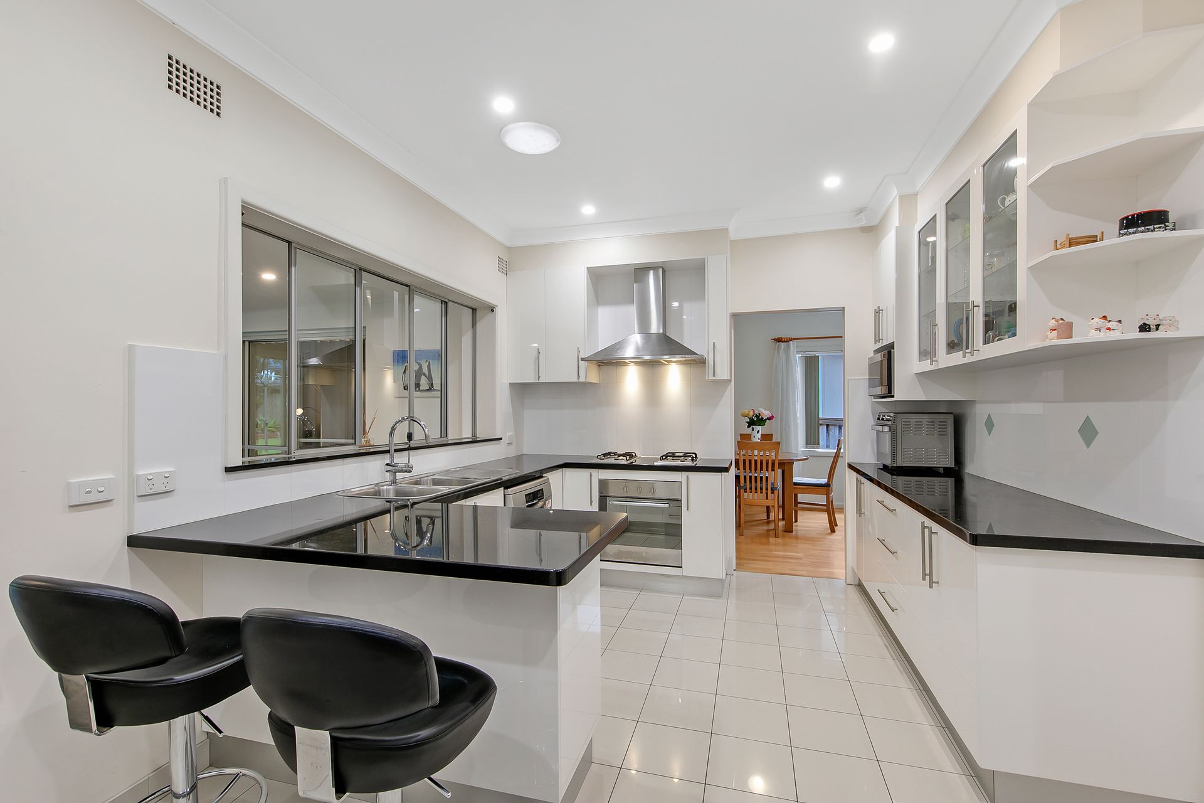
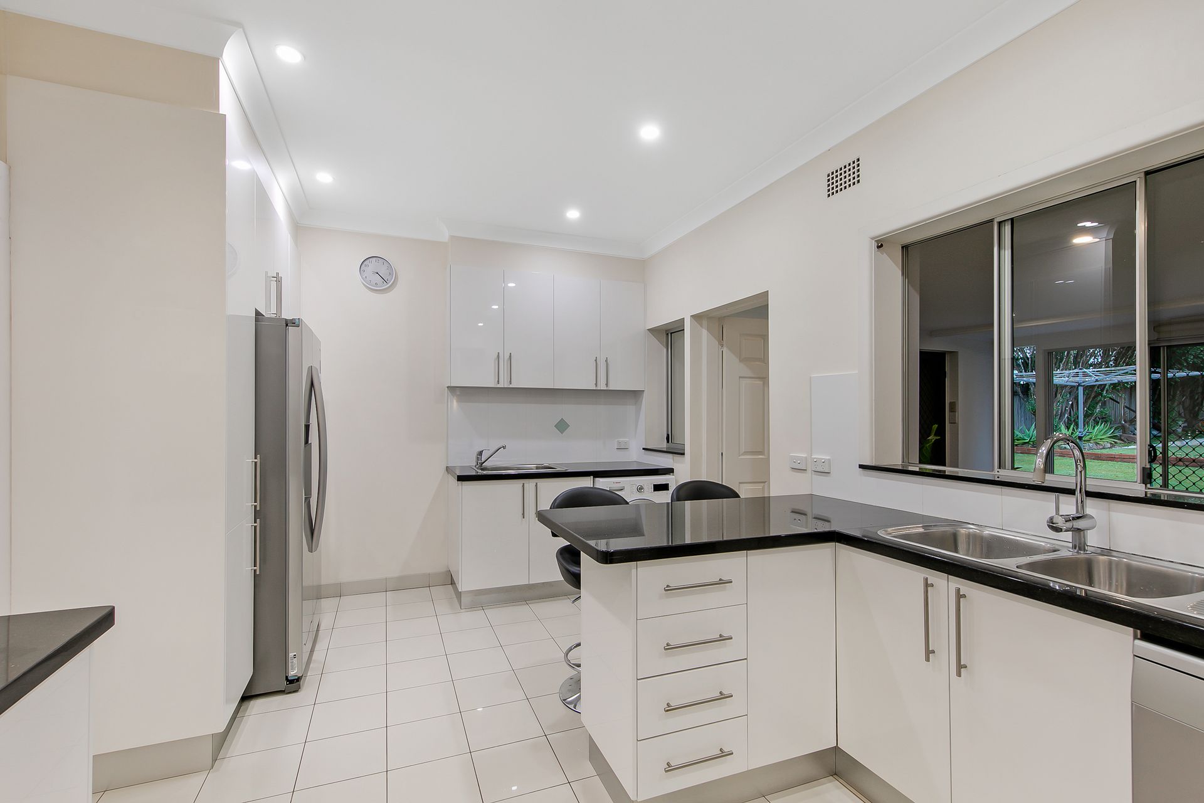
Landscaped gardens frame this neat and tidy home that continues to impress once inside revealing air-conditioned, open plan living spaces. A kitchen resides in the heart of the home and sparkles with stone benchtops, gas cooking, stainless steel appliances and a built-in breakfast bar. The kitchen integrates with the enclosed verandah providing ample space to host family dinners with the entire family no matter the weather.
The master bedroom is palatial in size and features a built-in robe, room for a sitting area and a deluxe ensuite with a corner shower. A further 2 bedrooms share a renovated resort-style bathroom, while a separate 4th bedroom is a versatile space that could be used as a media room or home office.
The big backyard is surprisingly level given the elevation afforded to this home. Fully fenced and secure, kids and pets will look forward to spending many hours exploring the yard, kicking the footy and feeding the fish in the pond. Multiple alfresco entertaining areas also provide you with several outdoor entertaining options - great for backyard barbeques! A concreted driveway provides additional onsite parking for 4-5 vehicles and leads to an oversized lock-up garage.
Living here is effortless with everything you need only a short walk away. Around the corner lies reserves, sporting fields, clubs and Epping West Public School. A further stroll down the road will take you into the vibrant Epping precinct where you'll discover a smorgasbord of eateries, cafes and restaurants, a Coles supermarket, retail outlets, various services and access to the Epping Train Station. Picture perfect and requiring little maintenance, family bliss beckons!
Key Attributes
- Solid brick & tile family home boasting 4 bedrooms, 2 bathrooms
- Updated stone kitchen featuring gas cooking & quality appliances
- Open plan living & an enclosed verandah for year round entertaining
- Palatial master with mirrored BIRs, A/C & deluxe ensuite
- 3 more bedrooms share a luxury main bathroom
- Elevated side of a quiet cul-de-sac, level & fully fenced backyard
- Concreted driveway, oversized garage & additional onsite parking
- Within school catchments of Epping West Public School, Carlingford High School, Cheltenham Girls High School
- Walking or driving distances to Epping train station & shopping strips, Carlingford Court, Carlingford Village
- Epping West sporting fields & playgrounds, Epping YMCA
- Land size 765sqm, Frontage 16.7M