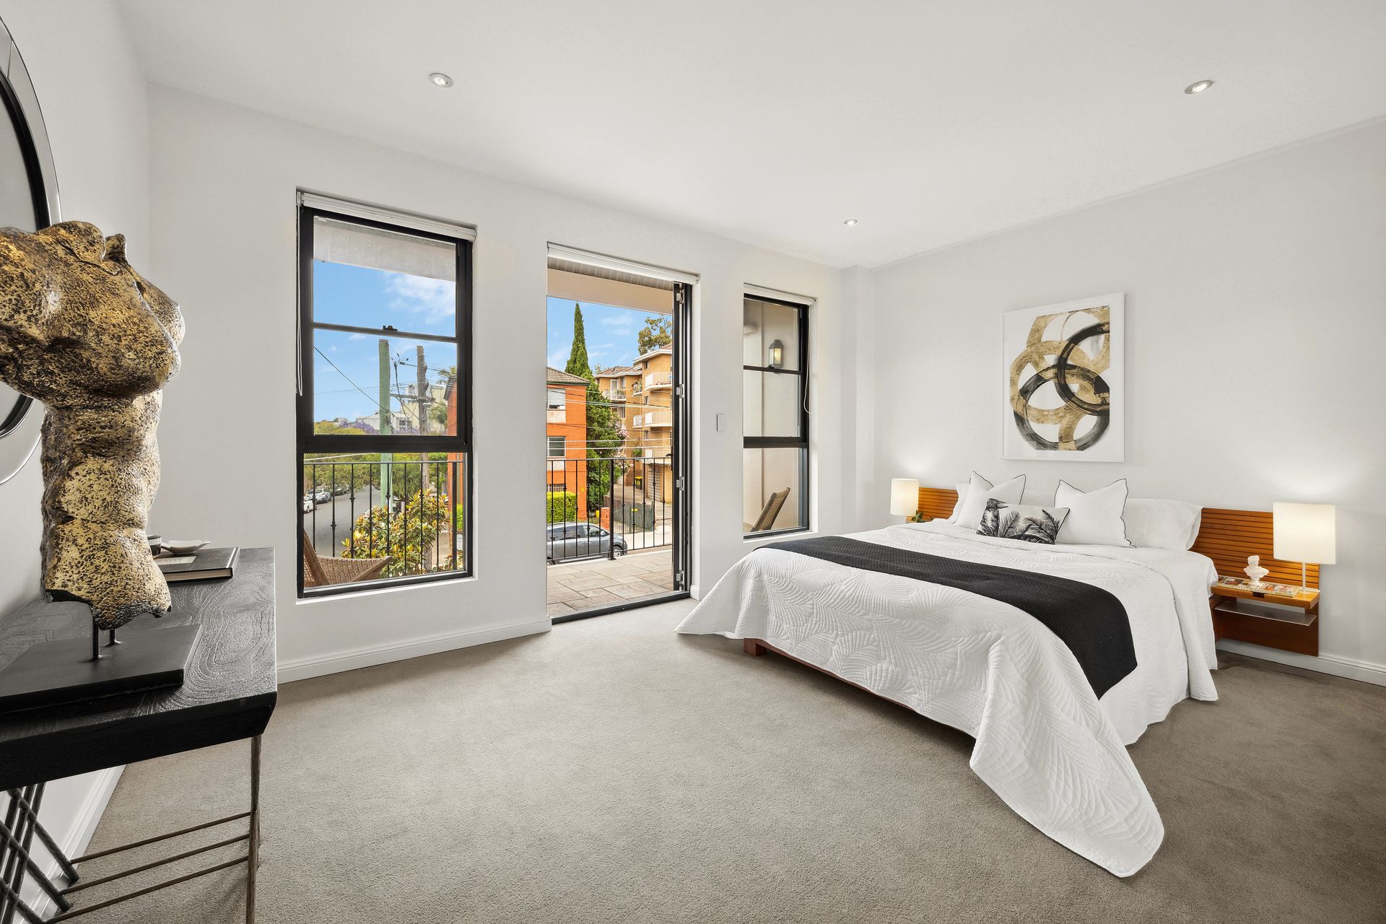
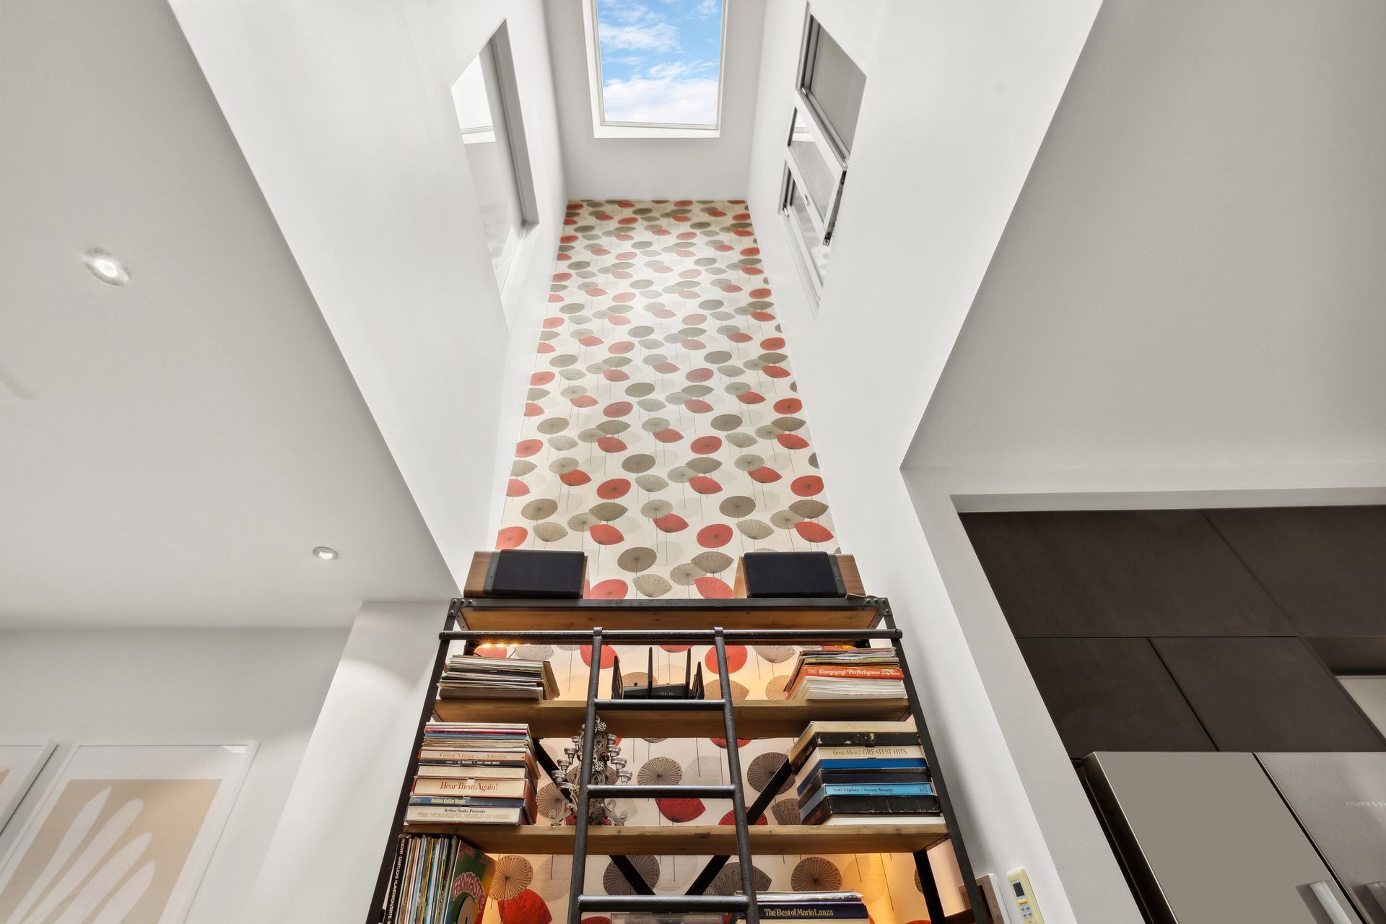
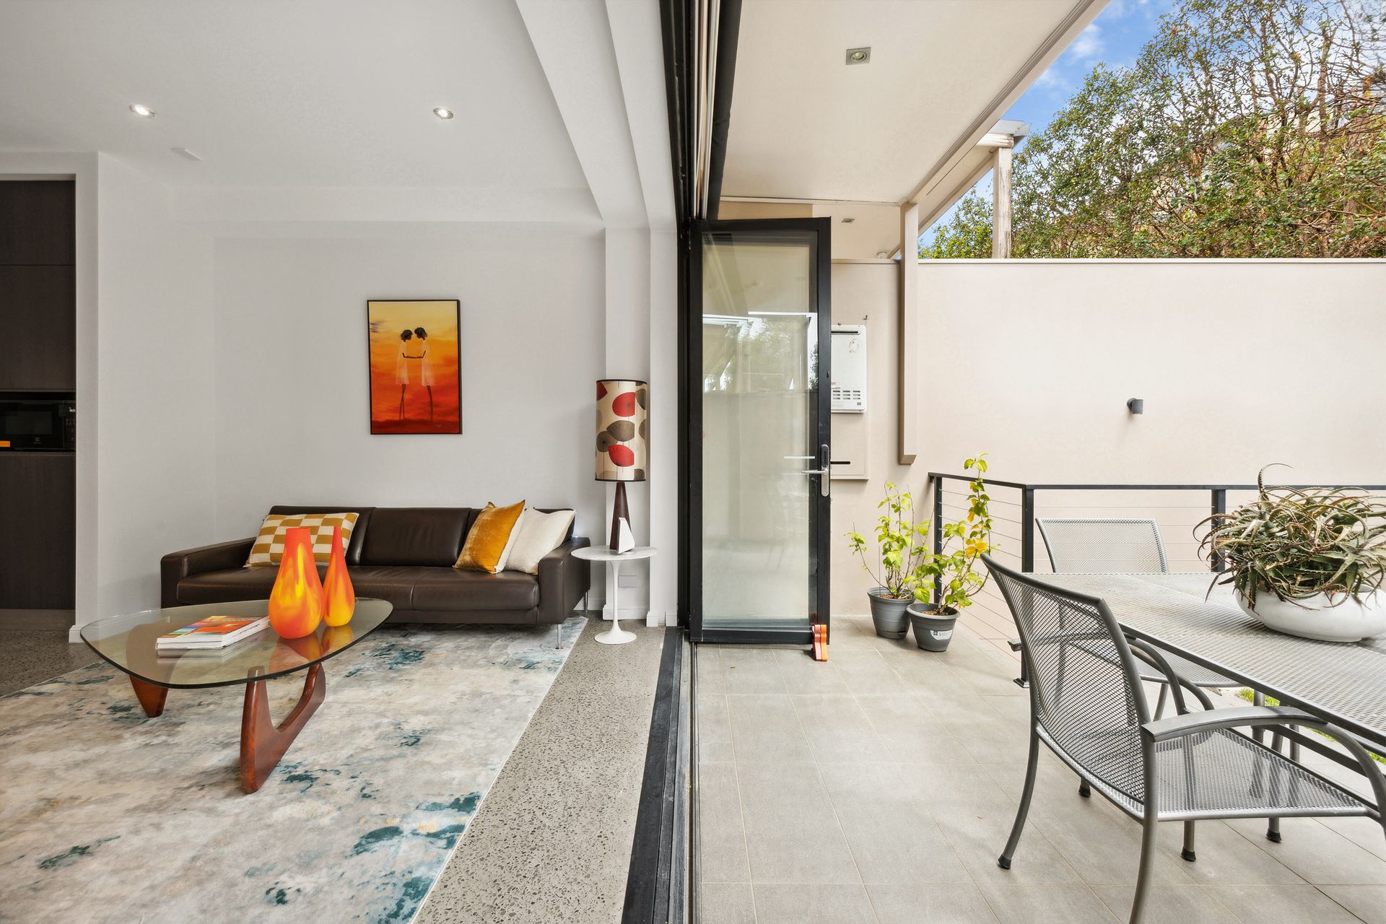
A luxurious take on terrace living, this boutique residence draws inspiration from traditional Victorian architecture while offering all the benefits of a contemporary build and an ideal layout for family living. Conceived as a glamorous private sanctuary just off the buzz of Enmore Road's dining and cultural strip, the three-storey home's clean lines, polished concrete floors and designer finishes deliver a polished take on industrial style with a striking double-height atrium drawing light into the heart of the home. Streamlined whole-floor living space features a European-appointed island kitchen as the social heart with a seamless flow to a landscaped private garden that delivers the perfect environment for entertaining. Offering a remarkable amount of space, accommodation is on the upper levels with the top floor dedicated to a luxurious master suite while internal access to a huge double garage is a massive bonus in Enmore. Footsteps to Enmore Road's stellar line-up of restaurants, cafes and bars and just 250m to the iconic Enmore Theatre, this is one of Australia's most sought-after addresses voted the coolest neighbourhood in Sydney by Time Out in 2022.
- Recently renovated throughout the interior & exterior
- Boutique collection of 5 built in 2011, only ever one owner
- Set behind a deep landscaped forecourt with a private entry
- Streamlined interiors, polished concrete floors, quality finishes
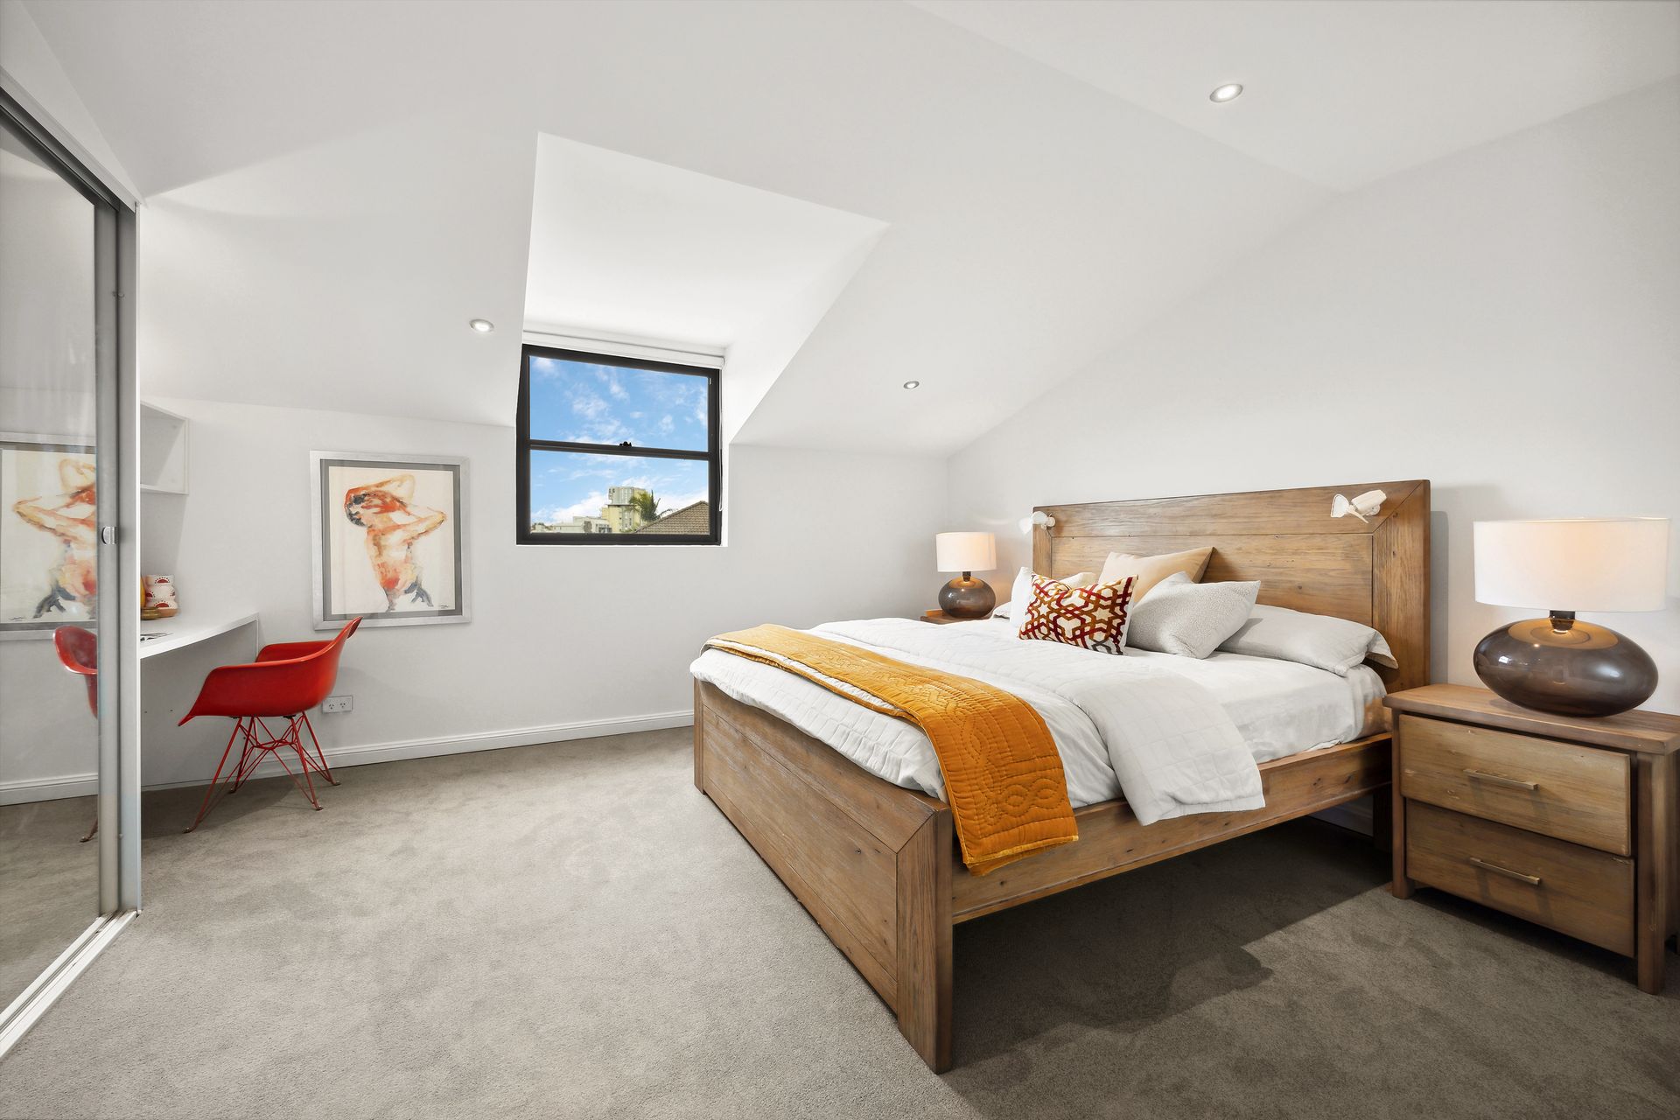
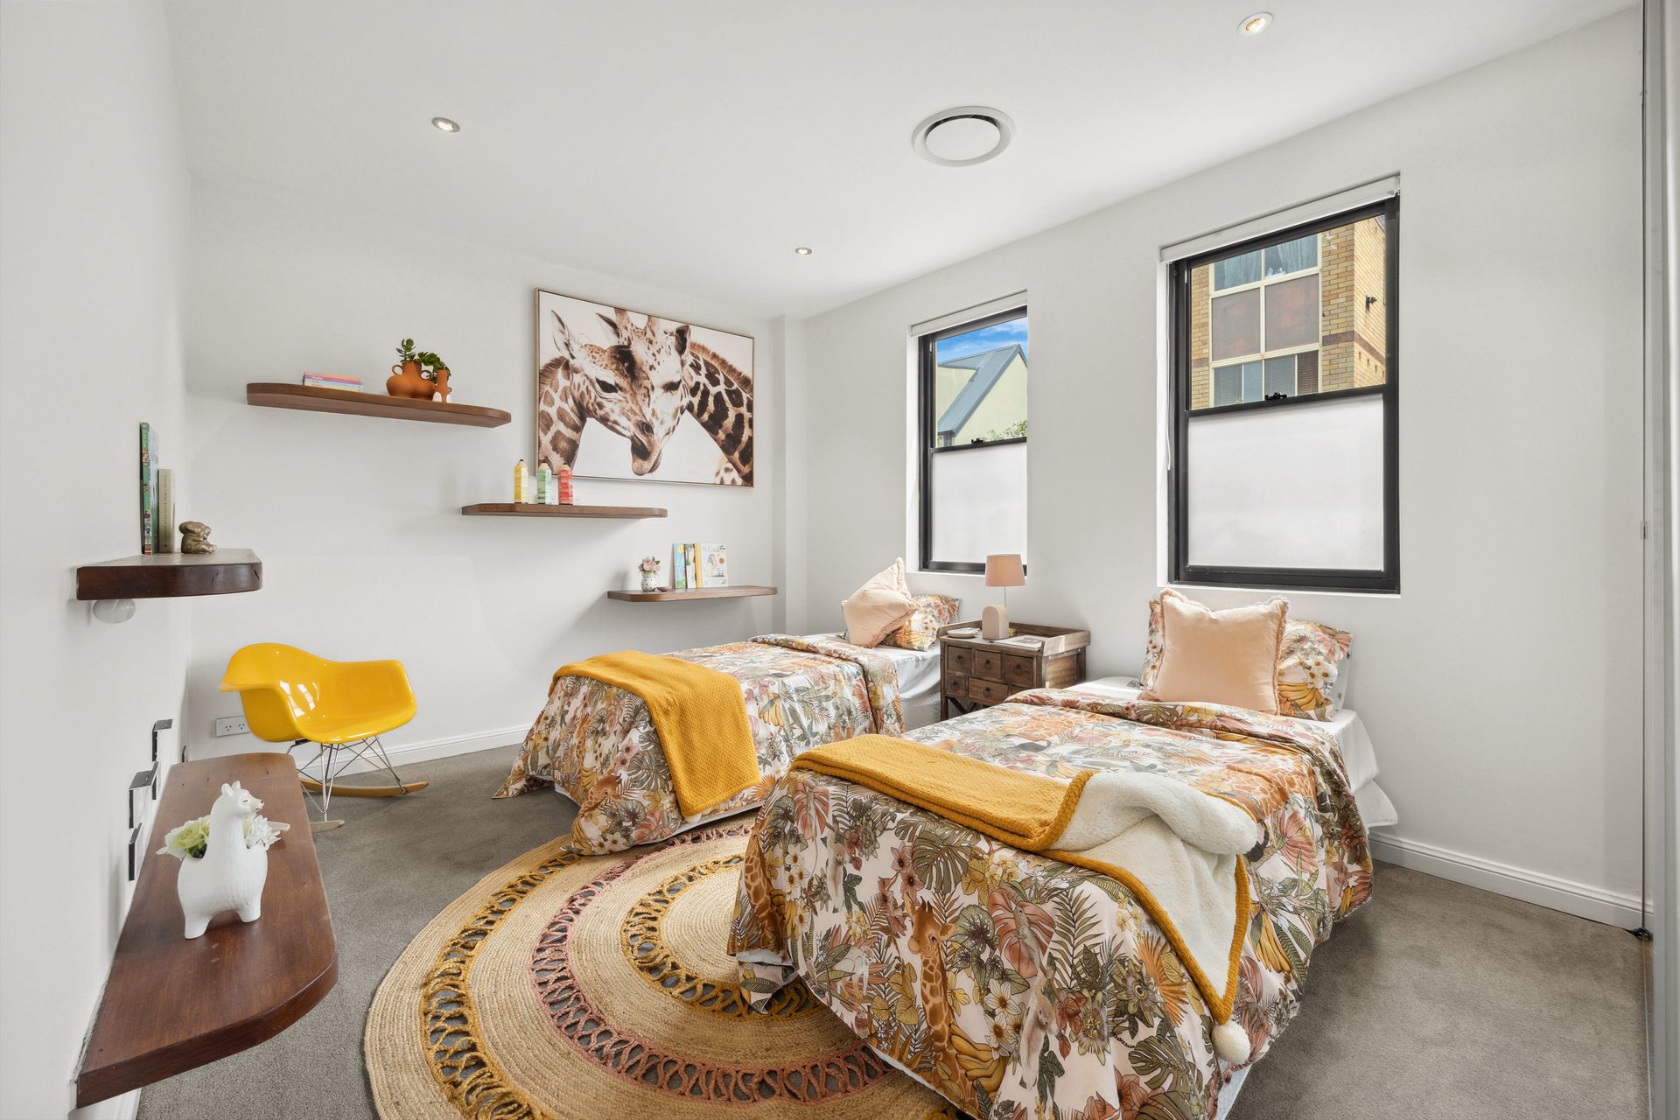
- 4 large bedrooms with built-ins, 2 with an integrated study desk
- Top floor master retreat with an ensuite, ducted air (zoned)
- 2nd bedroom opens to a sunny balcony with city glimpses
- Whole-floor living and entertaining with 2 fluid living zones
- Caesarstone kitchen with a cantilevered breakfast island
- Ilve gas cooker, Bosch dishwasher and soft-close cabinetry
- Bi-fold doors to a private courtyard with lush green backdrop
- 2 bathrooms, guest powder room finished in penny mosaic tiles
- Nanoleaf smart lighting to light up your life in creative ways
- Family friendly layout with an impressive 287sqm on title
- Direct access to a huge double garage, masses of storage space
- Stroll to organic cafes, top restaurants, small bars and theatres
- 750m walk down Enmore Road to King St and Newtown station
- Stanmore Public School catchment, 1km to Newington College
- Rates: Water $180pq, Council $355pq (All approx.)
Contact Ercan Ersan 0423 941 112
Shaun Stoker 0424 172 217
Our recommended loan broker: Tommy Nguyen (www.loanmarket.com.au/tommy-nguyen)