Designer urban oasis with a heated pool and studio
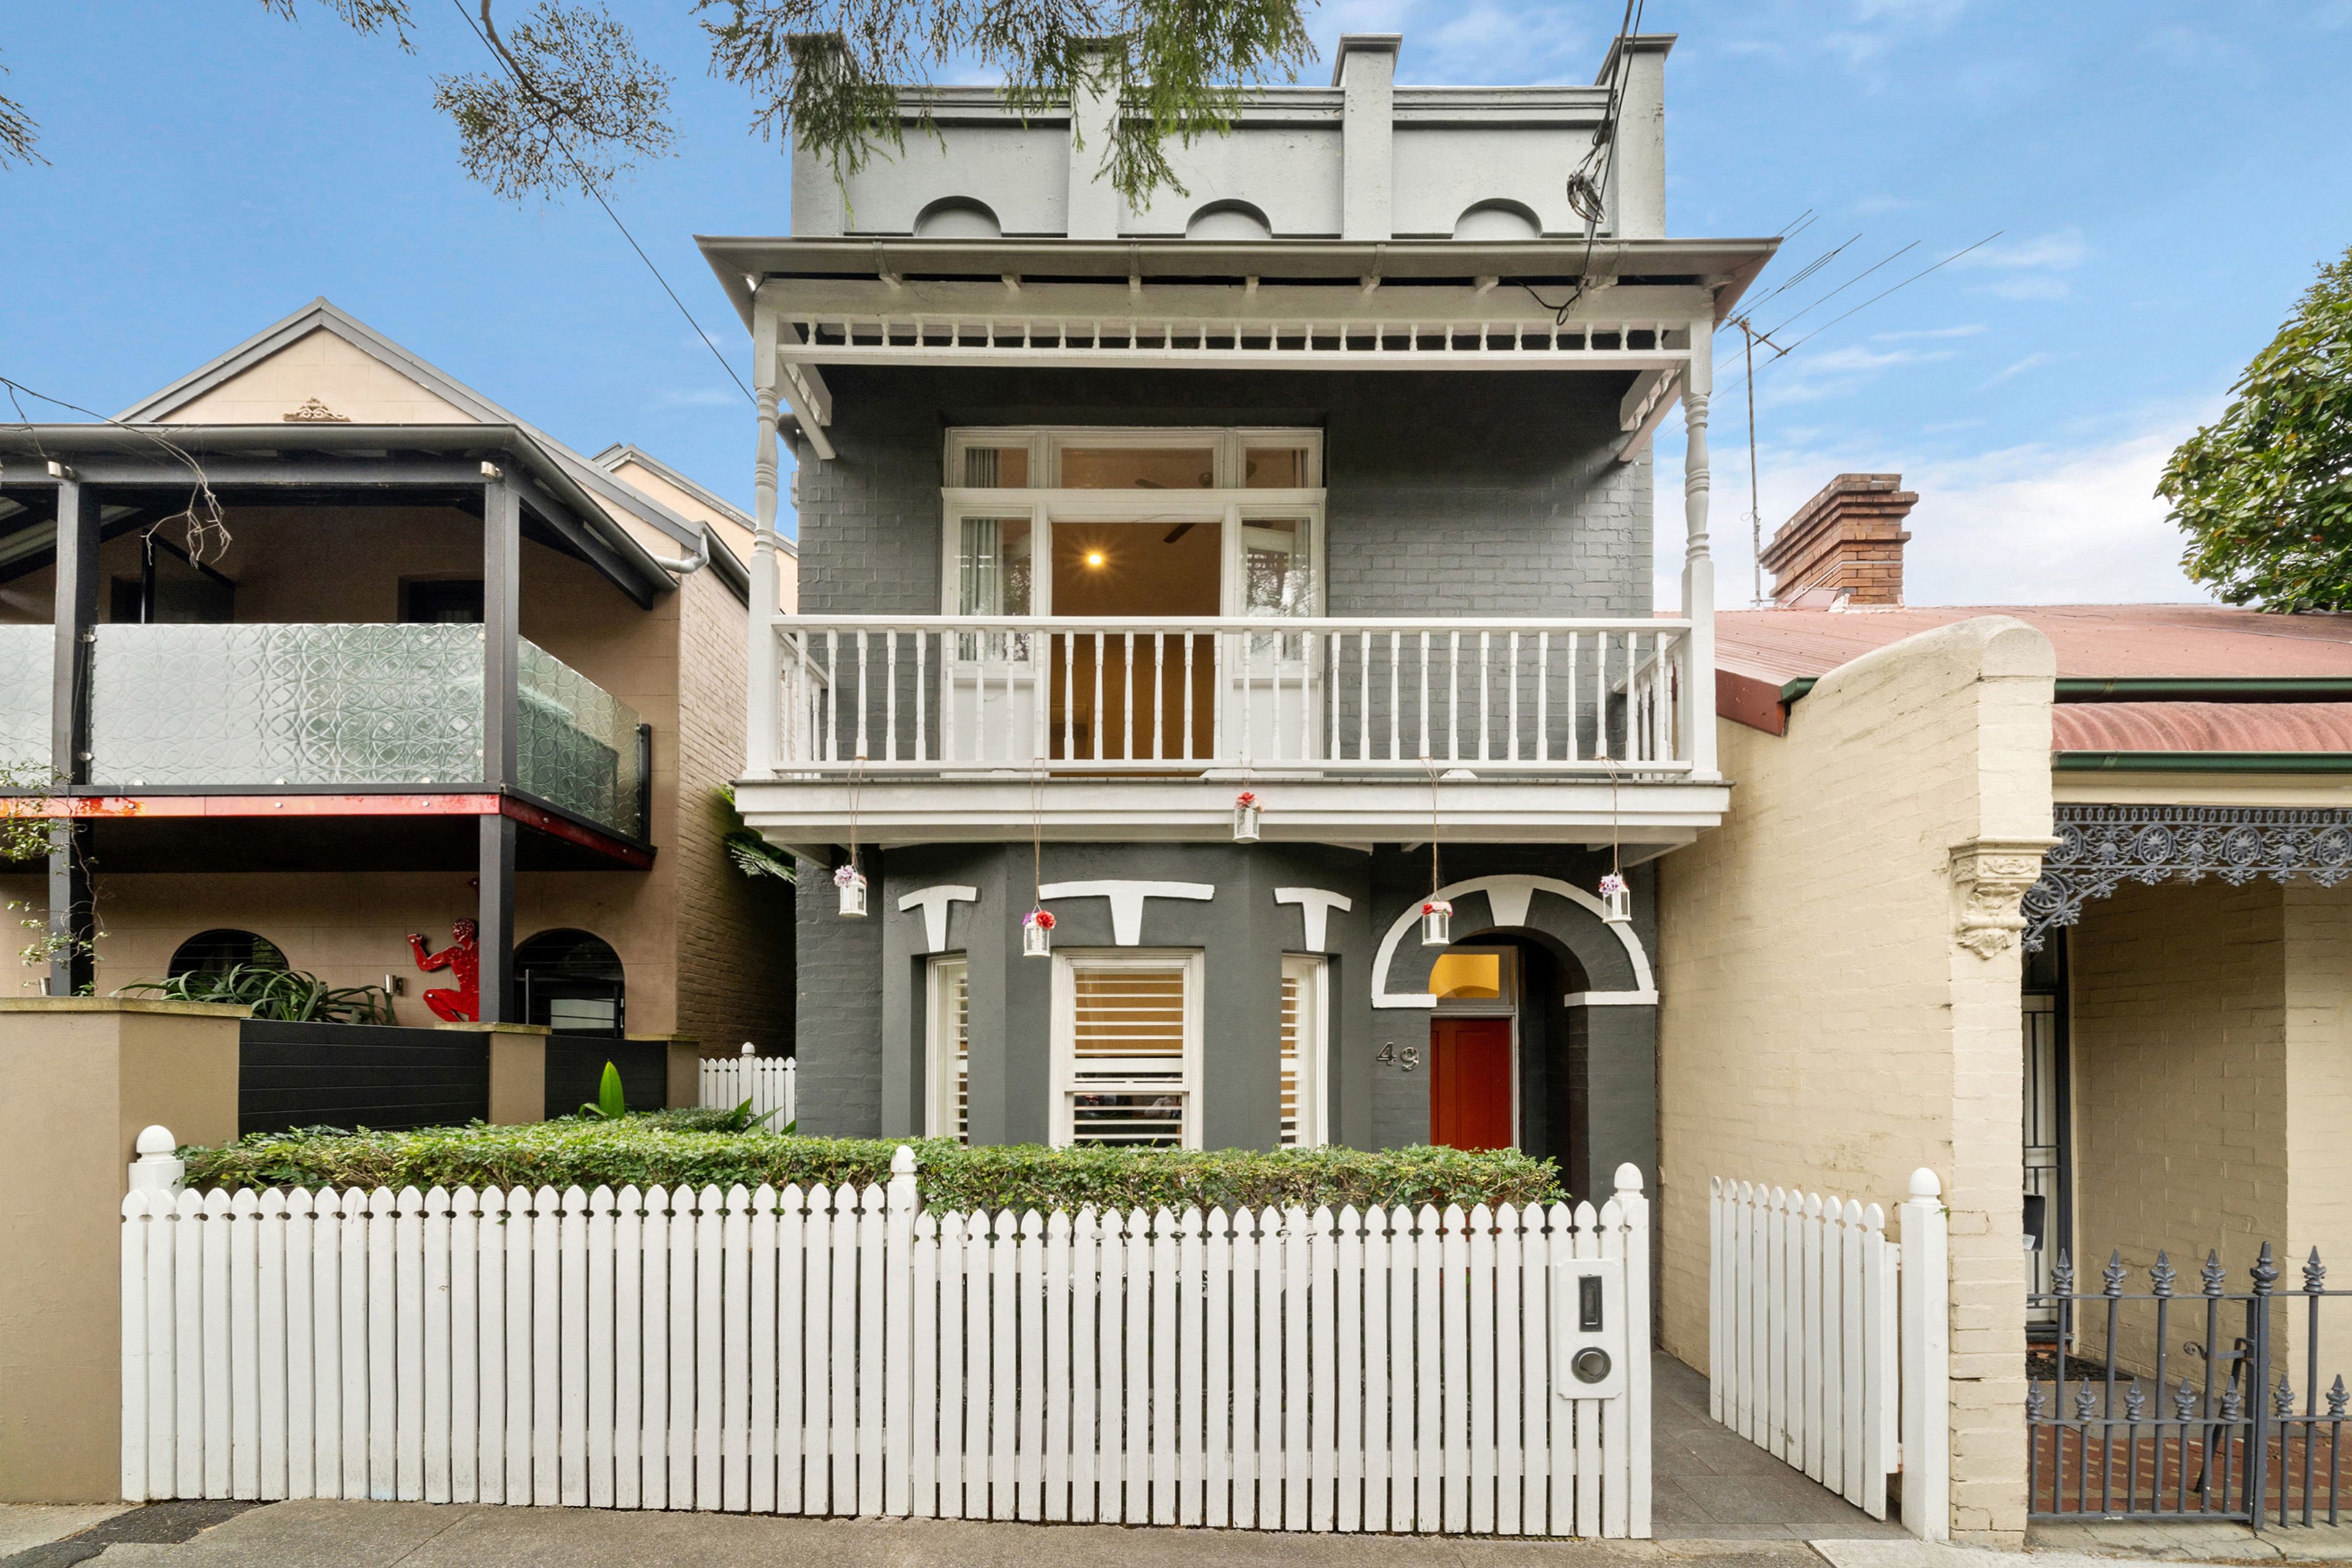
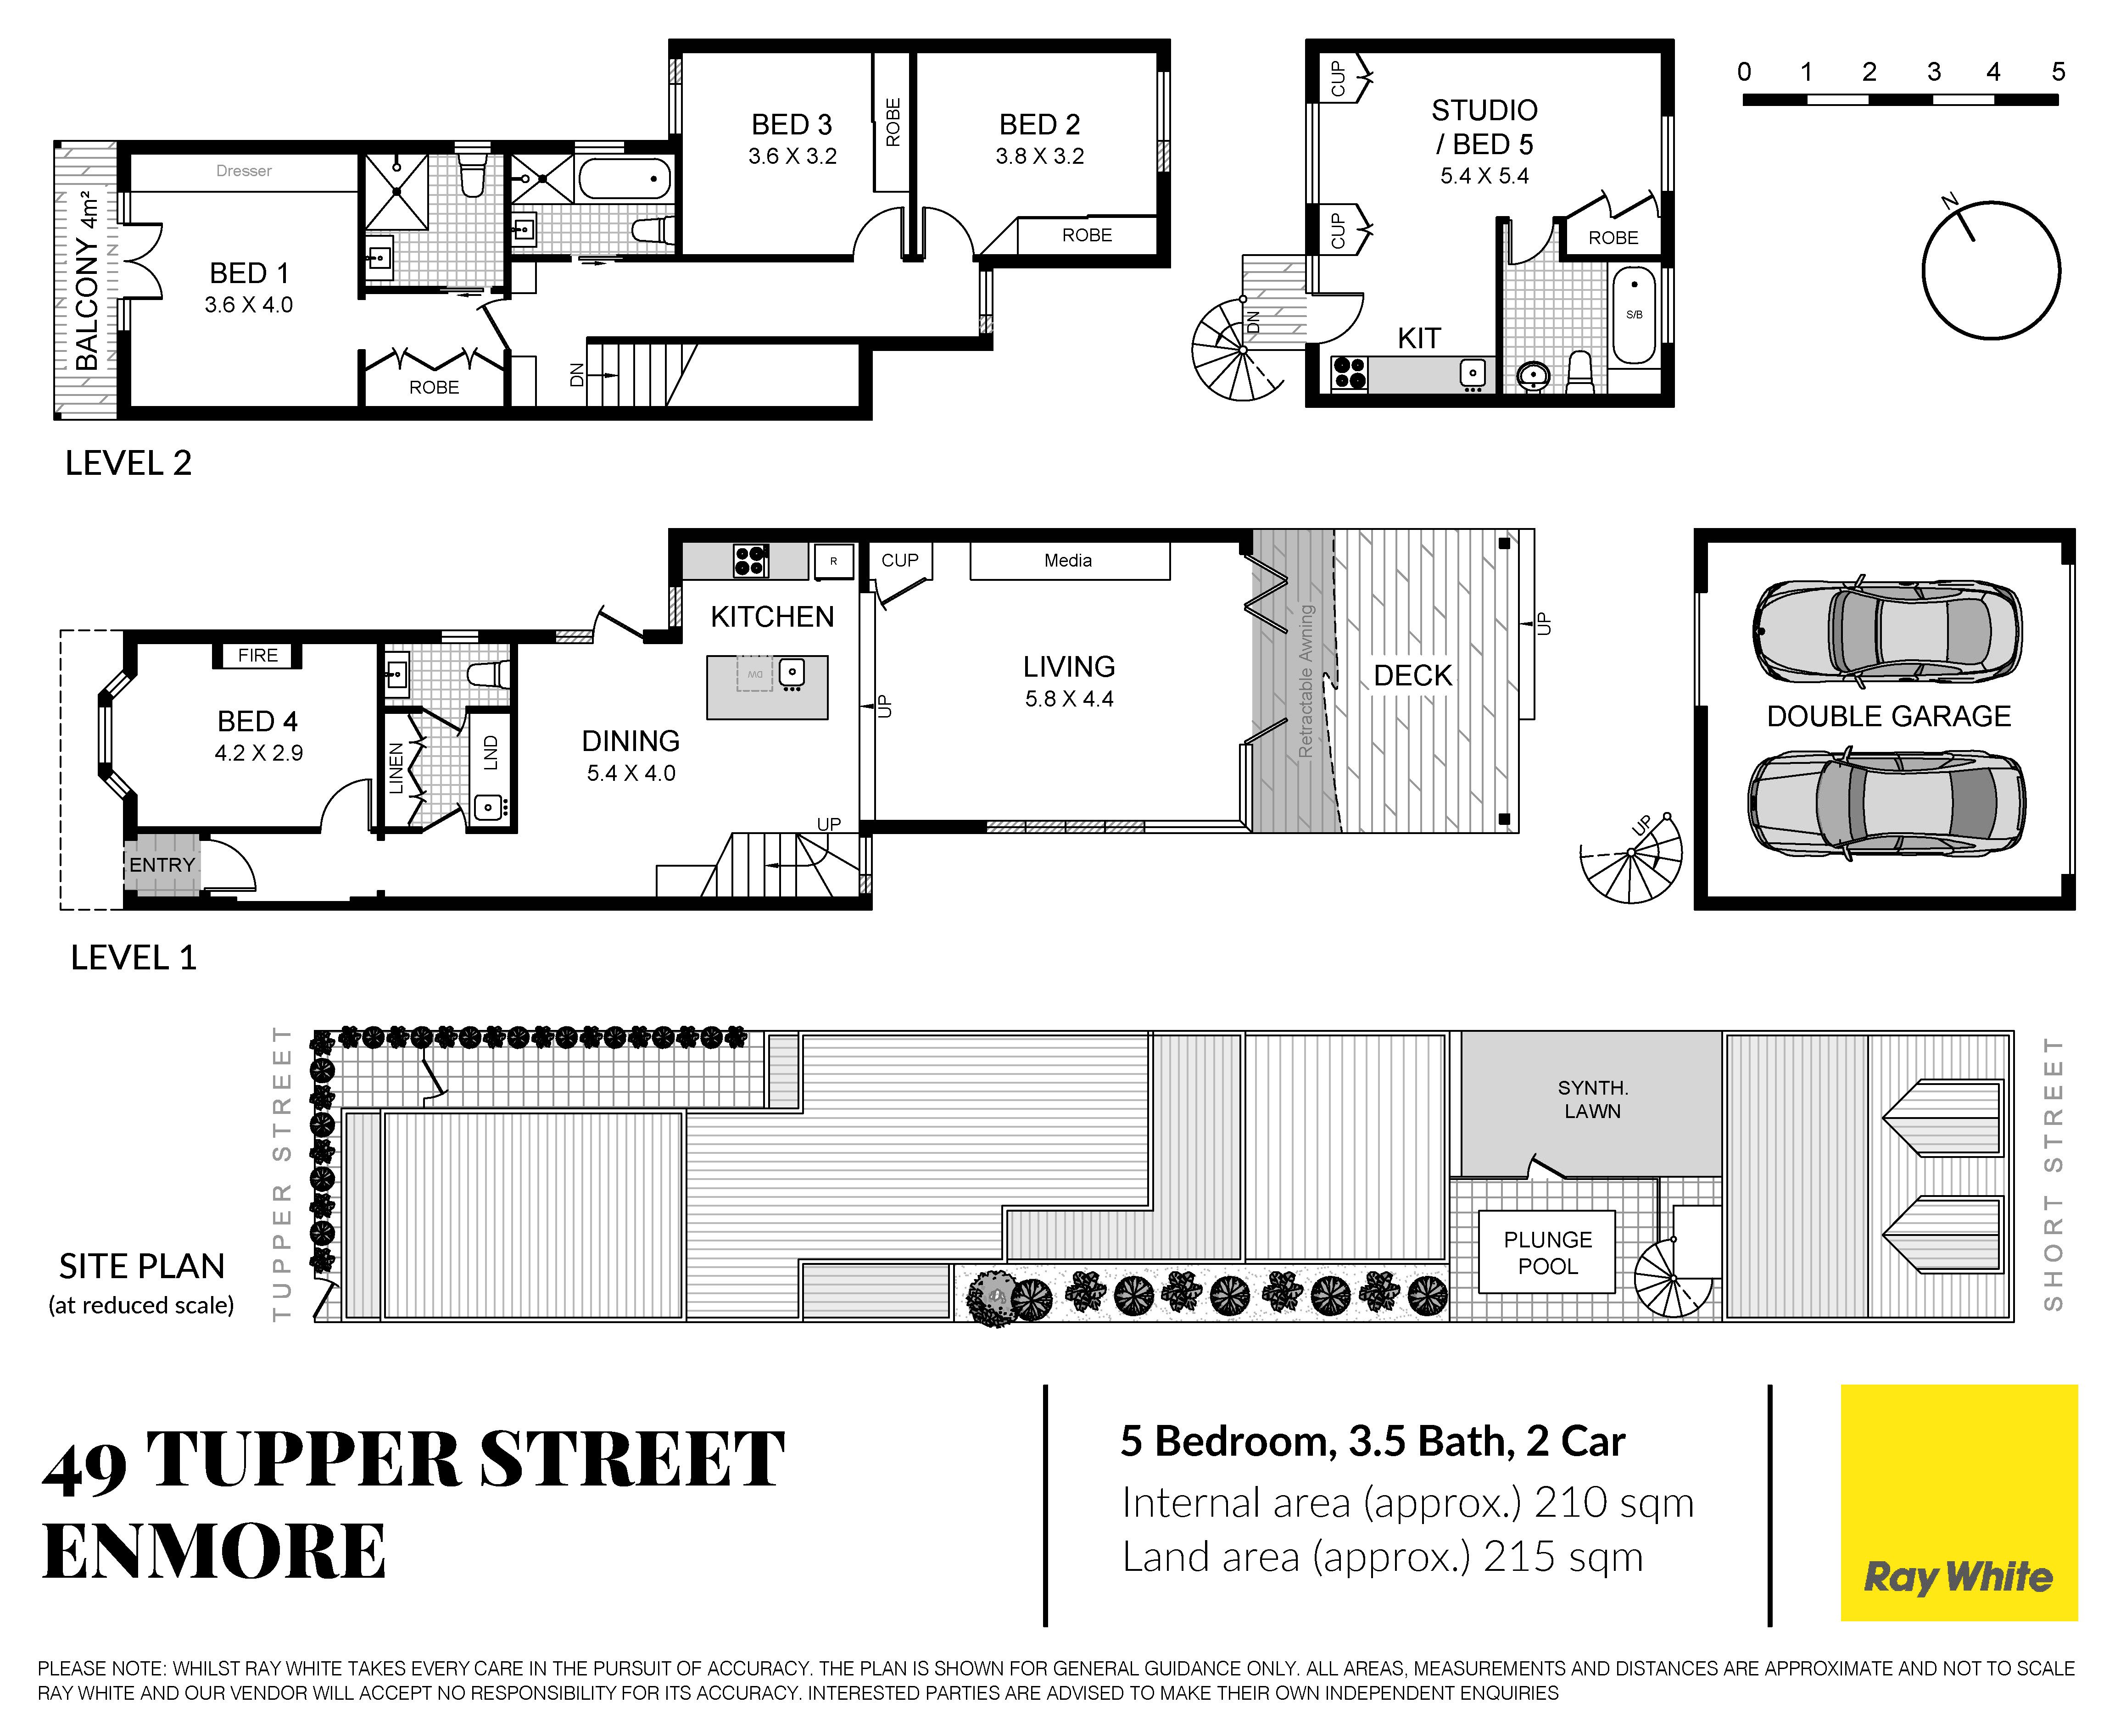
The elegant facade of this freestanding Victorian beauty makes it the best-looking house on the street but it's the lush poolside oasis and tranquil botanical vibe that brings the wow factor. Architect recreated to embrace a landscaped garden framed by leafy greenery, the two-storey home features a pavilion-inspired extension that brings the outdoors in and creates a haven for seamless indoor/outdoor living and entertaining. Set on a deep dual access block, the imaginatively redesigned terrace has been conceived as a luxurious retreat between Enmore Road's cultural highway and the open spaces of Enmore Park. An exceptional layout has been designed to accommodate contemporary lifestyles with four double bedrooms and a self-contained studio above the double garage that's ideal for guest or au pair accommodation or as an income earner. Beautiful natural light and high-end finishes create a soul-soothing retreat with an entertainer's kitchen at the heart of the home and an eco-friendly 6.6kW solar power system while the flourishing garden bring joy through the seasons.
- Freestanding c1900 Victorian terrace with a 6m frontage - Custom interiors with high ceilings, Spotted Gum flooring - 4 double bedrooms, 3 on the upper level with built-in robes - Master with 4.2m vaulted ceilings, dressing area and ensuite - Bay fronted 4th bedroom with a fireplace ideal as a lounge - Sunny self-contained studio (rental return $40K/pa approx) - Caesarstone kitchen, breakfast island with a waterfall edge - European appliances, 90cm oven, designer lighting schemes - Stylish dining opens to a lush north facing side courtyard - Lofty glass-framed living pavilion with custom media cabinetry - Bi-fold doors to a deck framed by a vivid orange trumpet vine - Automated shade awning creates an alfresco lounge room - Tranquil landscaped garden with a heated plunge pool - Designer bathroom and ensuite with underfloor heating - Family bathroom with a Kaldewei bath and separate shower - Internal laundry and powder room, gallery hanging system - Double auto lock-up garage accessed via Short Street - 6.6kW solar power, reverse air, gas heating, outdoor sound - 500m to Enmore Rd, Sydney's coolest street (TimeOut 2022) - 400m to Enmore Park and pool, 900m to Marrickville Metro - Rates: Water $180pq, Council $355pq (Both approx.)
Our recommended loan broker: Tommy Nguyen (www.loanmarket.com.au/tommy-nguyen)
Get in touch
We'd love to hear from you
If you're interested in looking at properties around the area, or want the latest information on the market in your neighbourhood, we'd love to hear from you.