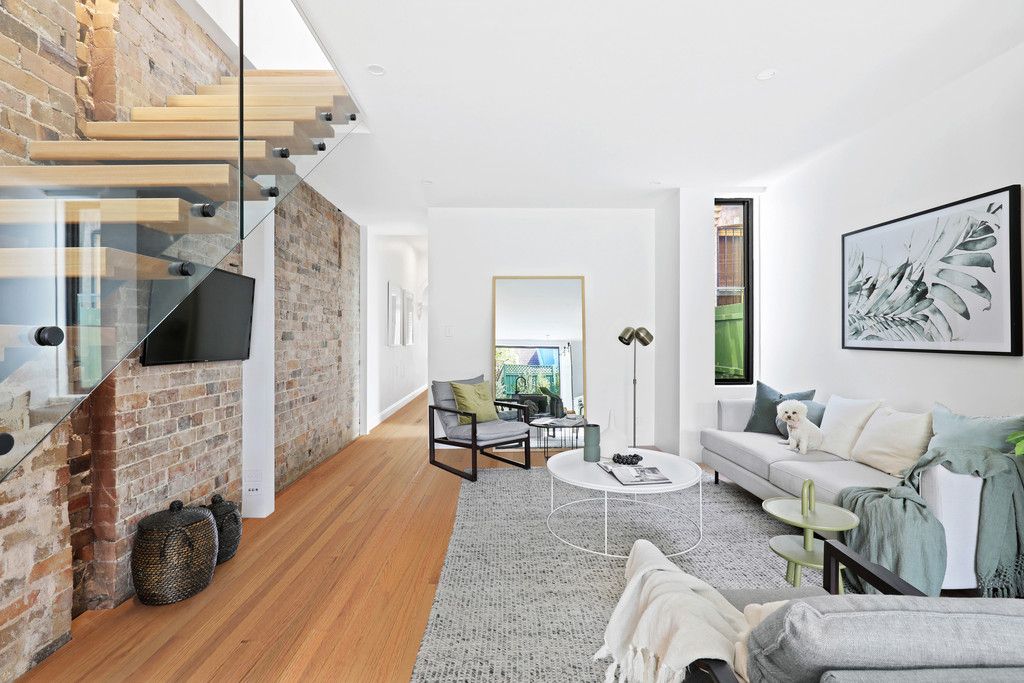
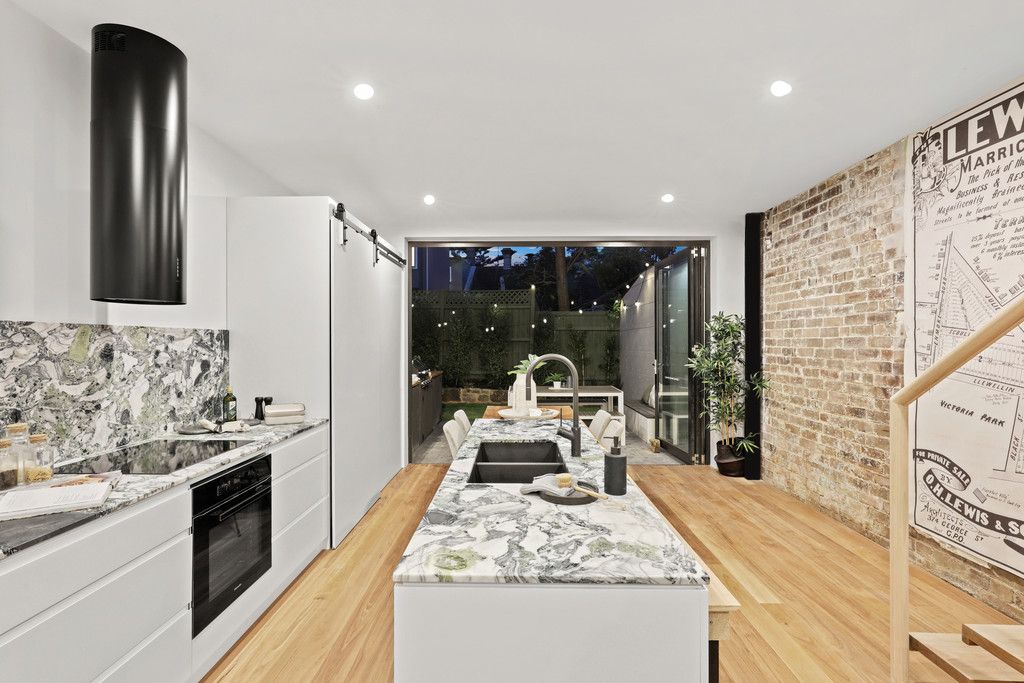
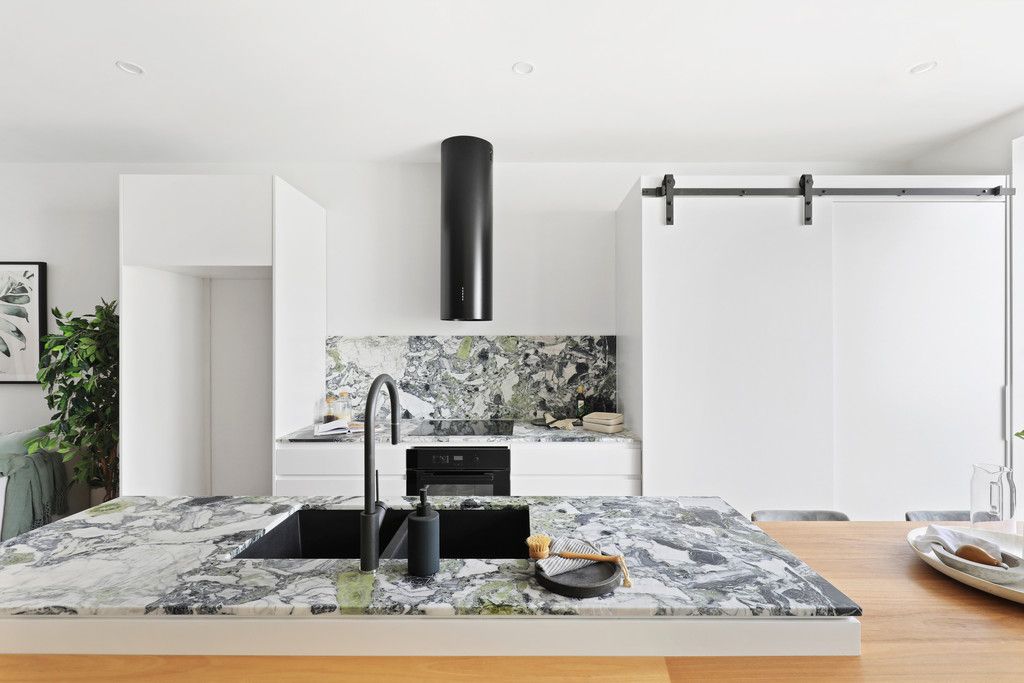
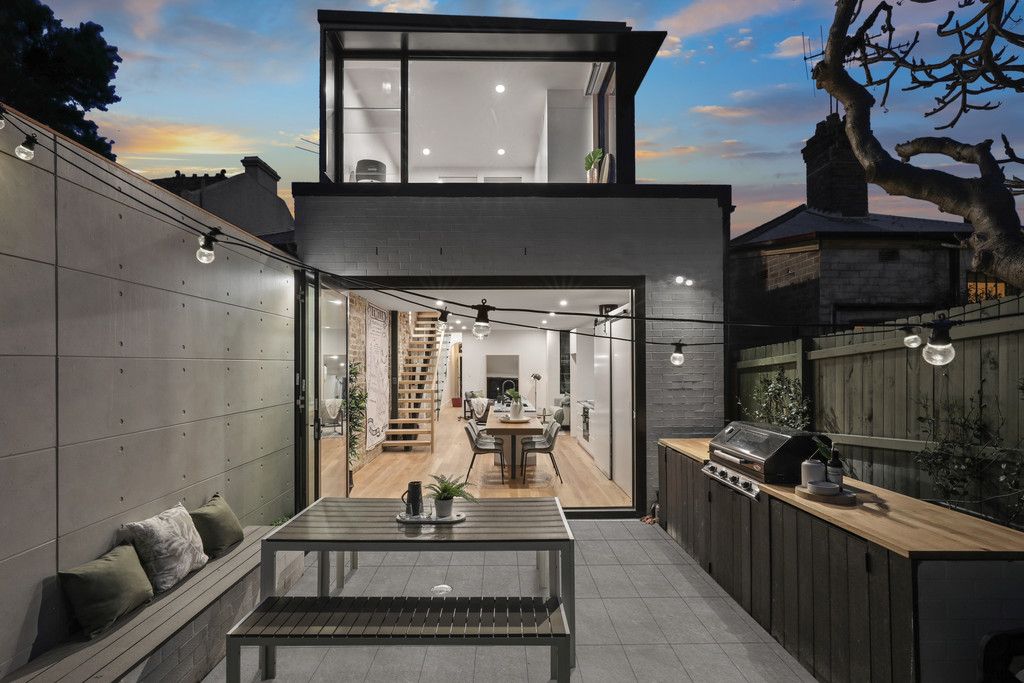
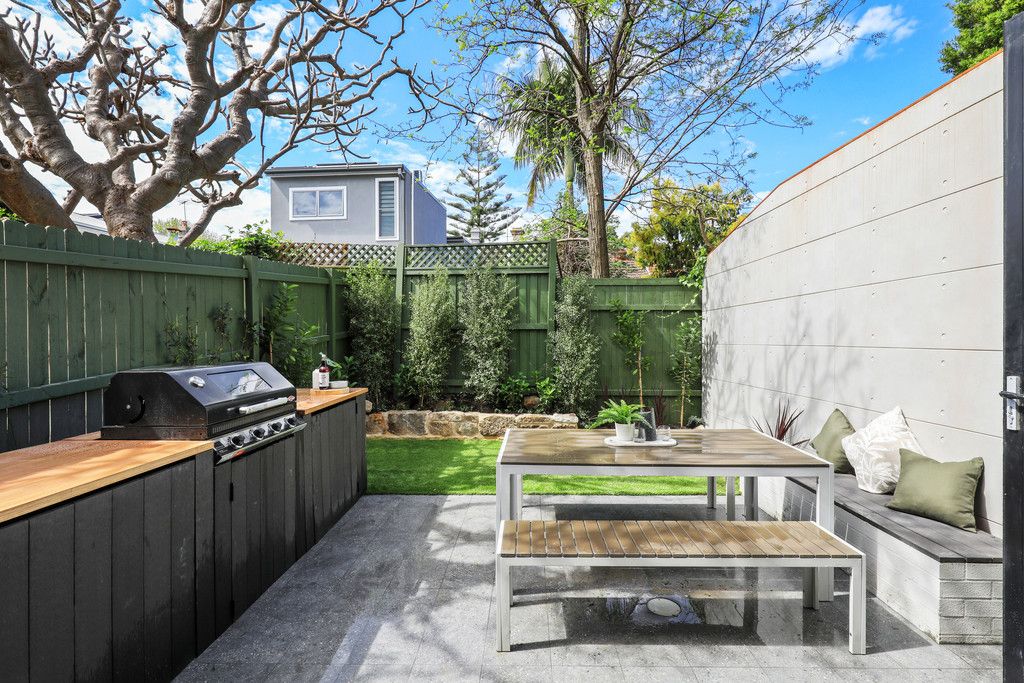
A creative redesign by Sandbox Studio of Newtown has transformed this classic Federation terrace into a stylish designer home on one of Enmore's finest streets on the edge of Enmore Park. Rebuilt from the ground up, the two storey home is set on the high side of the street with a north-east rear aspect bringing beautiful natural light into both levels. All three bedrooms are oversized and feature built-in robes with the upper level devoted to a luxurious master retreat with a custom-fitted study and Millennial pink ensuite that makes a splash with its aged brass tapware and freestanding bath. Designed with a focus on seamless indoor/outdoor living, the open plan living space is presided over by a custom marble island kitchen with floor to ceiling bi-fold doors to a landscaped garden with an integrated barbecue and dining terrace. With the park and Annette Kellerman Aquatic Centre at the end of the street, the newly renovated home is set in an Inner West hotspot just off Enmore Road offering superb walkability with cafes, eateries and theatres footsteps from the door.
- Newly completed transformation of a c1910 Federation terrace
- Traditional verandah, Blackbutt floorboards in a natural finish
- 3 large bedrooms with built-ins, 3.2m ceilings, internal light well
- Master suite with a custom-fitted study and huge built-in storage
- Ensuite with penny mosaic tiles, brass tapware, bath and shower
- Fluid open plan living and dining with a seamless in/outdoor flow
- Exposed brickwork adds warmth and texture to the interiors
- Entertainer's marble island kitchen with integrated dining table
- Miele appliances, induction cooktop and a Vintec wine fridge
- Wideline bi-fold doors open to a landscaped NE facing garden
- Built-in Beefeater gas barbecue, dining terrace and artificial lawn
- Downstairs bathroom, terrazzo-style tiles and a custom vanity
- Sliding barn doors to an internal laundry, custom joinery/cabinetry
- 800m to Marrickville Metro, walk to schools and Newtown station
- Rates: Water $166pq, Council $338pq (Both approx.)
Contact Ercan Ersan 0423 941 112
Shaun Stoker 0424 172 217