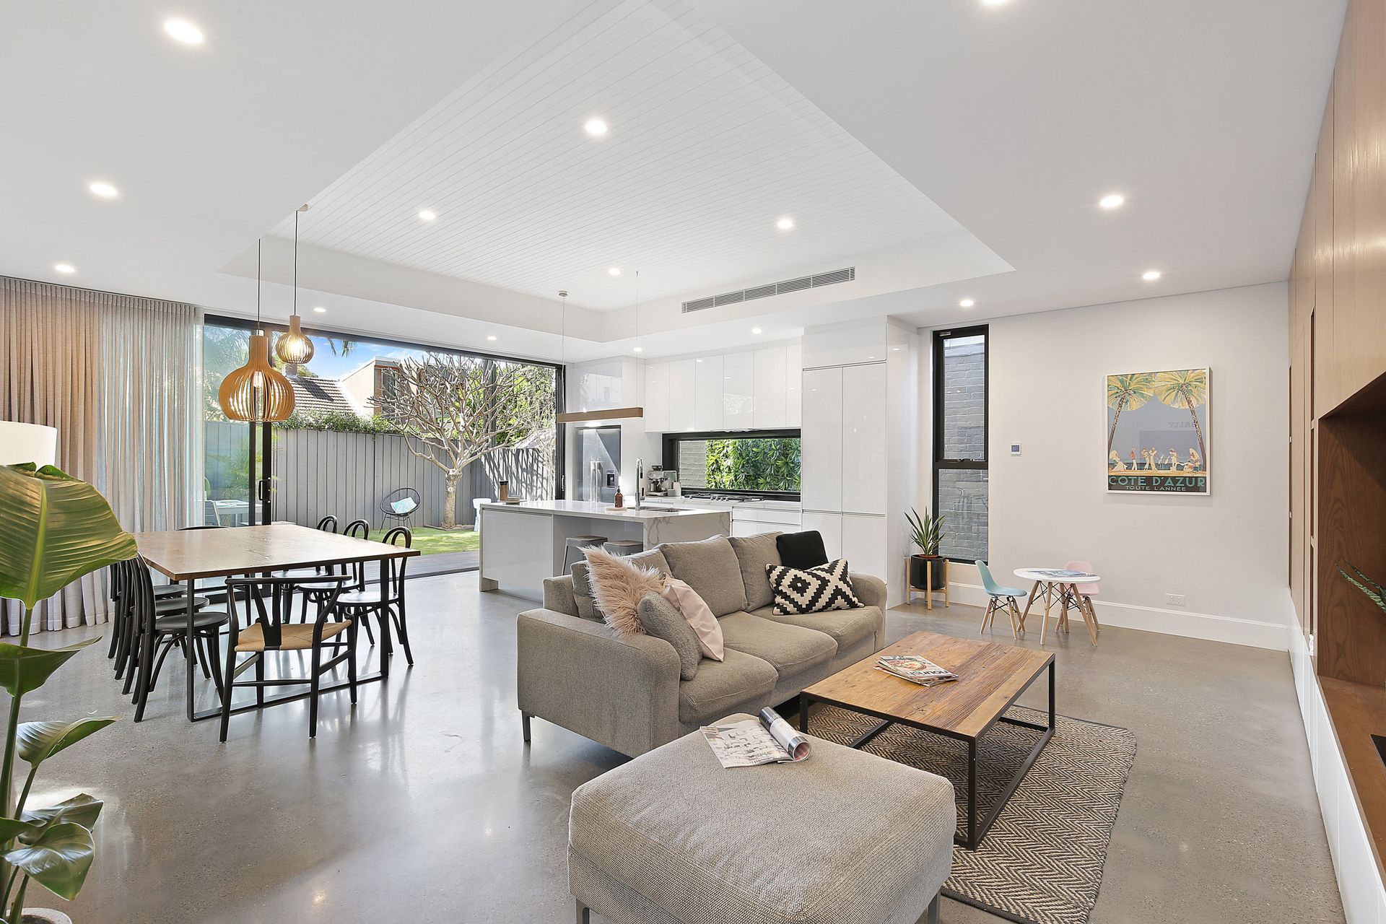
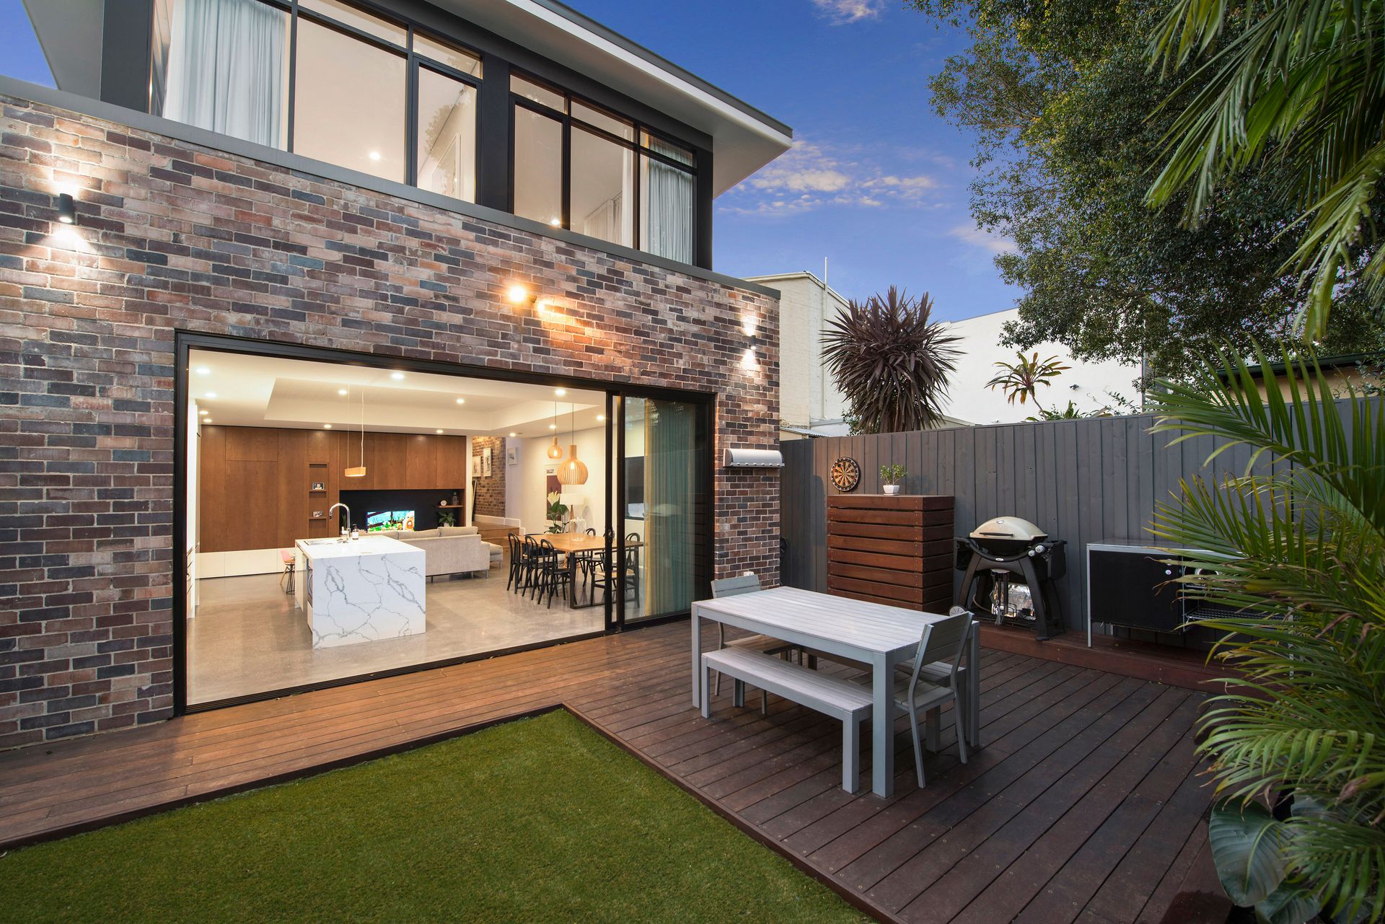
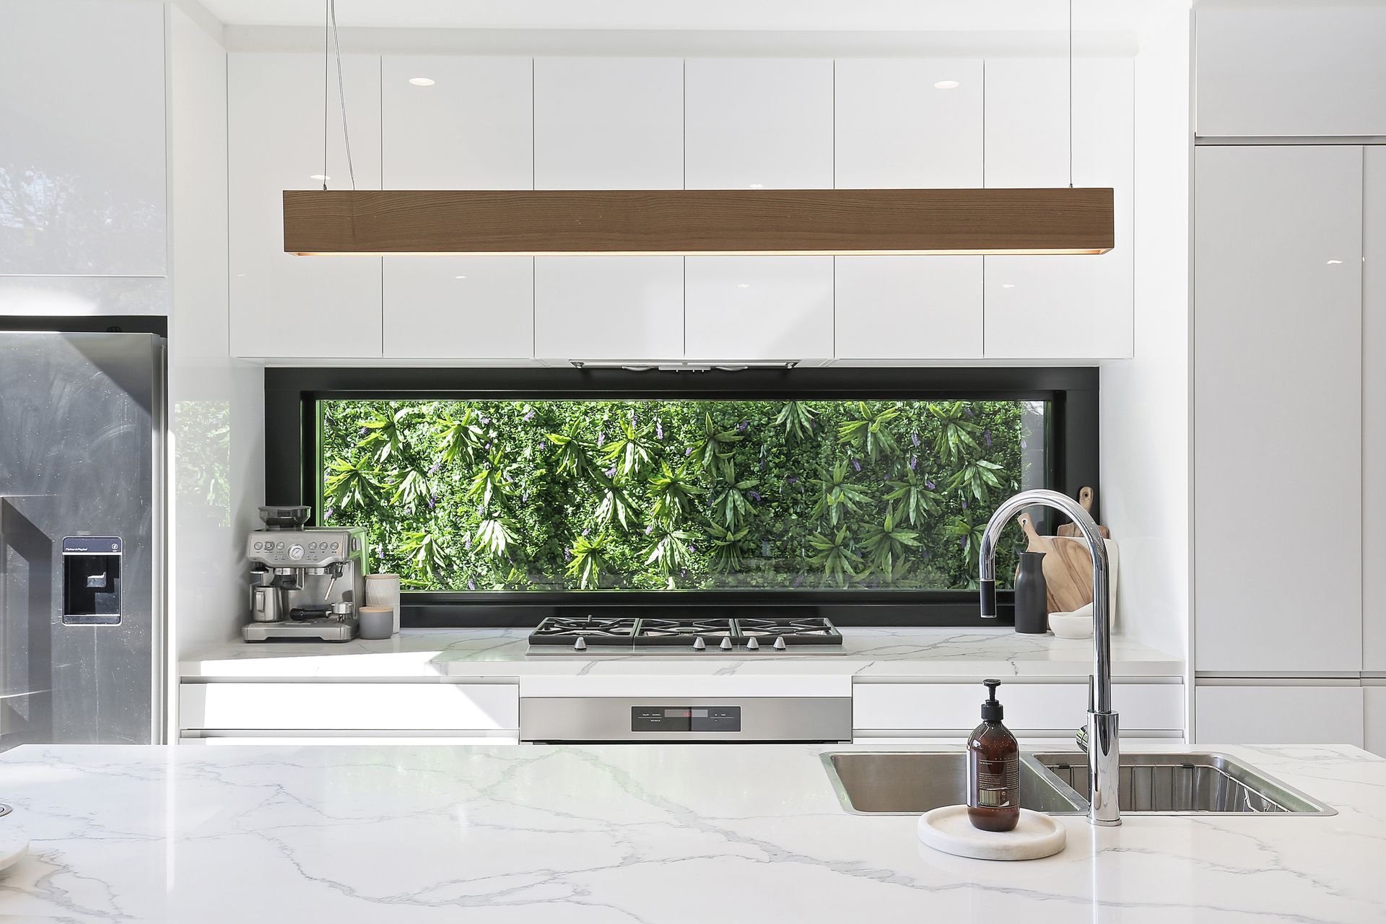
Behind an extravagant 9m wide facade, a meticulous renovation blends Federation elegance with contemporary style over two expansive levels. High decorative ceilings and stained glass windows have been lovingly restored at the front before a fluid integration into open-plan design at the rear. Showcasing polished concrete floors, bespoke interiors flow effortlessly through floor-to-ceiling glass onto a spacious alfresco terrace and yard to create relaxed indoor/outdoor living and entertaining. Crafted with exceptional attention to detail, indulge in every lavish comfort including hydraulic underfloor heating, state-of-the-art ducted air conditioning, an exquisitely appointed kitchen, and an abundance of custom storage. Tucked away in a peaceful enclave, immerse yourself in the vibrant lifestyle just footsteps away. Stroll to an endless choice of dining, entertainment, boutique shops, esteemed schools, and superb transport options.
- Freestanding Federation home, 253sqm block, 9.14m frontage
- 4 spacious bedrooms all with built-in-robes, 2 bedrooms on each level
- Ground floor master has ensuite, upper bedroom with walk-in-robe or study
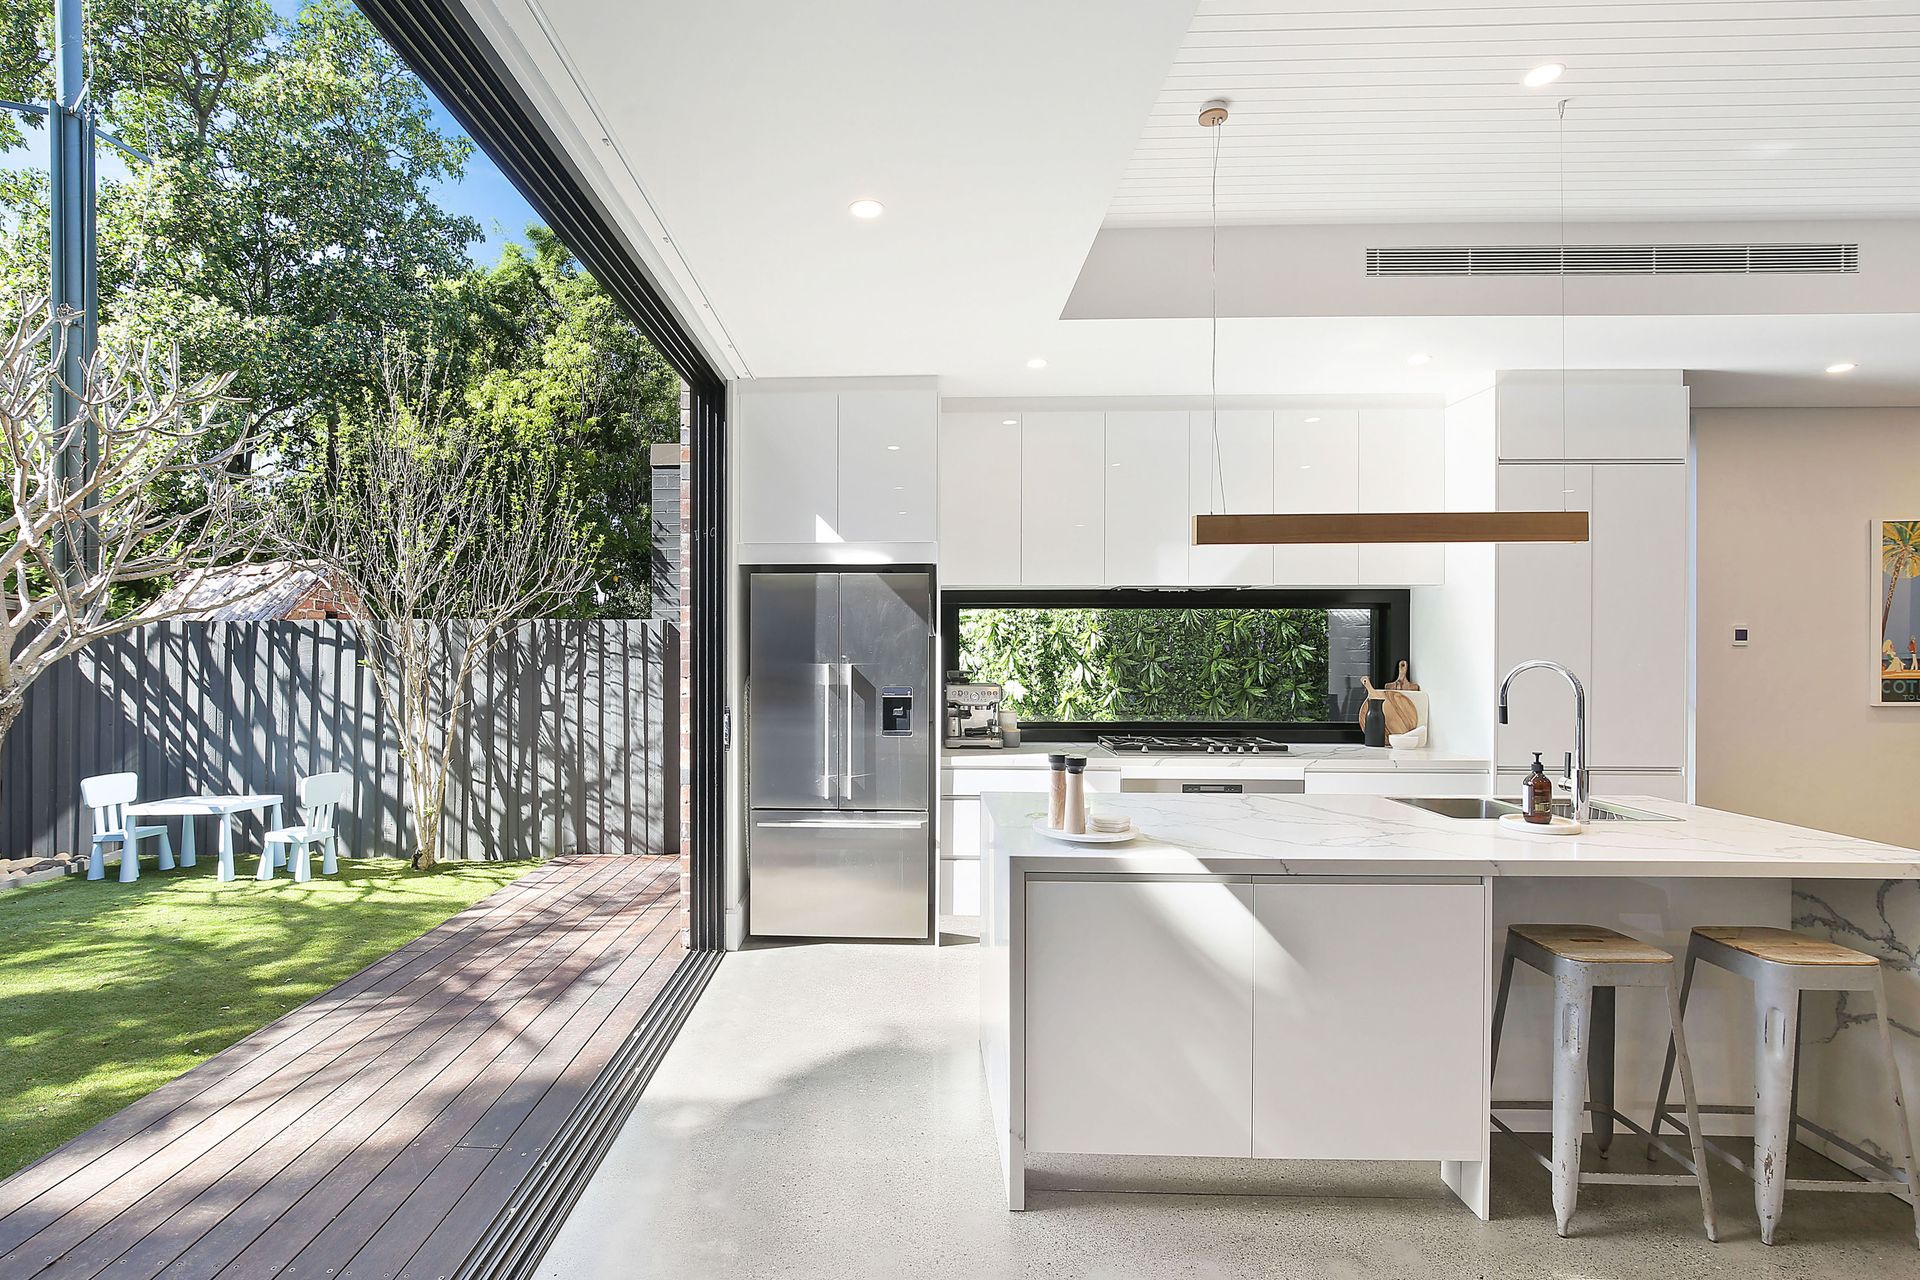
- Deluxe kitchen w/ 5-burner stove, Smartstone island/bench, custom cabinetry
- Open-plan living/dining connects outdoors via floor-to-ceiling sliding doors
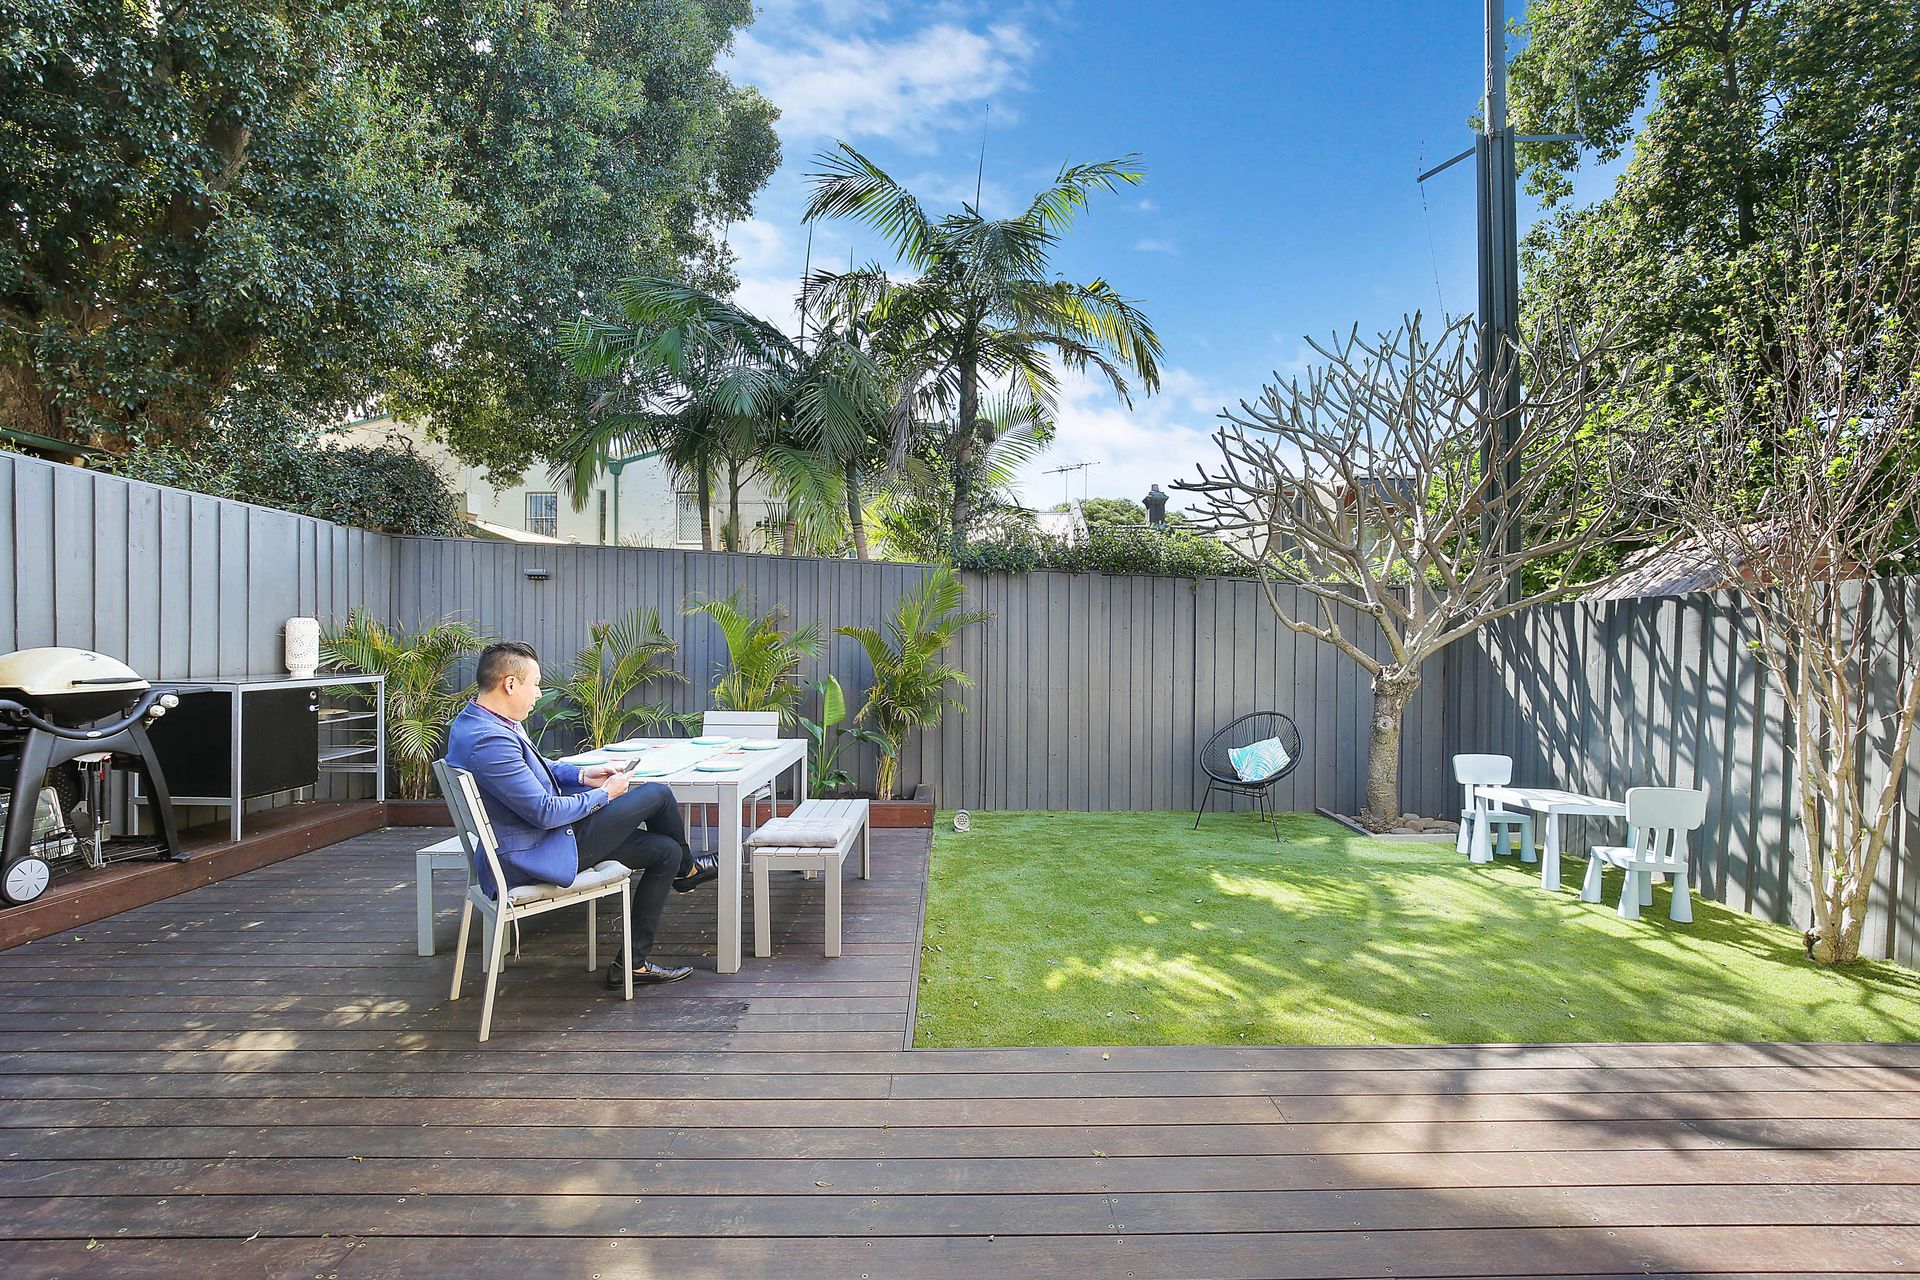
- Private entertaining, BBQ gas outlet, Merbeau decking, low maintenance yard
- Luxury main bathroom with separate bathtub and heated towel racks
- Polished concrete floors with energy-efficient Hydraulic underfloor heating
- Oak timber flooring at front of house, plush carpet in upstairs bedrooms
- Guest bathroom w/ concealed laundry behind seamless in-built media storage
- c1920 facade w/ hand-laid tessellated tiles, access to yard via both sides
- Restored decorative ceilings and stained glass windows at front of home
- Extensive custom storage on both levels plus additional attic storage
- Automated irrigation in front and back gardens, eco-friendly water tank
- Daiken reverse-cycle ducted air con, zoned to each room using phone App
- Custom curtains, blinds, and dimmable lighting t/out, Crimsafe security door
- Stunning designer touches throughout incl. exposed brick walls in hallway
- Stroll to King Street, Enmore Road, Erskineville village, Sydney Park
- Walk to Newtown station, excellent bus routes, highly regarded schools
- Easy access to universities, CBD, walk to RPA Hospital
- Rates: Water $220pq, Council $494pq (Both approx.)
Contact Ercan Ersan 0423 941 112
Shaun Stoker 0424 172 217