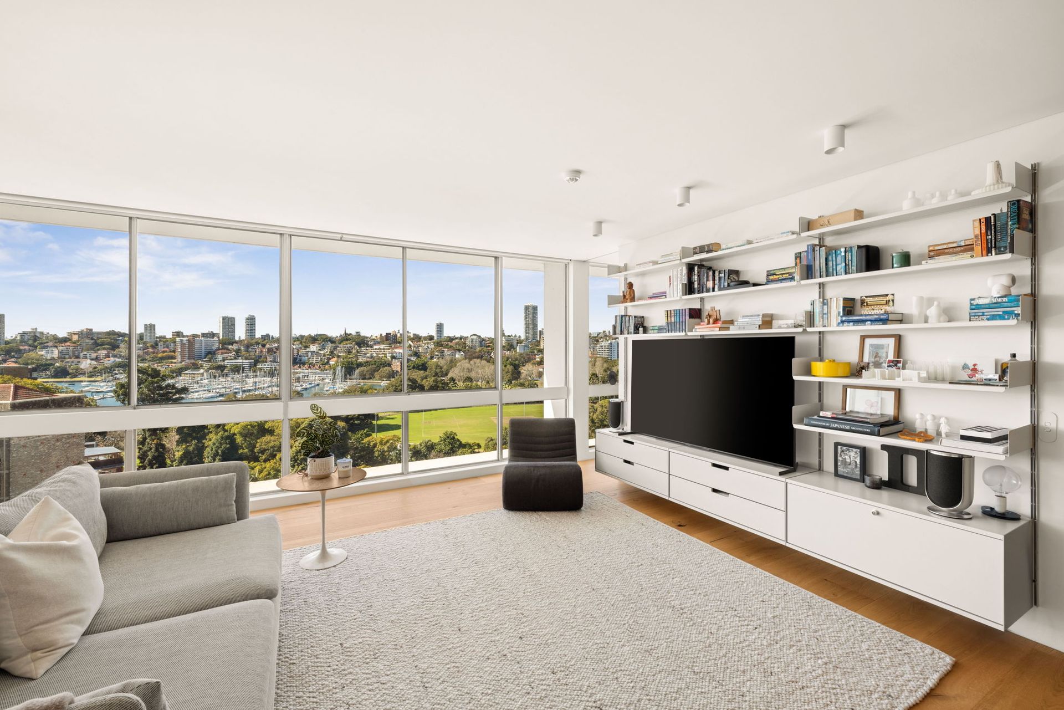
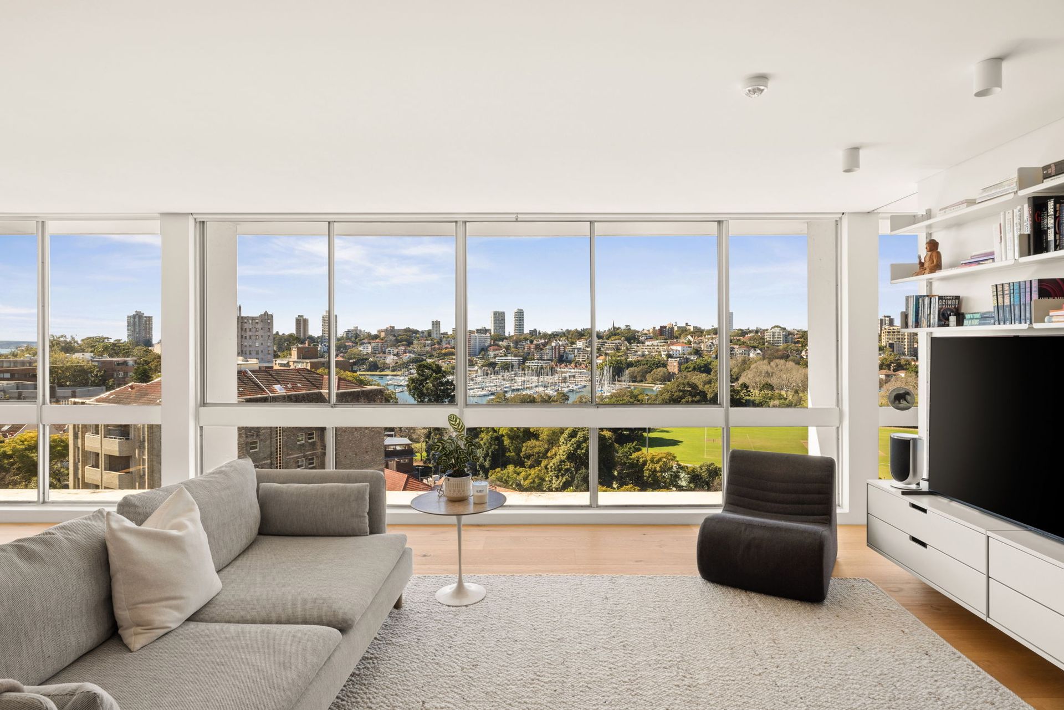
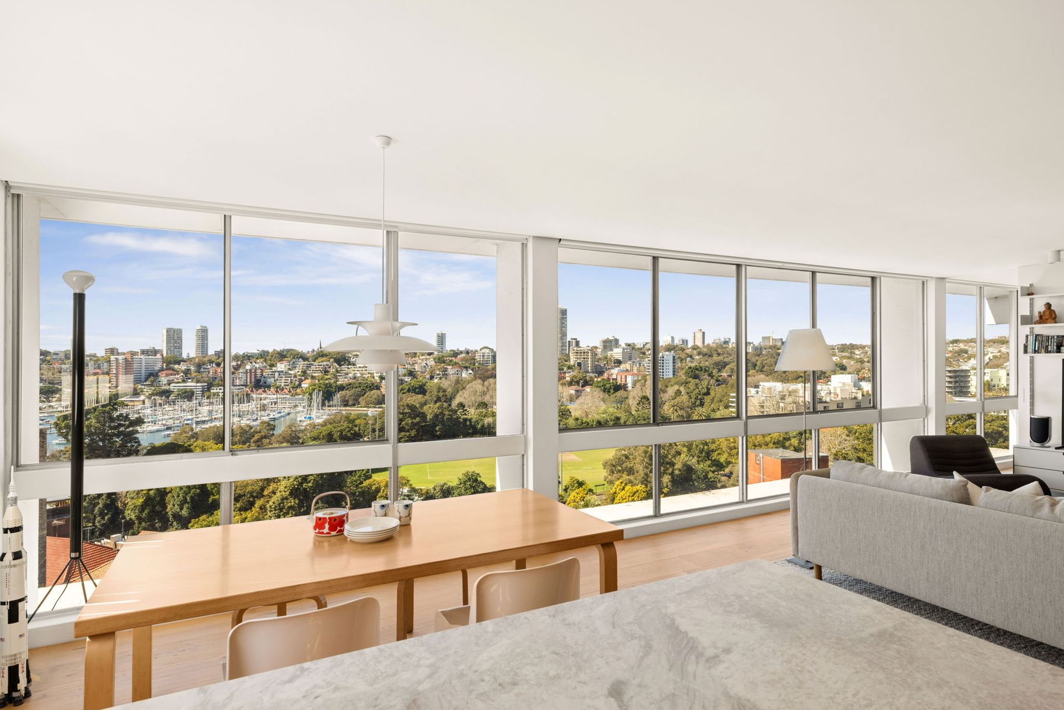
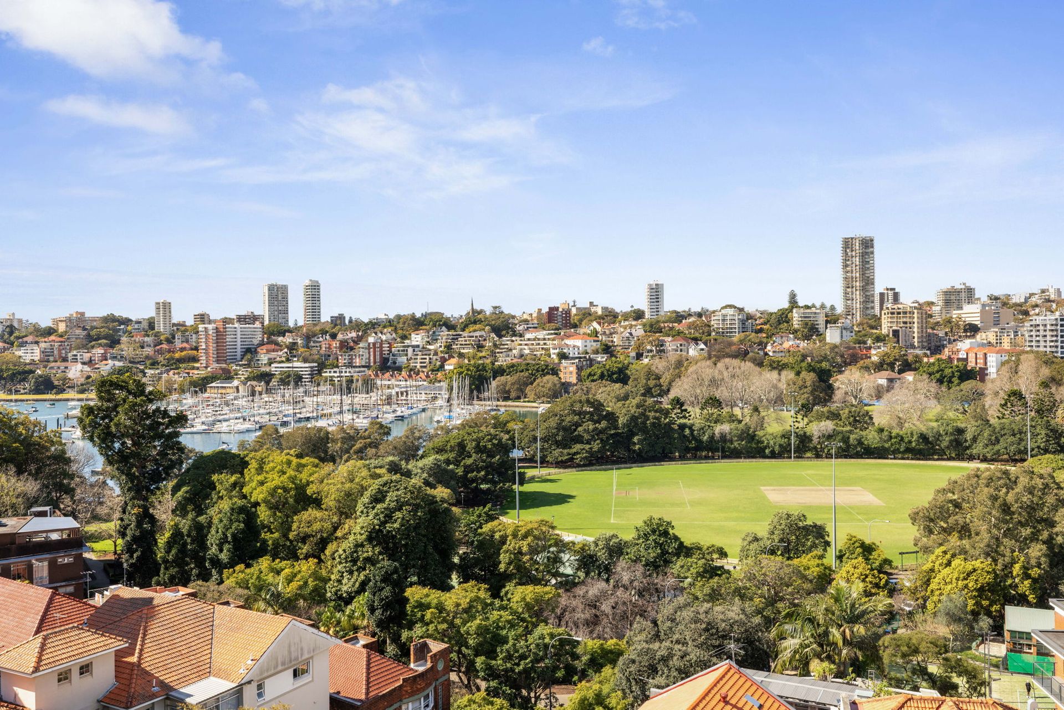
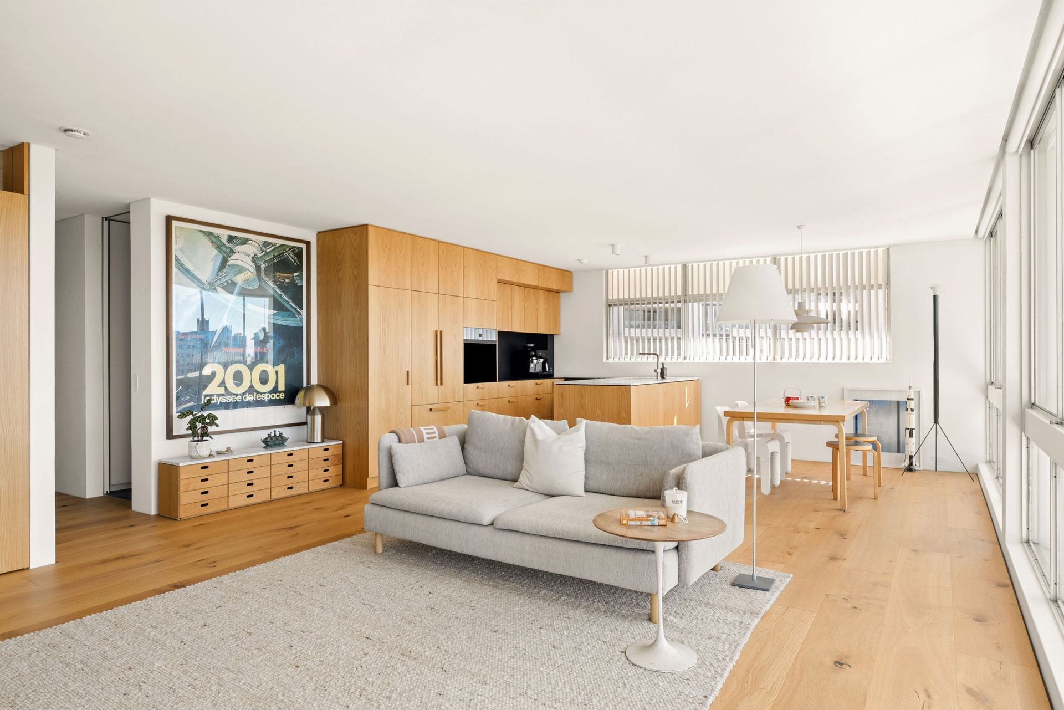
Commanding magnificent never-to-be-built-out views across boat-studded Rushcutters Bay, the harbour and sweeping parklands, this extraordinary custom sky home is a true labour of love, meticulously crafted to deliver an exceptional standard of living in the heart of Elizabeth Bay. Conceived as a one-of-a-kind lifestyle sanctuary, every element has been designed and executed to perfection, with no expense spared and an unwavering focus on quality. Framed by floor-to-ceiling glass and prized for its north east aspect, the home is flooded with natural light, while sweeping views unfold from every vantage point. A masterful chef's kitchen is appointed with top-of-the-range appliances, including a Miele induction cooktop and V-ZUG oven, complemented by extensive soft-close pantry storage and thoughtful custom components. Together, the kitchen, living and dining spaces create an effortless setting for intimate moments and entertaining, with the ever-changing harbour vista providing an extraordinary backdrop that extends through to the bedroom.
Set on the top floor of the highly acclaimed 'Bayview', this incredible offering enjoys lift access to a secure lock-up garage and there is a sun bathed communal swimming pool in the complex. With buzzing cafés and eateries at the doorstep, the home is an easy stroll to Rushcutters Bay Park and foreshore, the tennis centre and CYC. It is just 550 metres to Kings X Station as well as Macleay Street's cosmopolitan boutiques, shops, gourmet grocers and some of Sydney's most celebrated bars and eateries, while it is just 2km to the CBD.
• Magnificent never-to-be-built-out harbour & parkland views
• Floor-to-ceiling glass frame serene boat-studded backdrop
• Boasts prized NE corner aspect & flooded with natural light
• Sleek custom designed kitchen w/ Zalvano marble benchtops
• Fisher & Paykel integrated French-door fridge and freezer
• Premium Miele induction cooktop, integrated ASKO dishwasher
• V-ZUG Combair SL oven, whisper rangehood w/ inline motor
• Pantry with internal auto LED lighting and soft-close storage
• Laminex solid surface black Super-Matte benchtop/splashback
• Abey Schock Greenwich sink with custom components
• European Oak engineered UV oiled floors w/ acoustic underlay
• Under-bench continuous water filtration, extensive storage
• European veneer joinery with soft-close hinges and runners
• Chic bathroom w/ illuminated heated mirror & heated floors
• Laundry w/ built-in ASKO washer/dryer & underfloor heating
• Japanese handcrafted Inax Fabe tiles in bathroom & laundry
• Lift access to secure LUG and pool w/ rock wall backdrop
• 500m to Kings X Station and the popular weekend markets