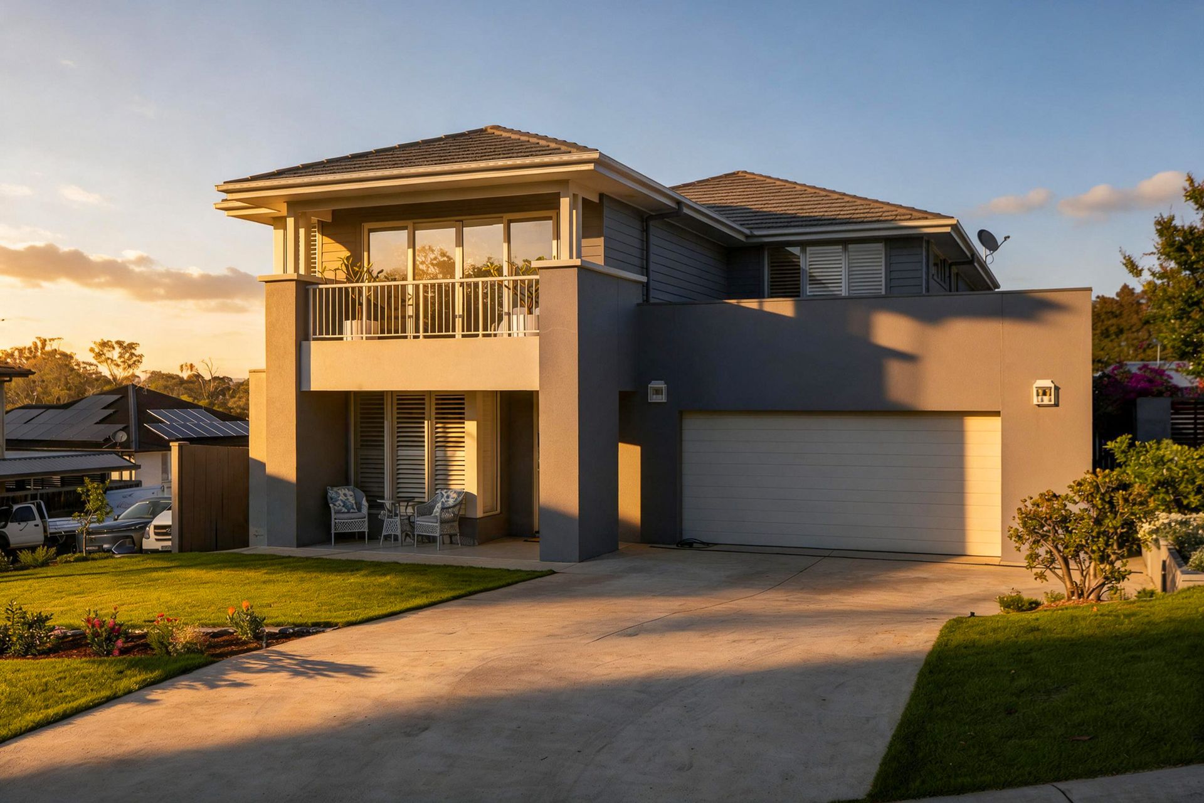
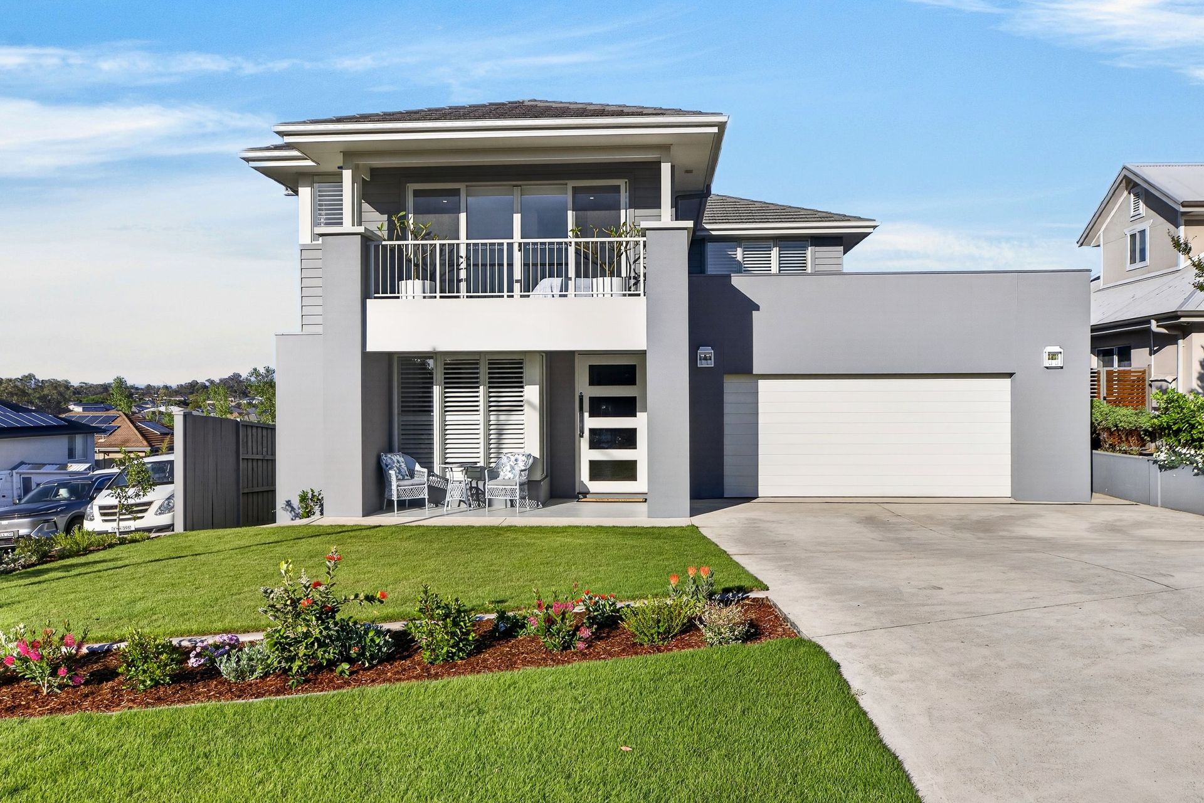
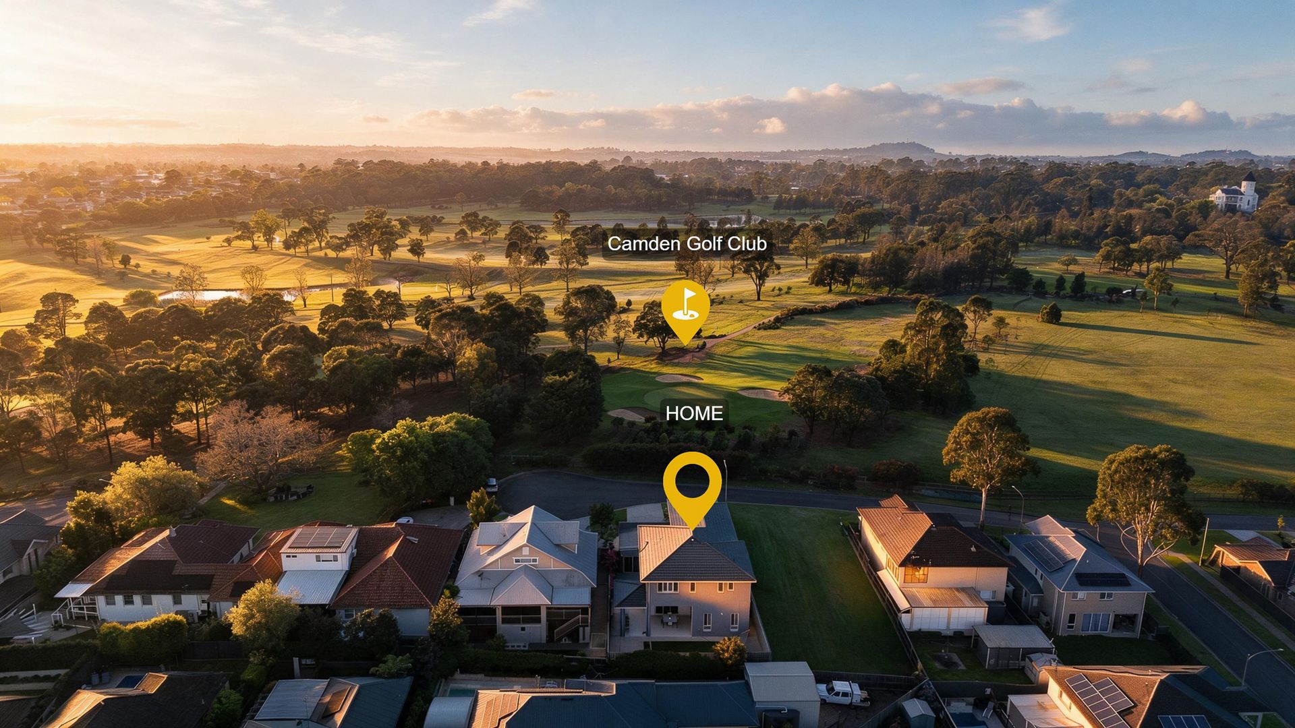
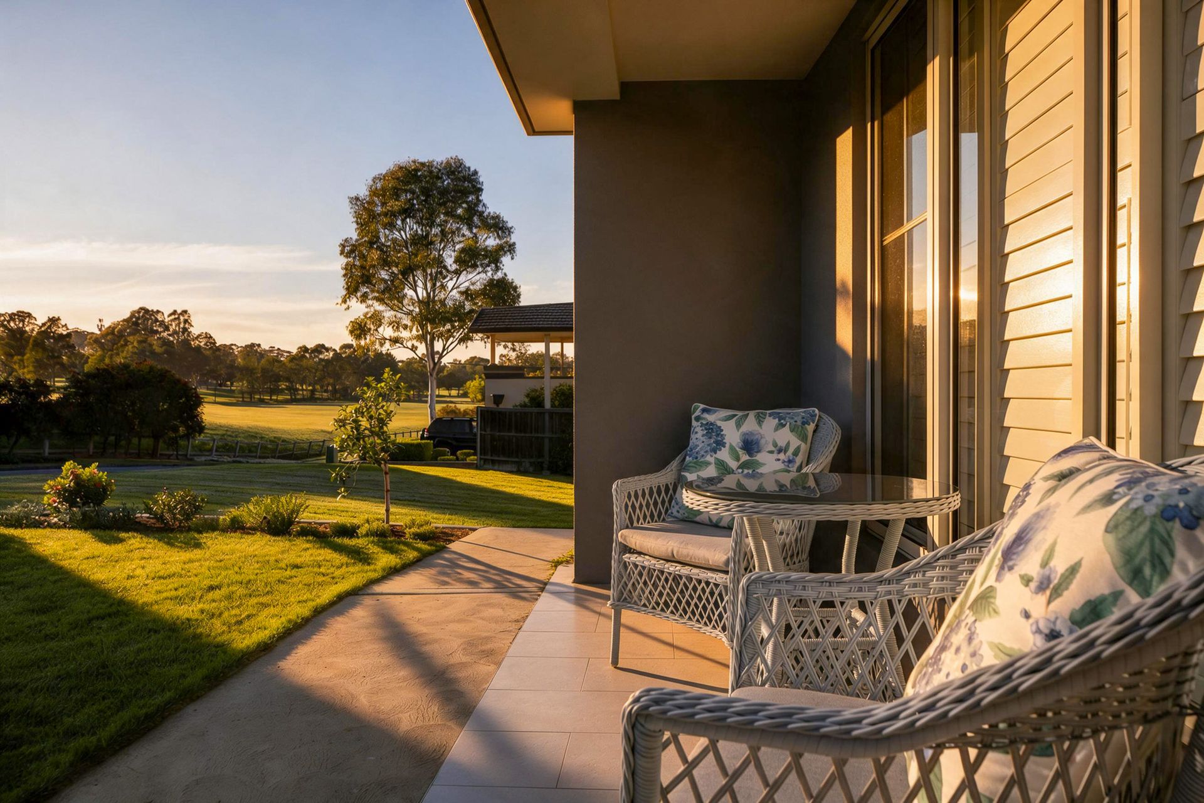
Prestigiously positioned within the exclusive Camden Acres Estate of Elderslie, surrounded by an impressive calibre of neighbouring residences and directly opposite the picturesque Studley Park Golf Course, 4 McLeod Place presents an extraordinary statement in luxury family living. Occupying a substantial 527sqm parcel, this architecturally striking, split-level double-storey Mojo residence has been meticulously designed to accommodate the demands of a large or multigenerational family, with an exceptional emphasis on space, sophistication and carefully curated finishes. Its coveted east-facing position captures some of the most spectacular sunrises, with natural light spilling across the front of the home and a tranquil golf course outlook creating an enviable sense of privacy and serenity. From the street, the residence immediately commands attention, with its striking rendered and clad facade, expansive windows and impressive entry setting the benchmark for the refined interiors that await.
Upon entering the grand foyer, the scale and architectural ingenuity of the split-level design become immediately apparent. An abundance of natural light accentuates the elevated ceiling heights, while exquisite herringbone parquetry flooring introduces warmth, texture and timeless elegance. Descending into the principal living domain, the home unfolds into an expansive open-plan family and dining environment, where soaring ceilings, oversized windows and plantation shutters combine to create a space that feels both grand and inviting. Thoughtfully designed to bring the family together without compromising on comfort, this impressive living zone provides an exceptional setting for everyday living, entertaining and making lasting memories.
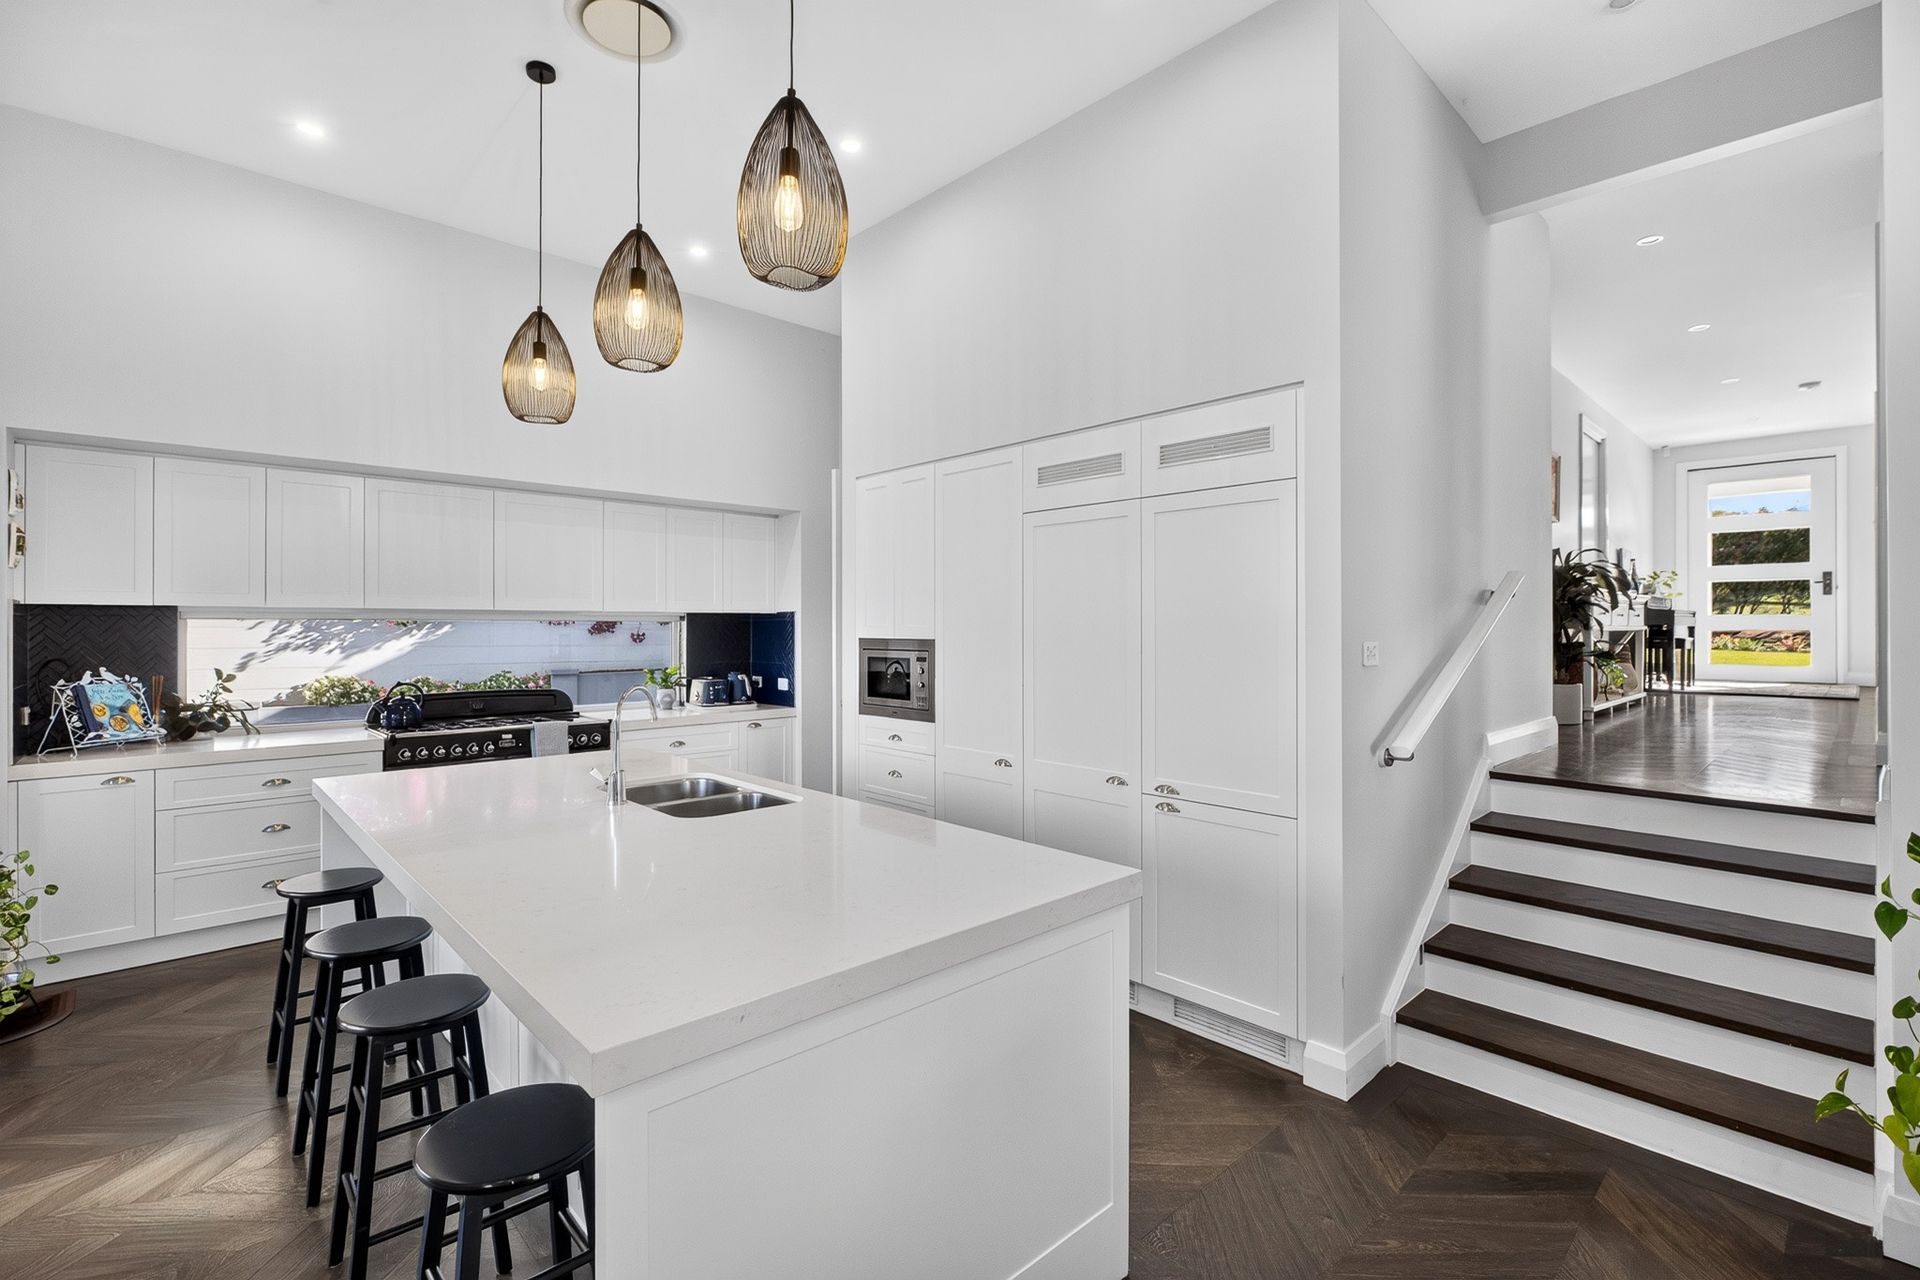
At the heart of the home, the gourmet kitchen delivers a striking fusion of functionality and refined design. An expansive island bench is complemented by substantial 60mm stone benchtops, elegant shaker-style cabinetry and a glass splashback, while the integrated refrigerator and freezer maintain the streamlined aesthetic. A statement Falcon freestanding cooker, complete with six burners and an oven, caters beautifully to those who appreciate quality cooking appliances, while the walk-in pantry provides additional preparation space and practical storage. Perfectly positioned to overlook the surrounding living and dining areas, this beautifully appointed kitchen ensures the host remains connected to family and guests, making it as impressive for intimate family dinners as it is for larger social gatherings.
Accommodation is nothing short of exceptional, with five king-sized bedrooms thoughtfully distributed throughout the residence to provide flexibility, privacy and comfort for every member of the household. Three bedrooms enjoy the luxury of private ensuites and walk-in wardrobes, while the remaining bedrooms are appointed with built-in robes. A particularly valuable inclusion is the fifth bedroom suite, conveniently positioned on the entry level and offering the versatility of a third master retreat, distinguished guest accommodation or an ideal arrangement for extended family and in-laws. Upstairs, a dedicated second living area provides a welcome retreat for children, teenagers or those seeking a little separation from the principal living zones, further enhancing the home's suitability for larger households.
With four bathrooms throughout, the residence continues to deliver an exceptional standard of finish. Feature tiling, frameless shower screens, floating vanities with stone benchtops and upgraded fixtures and tapware create a cohesive sense of understated luxury, ensuring practicality is matched by considered design. Every detail has been carefully selected to complement the home's contemporary aesthetic, reinforcing the quality and craftsmanship evident throughout.
Extending the living experience outdoors, an oversized tiled alfresco provides an impressive setting for year-round entertaining, seamlessly connecting to a separate courtyard that introduces an additional dimension to the outdoor layout. Beyond, the immaculately landscaped backyard has been thoughtfully designed with low-maintenance garden beds and concreted surrounds, allowing the focus to remain on enjoying the space rather than maintaining it. Whether hosting weekend gatherings, entertaining extended family or enjoying a quiet afternoon outdoors, the combination of multiple entertaining zones and carefully considered landscaping offers outstanding versatility.
What truly distinguishes this remarkable residence is its privileged position directly opposite Studley Park Golf Course. The east-facing aspect welcomes the morning sun, illuminating the front of the home and creating a beautiful connection to the surrounding landscape. From the front balcony, the elevated outlook across the golf course provides a captivating backdrop, with tranquil green expanses and spectacular sunrises delivering a daily reminder of the exceptional lifestyle on offer.
Combining the scale of a substantial family residence with architectural character, premium appointments and an enviable golf course outlook, 4 McLeod Place represents a sophisticated offering within one of Elderslie's most desirable residential estates. With five king-sized bedrooms, multiple living zones, three private ensuites and a versatile entry-level guest suite, this is a home designed to evolve with your family while providing an impressive setting for entertaining, relaxing and enjoying the very best of Camden Acres living.