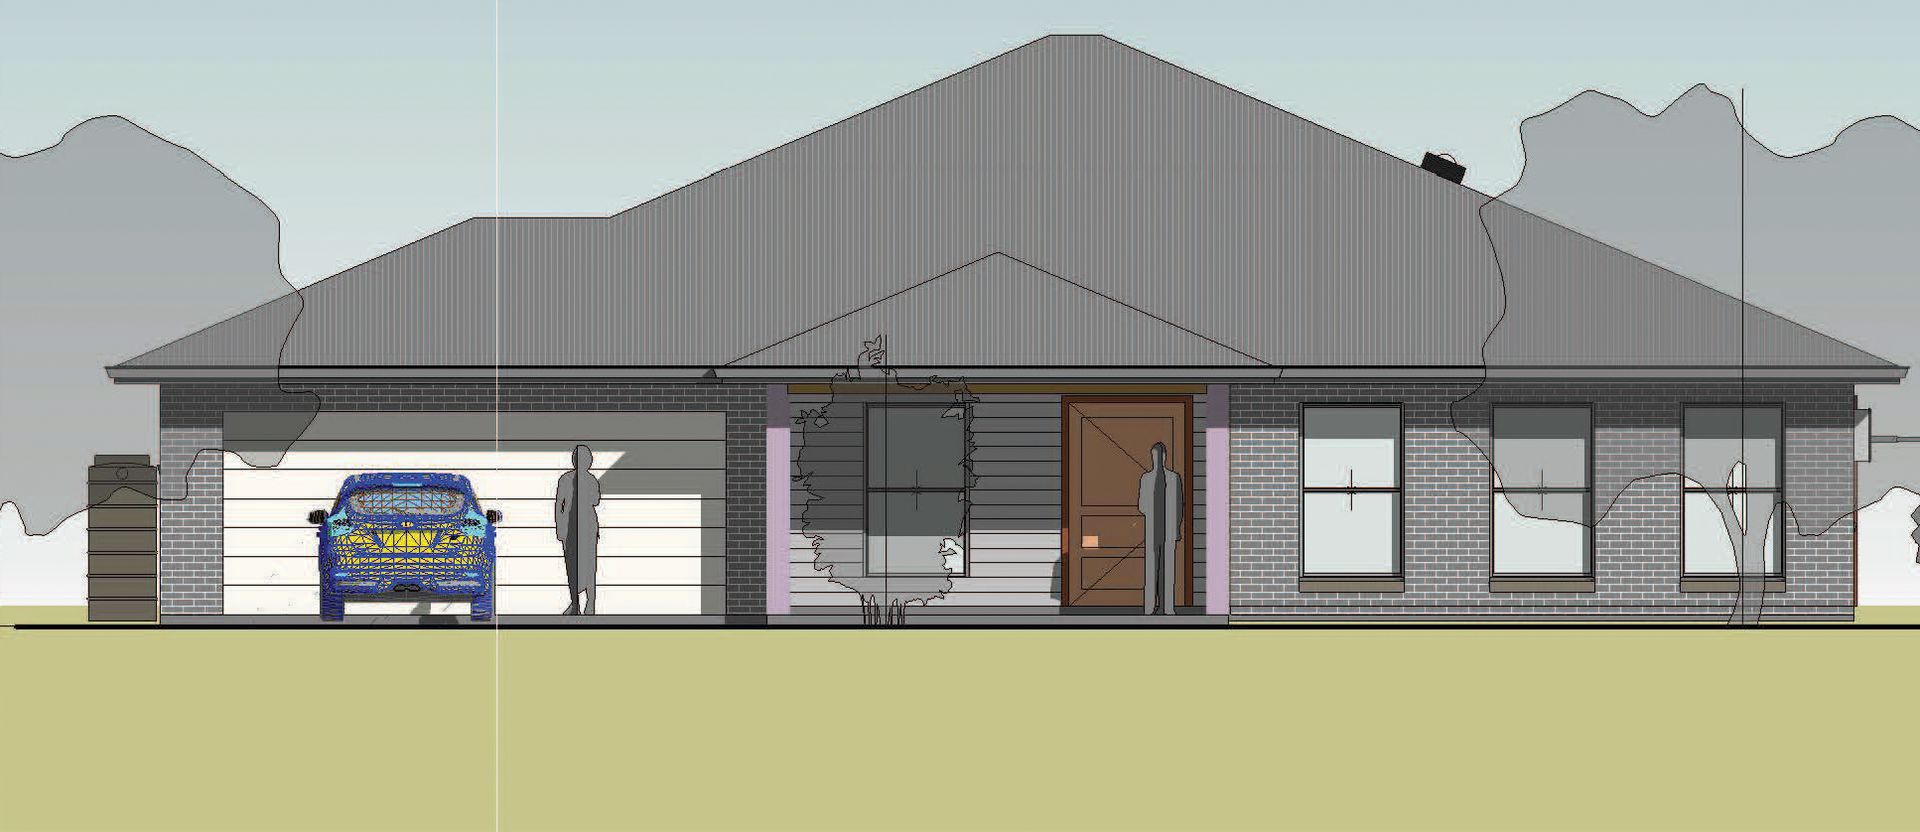
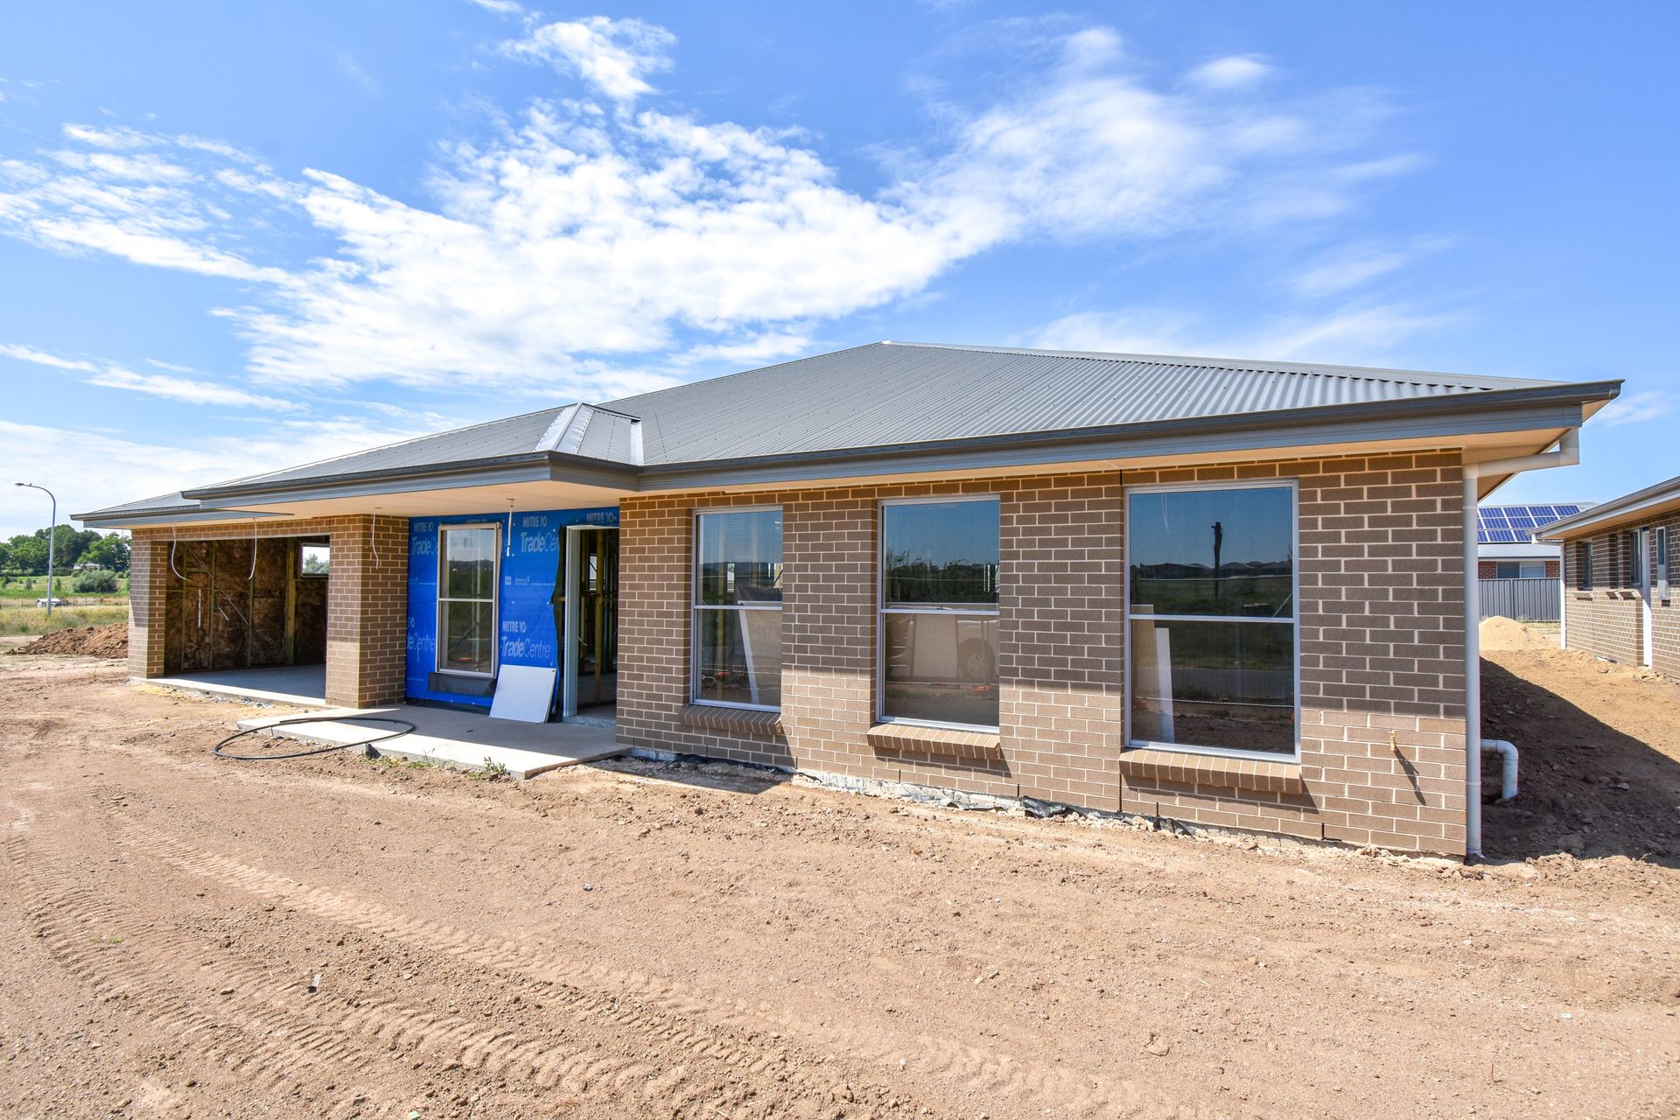
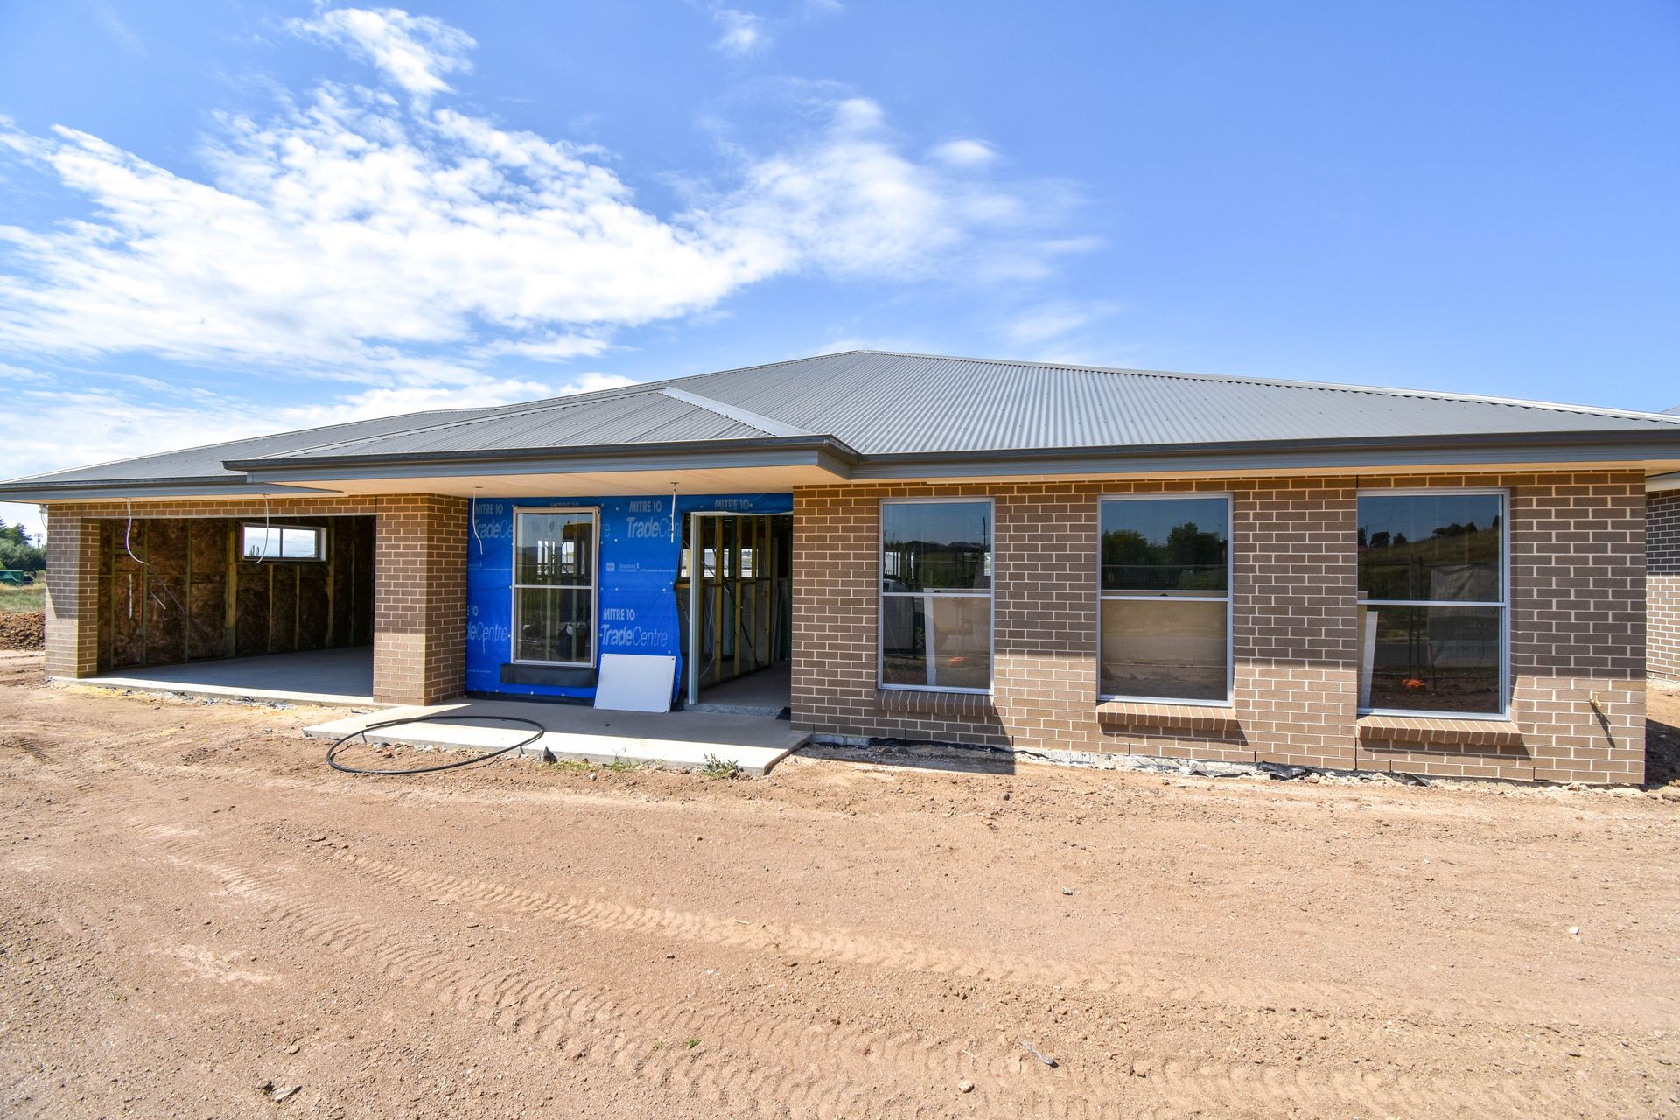
This quality family home ticks all the boxes - spacious, stylish and warm. You will notice immediately that this north facing brand new home has pristine finishing's throughout and space galore. Spacious open planned dining & family areas all feature with a luxurious designer kitchen. You'll want to show a property this special off and you can do just that with sliding doors opening out to an undercover alfresco dining area, overlooking the secured back yard, perfect for entertaining. You will have confidence in knowing that this home was built by a highly regarded builder.
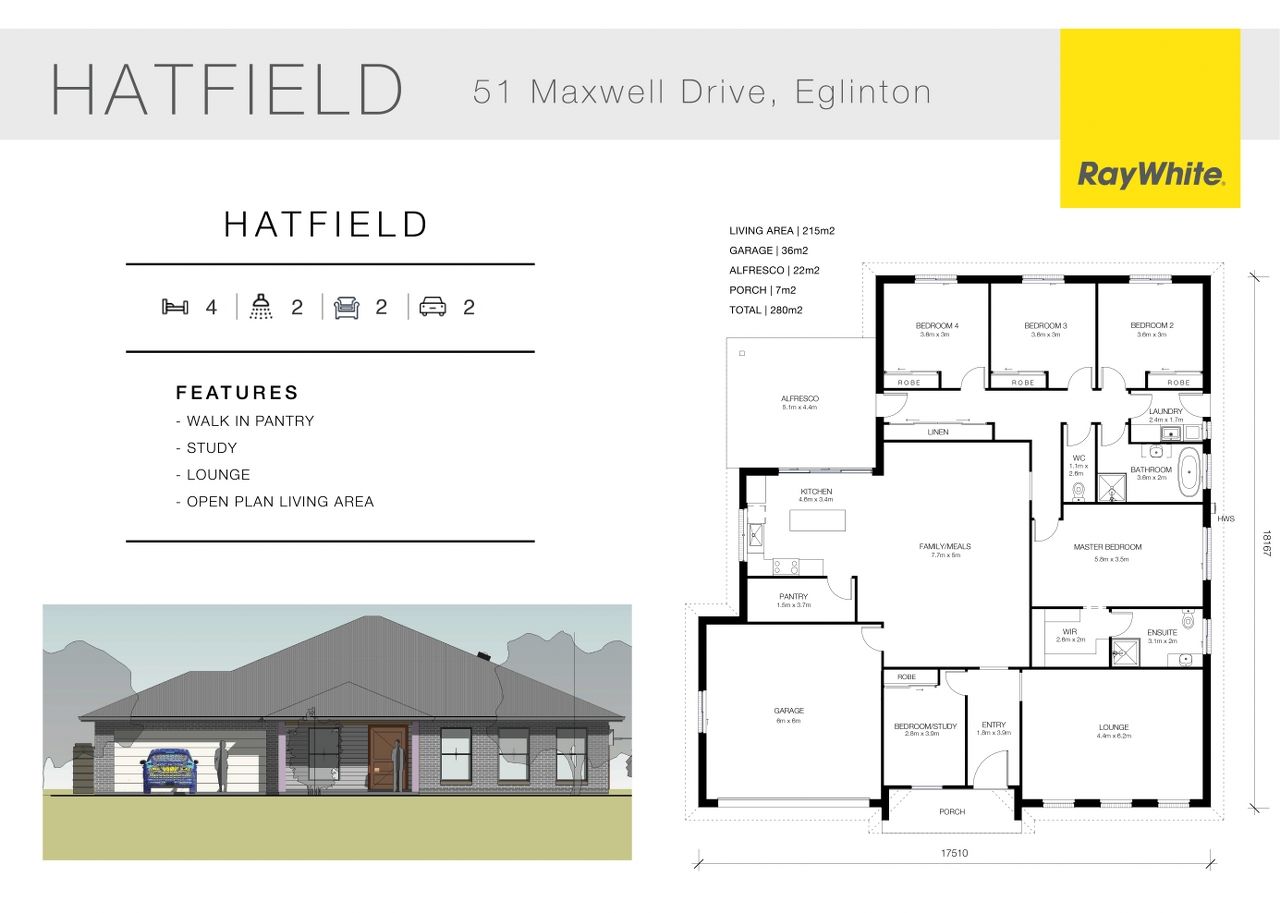
- Walk in butlers pantry
- Island bench stone bench-top
- Gas stove top cooking with an electric oven
- Over-sized main bedroom with walk through robe and en-suite
- Three double sized bedrooms, all with built in robes + additional large study / fifth bedroom
- Main bathroom with with stand-alone bathtub and separate toilet
- Light and bright front lounge / media room
- Outdoor entertainment area with low maintenance yard
- Ducted heating and cooling throughout
- 1.8 high fencing throughout
- Landscaped turf with fully automatic irrigation system
- Double car garage with internal access to kitchen
- Laundry with easy access through to clothesline
This home is really everything you could need and more! Perfectly located in the ever-popular & booming Eglinton. It is priced to sell, don't miss your chance to secure your brand new home or investment.
*Full list of inclusions available upon enquiry
Kurt Waterford 0439 642 390
Lauren Wyner 02 6331 0744