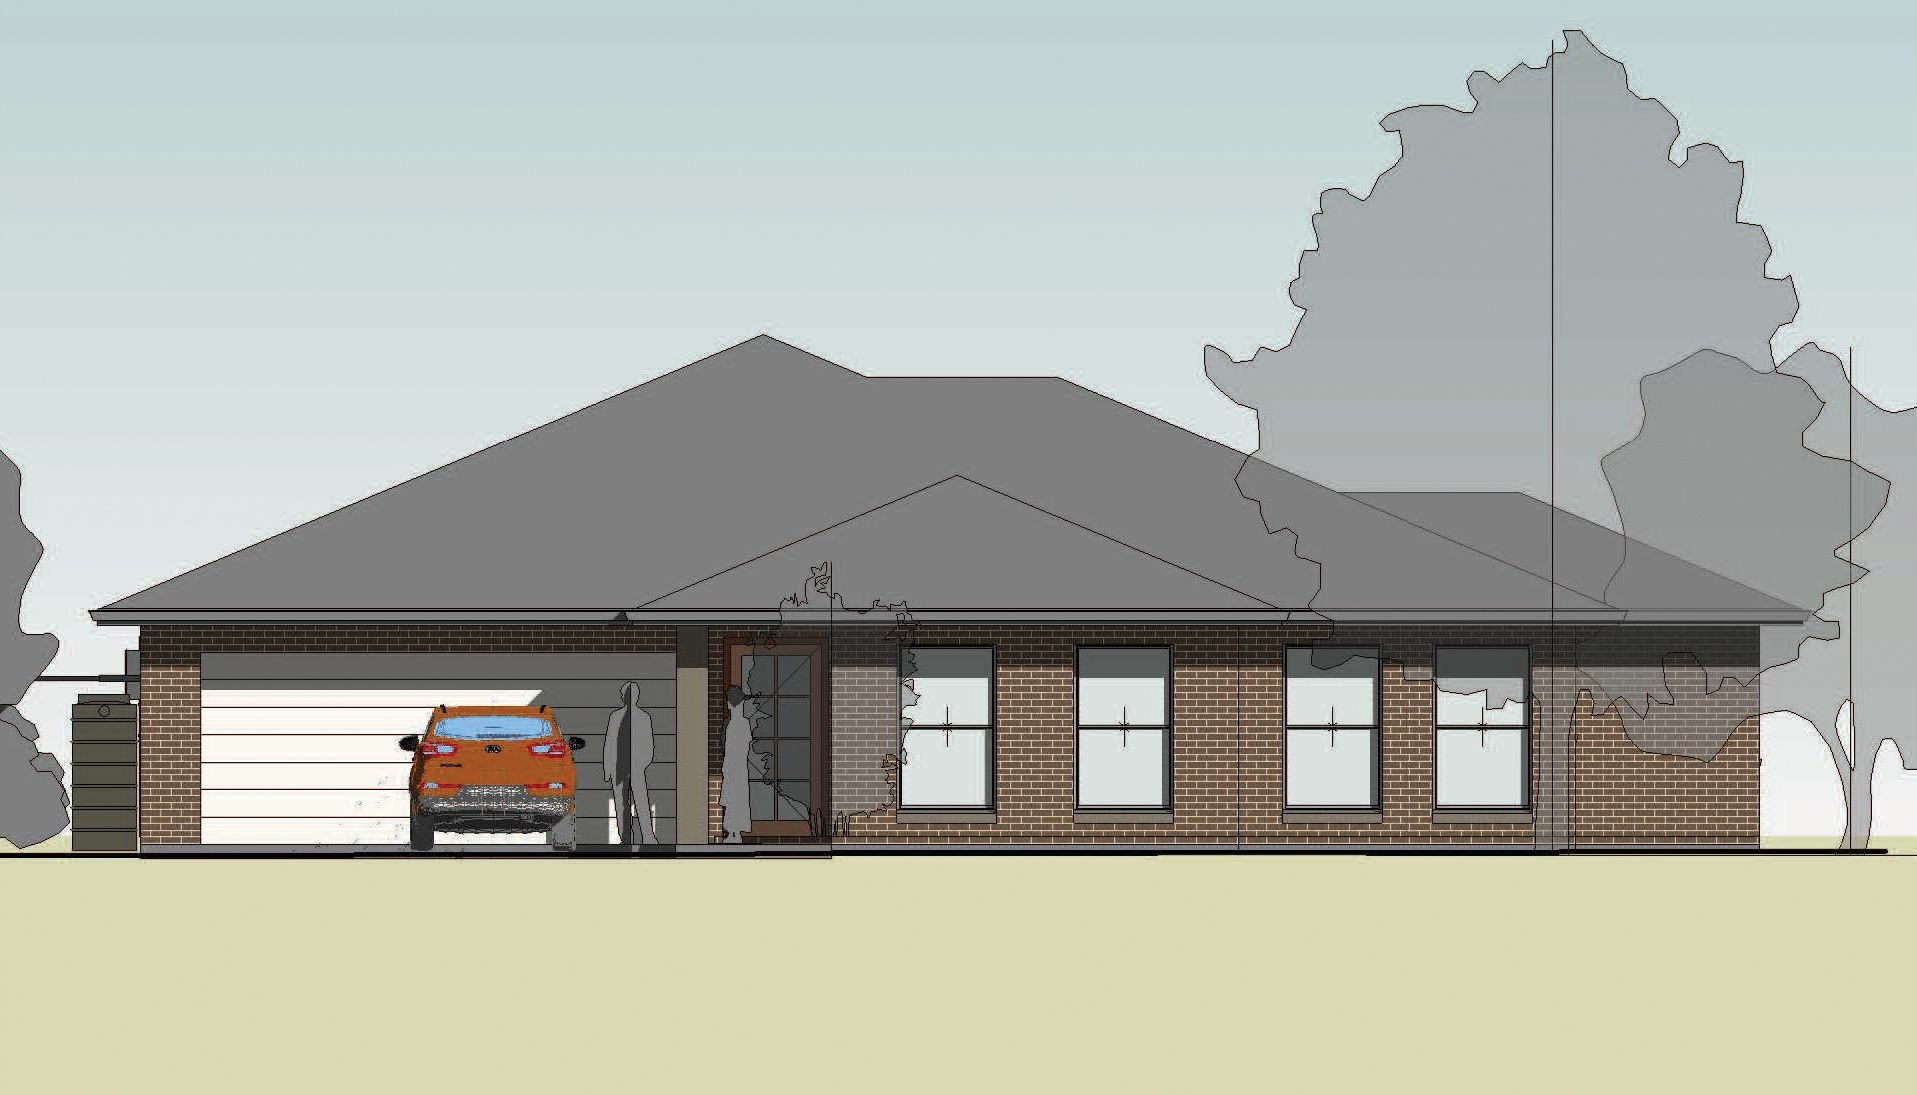
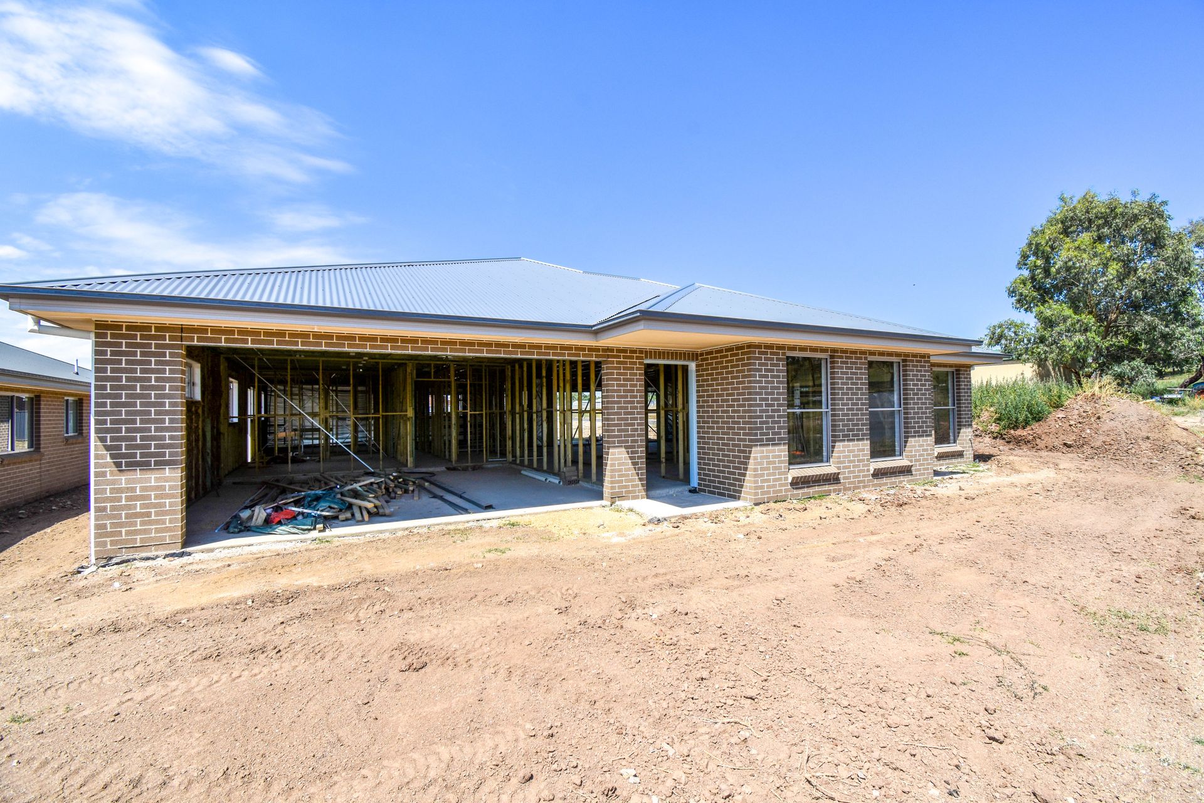
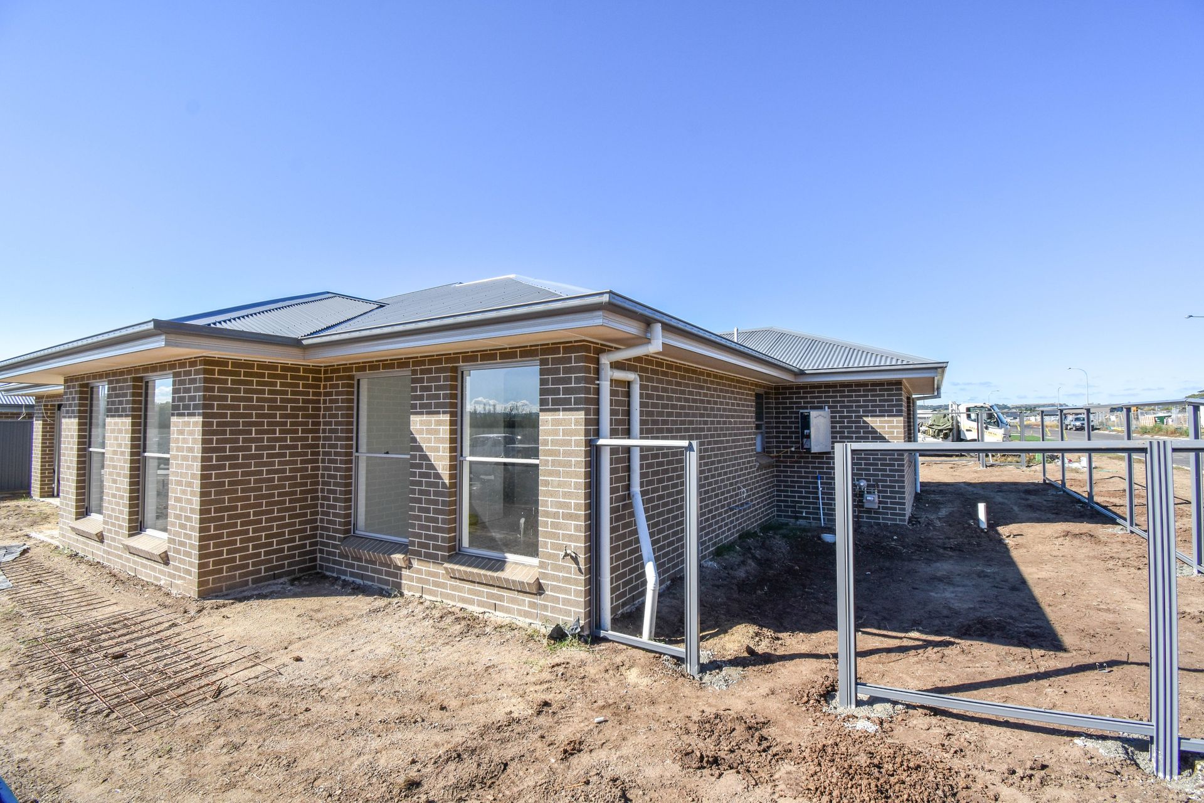
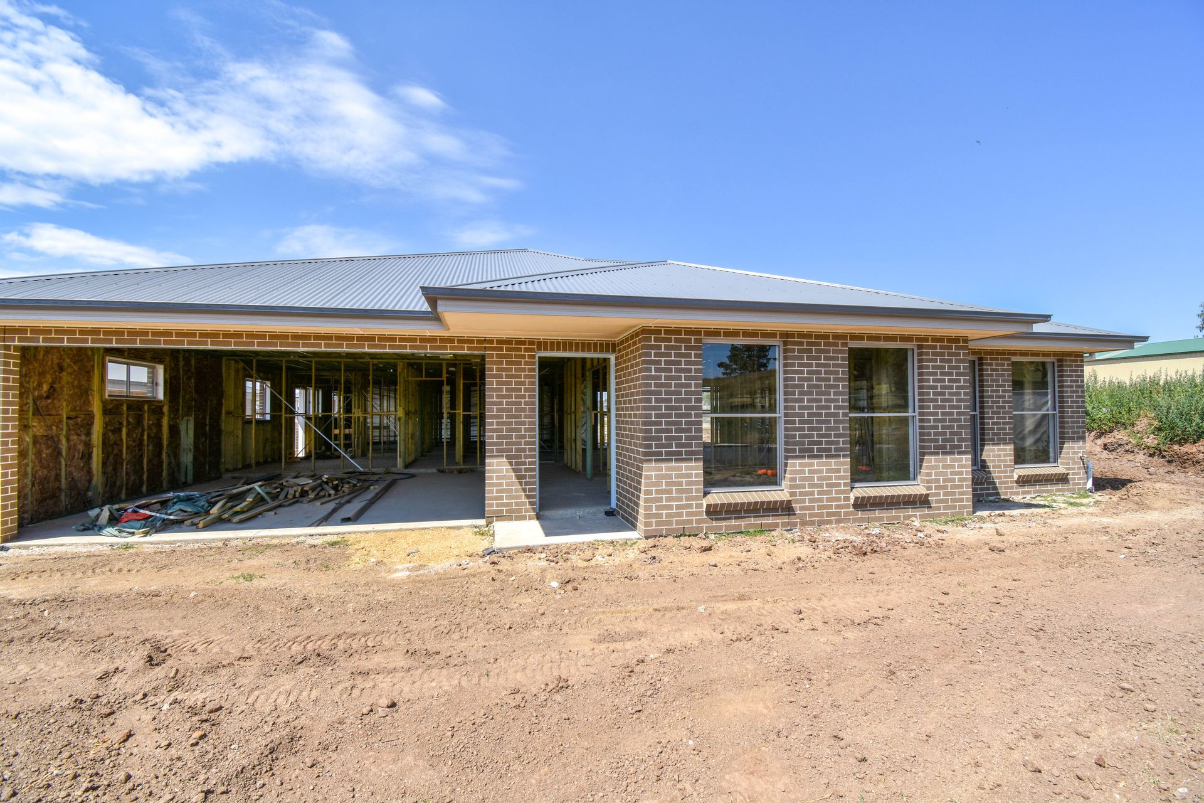
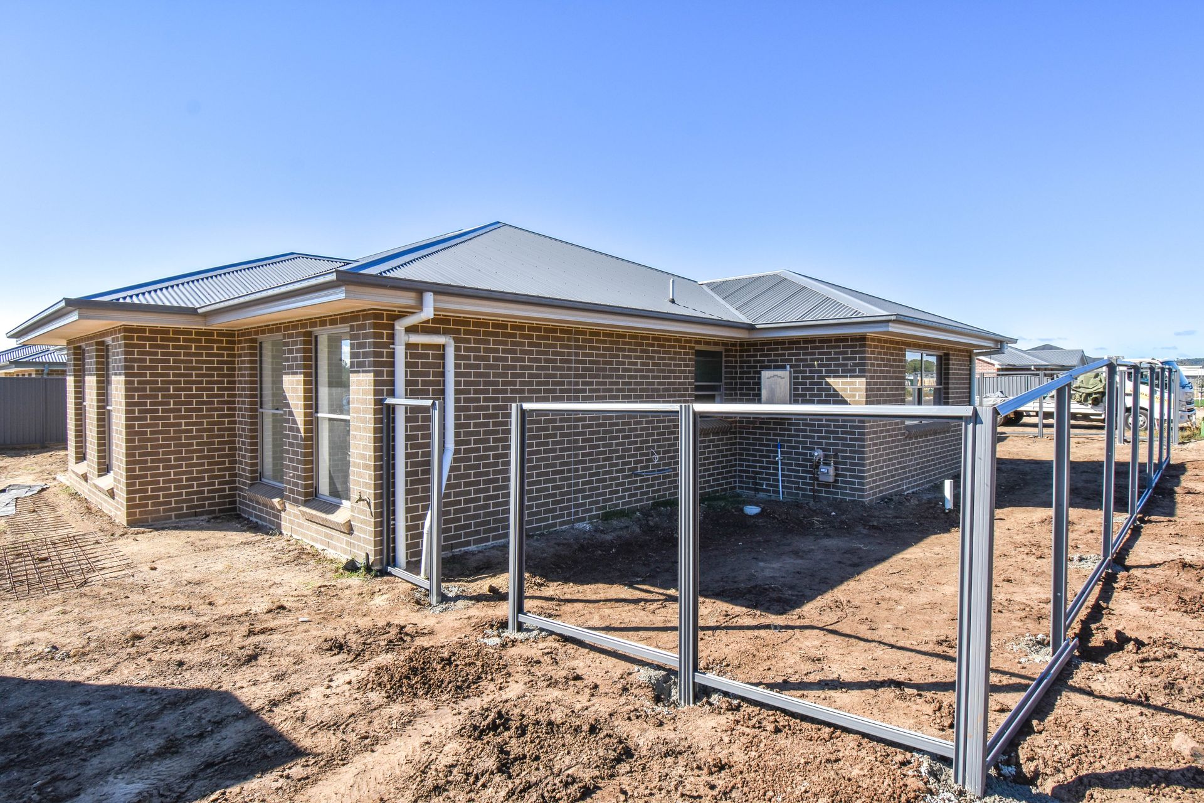
From the moment you enter the front door, the world of spacious luxury as you know will change forever. 53 Maxwell Drive unveils a superb open plan living area that will cater for any occasion your family throws at it. This extensive area flooded with gentle heat and light from the northerly aspect, creating a living space that is completely and defiantly stunning. At the core of this open plan living area is the gourmet kitchen with a stone bench top with exuding cupboard space & walk-in wardrobe with excellent fit out and a modern ensuite bathroom. You will notice that the three double sized bedrooms all have built in robes.
- Large island stone bench top
- Walk in butlers pantry
- Gas stove top with an electric oven
- Over-sized master bedroom with walk in wardrobe and ensuite
- Main bathroom with stand-alone and separate toilet
- Light & bright front lounge / media room
- Dining and family room flows from the kitchen
- Outdoor entertainment area with low maintenance yard and side access
- Ducted heating & cooling throughout
- 1.8m high fencing for extra privacy
- Double car garage with internal access
- Laundry with easy access through too clothesline
We strongly recommend that you inspect this property in the popular and booming Eglinton, the vendor chose a highly regarded builder so don't miss your chance to secure your brand new home or investment
* Full list of inclusion available upon enquiry
Kurt Waterford 0439 642 390
Lauren Wyner 02 6331 0744