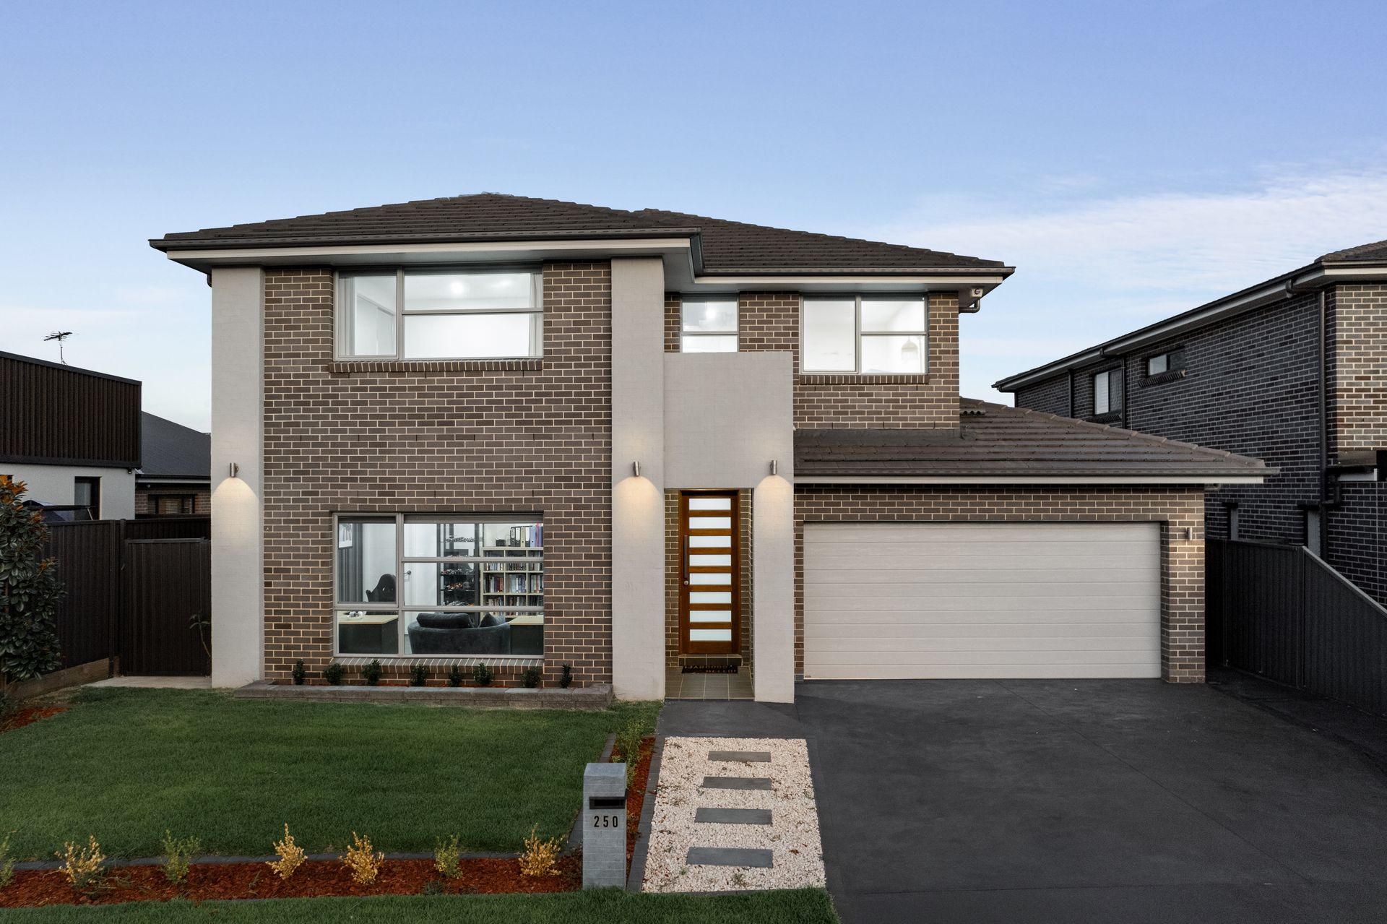
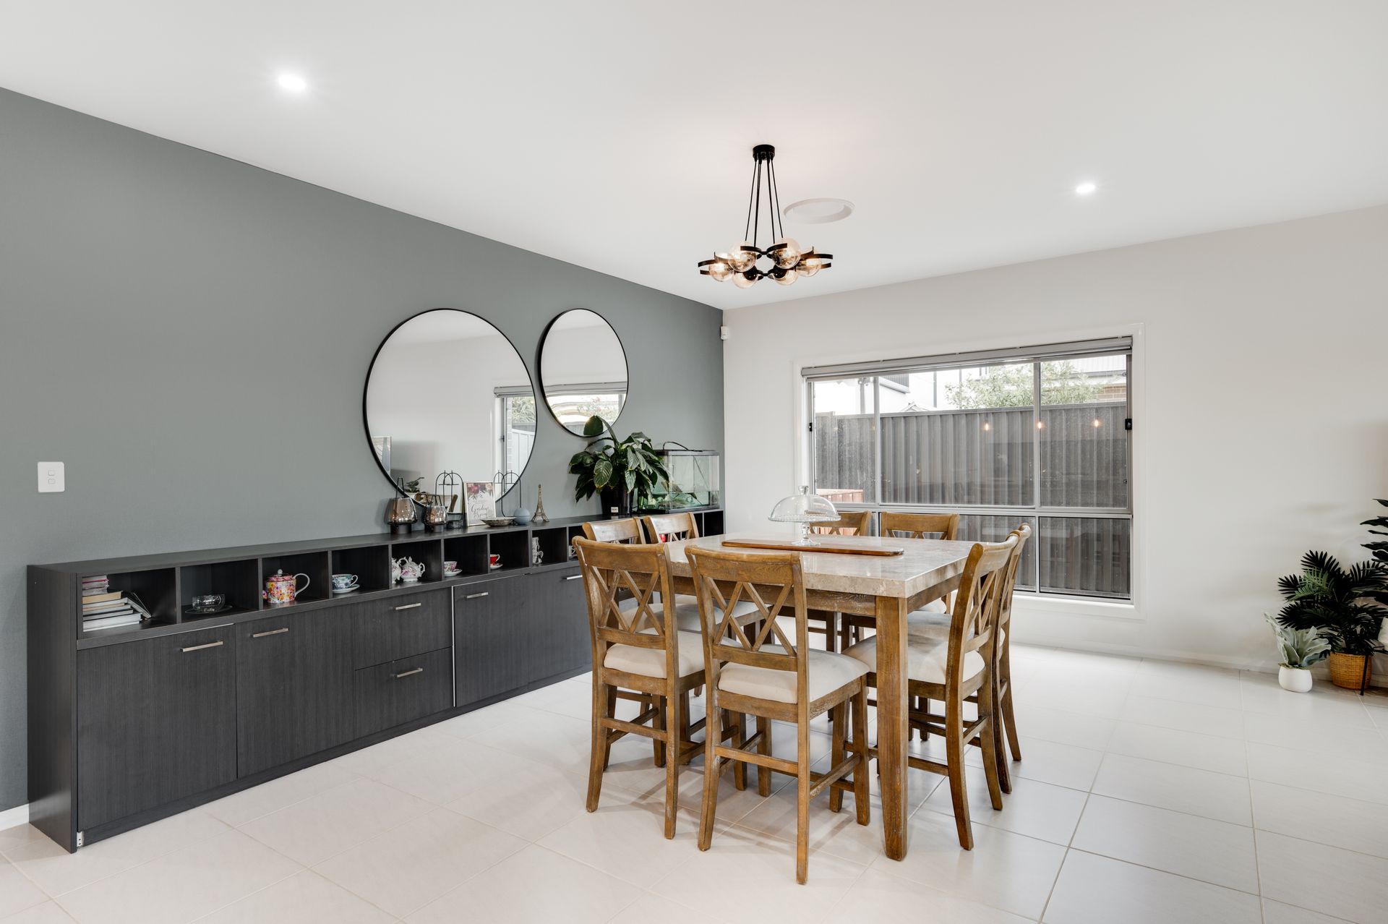
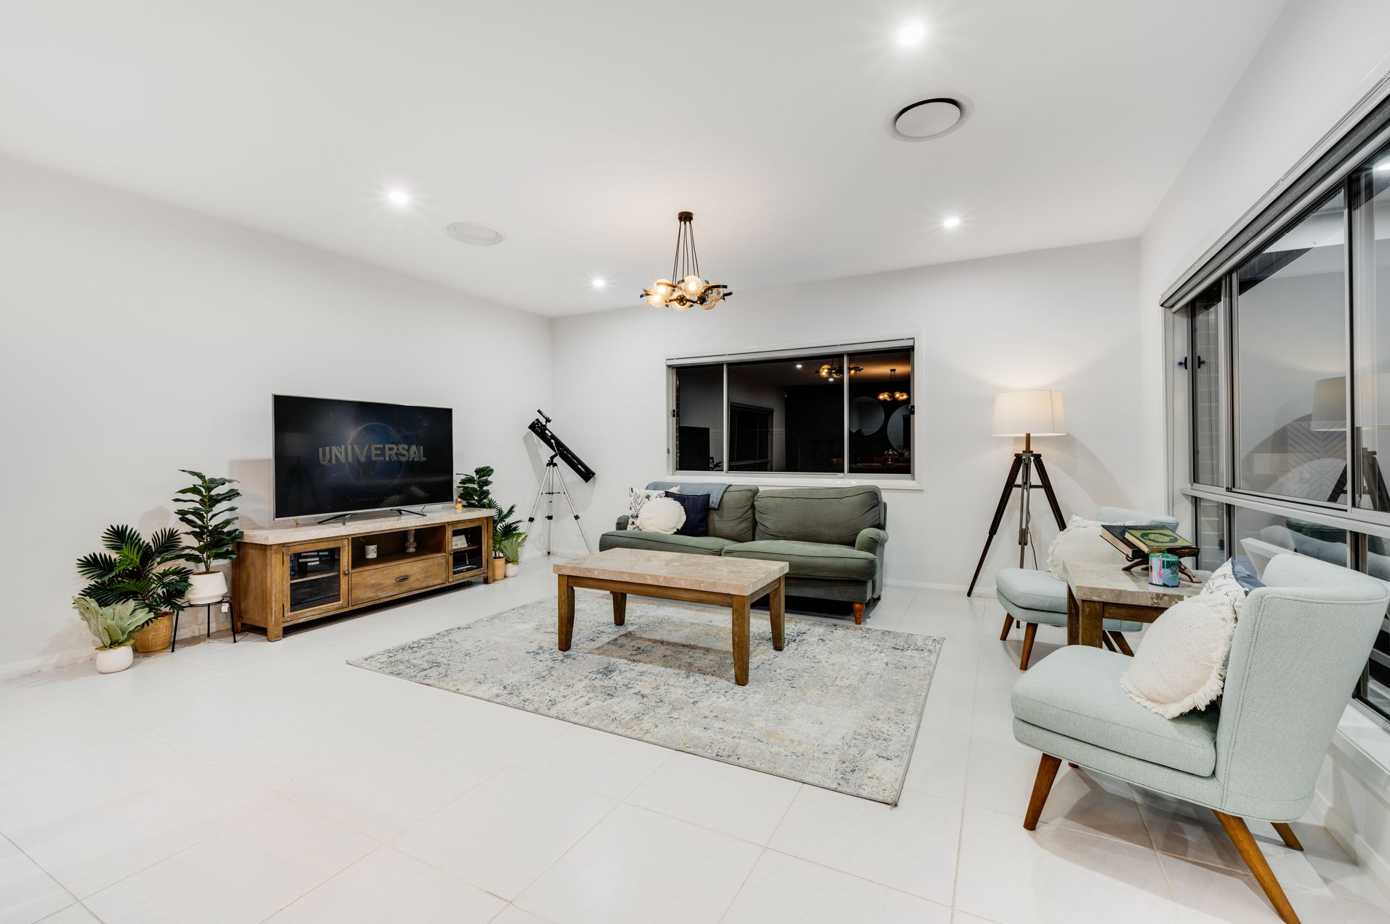
Ibrahim Merjan from The Merjan Group is excited to present to you 250 Nivelle Road in Edmondson Park. The ultra-modern home of your dreams stands proud on this prestigious 467sqm block and is waiting for its new owner to discover the life of luxury it presents. This contemporary slice of heaven is located in the family-friendly suburb with a host of essential amenities on your doorstep. Opulent family living is divided into two levels.
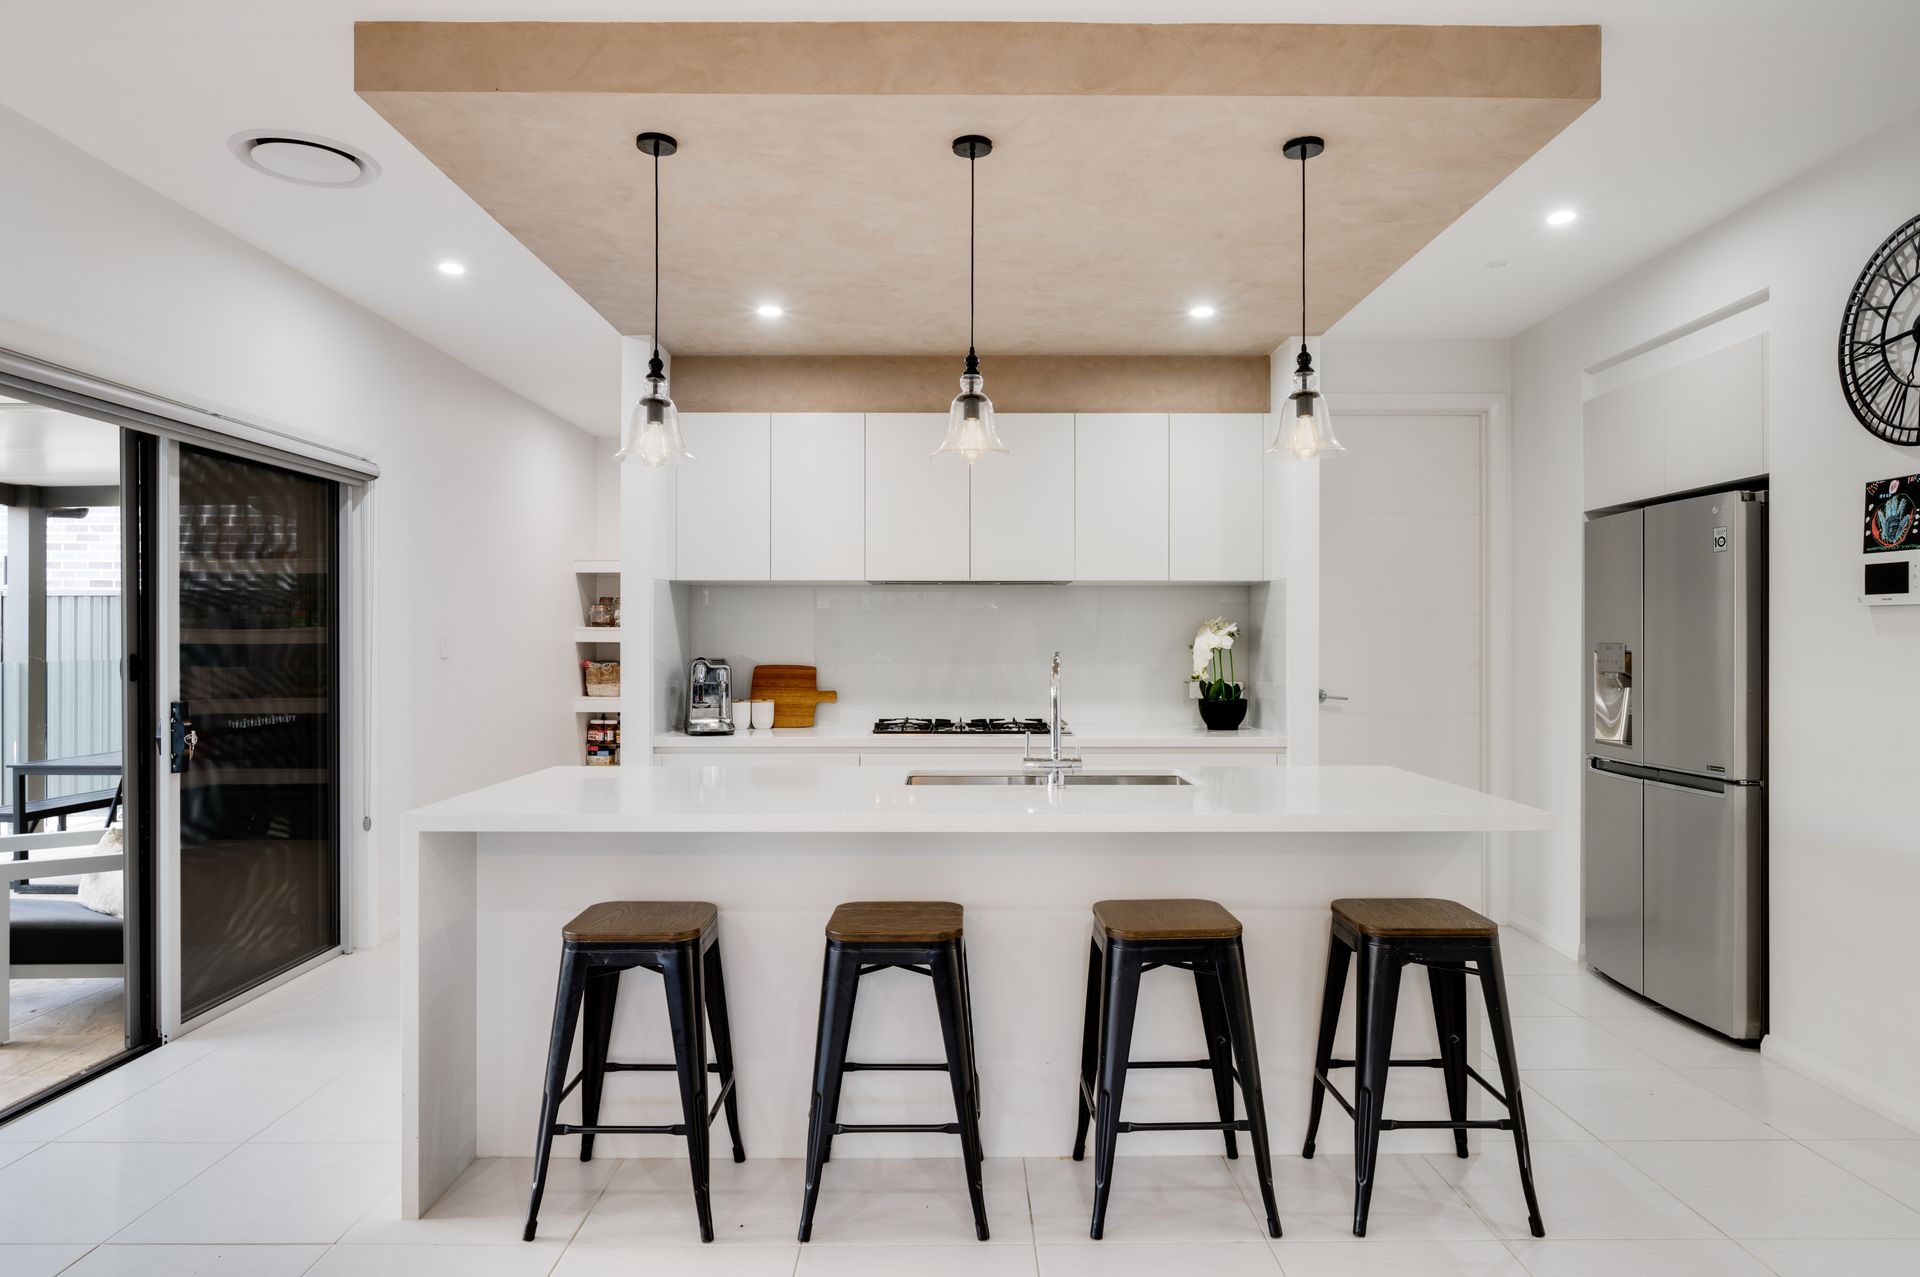
Downstairs, you will be greeted by its tall ceilings and lively open floor plan with direct access to the undercover alfresco area with an impressive home office / fifth bedroom suite suitable for guests' use, with plush carpet flooring and exposed wall. The upper level takes you to four great-sized bedrooms, including the amazing master suite with a walk-in robe and ensuite. You will also enjoy a double garage at the front of the home, thoughtfully installed with internal access. You can truly feel the warm and welcoming atmosphere of the home, which is simply perfect for the modern family. This gorgeous home impresses all with its exceptional presentation and excellent features. The kitchen boasts a large waterfall island with stone top benches, slow close shaker cabinetry, a large walk-in pantry and 900mm cooktop and Smeg oven.The kitchen also serves easily to the excellent alfresco entertainment area. This space possesses a cool, relaxing atmosphere owing to its large size, private nature, and poolside ambience. The glass-fenced fibreglass pool is surrounded by travertine tiling and boasts heating and a water feature, which makes your home the place to be for pool parties from now on.
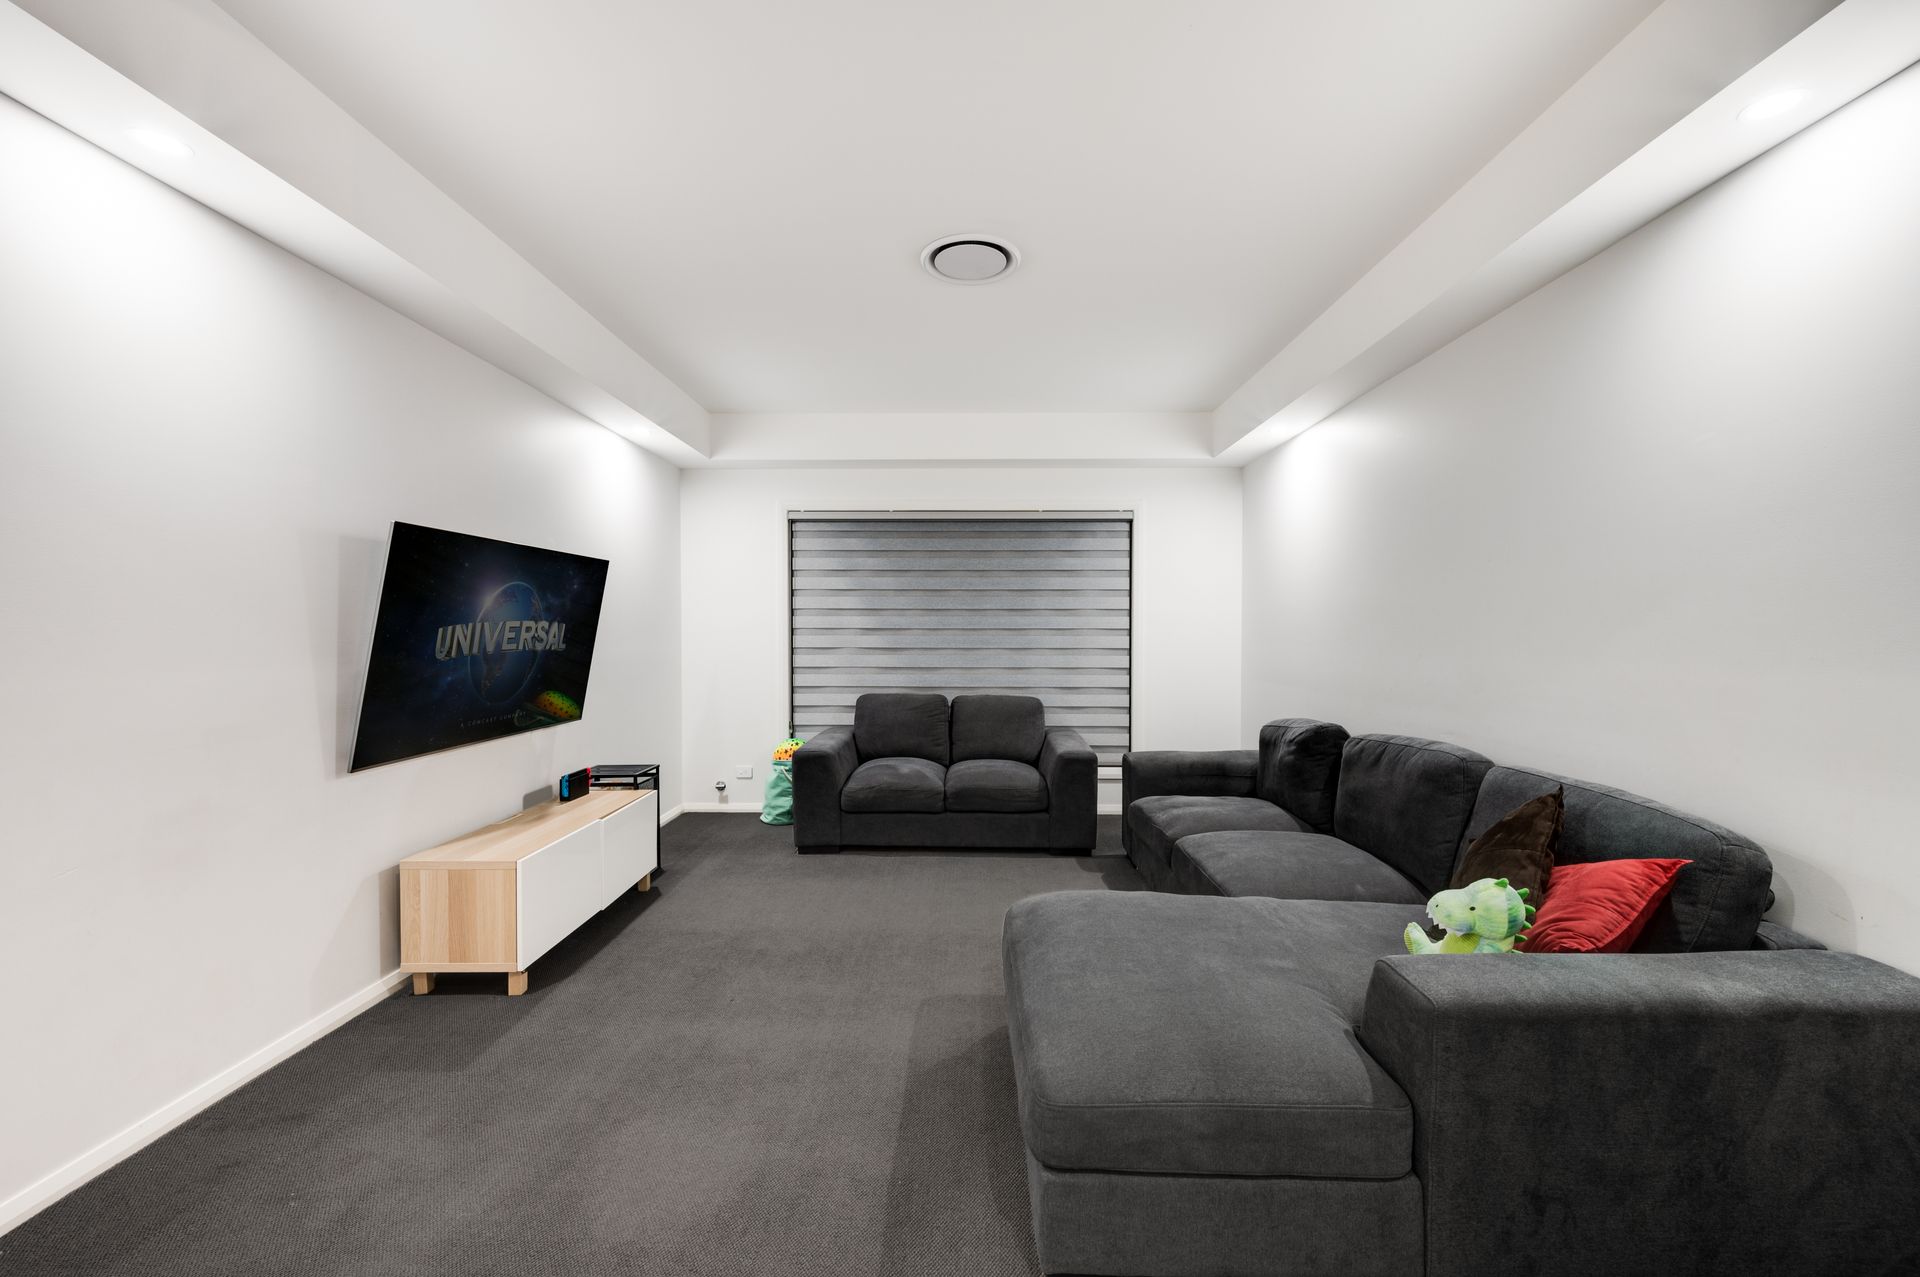
Back inside, you'll find the remaining four bedrooms upstairs, accompanied by a shared lounge area for you to wind down and relax in. The bedrooms boast double mirrored built-in wardrobes and ducted air-conditioning, whilst the master bedroom offers sliding barn door access to a walk-in wardrobe, and ensuite with floor-to-ceiling tiling, twin-basin stone-top vanity, and frameless shower nook with sleek tapware, as well as a stunning freestanding bathtub in the main bathroom.
You will find all of this centrally located to Edmondson Park Shopping Centre, High School, Train Station, local parks and reserves and Camden Valley Way and Hume Motorway. Contact Ibrahim today on 0402 532 987!
Additional features:
- Remote-controlled double garage with interior access and workbench space
- Solar system
- Heated in-ground fibreglass pool with water feature
- Manicured and easily maintained yard
- Ducted air-conditioning with upgraded switches
- Front-facing study with ensuite, optional fifth bedroom
- Pendant lighting in kitchen
- Downlights
- Tiled flooring & plush carpet flooring
- Built in wardrobes