• Approximate Outgoings (per quarter):
Strata: $1,710 (approx.)
Council: $409.20 (approx.)
Water: $216.53 (approx.)
• Unbeatable Lifestyle Location:
Direct Access: Steps to Westfield Eastgardens shopping, dining, and the main bus interchange.
Parks & Golf: Adjacent to Mutch Park, The Lakes Golf Course, and Bonnie Doon Golf Club.
Beaches & Outdoors: Minutes to Maroubra, Coogee, and Clovelly beaches, Centennial Park, and UNSW.
Connected: Just 8km to Sydney CBD with effortless access to Sydney Airport and major arterial roads.
• Nearby Schools
Matraville Public School
South Sydney High School
UNSW
• Resort-Style Building Amenities:
Heated indoor pool, spa, sauna, and fully equipped gymnasium.
Rooftop sky garden terrace with outdoor cinema, BBQ areas, and panoramic views.
Dedicated on-site building manager and security surveillance.
Beautifully landscaped communal grounds with direct access to an 8,000sqm central park, basketball court, and children's playground.
On-site childcare facilities, cafes, dining, and daily conveniences.
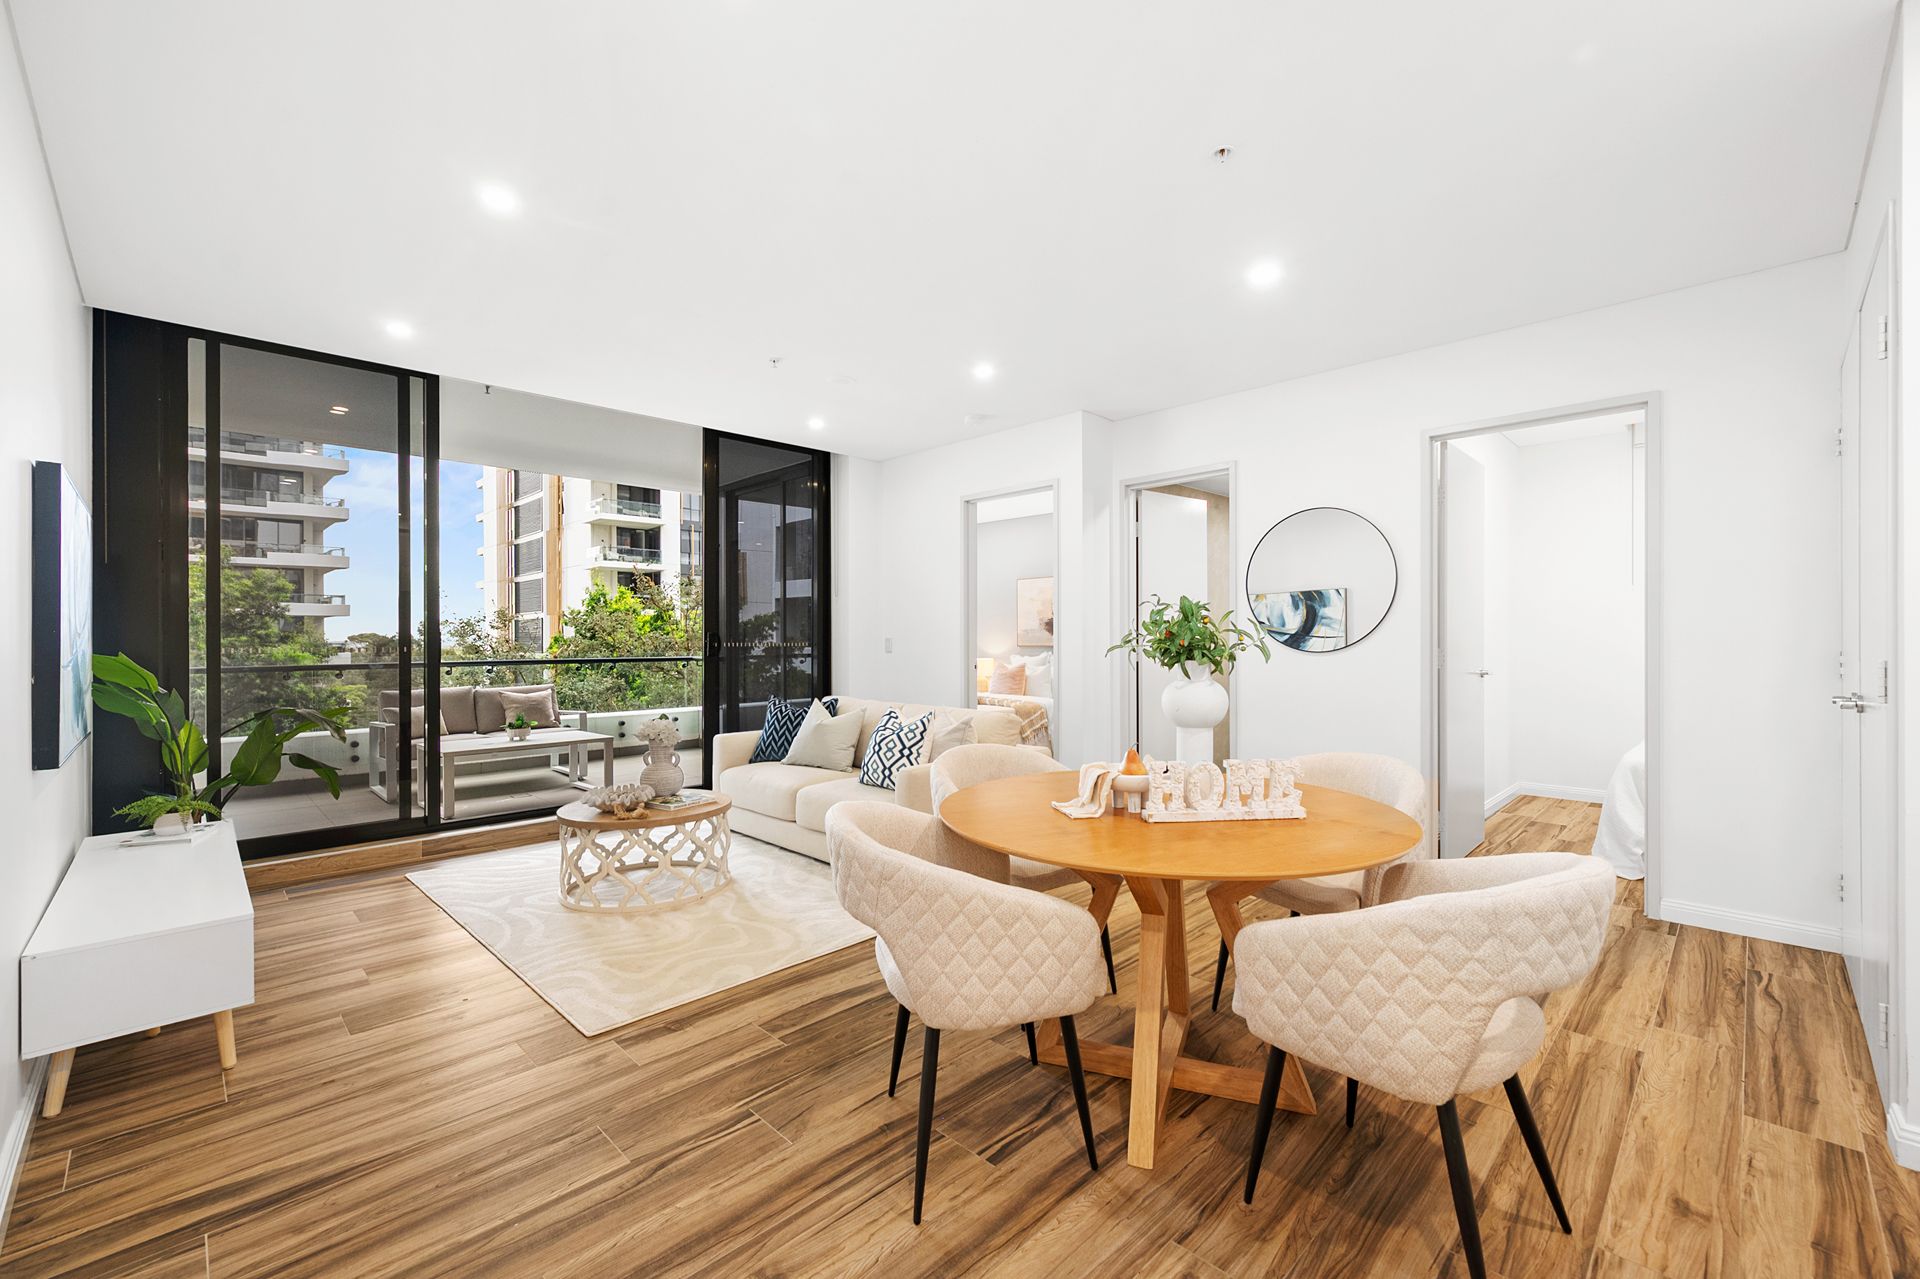
• Designed for effortlessly stylish living, this oversized one-bedroom plus study residence in the 'Allium' building offers an exceptional blend of space, light, and privacy. Situated on the seventh floor within Meriton's signature Pagewood Green master-planned community, the home boasts a rare house-like feel featuring a bright north-westerly aspect and a seamlessly integrated indoor-outdoor floor plan.
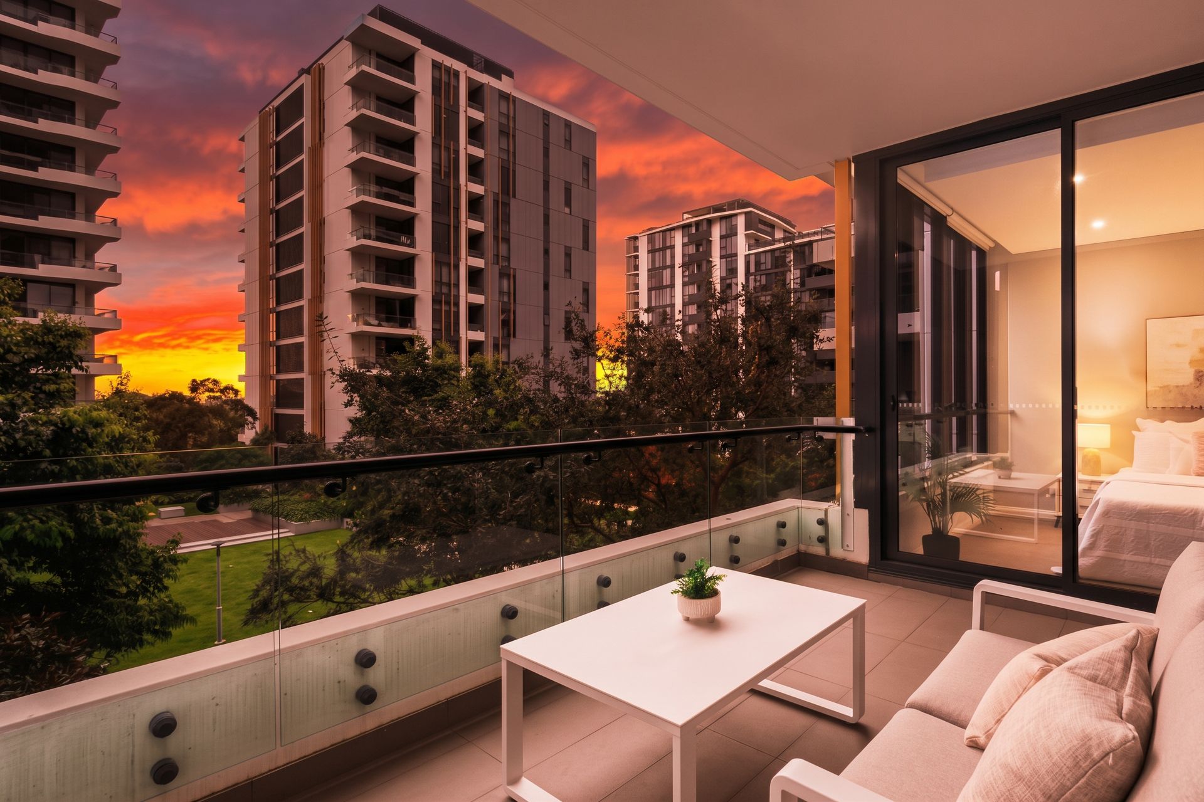
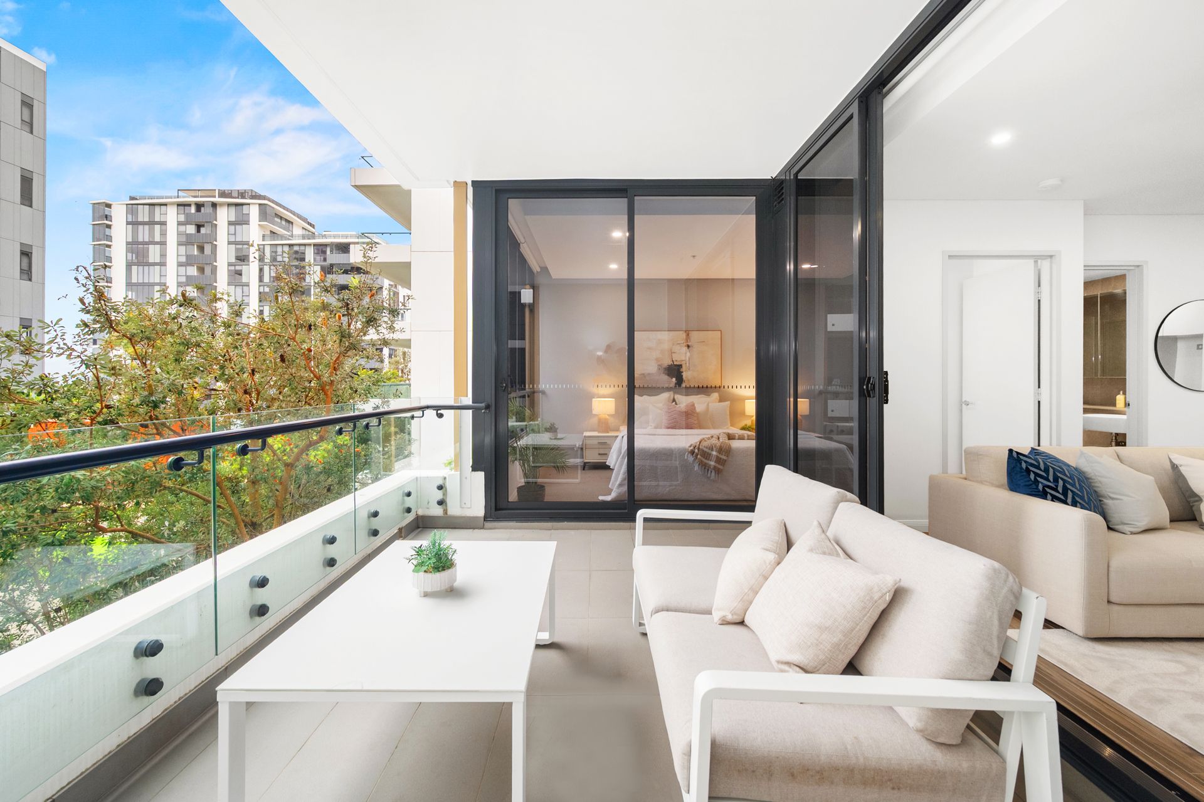
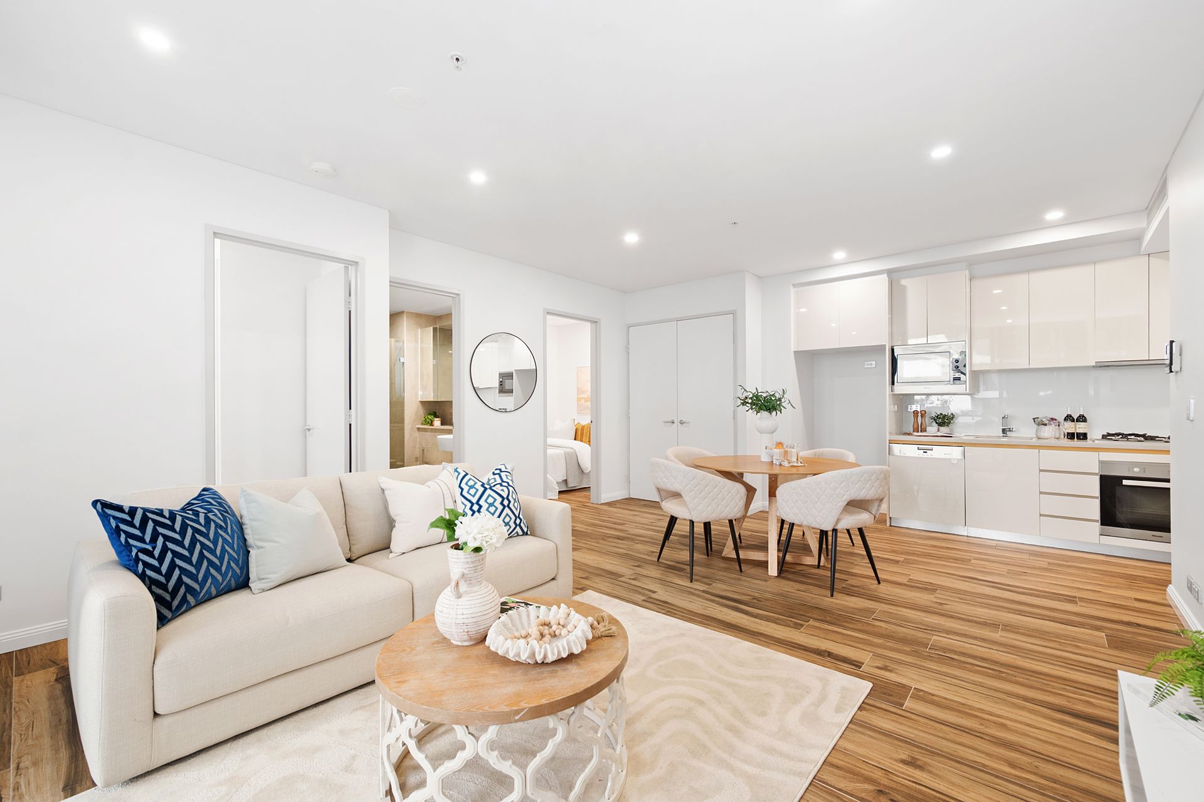
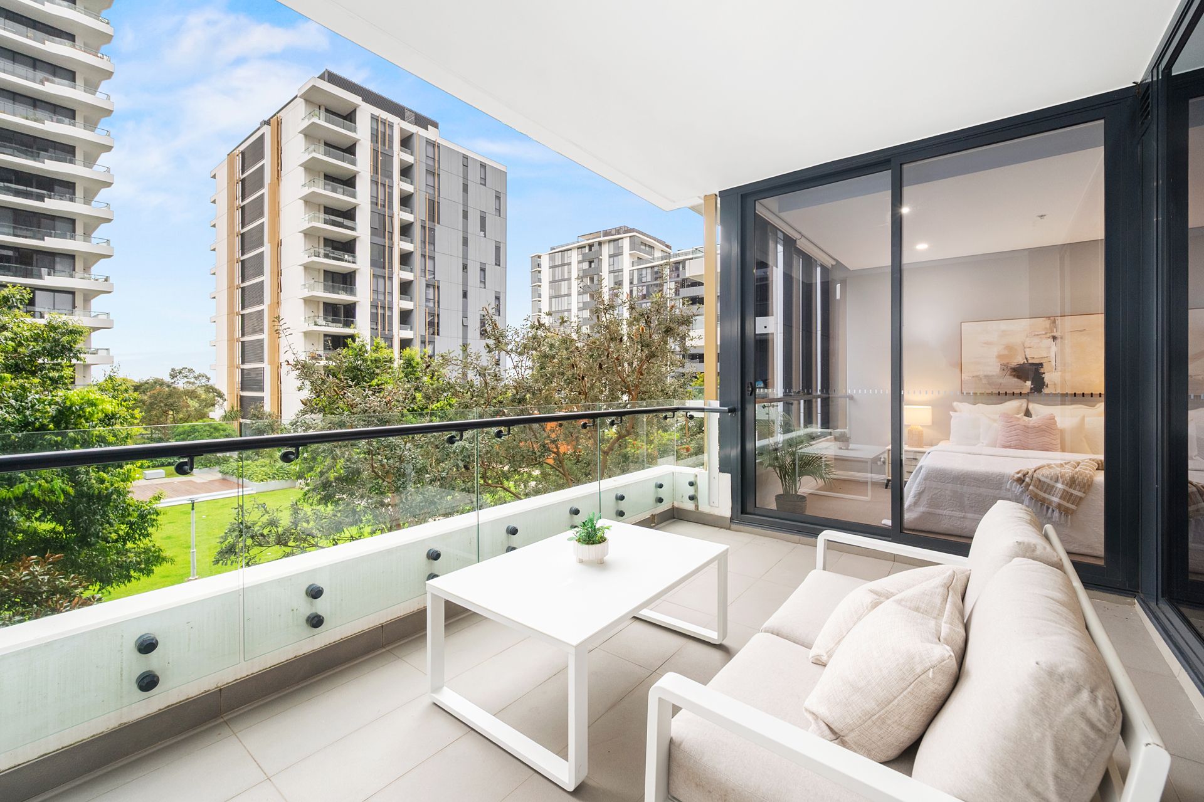
• Step inside to expansive, light-filled interiors adorned with timber-look flooring and crisp modern finishes. The open-plan living and dining area flows through full-height glass sliding doors onto a vast wraparound entertainer's balcony, offering breathtaking sunset views over the lush landscaped gardens below. Complete with premium resort-style amenities, expansive parklands, and everyday conveniences right on your doorstep, this home delivers an enviable lifestyle suited to first-home buyers, professionals, downsizers, and astute investors alike.
• Property Features:
Elevated Sunlit Living: Perched on the 7th floor with an open-plan lounge and dining area wrapped in natural light, featuring a bright north-westerly orientation and stunning sunset views over the garden.
Expansive Outdoor Haven: Generous, low-maintenance wraparound balcony perfect for alfresco dining and entertaining while overlooking the communal grounds.
Gourmet Gas Kitchen: Complete with Caesarstone benchtops, sleek cabinetry, and integrated European appliances (oven, microwave, and dishwasher).
Spacious Bedroom: Light-filled retreat featuring custom built-in wardrobes and direct outdoor access.
Versatile Large Study: Separate, quiet home office equipped with air conditioning-spacious enough to function as a second bedroom or nursery.
Stylish Bathroom: Chic, fully tiled main bathroom with designer fittings, plus a separate internal laundry with dryer.
Comfort & Security: Ducted air conditioning, abundant built-in storage, secure car space, and video intercom.
Disclaimer: All information contained herein is gathered from sources we believe reliable. We have no reason to doubt its accuracy; however, we cannot guarantee it. All interested parties should make and rely upon their own inquiries.