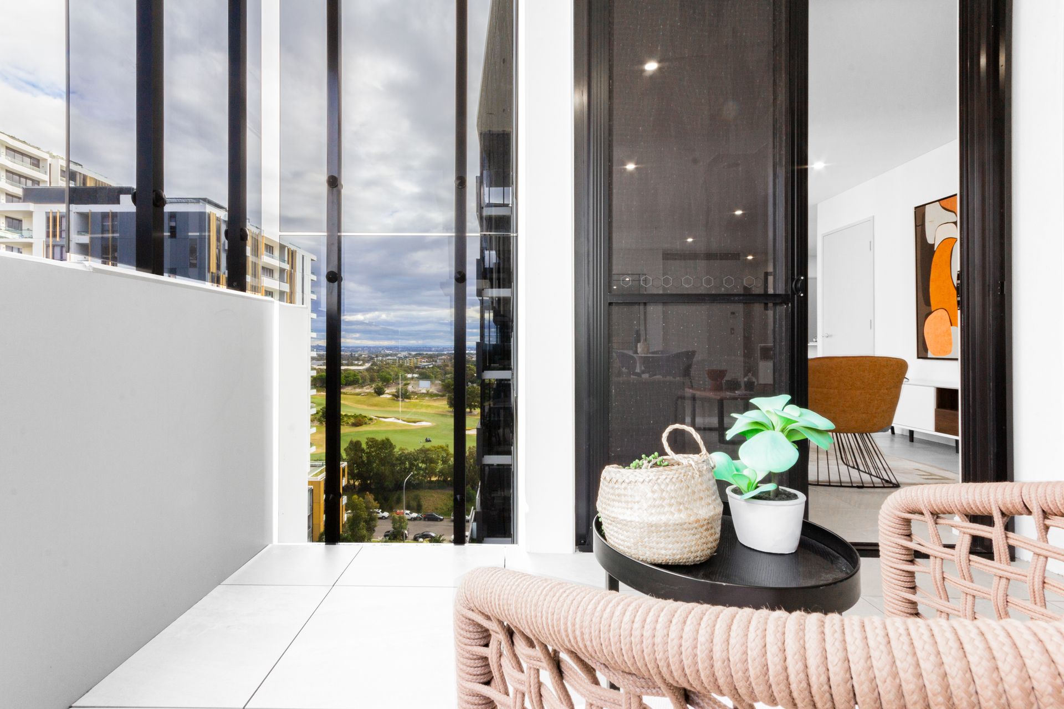
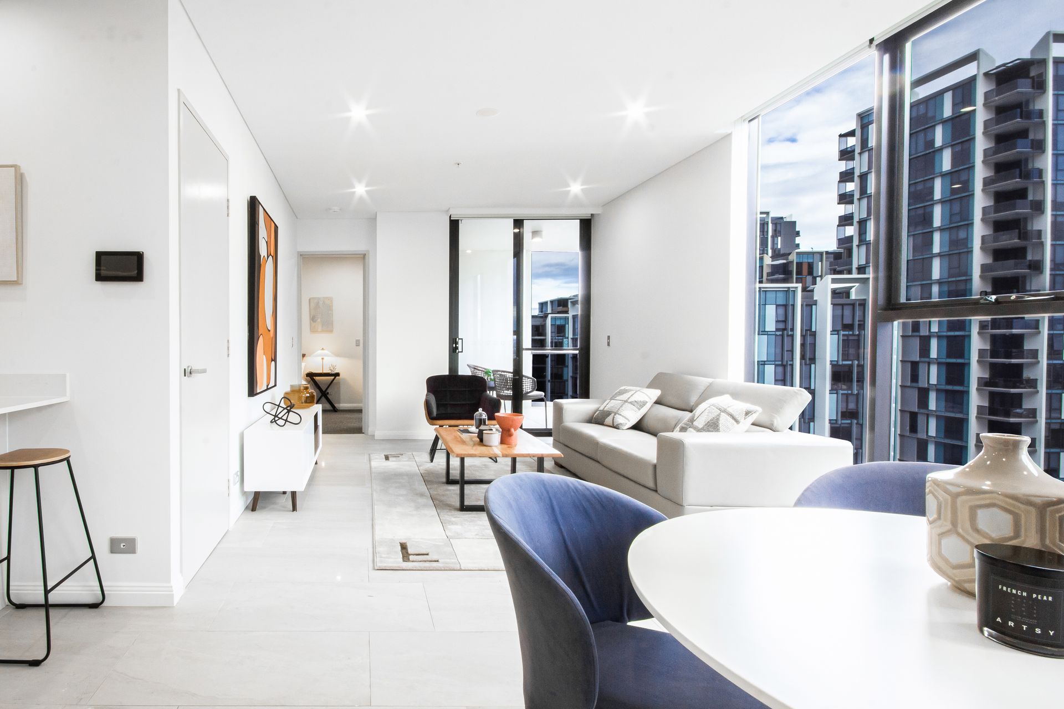
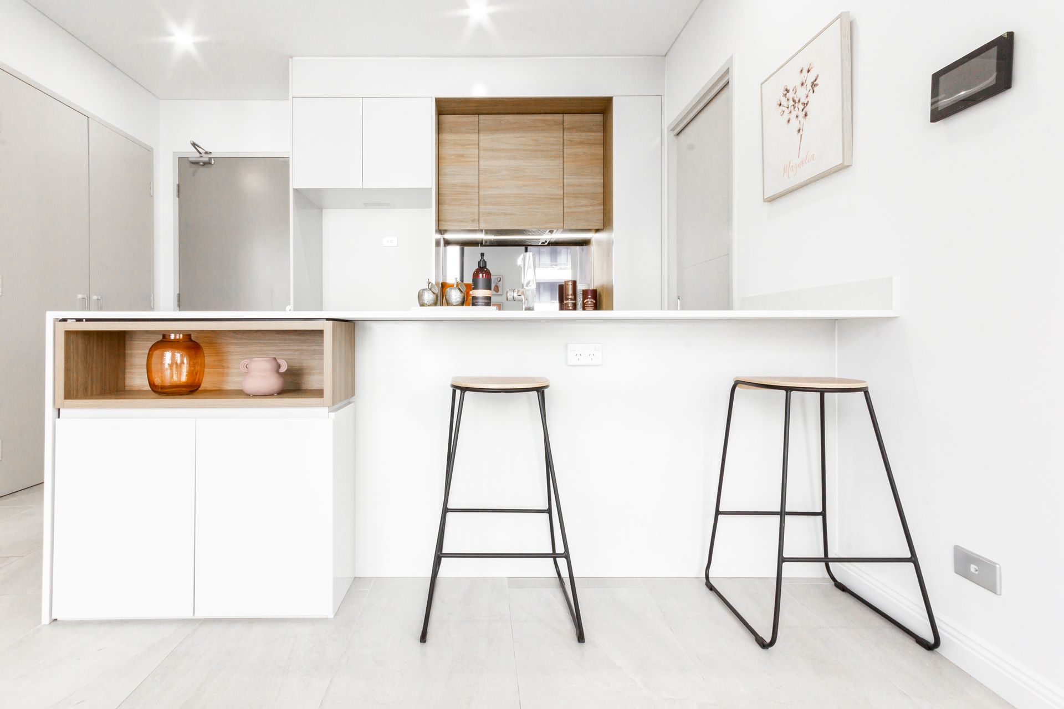
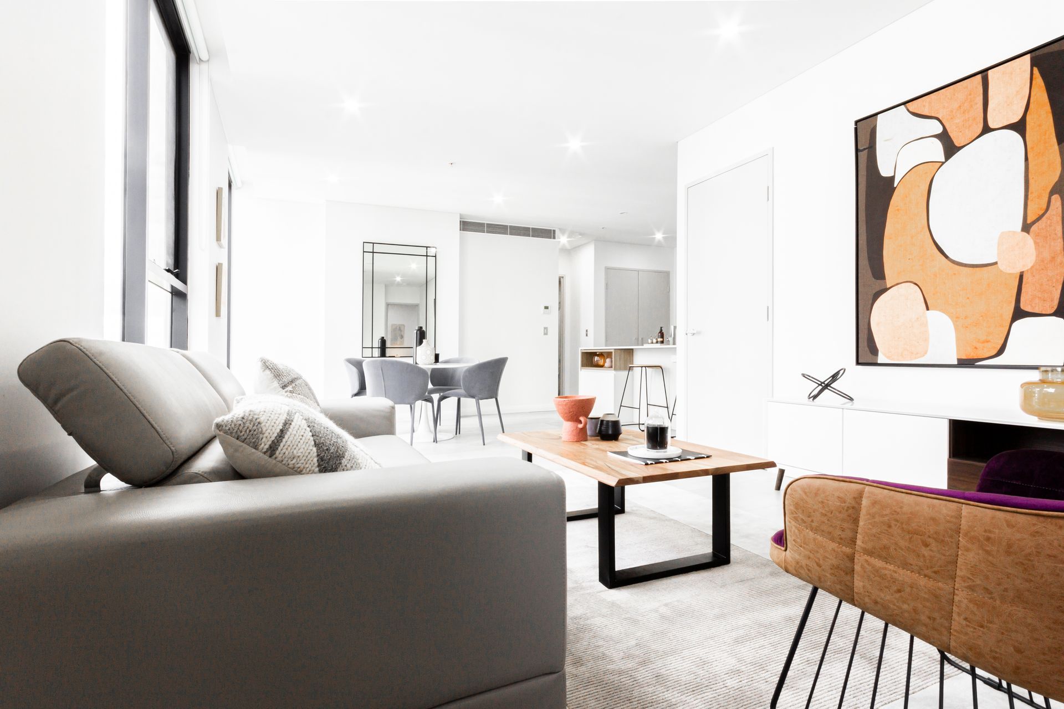
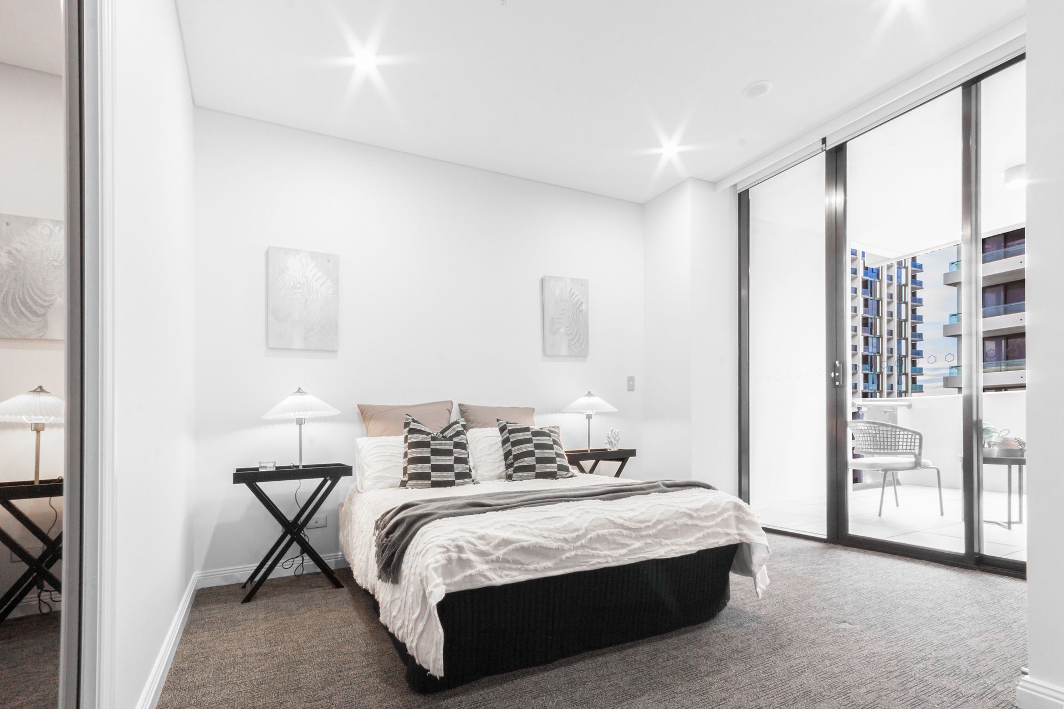
Located in the heart of Eastgardens, stylish fixtures are associated with Caesarstone benchtops and a spacious array of fine appliances. The living room with top-to-floor sliding doors boasts seamless outdoor flow. Tranquil bedrooms are equipped with luxurious wool blend carpet and smoky mirrored built-in wardrobes. Sleek bathrooms with frameless glass shower screen and a freestanding bathtub in the ensuite.
Exceptionally positioned next to Eastgardens Westfield and Mutch Park, Unit1105 is the one that brings dreamy life, combining astonishing views and ultra-convenience. Steps to the shopping centre, crowded with parks and golf clubs, just a few minutes' drive away from the beaches. Westfield Eastgardens Bus Interchange next door & onsite bus stop with direct services to Bondi Junction and Kingsford Light Rail station. Multiple transport links to the CBD, beach and many other Sydney Life Essentials.
Features:
• Sitting on the 11th floor capturing views over the city skyline and golf clubs.
• Balcony with full-length glass doors & abundant natural light
• Open plan living & stylish interiors interplay light, space & functionality
• Stone-crafted kitchen with island benchtop & quality appliances
• Spacious bedroom with built-in robes & deluxe ensuite in main
• Designer bathrooms with separate shower & bathtub
• Internal laundry with dryer
• Resort-style indoor swimming pool, spa, sauna, gym
• Secure parking, lift access & onsite building management
Property size:
Strata Area: 109 sqm [approx.]
Floor Area: 94 sqm [approx.]
Car space& Storage cage: 15 sqm [approx.]
Outgoings:
Strata - Approx. $1211 per quarter
Water - Approx. $184 per quarter
Council - Approx. $298 per quarter
Please contact Edwin WANG on 0413 089 339 or Karen SONG on 0425 432 169 for further information.
* We do not guarantee or give any warranty on the accuracy of the information and/or statements provided. Interested parties must rely on their own inquiries.