𝙋𝙍𝙊𝙋𝙀𝙍𝙏𝙔 𝙃𝙄𝙂𝙃𝙇𝙄𝙂𝙃𝙏𝙎
• 4 BED HOME + 1 BED GRANNY FLAT
• DUAL INCOME OPPORTUNITY
• 5 MINS FROM HUNTER EXPRESSWAY
𝘼𝘽𝙊𝙐𝙏 𝙏𝙃𝙄𝙎 𝙋𝙍𝙊𝙋𝙀𝙍𝙏𝙔
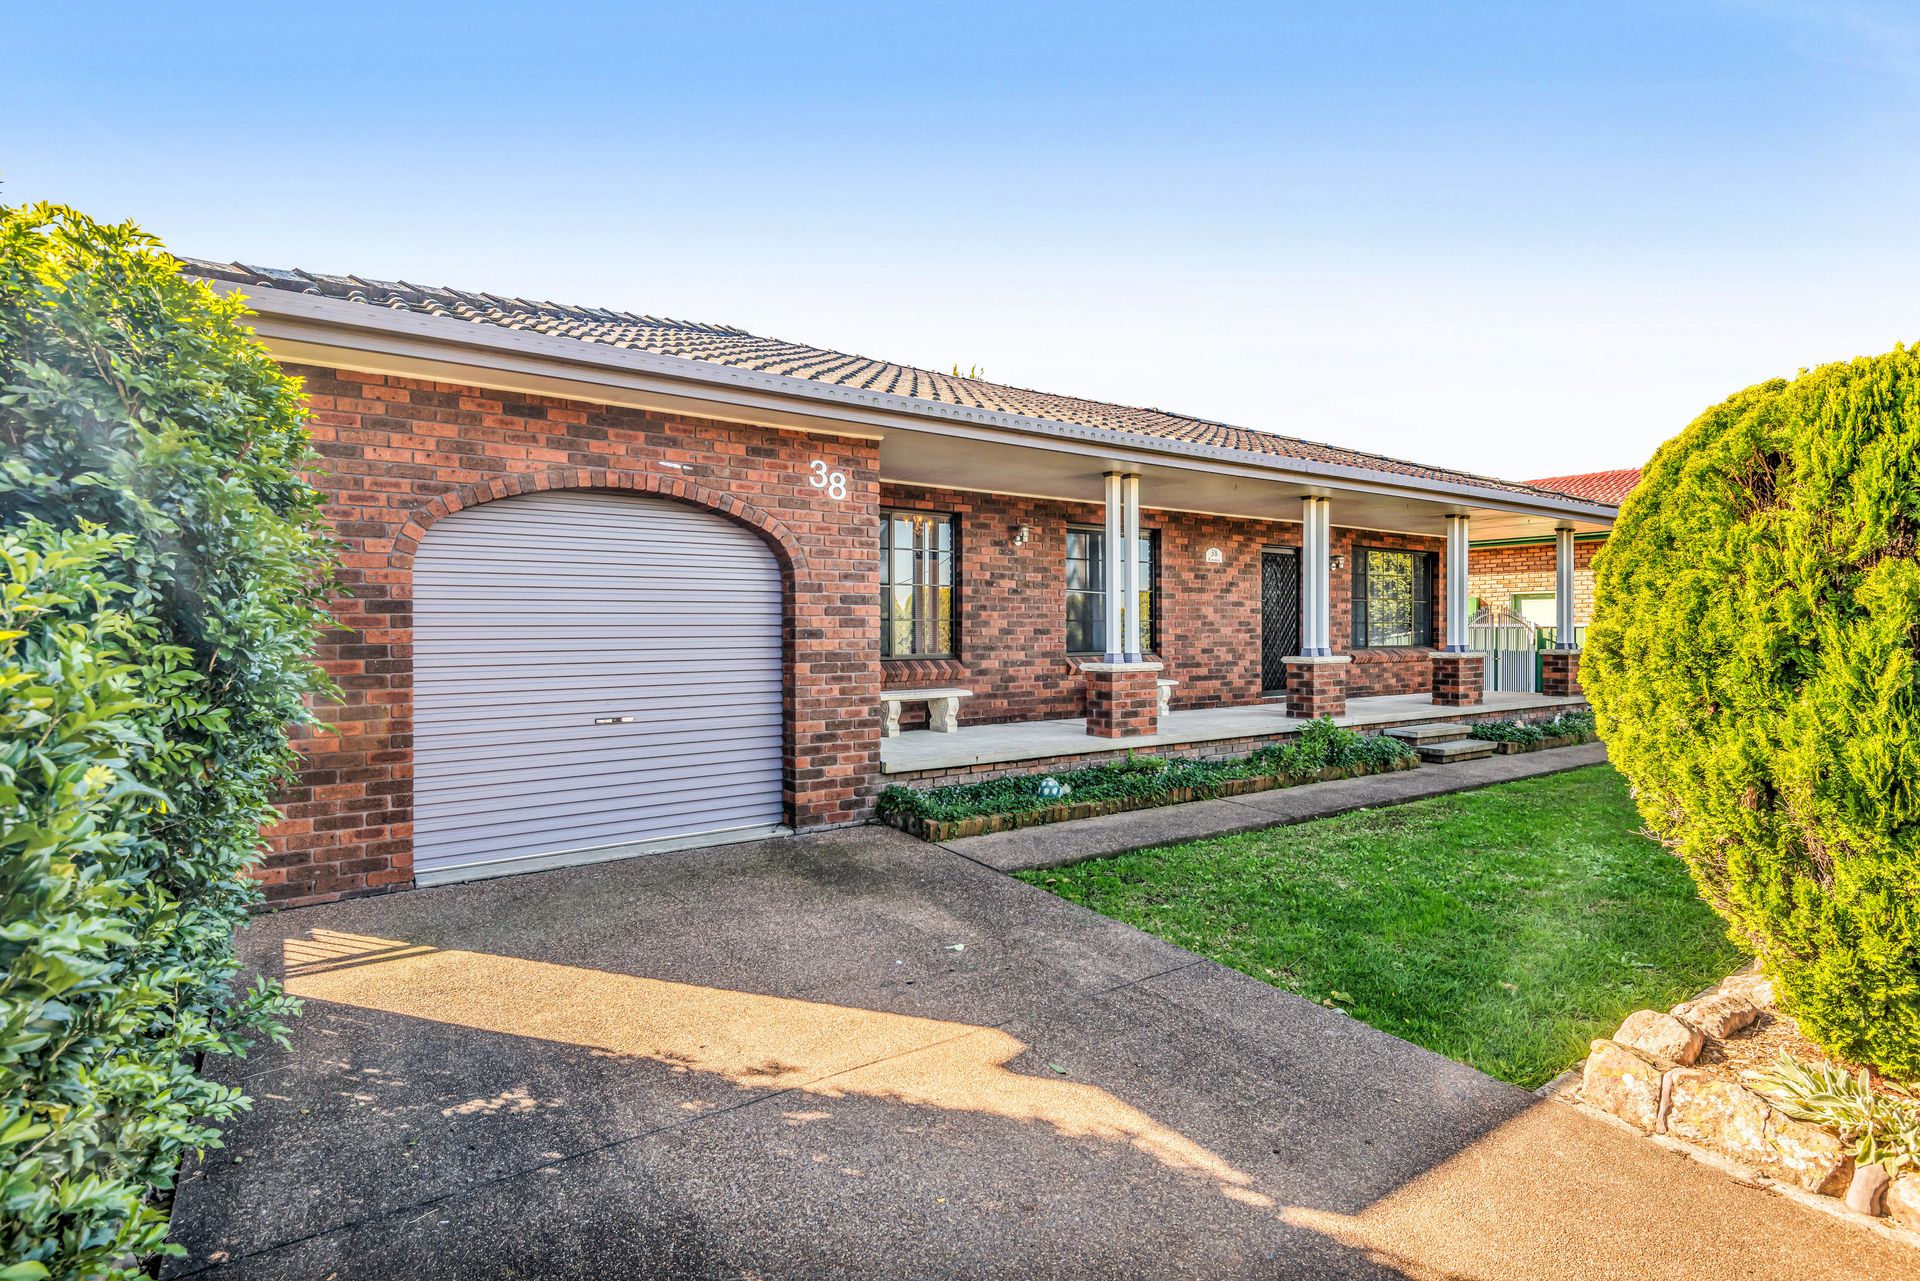
This is a rare opportunity to secure a large family home together with a bonus 1 bedroom granny flat. Positioned in a peaceful street on 1012 sqm, you'll have loads of space for one family or two and only 5 minutes from the Hunter Expressway.
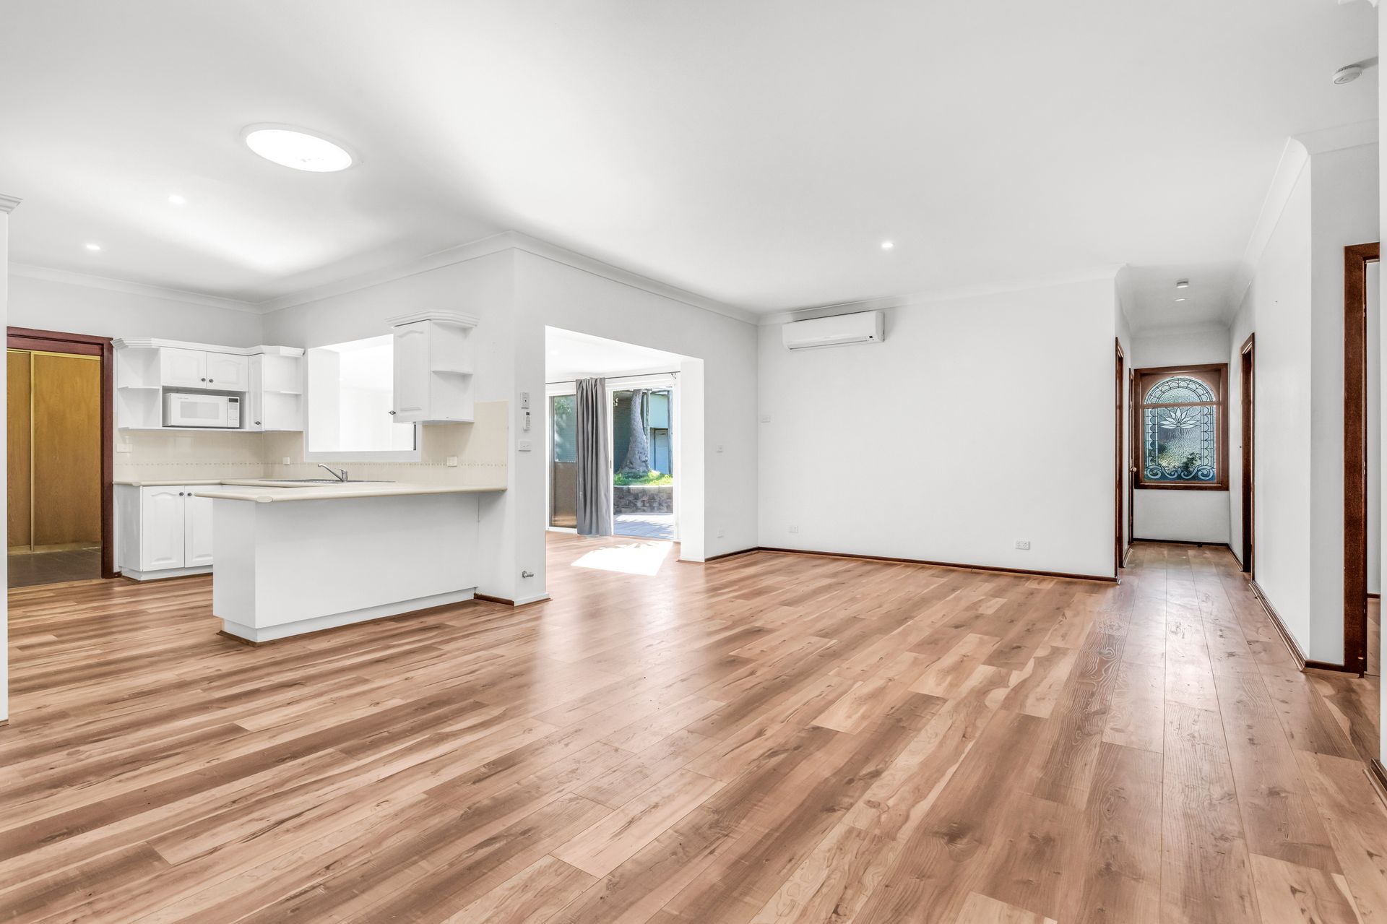
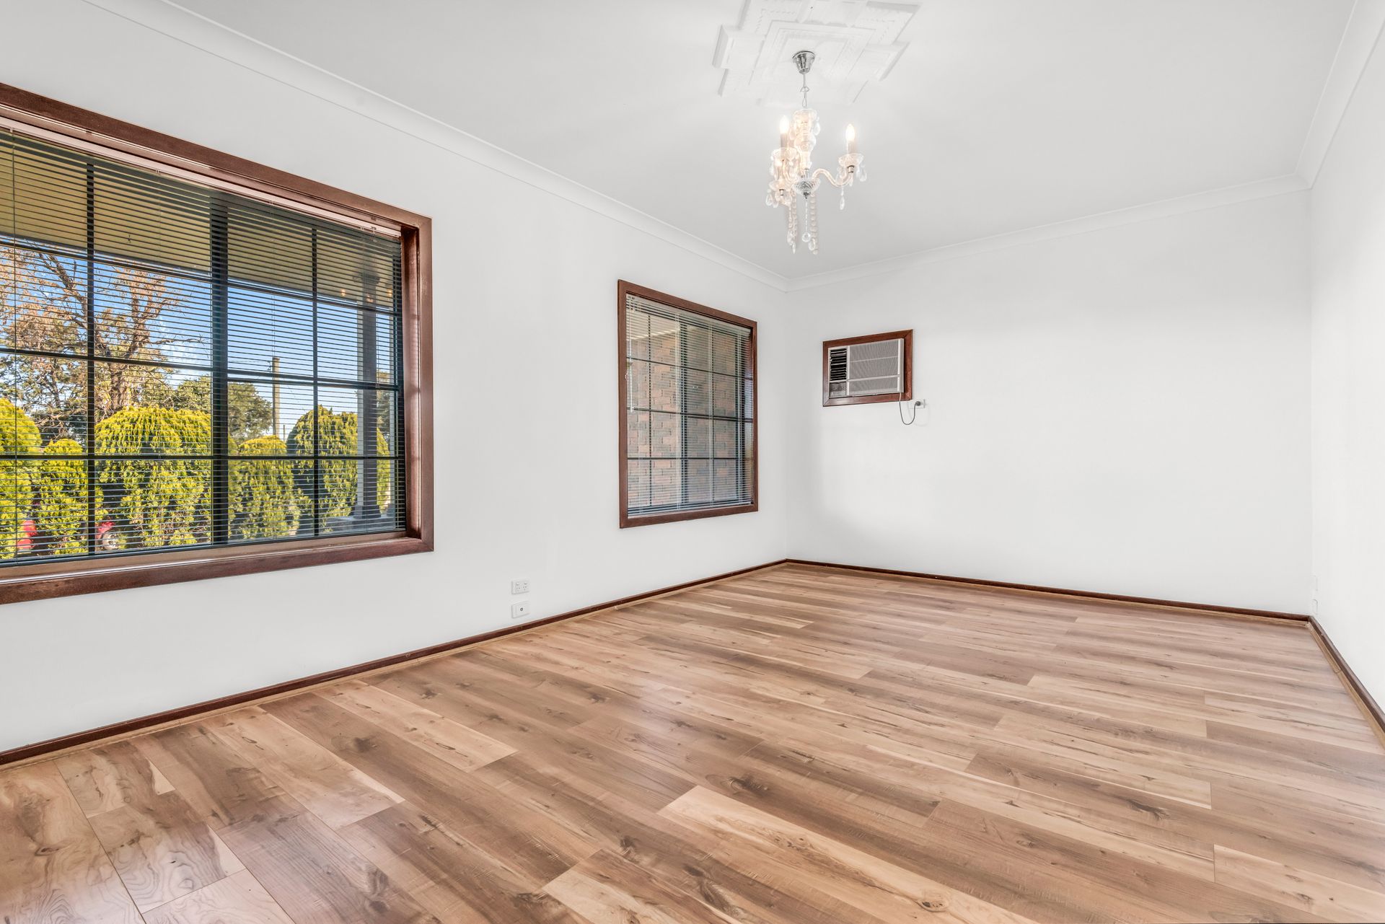
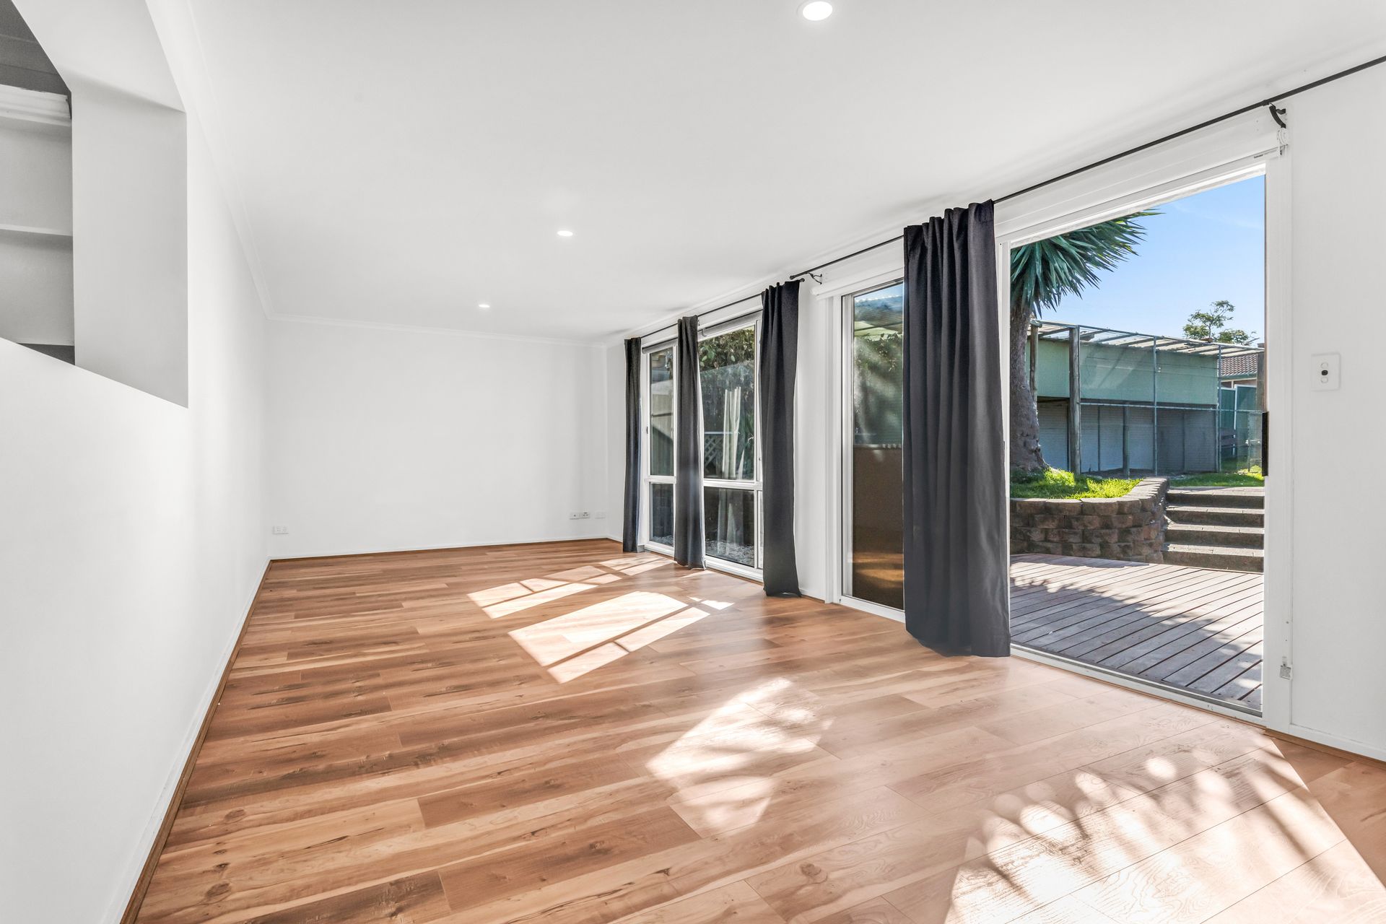
The main house contains three spacious living areas, four bedrooms and has been recently refurbished with fresh paint and new flooring. High ceilings, large picture windows & timber accents all contribute to making this home feel truly grand and spacious!
Outdoors, a fully self-contained 1 bedroom flat is set at the rear of the property with its own entry, plus an amazing yard and side access to a 5m x 4m shed. Ideal for accommodating teenagers, mature parents or extra family members! A large covered alfresco area, children's playground and large bird aviary are further bonuses.
There's so much on offer with this unique property so make sure you come along to the first open home.
𝙈𝘼𝙄𝙉 𝙃𝙊𝙐𝙎𝙀 𝙁𝙀𝘼𝙏𝙐𝙍𝙀𝙎
• Formal lounge with A/C
• Open plan dining & family room with A/c
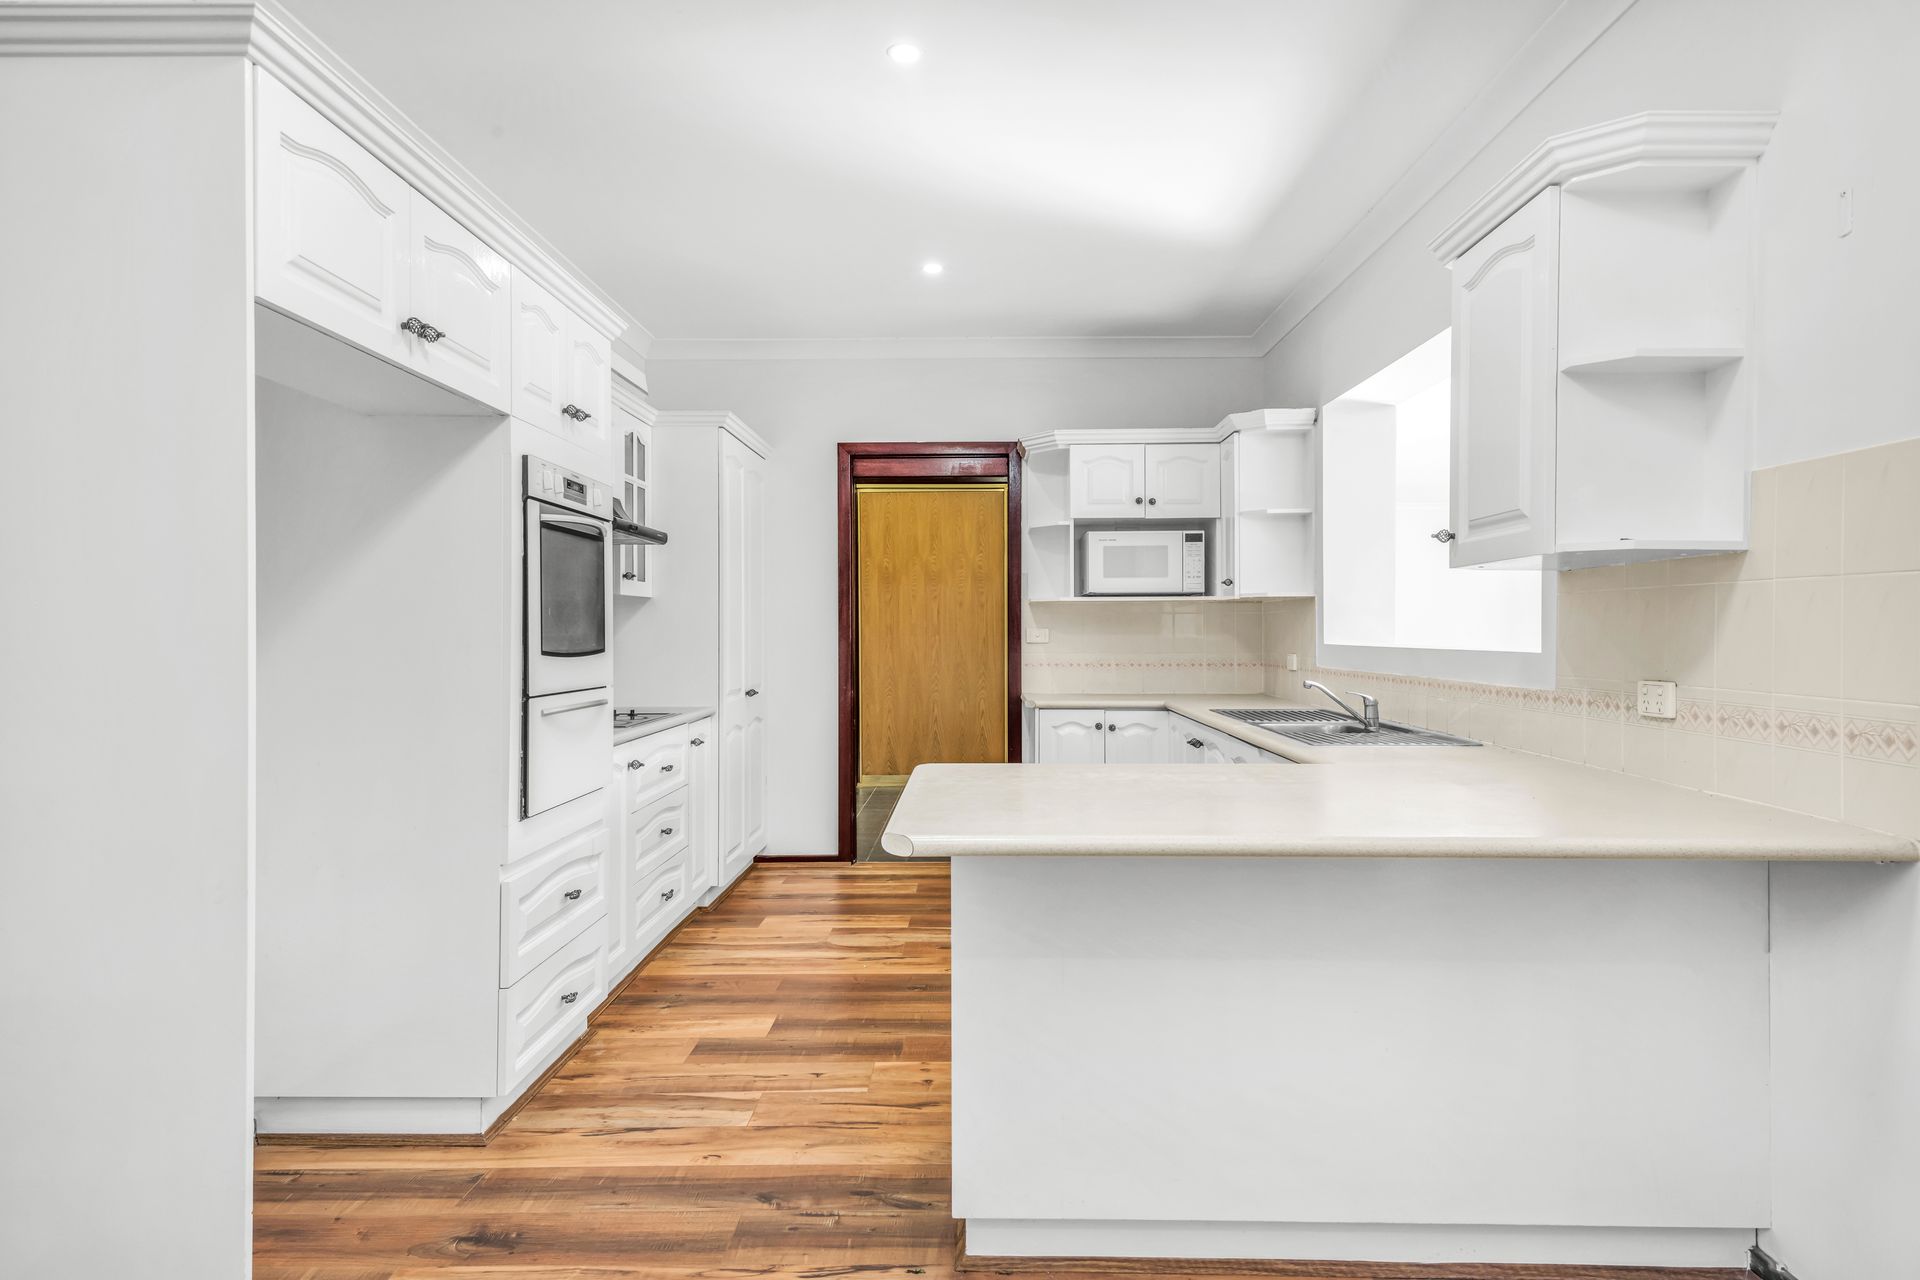
• Large kitchen with electric cooking & servers window
• Huge indoor sunroom/entertaining/multipurpose/games room
• Four well-sized bedrooms all appointed with mirrored built-in robes
• Master has split system A/c
• Large main bathroom with corner bath, shower & separate w/c
• Walk-in hallway closet/office
• Internal laundry
• Single auto garage
• Covered outdoor entertaining deck
𝙂𝙍𝘼𝙉𝙉𝙔 𝙁𝙇𝘼𝙏 𝙁𝙀𝘼𝙏𝙐𝙍𝙀𝙎
• Open plan living & dining with A/C & ceiling fan
• Timber kitchen with plenty of storage
• Combined bathroom & laundry
• Main bedroom has split system A/C, double built-in robe, ceiling fan & roller shutter
• Lovely front verandah
• Single storage shed/garage
𝙎𝙋𝙀𝘾𝙄𝙁𝙄𝘾𝘼𝙏𝙄𝙊𝙉𝙎
• Block Size: 1012m2
• Tenancies: N/A, Vacant
• Land Zoning: R2 Low Density Residential
• Folio Identifier: Lot 19 Section F Plan DP 1846
• LGA: Cessnock Council
• School Zoning: Branxton Public School, Rutherford Technology High School
𝘿𝙄𝙎𝘾𝙇𝘼𝙄𝙈𝙀𝙍
All information contained herein is gathered from sources we deem to be reliable. However, we cannot guarantee its accuracy and interested persons should rely on their own enquiries.