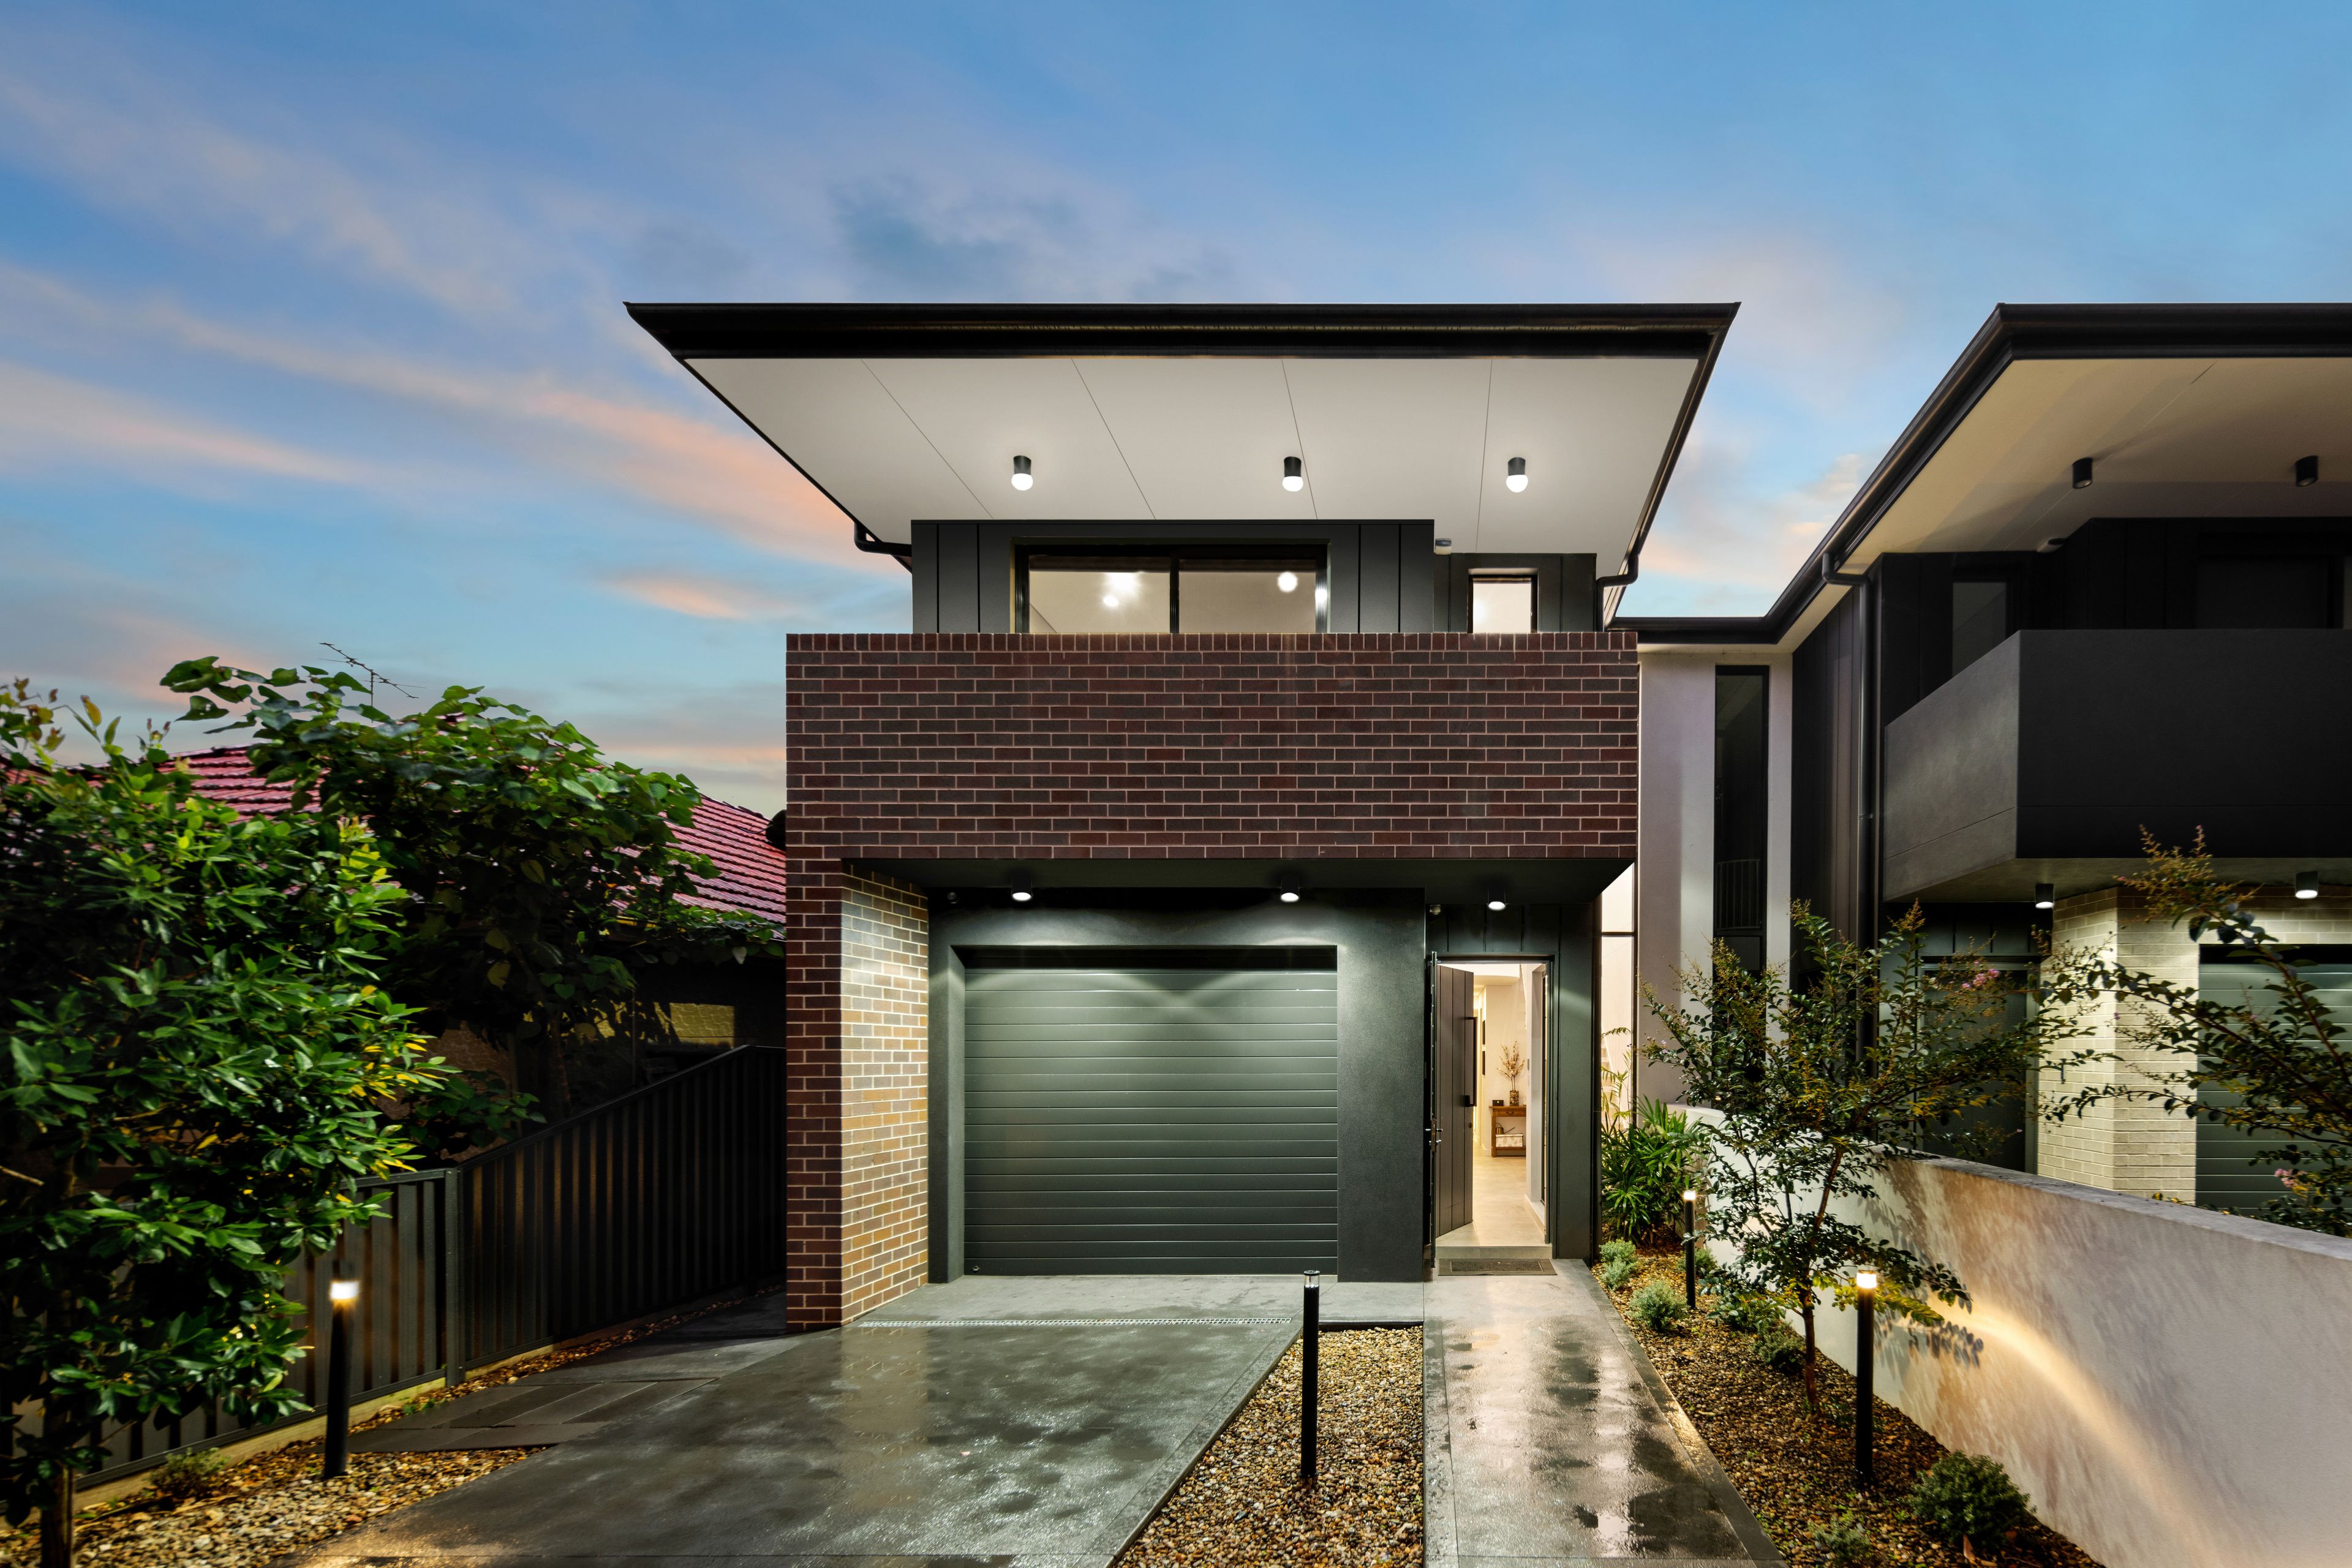
This newly built home is the perfect retreat for families, featuring a stylish and sophisticated design that showcases high-quality craftsmanship and attention to detail. The house is connected to a neighboring property, but is cleverly designed to ensure maximum privacy and natural light.
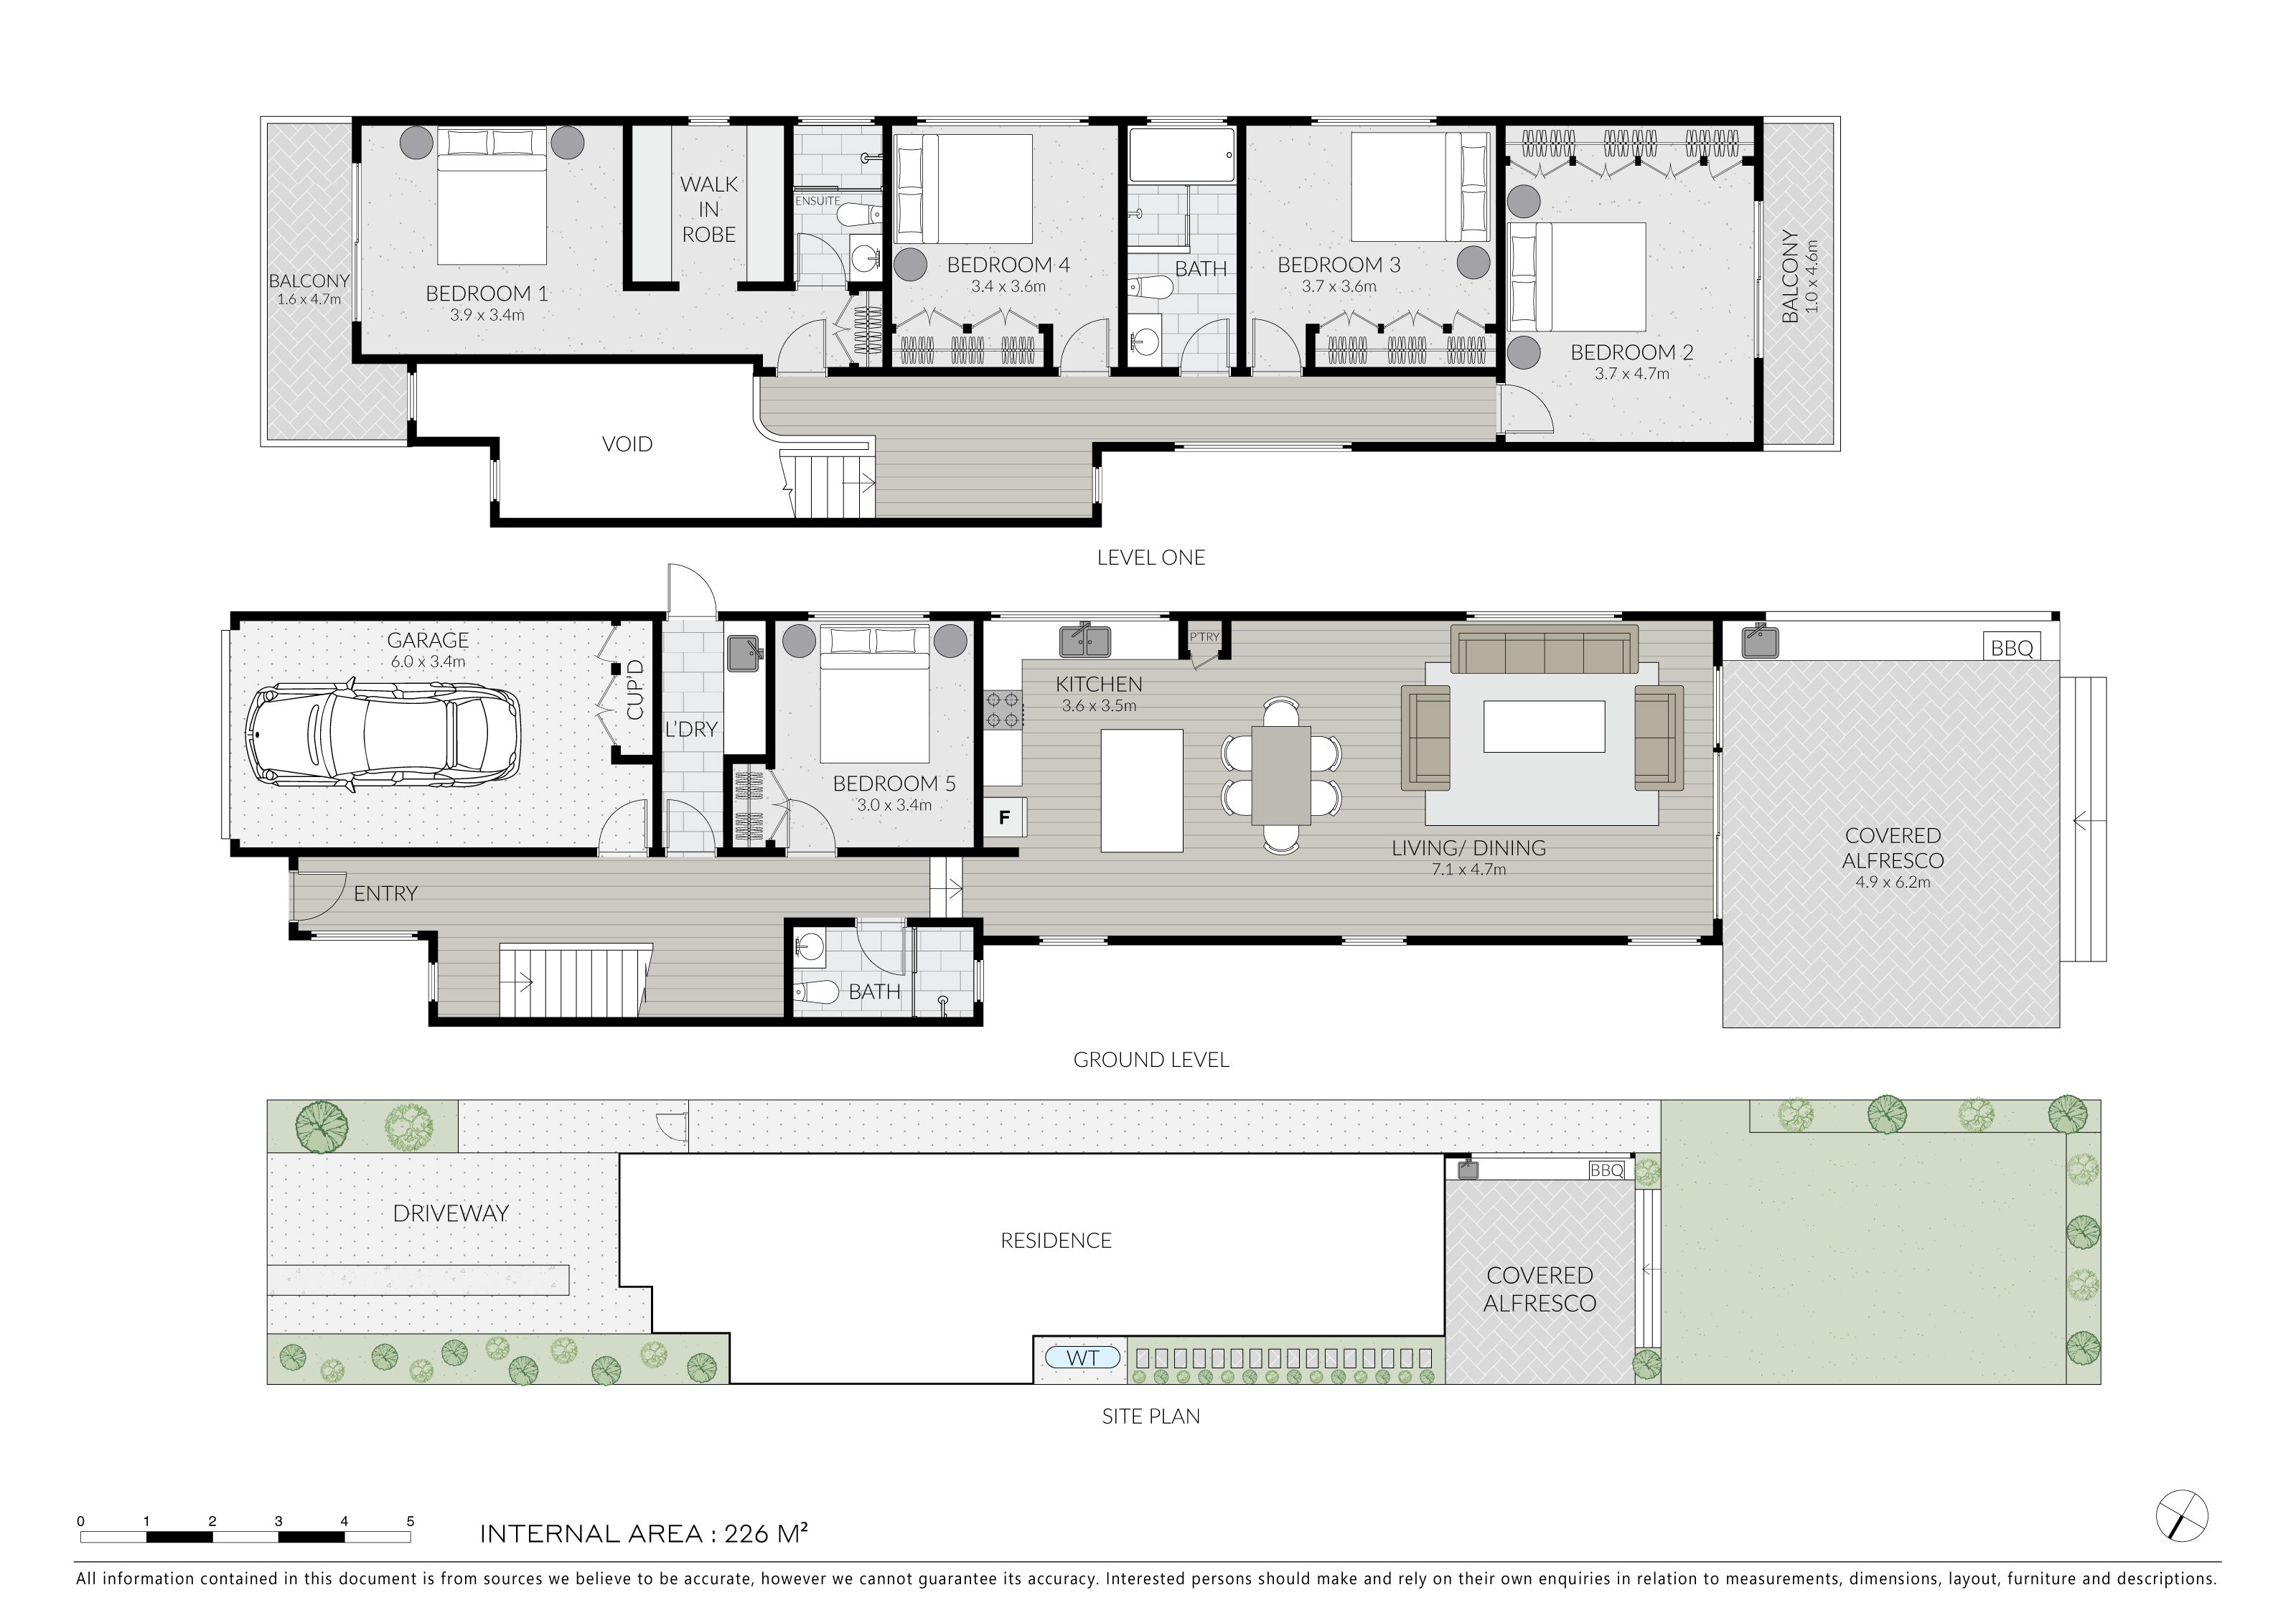
The upper level features four spacious double bedrooms with built-in wardrobes, including a front-facing master bedroom with an ensuite bathroom and veranda that overlooks a beautiful tree canopy. The ground floor includes a fifth bedroom or study and three luxurious bathrooms, one of which has a freestanding bath.
The kitchen boasts quality joinery and appliances, with an oversized island that overlooks the living and dining area. The living space opens up to a seamless entertainer's deck, complete with a cooking station, wet area, and drinks fridge space, perfect for indoor/outdoor living.
The house is constructed with full brick and concrete, with a showroom lock-up garage that includes built-in storage and tiled flooring, along with additional off-street parking. Other features include ducted air conditioning, security video intercom, and data cabling.
Located on a charming tree-lined street, the house is situated only a short distance from Earlwood village strip. Outgoings for the property are estimated at Council $415 per quarter and Water $295 per quarter. The land size is approximately 325m2.
Get in touch
We'd love to hear from you
If you're interested in looking at properties around the area, or want the latest information on the market in your neighbourhood, we'd love to hear from you.