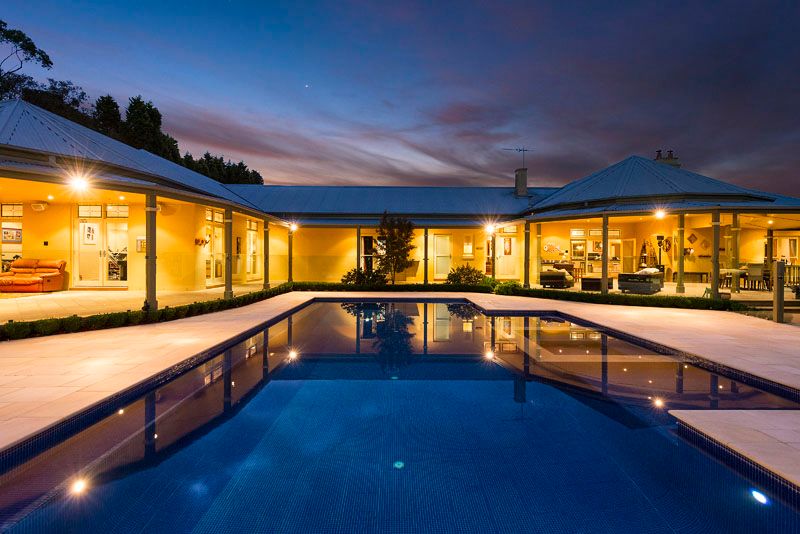
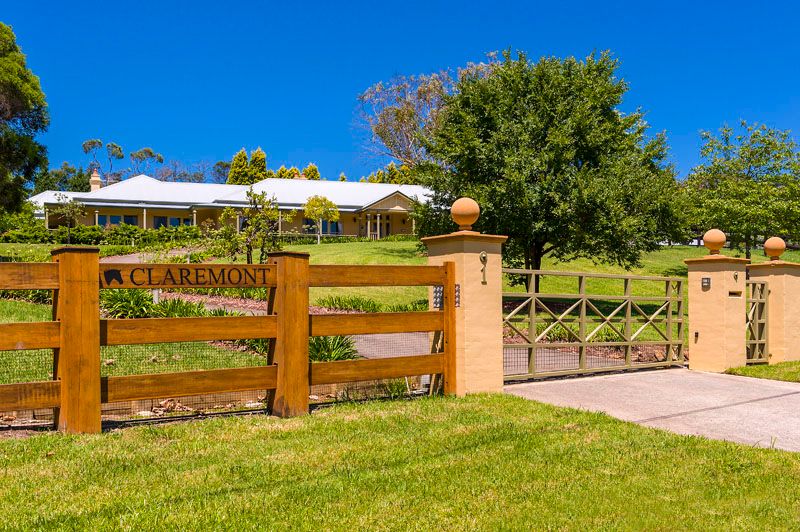
Unquestionably one of the area's finest estates, Claremont' has been architect inspired from the ground
up to provide the ultimate resort-style luxury living experience and gala entertaining venue. Designed to
replicate an Australian colonial homestead with a wide sun drenched timber posted verandah wrapping
around the cement rendered facade, it is accessed via a grand wide entrance foyer furnished with
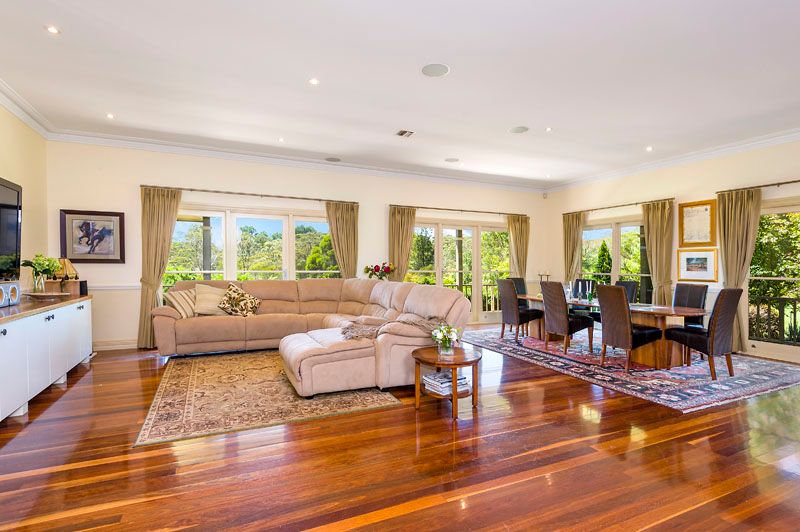
spotted gum flooring, high rosette ceilings and picture rails that continue throughout the residence.
Nestled in 5 acres of rolling lawns with bushland views and a perfect northerly aspect, it comes complete
with a floodlit championship-size north/south tennis court, heated pool and spa plus 8 paddocks, 6
stables with rubber flooring and day yards, feed room, tack room and heated wash bay plus a floodlit
60m x 30m rubber and sand arena.
Covering a staggering 800sqm internally over a single level with almost every room opening to the
sunlit covered verandah or terraces, it features a formal living space with a library warmed by a cosy
open fireplace, banquet sized formal dining room, expansive family and casual dining space, regal
customised home theatre with built-in cushioned grandstand cinema seating, projector, screen and
surround sound, poolside entertainment and games room plus gymnasium with rubber flooring and a
commercial-sized working office with separate access through a courtyard with a statue and fountain as
its centrepiece.
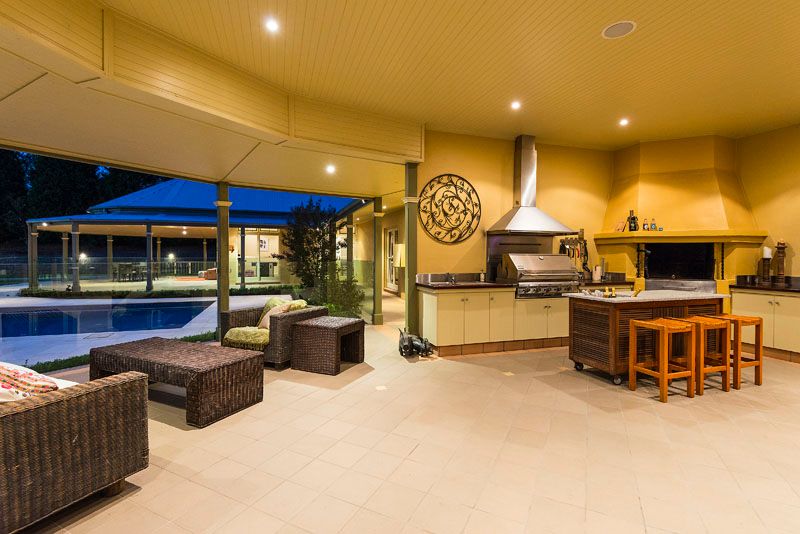
Enormous covered outdoor entertainment pavilions flow from the family and games/entertainment rooms
and enjoy serene scenes over the pool, tennis court and paddocks. The main patio has been customised
with a timber wet bar, built-in barbecue and open fireplace making it the perfect venue for entertaining for
all seasons.
At the heart of the home, the gourmet open plan granite kitchen is equipped with gas stove, stainless
steel Blanco dishwasher and pantry, two of the stylish bathrooms are fitted with spa baths and there are
three guest powder rooms distributed throughout the home.
The accommodation is comprised of four double bedrooms with built-in wardrobes or walk-in robes,
three of which come complete with ensuite bathrooms.
Hidden from the main residence is a two bedroom guest retreat with two living spaces, kitchen and
bathroom plus its own sparkling pool.
Additional features include lock-up garaging for 7 cars plus multiple off street spaces, secure gated
access and video security intercom, large machinery shed plus storeroom, natural watercourse near the
north eastern boundary, 100,000L underground rainwater retention tank plus a 8,000L tank, wine cellar,
ducted air conditioning, ducted heating and centralised speaker system.
Nestled in an exclusive semi rural setting opposite the tranquil Rho-ker Reserve, it is minutes from riding
trails, schools and village shops plus 30 minutes to city and 15 minutes to beaches.