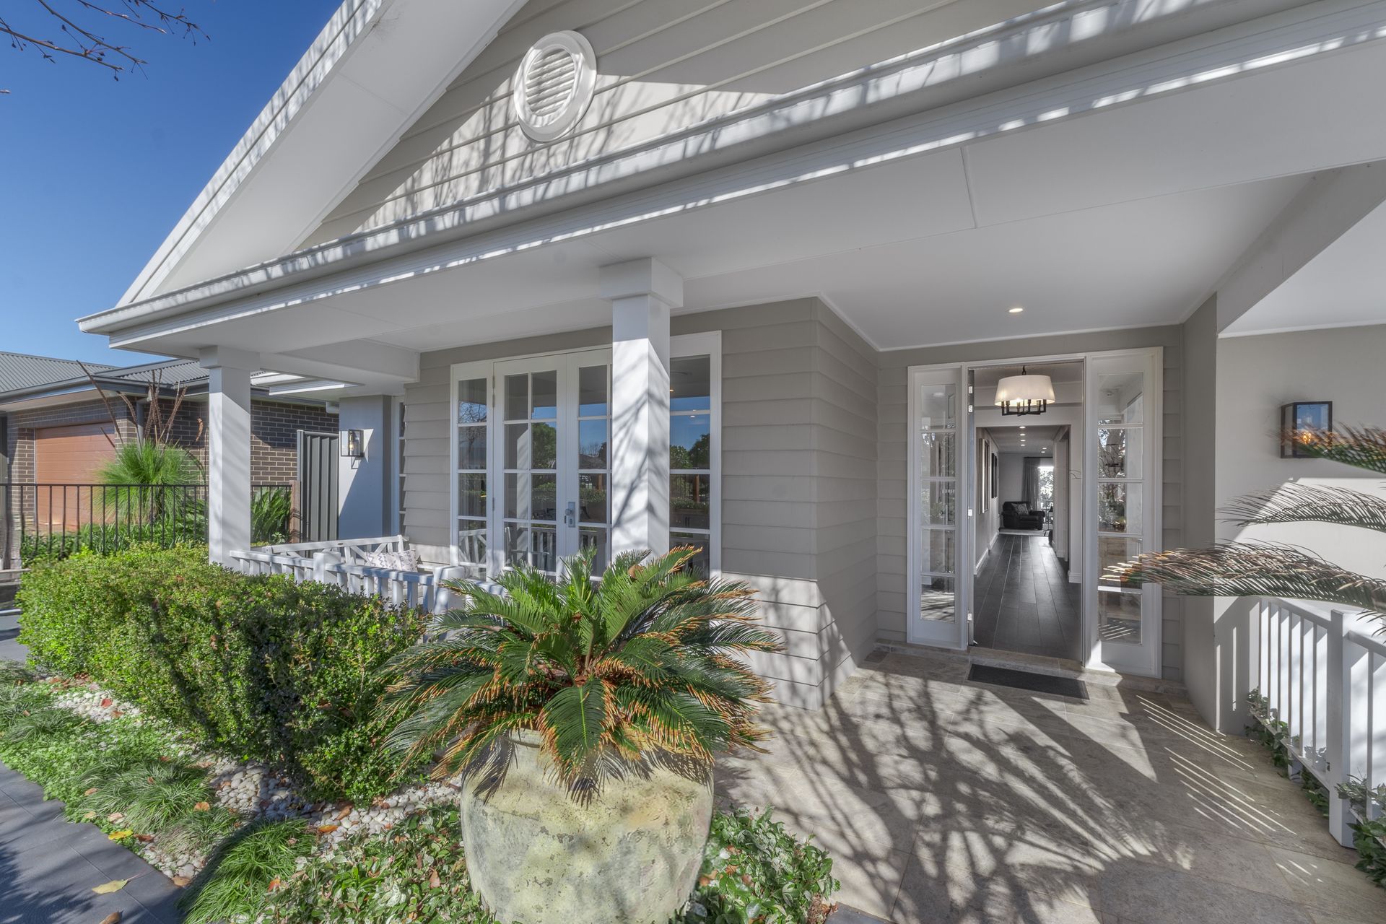
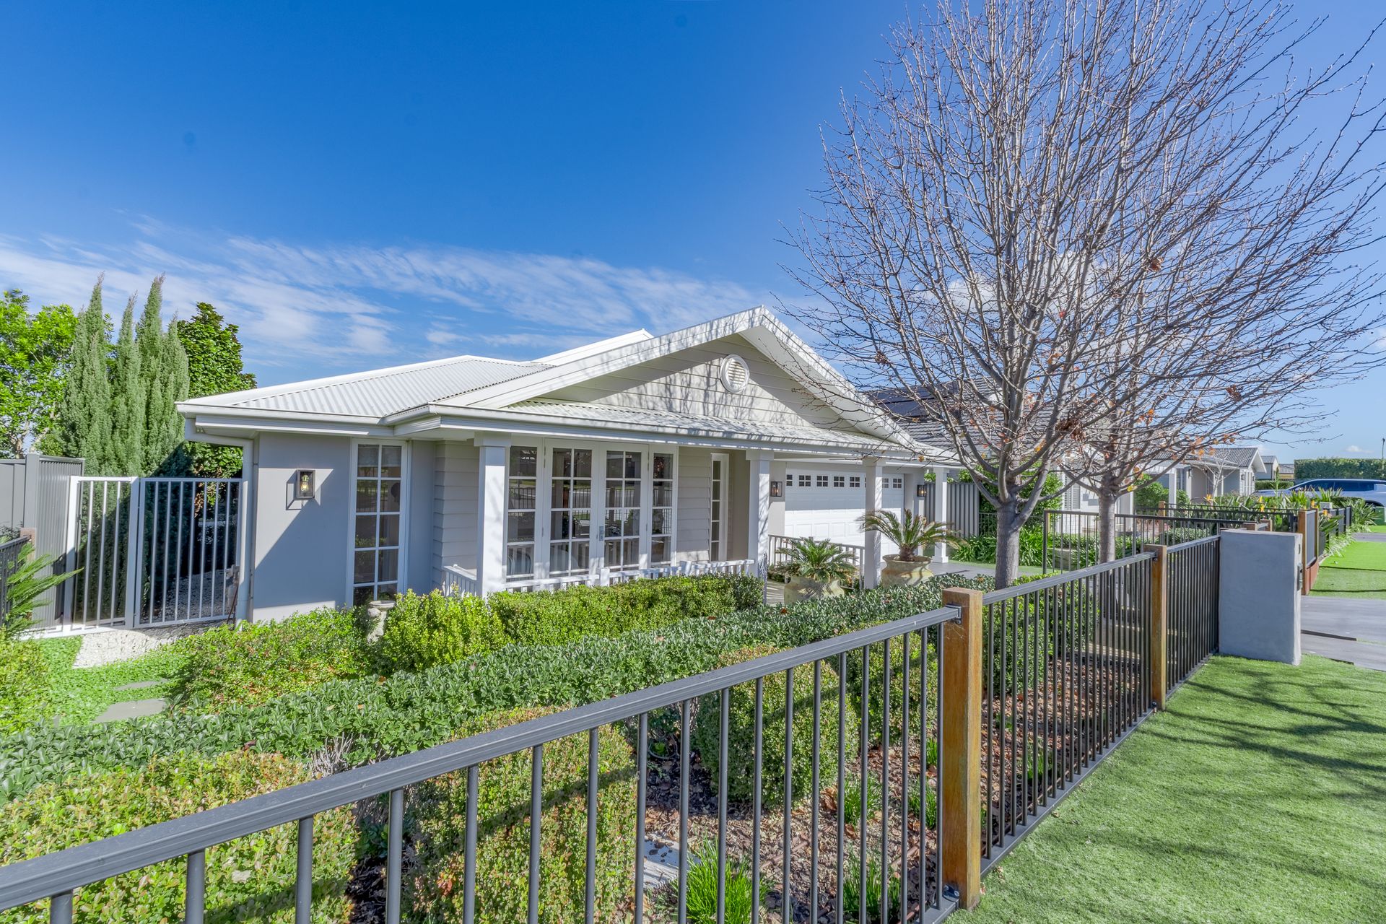
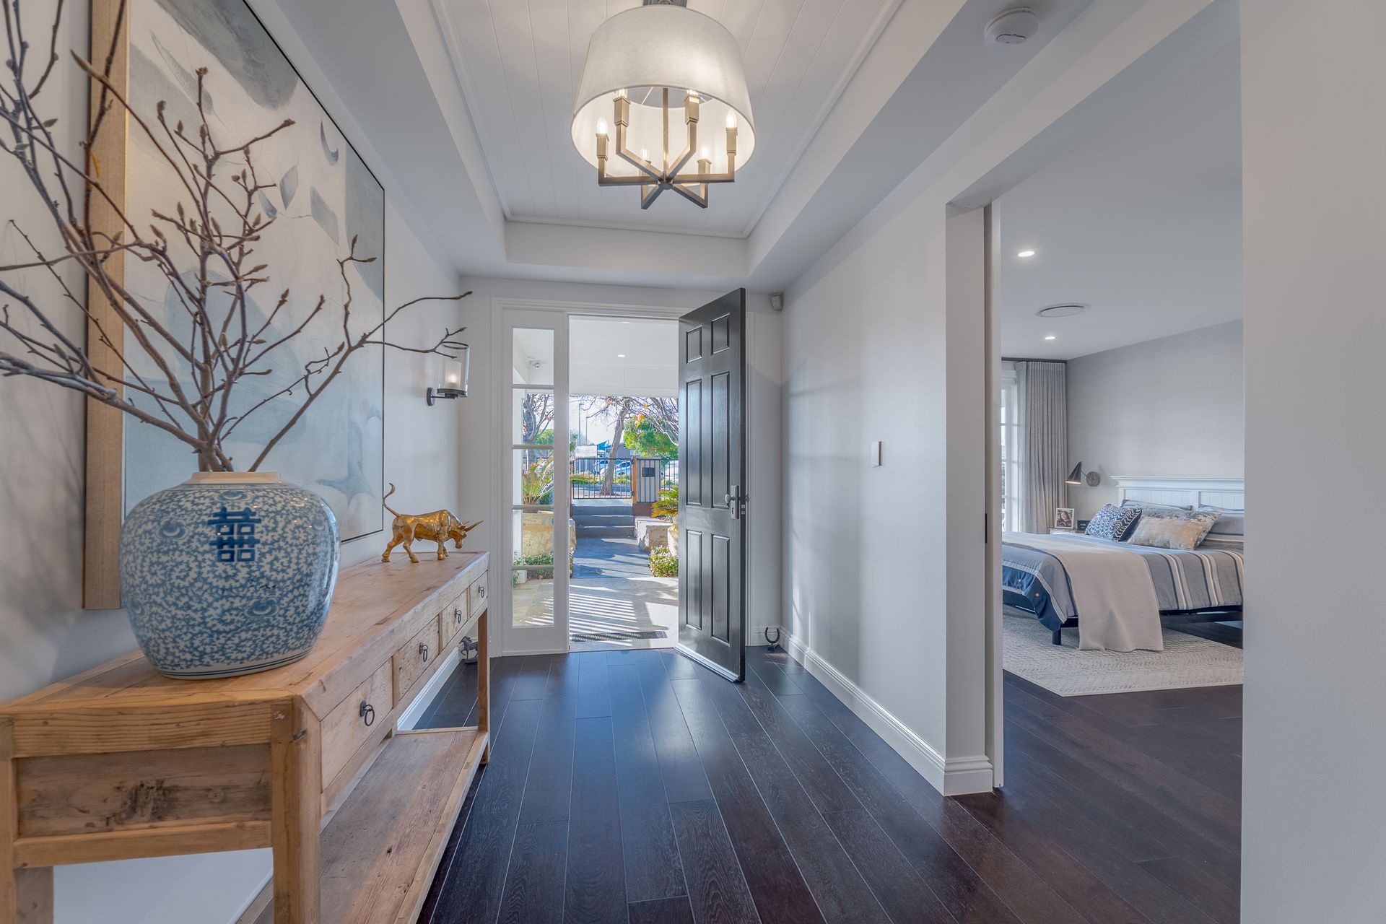
33 Azure Avenue is an architecturally designed residence that presents with a level of finish, detail and individuality rarely seen in Dubbo. Built in 2019 with 65 specification upgrades, the home feels considered from the moment you step inside, where higher ceilings, beautiful natural light, custom joinery and multiple living zones come together across approximately 309m² under roof. The kitchen forms the showpiece of the home, with an elongated Velux skylight, oversized Caesarstone island, premium appliances and a fully fitted butler's pantry, while the private master suite, generous bedroom wing and three separate living areas create a layout that is both refined and highly practical.
Beyond the interiors, the same level of consideration continues outdoors. The tiled alfresco opens to an established, low-maintenance backyard framed by manicured hedging, synthetic turf and automated irrigation, creating a private setting that is easy to enjoy and effortless to maintain. Set on a 606m² block within walking distance of The Village Southlakes, parks, waterways and walking paths, this is a home designed for those wanting something genuinely different - substantial in size, beautifully resolved and exceptionally easy to live in.
THE RESIDENCE
- Four bedrooms, two bathrooms and double garage
- Three separate living areas
- Upgraded 2.6m ceiling heights and 2.34m internal doors
- Square-set wall and ceiling junctions throughout
- Extensive V-joint feature panelling through the entry, hallways and selected living spaces
- Upgraded skirting boards and architraves
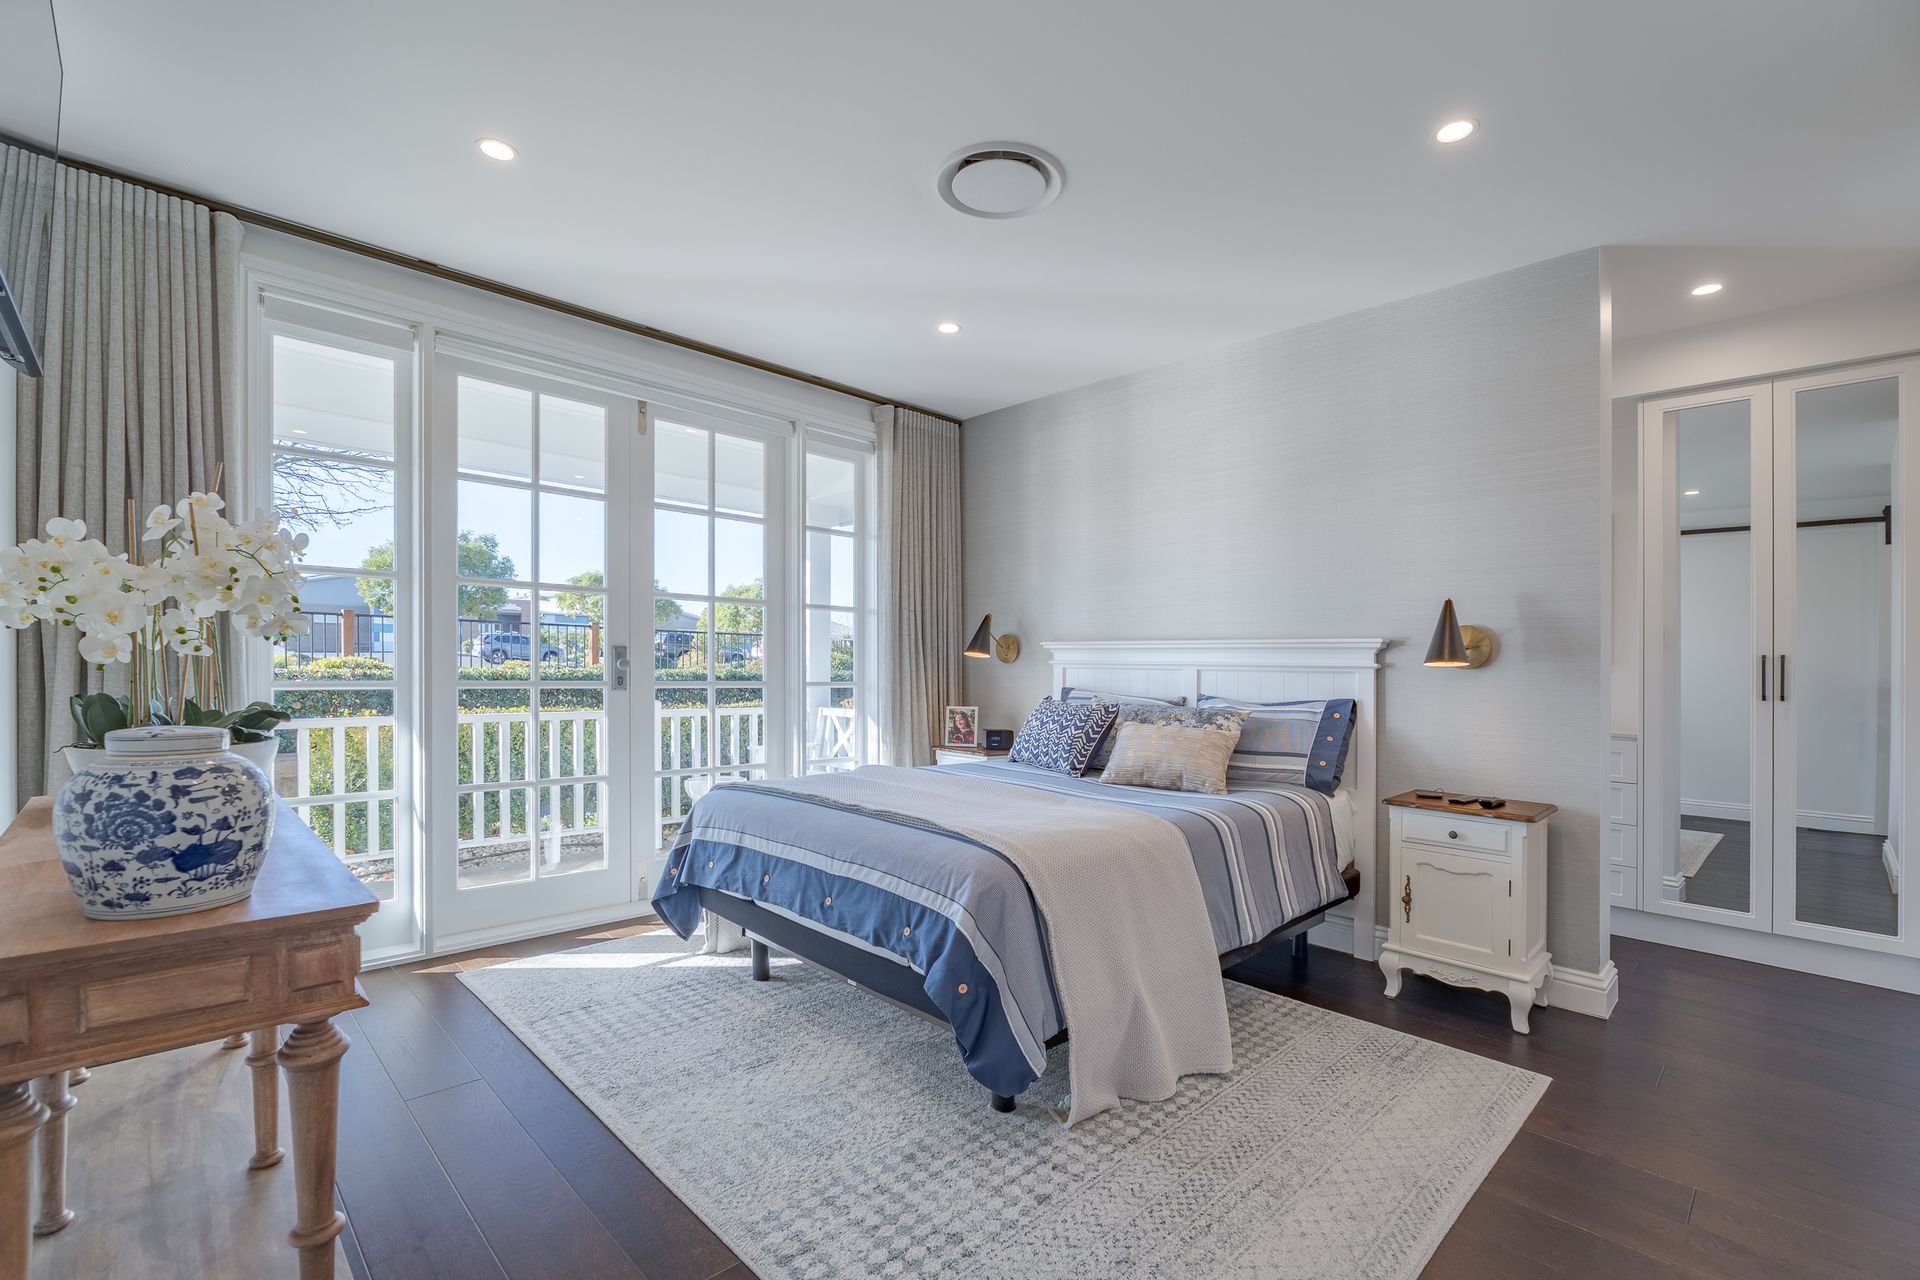
- Custom French doors, feature glazing and upgraded window configurations
KITCHEN & LIVING
- Light-filled kitchen centred beneath an elongated 1400mm Velux skylight
- Oversized Caesarstone island with 70mm waterfall ends
- 90cm Electrolux dual-fuel freestanding cooker
- Fisher & Paykel freestanding refrigerator
- AEG integrated rangehood
- AEG semi-integrated dishwasher
- AEG built-in microwave and grill
- Fully fitted walk-in butler's pantry with Caesarstone benchtop, sink and extensive cabinetry
- Custom lounge fireplace with stone hearth and timber mantle
- Bespoke cabinetry to the family and dining areas
- Separate media room
MASTER & BEDROOMS
- Privately positioned master suite at the front of the residence
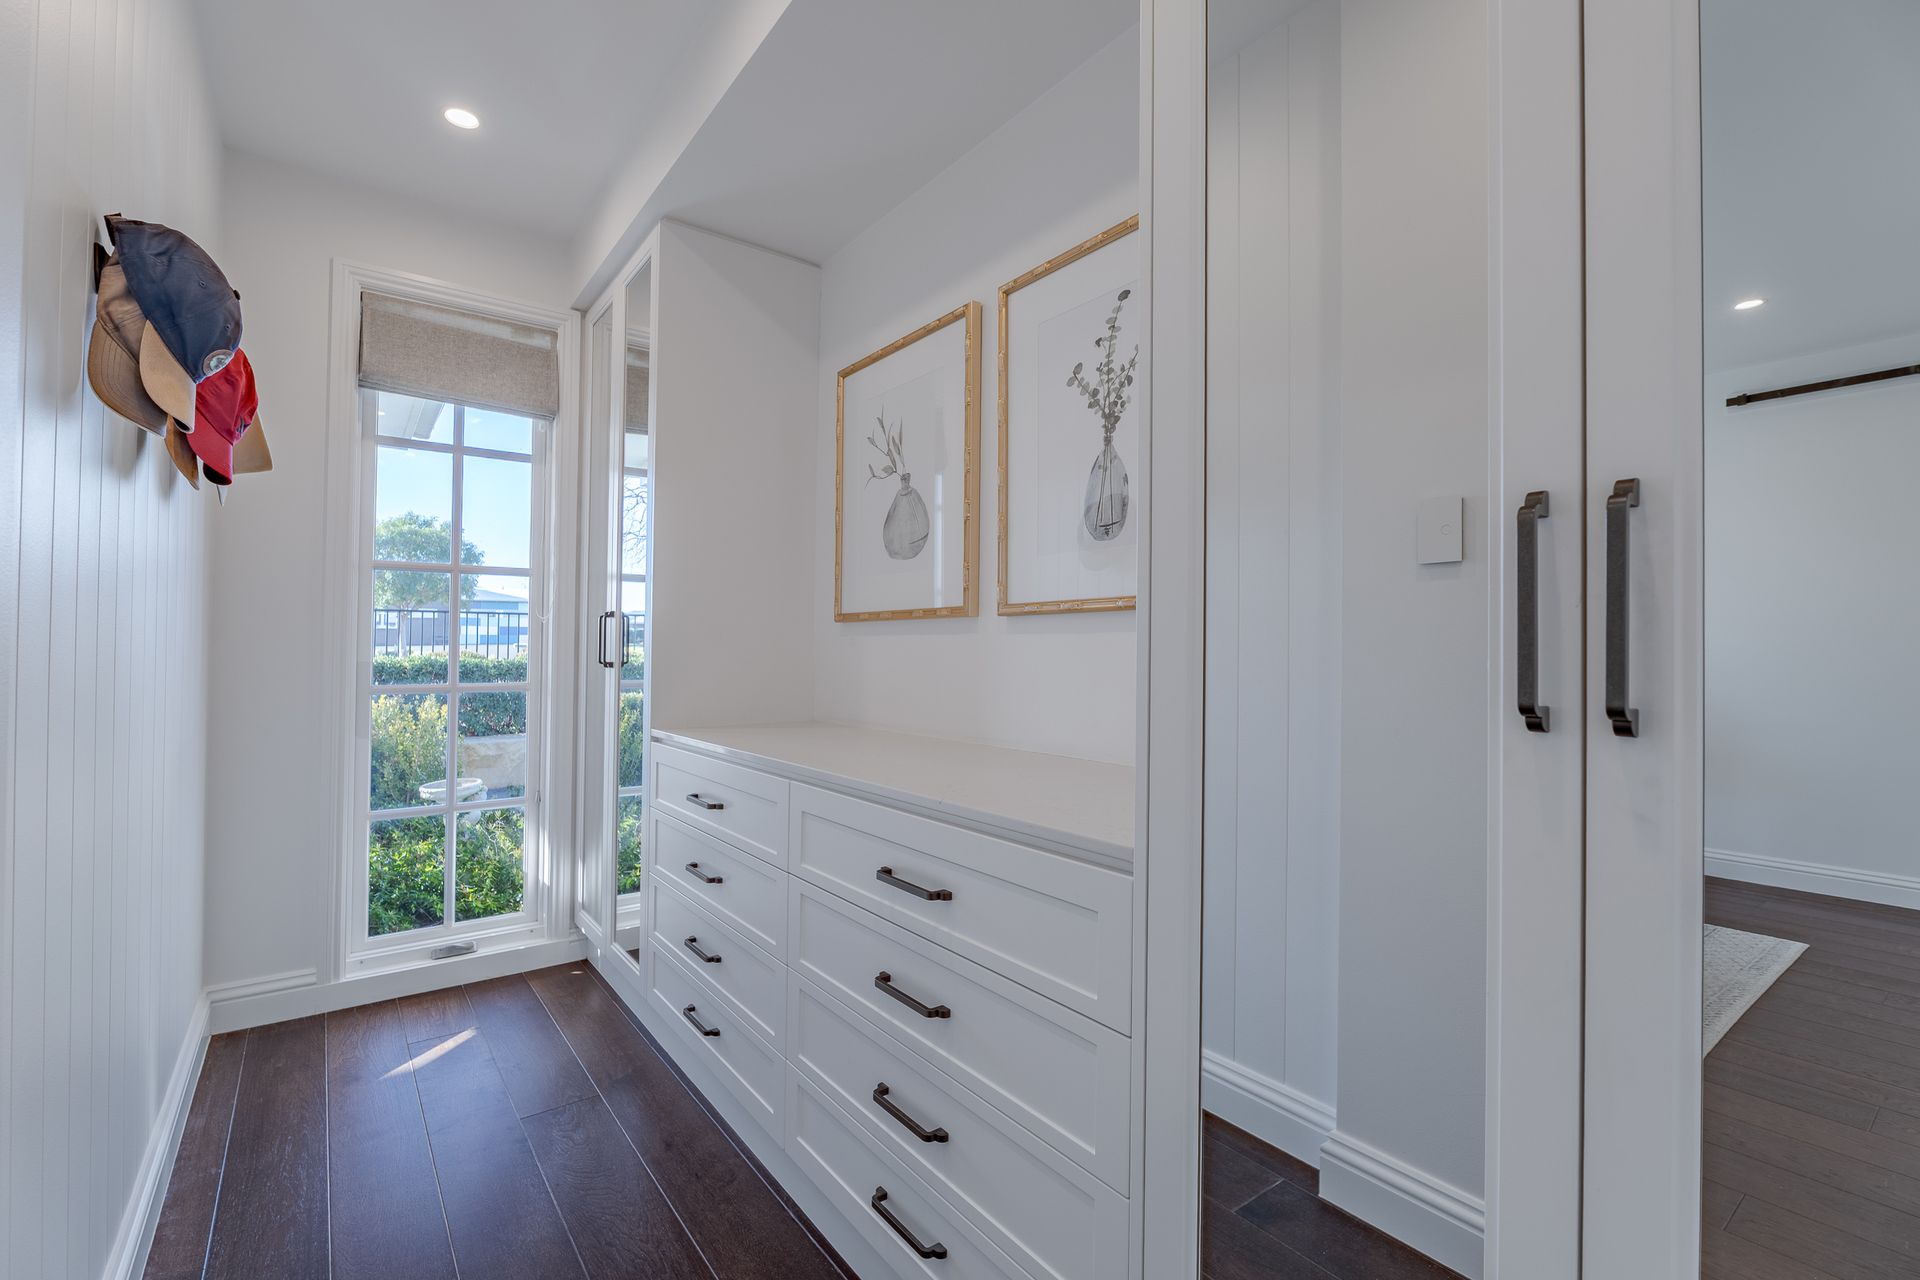
- Custom-fitted walk-in robe with drawer storage, cabinetry and mirrored joinery
- Ensuite with twin countertop basins
- Full-width frameless shower with tiled niche
- Full-height tiling to ensuite
- Walk-in robe to bedroom two
- Built-in robes to bedrooms three and four
- Integrated study desks to bedrooms three and four
- Purpose-built bunk beds to bedroom four
- Thoughtful separation between the master suite and additional bedrooms
MAIN BATHROOM & LAUNDRY
- Main bathroom with 1600mm freestanding bath
- Frameless shower with recessed wet area
- Caesarstone vanity benchtop
- Upgraded tapware and bathroom fittings
- Custom laundry fitout with approximately 3.15m Caesarstone benchtop
- Extensive under-bench cabinetry and additional storage
- Recessed wet area to laundry
- External access from laundry
OUTDOOR LIVING
- Approximately 29.5m² tiled alfresco
- Seamless connection from the principal living spaces
- Established landscaped gardens and manicured hedging
- Synthetic turf for minimal ongoing maintenance
- Automated irrigation servicing gardens and pot plants
- Private, easy-care outdoor setting
ADDITIONAL FEATURES
- 20kW zoned ducted air conditioning
- Upgraded linear air-conditioning vents through key living areas
- Instant gas hot water
- 5,000L water tank
- NBN connectivity
- Double garage with upgraded panel-lift door
- Walking distance to The Village Southlakes
- Easy access to nearby parks, waterways and walking paths