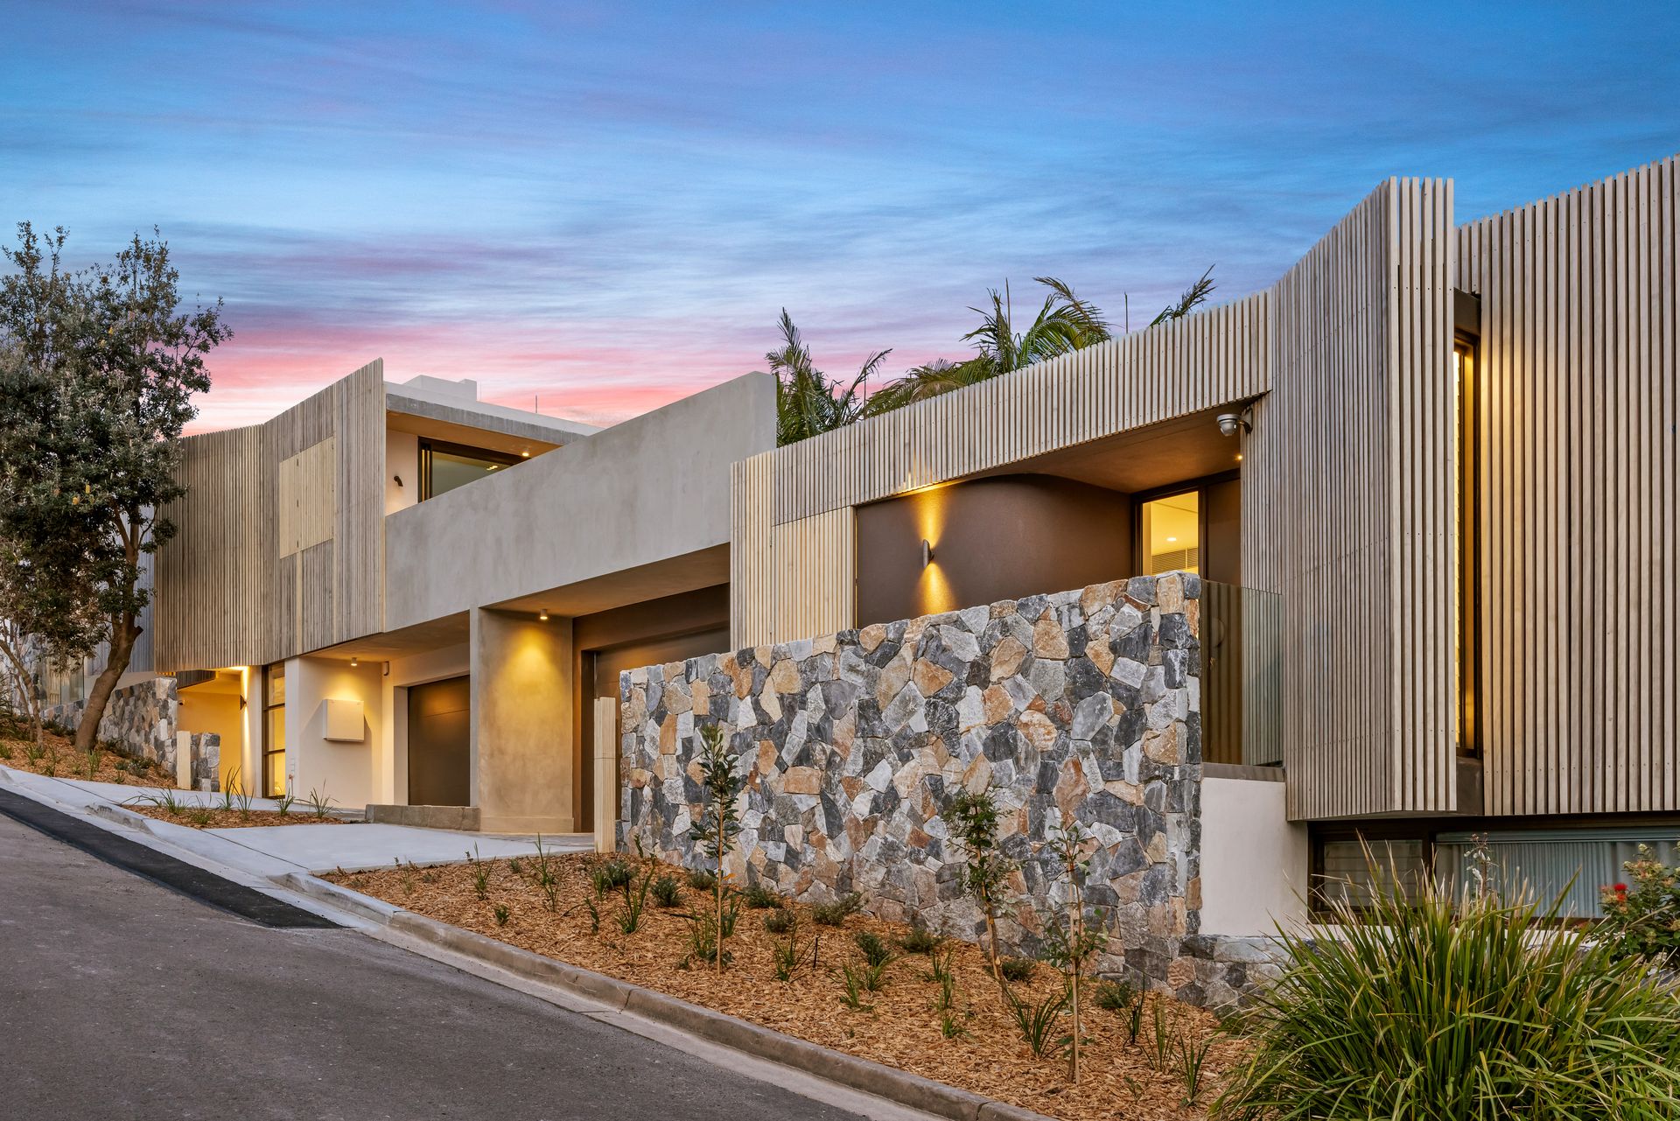
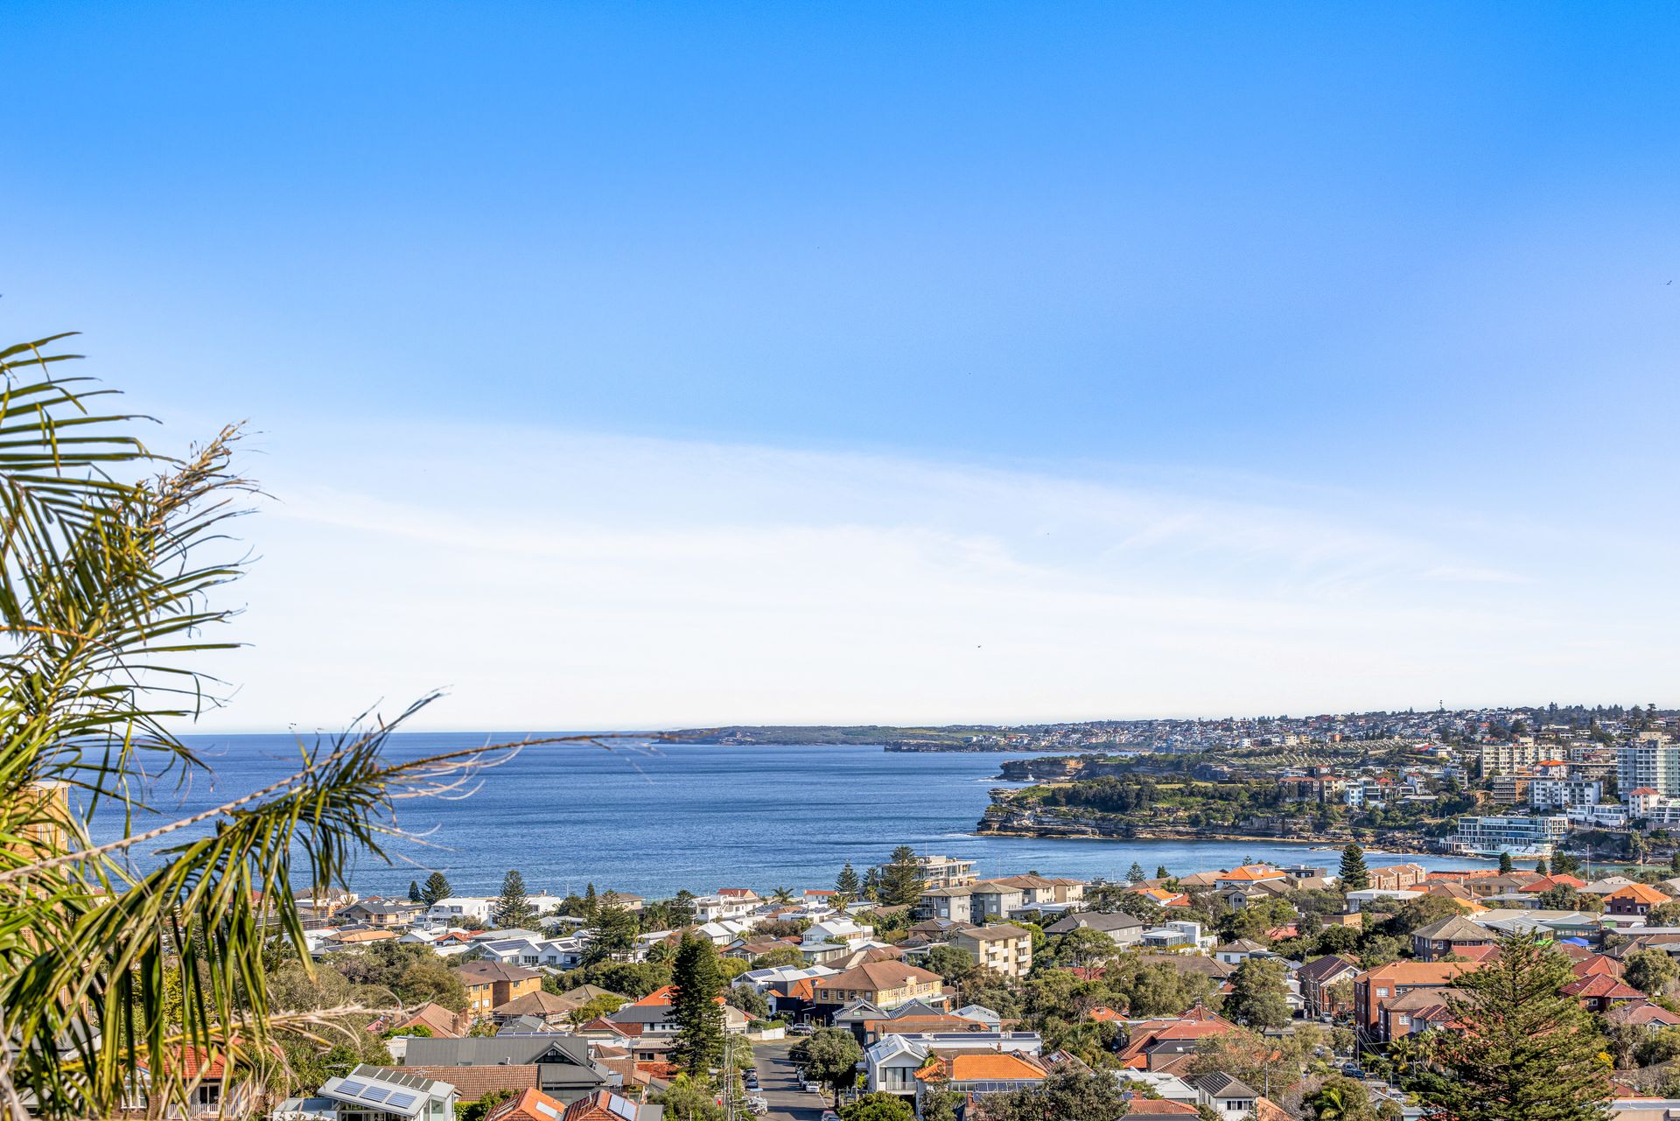
Immerse yourself in an extraordinary world of modern luxury with this brand-new Dover Heights offering, a showcase of elite contemporary design and architecture across 4 levels, with magical exterior spaces and commanding views encompassing Bondi Beach, the coastline, and city. Set on a sunlit NE-facing corner block in a quiet cul-de-sac, the home is created by renowned architect Mark Shapiro and enhanced by timeless Nasia Gregory interiors. Journey inside a light-filled oasis, as coast-inspired colourways and earthy textures adorn the 460sqm (approx.) of inspired living space, with the sun-drenched Australian environment masterfully incorporated by Tanya Wood Landscape Architecture.
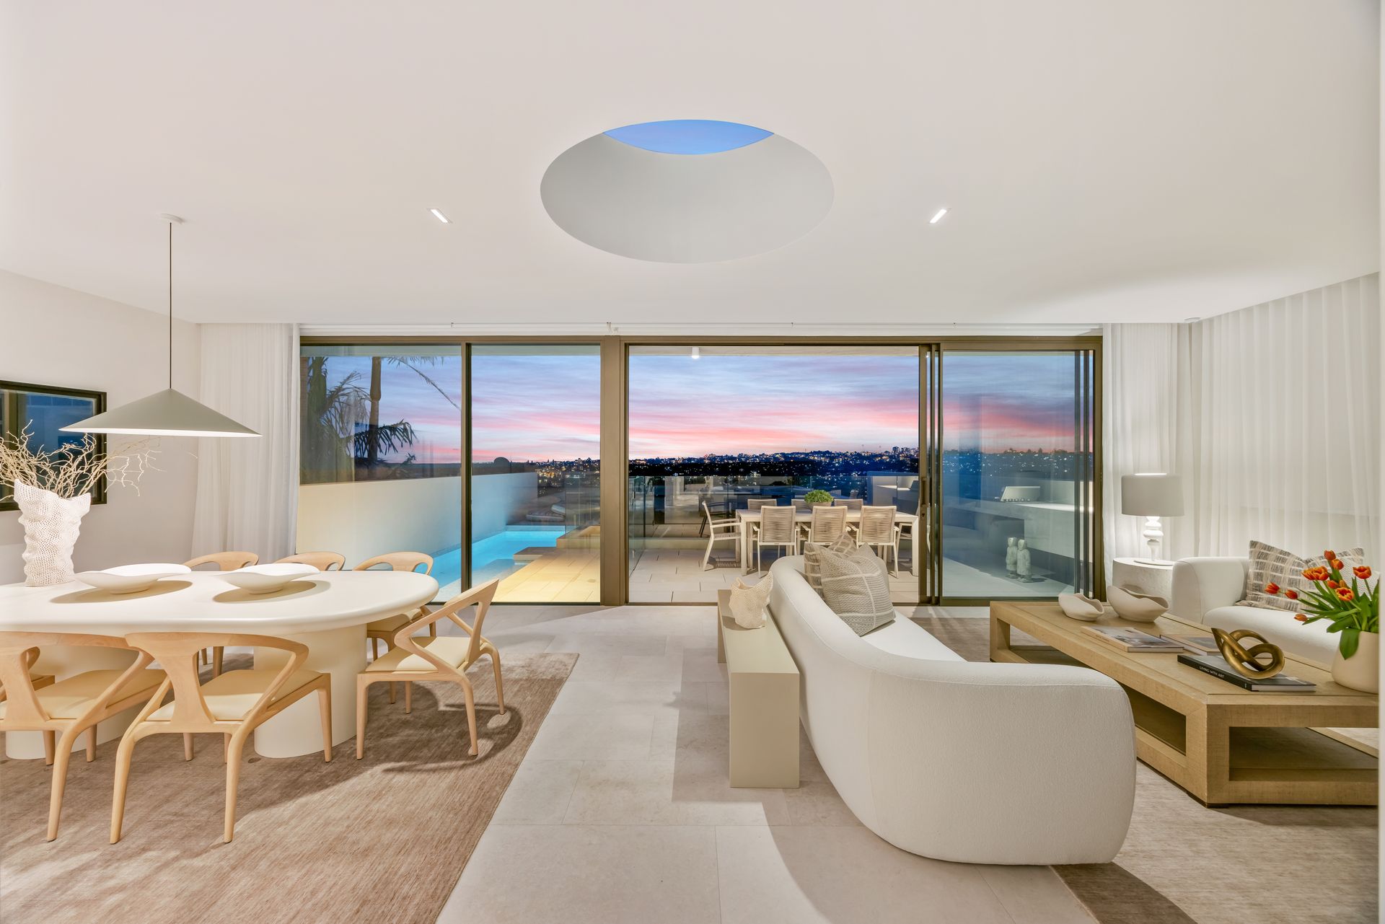
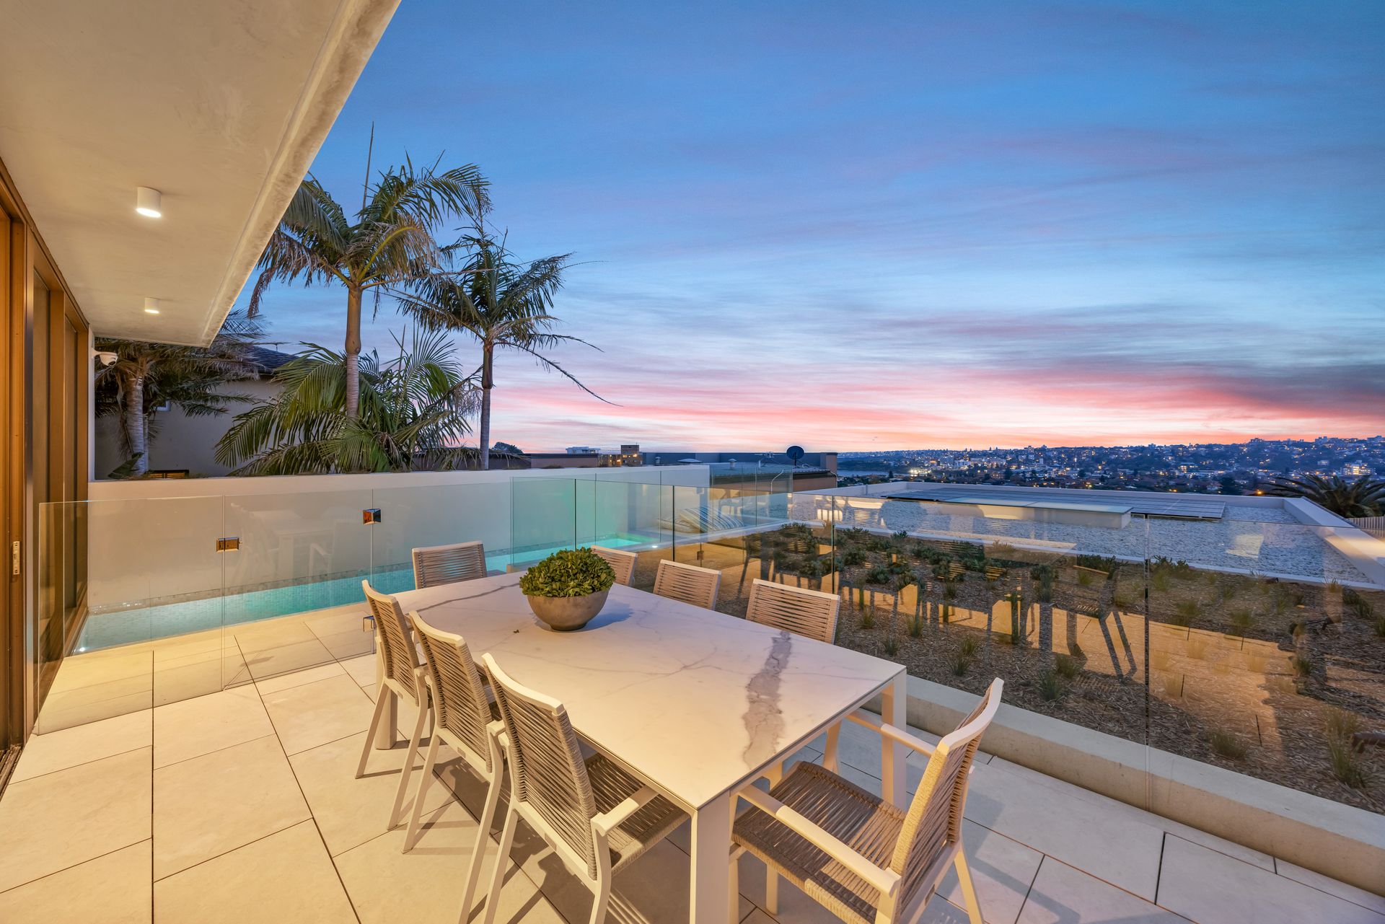
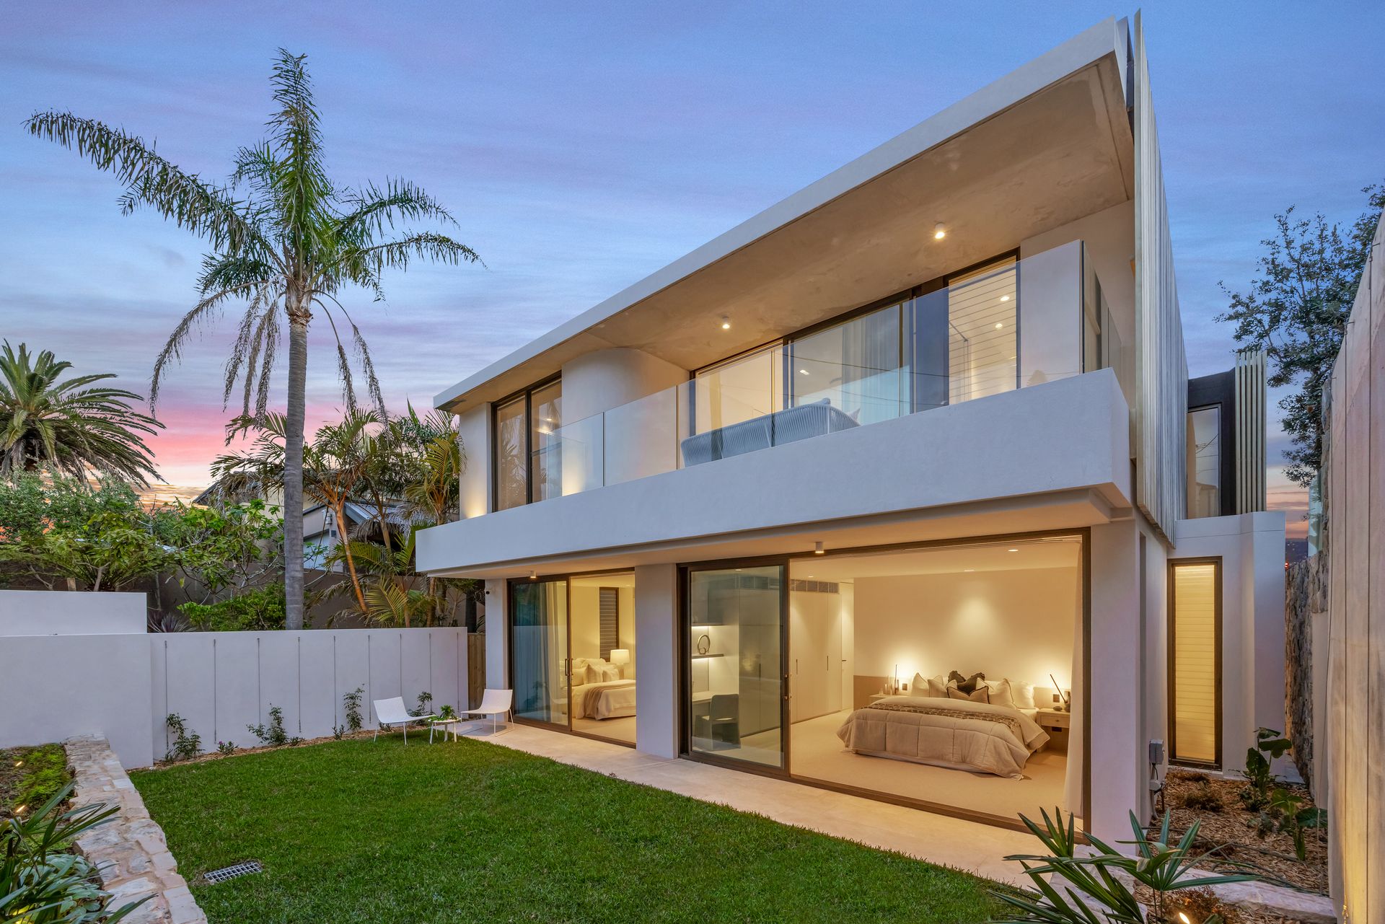
The 1st floor offers voluminous living/dining space opening to a magnificent entertainer's terrace featuring custom-fit Beefeater Signature Proline BBQ and natural freshwater pool, setting the stage for incredible alfresco summer days and nights as panoramic views unfold before you. The Gaggenau-appointed chef's kitchen is a celebration of form and function, with stunning marble island and butler's pantry for additional preparation and storage space. A North-facing balcony provides yet another sunlit exterior, while a media room/additional living space is offset from the kitchen offering fantastic versatility. Luxurious accommodation is peacefully situated on the ground floor, comprising 4 beautiful double bedrooms, 2 with ensuite, and two opening to a sun-drenched and private garden.
Inspire your guests with a sunset drink on the rooftop terrace, taking in sweeping 270-degree views across Bondi and all the way down to Malabar headland, with the city skyline itself sparkling in the distance. Step through a doorway in the carpeted double garage and make your way downstairs to an enormous lower ground living space, presenting an incredible opportunity to craft your own dream whether it's a home gym, music/podcast studio, giant kids' playroom, or indoor golf driving setting. With iconic Bondi Beach, Watsons Bay, and the exquisite harbour beaches just minutes away, this sprawling modern sanctuary is a once-in-a-lifetime original providing a sublime key to exceptional coastal living.
- Vast and luxurious contemporary 4-bedroom, 4-level sanctuary
- Crafted by architect Mark Shapiro, 460sqm (approx.) living space
- Deluxe interiors by Nasia Gregory, landscaping by Tanya Wood
- Rooftop terrace with panoramic views of Bondi, coast, and city
- Voluminous living/dining space opens to entertainer's terrace
- Terrace with natural freshwater pool, Beefeater BBQ bench
- Stunning chef's kitchen with marble island, abundant storage
- Sun-drenched N-facing balcony off kitchen, full laundry room
- Gaggenau oven, combi oven/microwave and induction cooktop
- Miele fridge and freezer seamlessly integrated with cabinetry
- Butler's pantry w/ Vintec wine fridge, second food prep area
- Versatile media room/home office/study set on the first floor
- 4 double bedrooms, 2 with ensuite, 2 open to N-facing garden
- All bedrooms with custom built-in robes, main with study nook
- 4 designer bathrooms w/ underfloor heating, Phoenix tapware
- Enormous multi-function space on lower ground level, storage
- Bespoke joinery, Savannah marble floors, European lighting
- 100% wool carpets in bedrooms, automated curtains/blinds
- Dynalite smart home system, concealed and zoned Daikin AC
- Solar panels, 7000L rainwater tank with automated irrigation
- Carpeted 2-car lock-up garage, Endicott "crazy pave" driveway
- Full environmentally sound external Accoya timber cladding
- World-class opportunity in premier Dover Heights setting
- Minutes to Bondi Beach, North Bondi village cafes, schools
Co Agent : The Agency Bethwyn Richards 0410 322 333
Our recommended loan broker
https://broker.loanmarket.com.au/DOUBLE-BAY