Luxury Resort-Style Family Entertainer With Panoramic Views
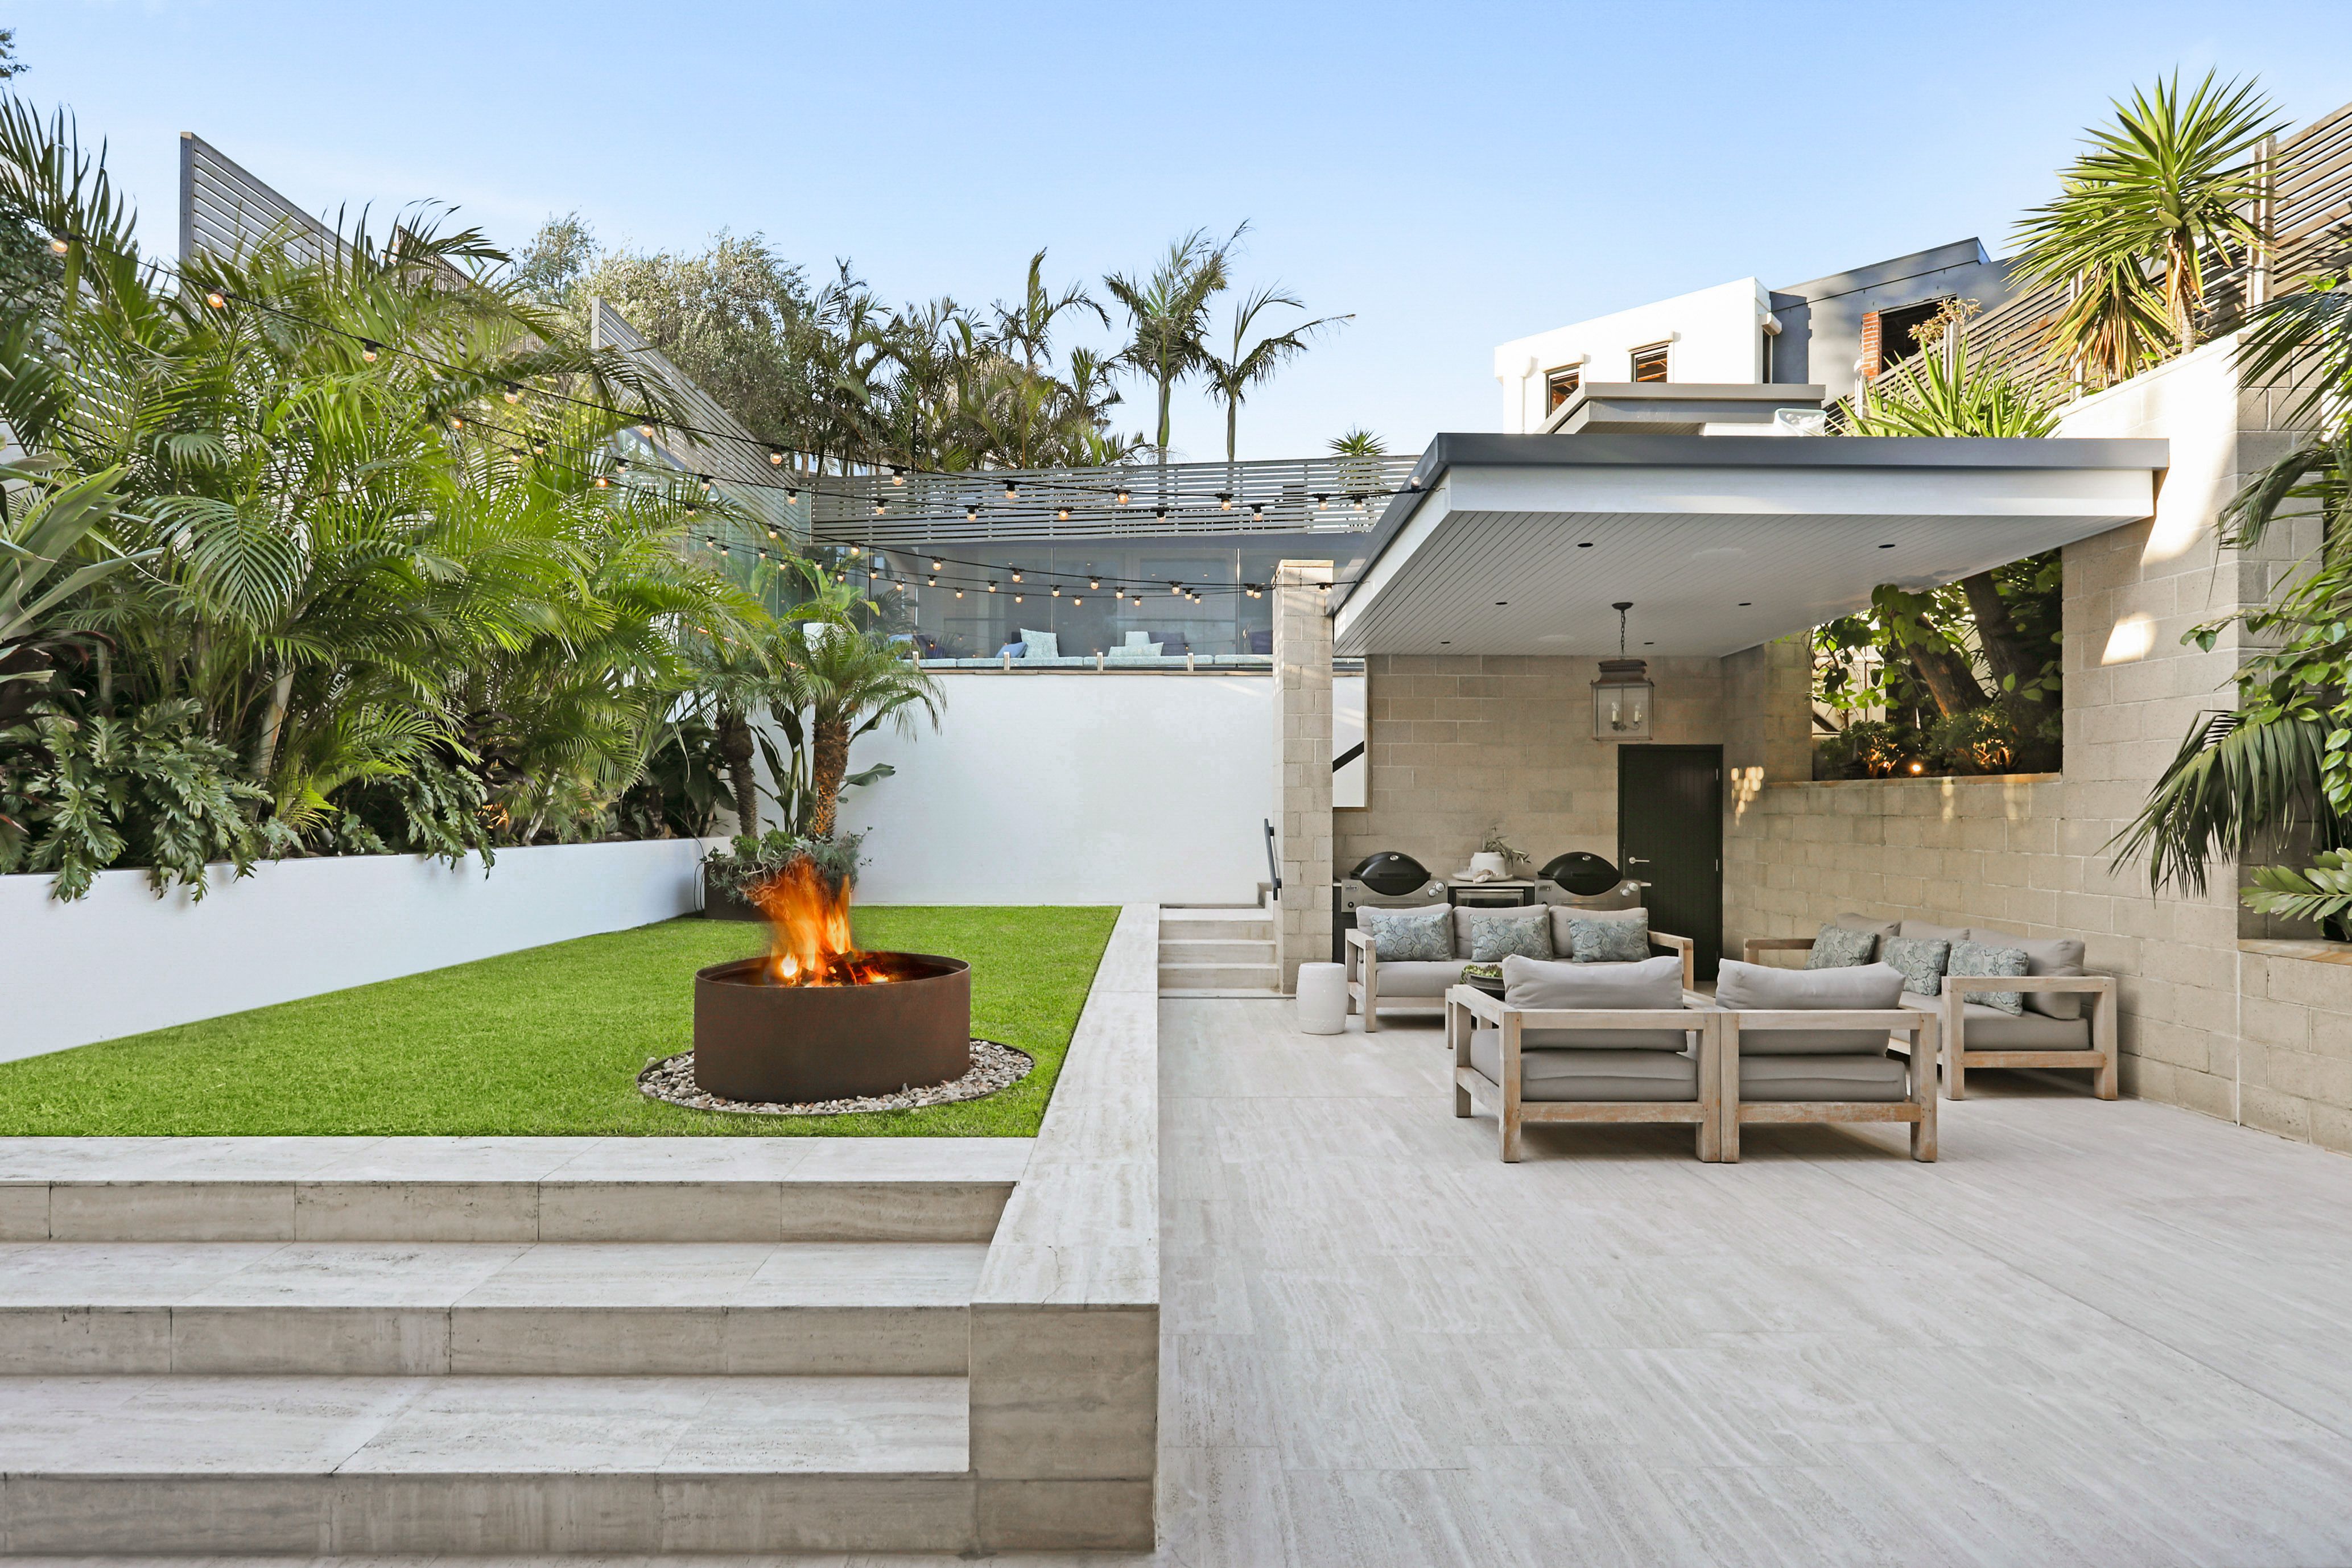
Contemporary architectural design defines this grandly scaled family residence with sweeping views in dual directions capturing Bondi Beach, the ocean and coastline, as well as a city panorama that comes alive at night. Perfectly configured for indoor-outdoor living with multiple spaces to relax and entertain, the luxury six-bedroom five-bathroom home with resort-style landscaped gardens, a covered alfresco barbecue area and sparkling pool.
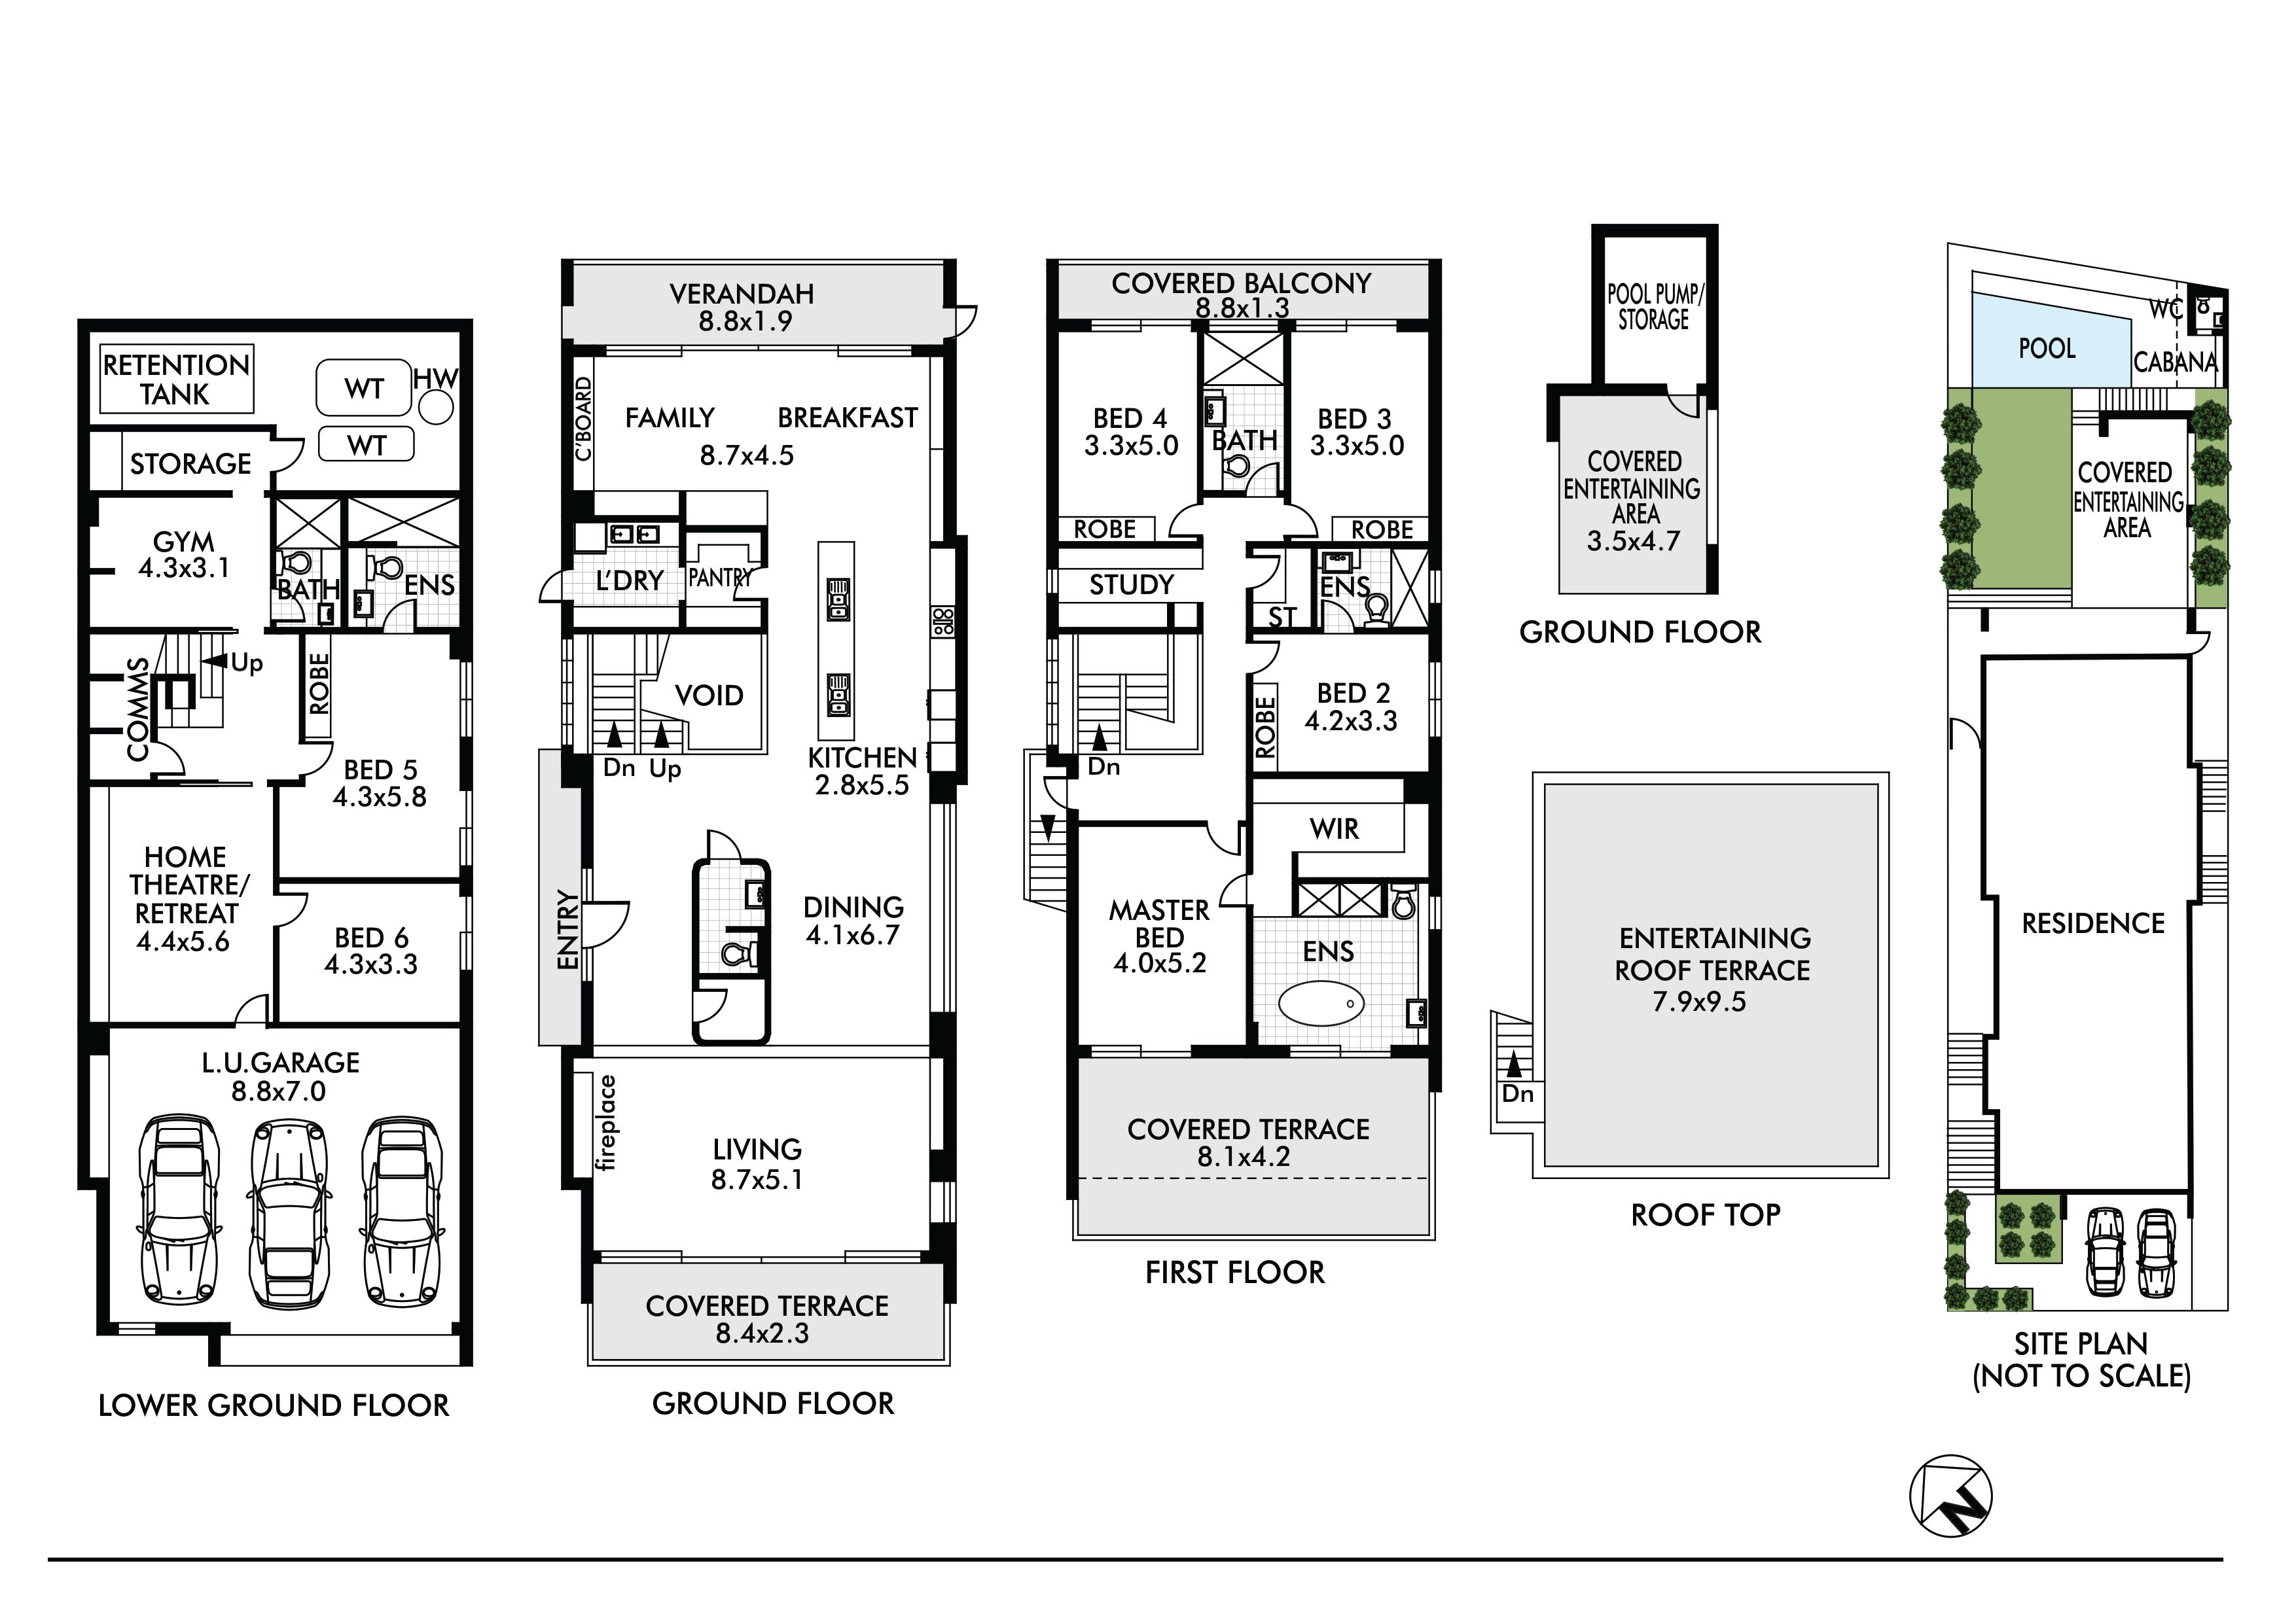
A streamlined facade of sandstone and glass echoes the home's prized coastal setting, while the interiors reflect a luxurious beachside feel with high end finishes. Crowned by a rooftop entertainer's terrace, the three-level layout features living, dining and family areas, gourmet kitchen, study, 6 king-size bedrooms (including luxe master reminiscent of a high-end hotel), 5 bathrooms, powder room, home theatre, gym, cellar, laundry, ducted a/c and internal access to a 3-car garage.
Enjoy the best of beachside living away from the crowds in a prestigious location with minutes to schools and harbourside Rose Bay, footsteps to coastal walks, and an easy stroll to Shuk Café, North Bondi village café/dining scene and the beach.
Property Features; - Spacious\ living, dining and family areas flow to outdoors - Gourmet kitchen with breakfast island and walk-in pantry - European gas cooktop, 2 wall ovens, convection/microwave, steam oven, dishwasher, integrated side-by-side fridge freezer - Master bedroom with WIR, limestone ensuite and view terrace - 5 more king-size bedrooms: 2 with ensuite, 4 with built-ins - Study area with built-in desk (for 2 people) and shelving - 5 bathrooms: master ensuite with bath and twin showers - Powder room; laundry with 2 sinks and built-in storage - Home theatre with integrated sound; gym with ensuite - Entry foyer, cloak room, basement cellar/storeroom - Custom designed cabinetry in family and dining areas - Ducted zoned r/c air-con, gas fireplace in the living are - Electronic home automation, back-to-base alarm system - Covered alfresco area with 2 barbecue and wine fridge - Swimming pool, poolside cabana, resort-style gardens - Rooftop entertainer's terrace with panoramic views - 3 car auto-door garage, 1 car space in driveway - Internal access to the garage; water storage tanks
In conjunction with Raine & Horne Double Bay Alex Lyons - 0488 201 377
Ray White Double Bay - The Team of Professionals You Deserve
If you're interested in looking at properties around the area, or want the latest information on the market in your neighbourhood, we'd love to hear from you.
35 Military Road
Dover Heights 2030, New South Wales