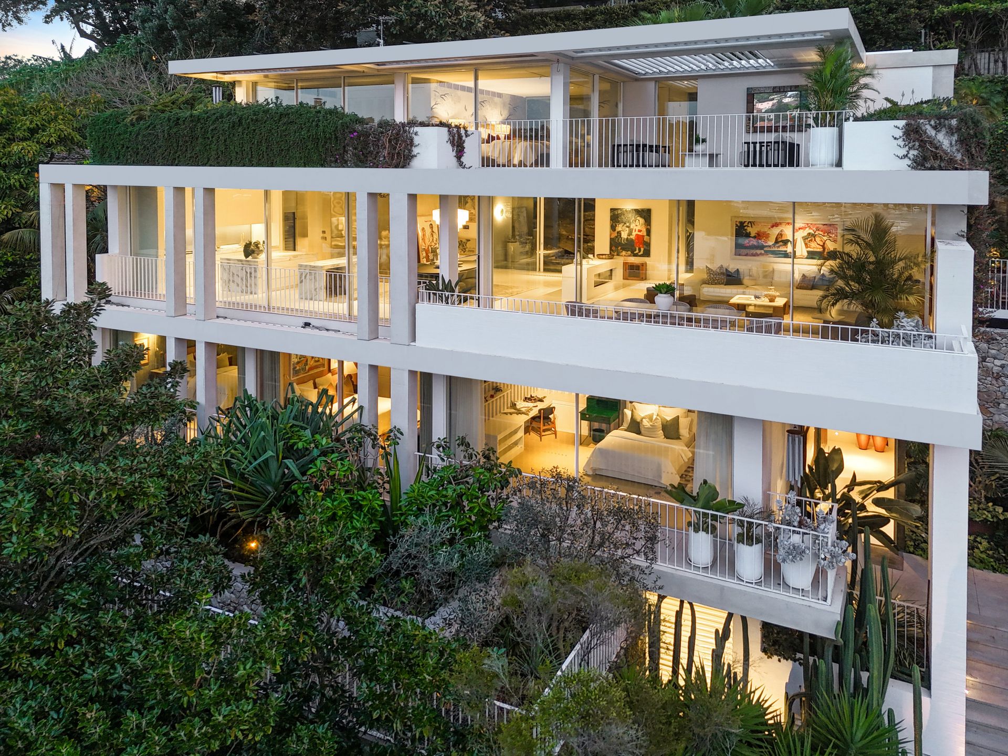
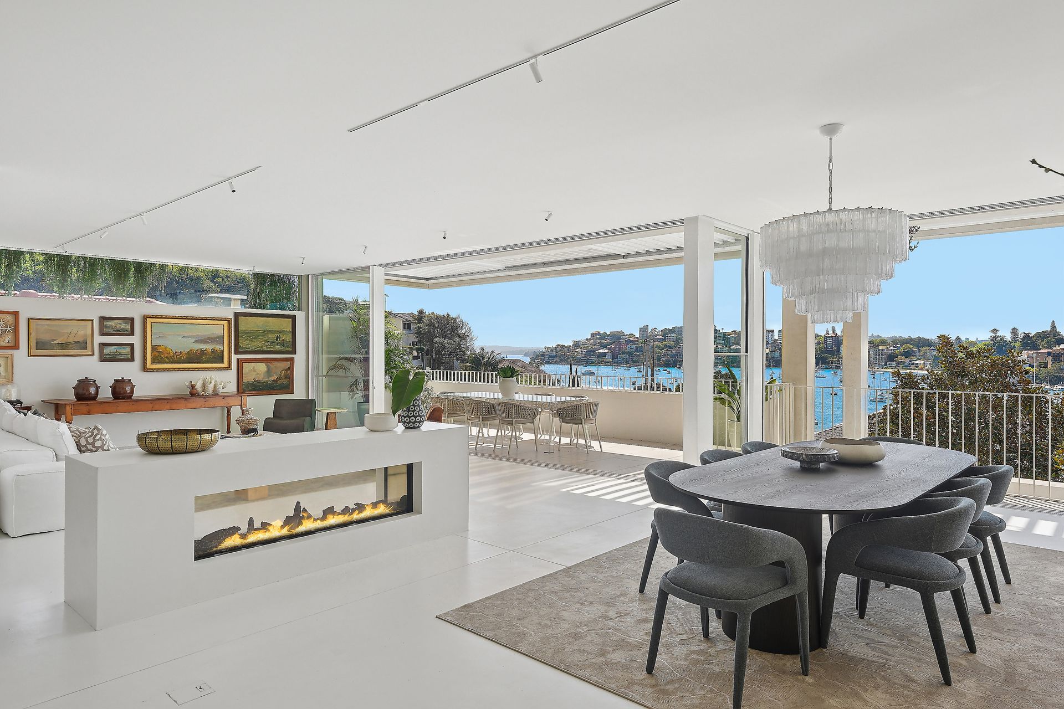
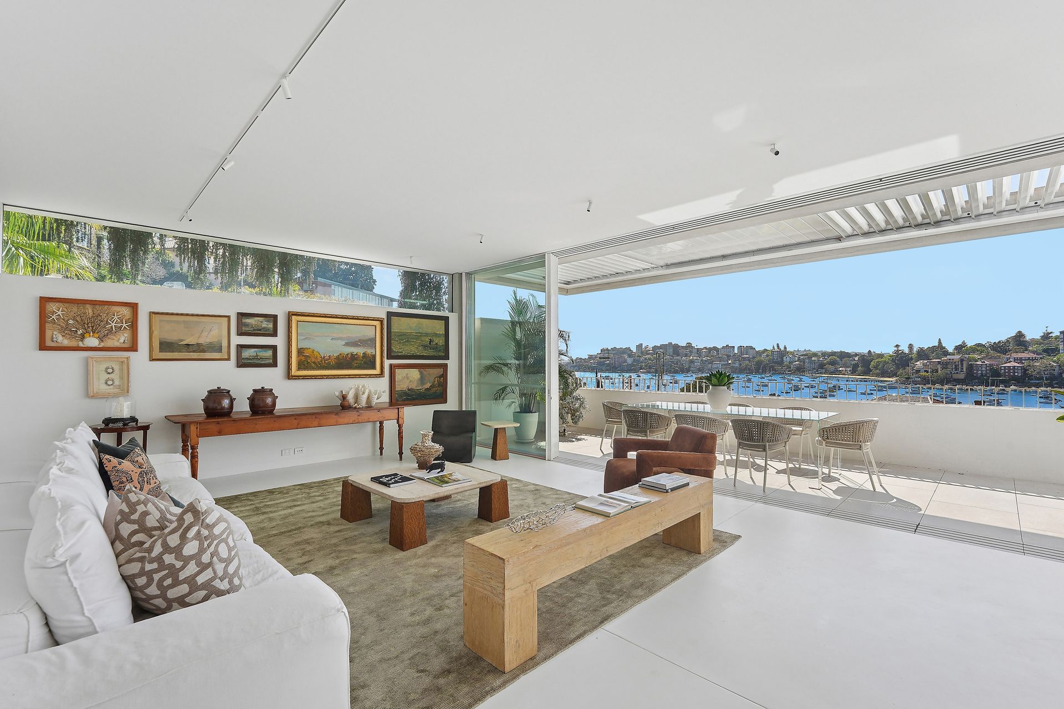
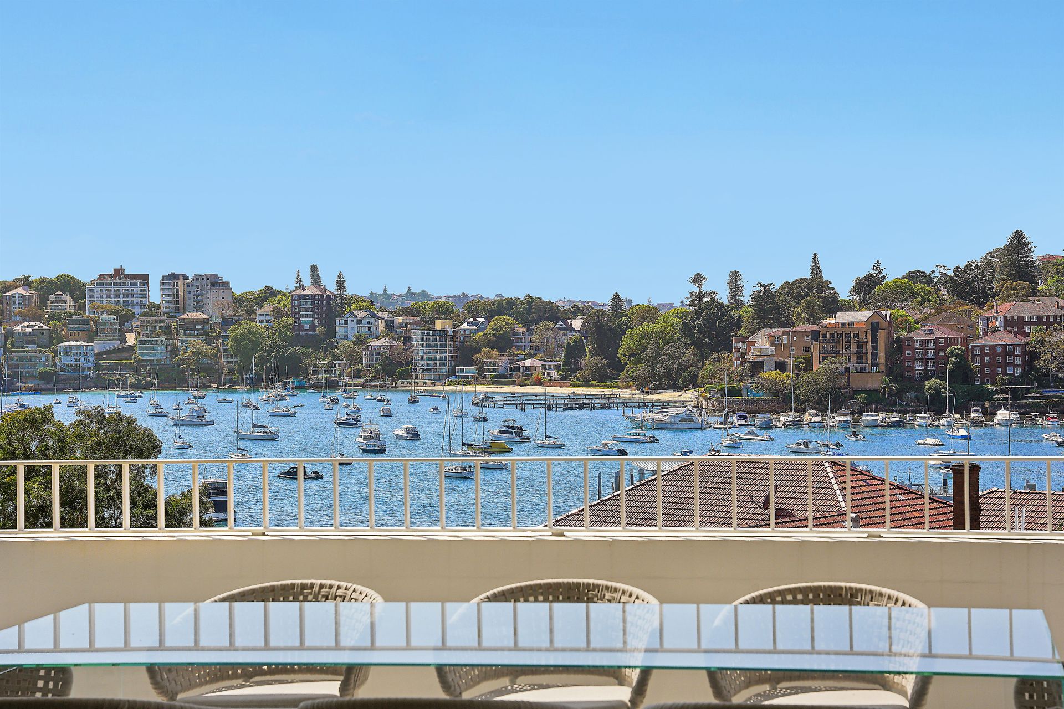
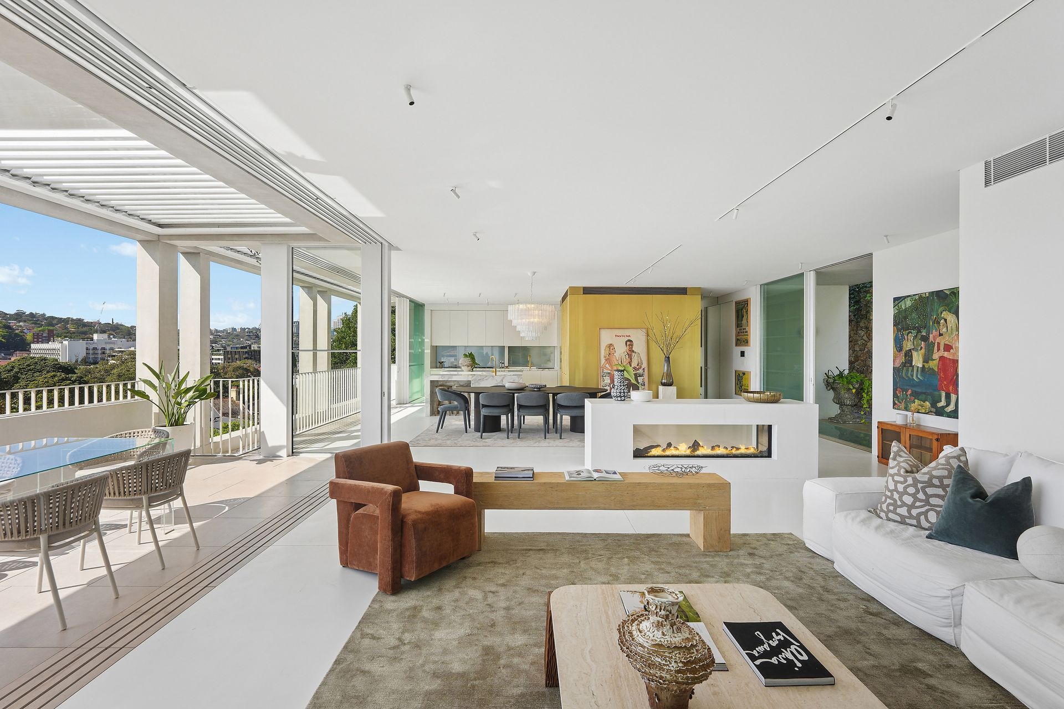
Poised to capture majestic views over the yacht studded harbour, this exquisite residence captures the essence of Double Bay luxury with a world class architectural layout across five spectacular levels. Thoughtfully conceived by PopovBass and expertly built by Komplete Construction, the residence balances private retreat spaces with generous open plan living and entertaining areas. A refined palette of crisp white finishes, rich textures, mirrors and brass accents creates warmth and character throughout. Each bedroom and ensuite has been individually considered, with bespoke joinery, colour palettes and detailing creating a sophisticated yet highly personal home. It resides at the end of a quiet cul-de-sac, a stroll to the waterfront, Double Bay Wharf, Steyne Park and Double Bay village.
• 4 bedrooms, 4.5 bathrooms, 4 car parking
• Bespoke pivot entry to custom five level layout enhanced with Lutron and Control4 home automation plus residential lift
• Resort style entertainers' oasis boasts sunken Jetmaster firepit, traditional sauna and idyllic pool with harbour view sun deck
• Dual island marble kitchen features an assembly of premium Wolf appliances, Sub Zero refrigeration and butlers' pantry
• Upper level master retreat with alfresco setting, dressing room and dual crafted rain shower ensuite with marble accents
• Designer bedrooms with fitted robes and desks plus dedicated wellness space
• Exquisite Perrin and Rowe bathrooms, main features Victoria + Albert sculptural bath, mirrored powder room
• Escea DS Series frameless gas fireplace, four car garage with turntable and extensive storage, security cameras and alarm
Ray White Double Bay - Exceptional Living Begins Here
Our recommended loan broker https://broker.loanmarket.com.au/DOUBLE-BAY