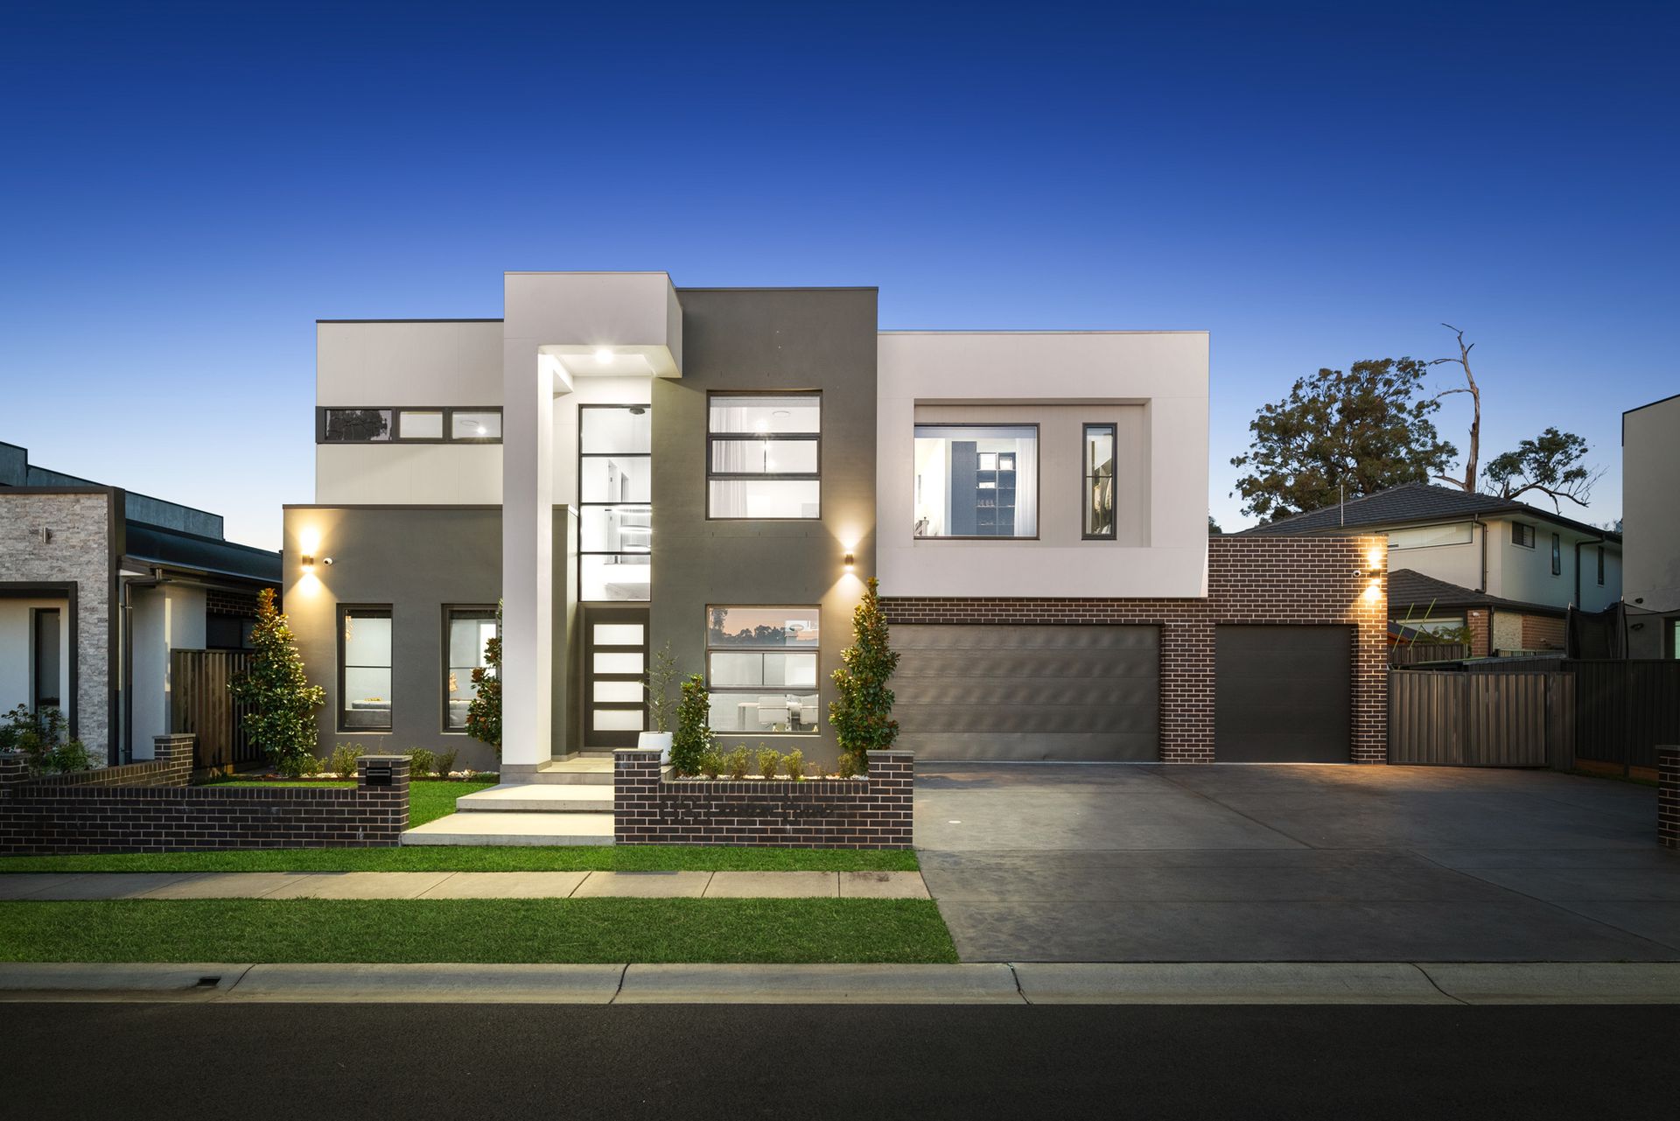
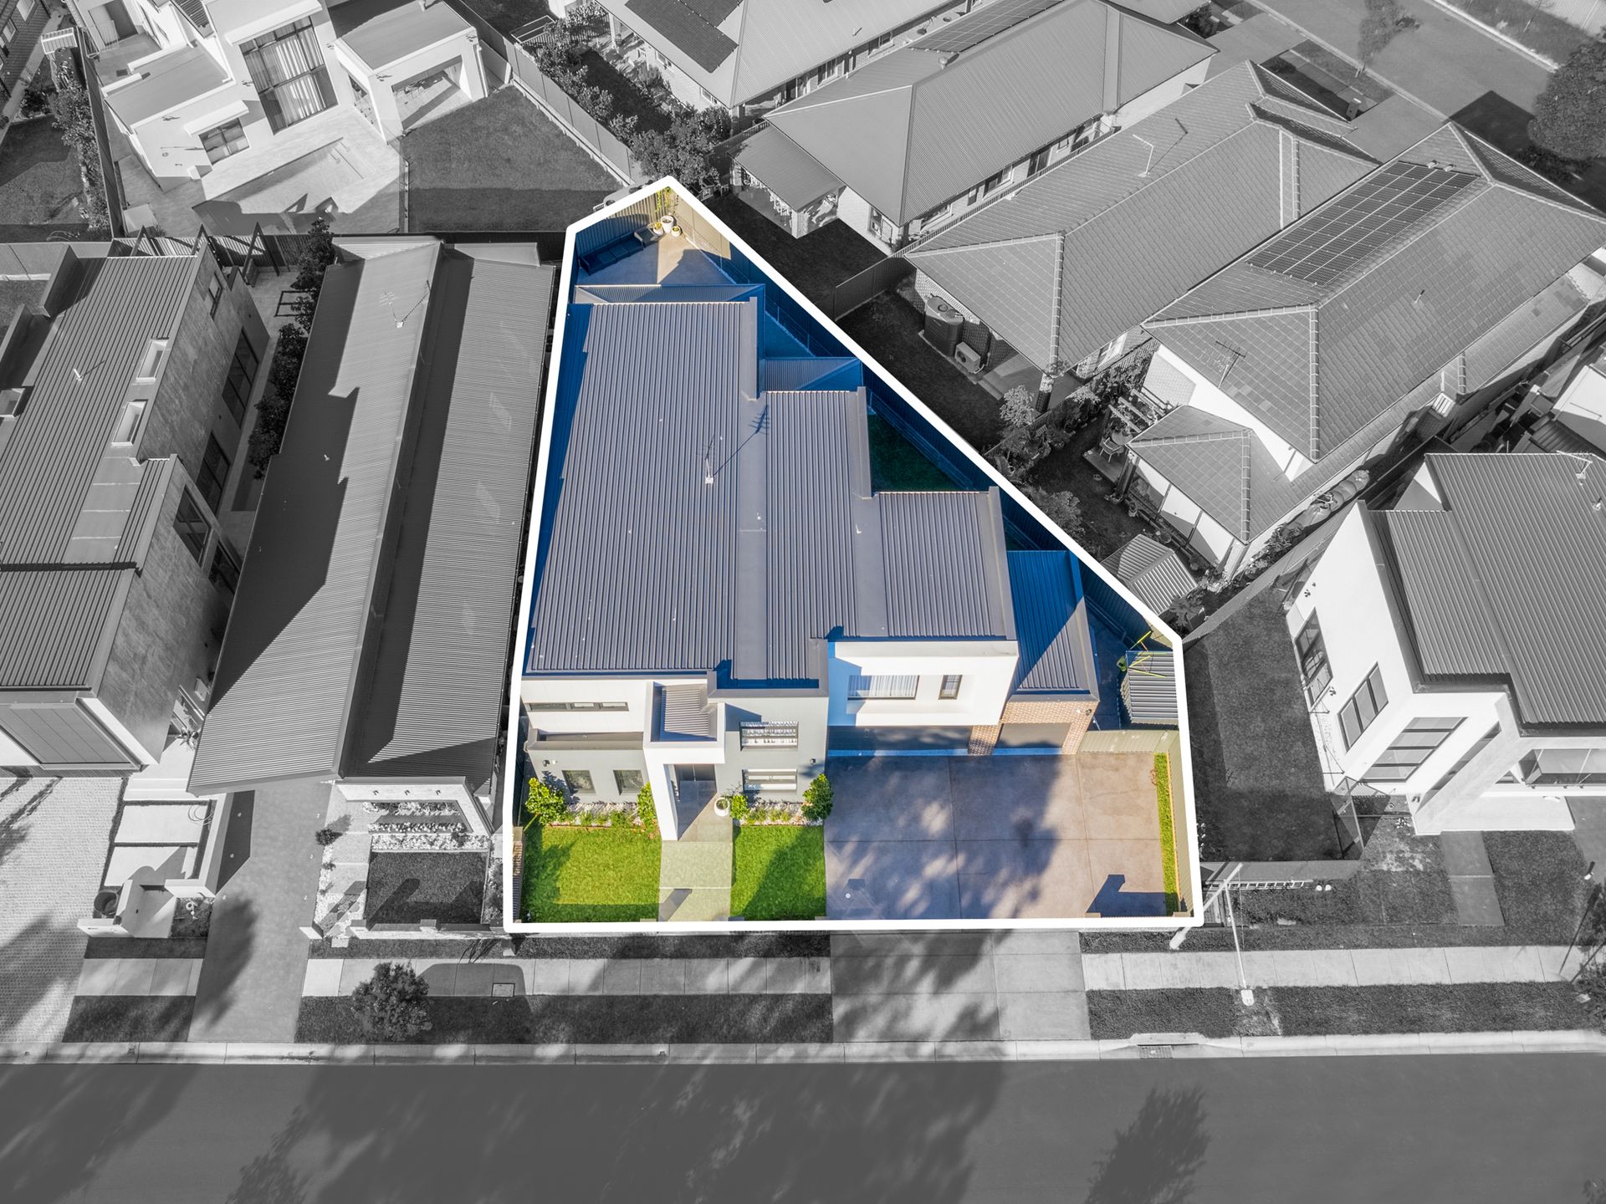
Welcome to Denham Court, 63 Farview Drive, where luxury meets perfection in every inch of this exquisite approx 54sq masterpiece. This exceptional residence showcases unparalleled craftsmanship and meticulous attention to detail, setting a new standard in family living.
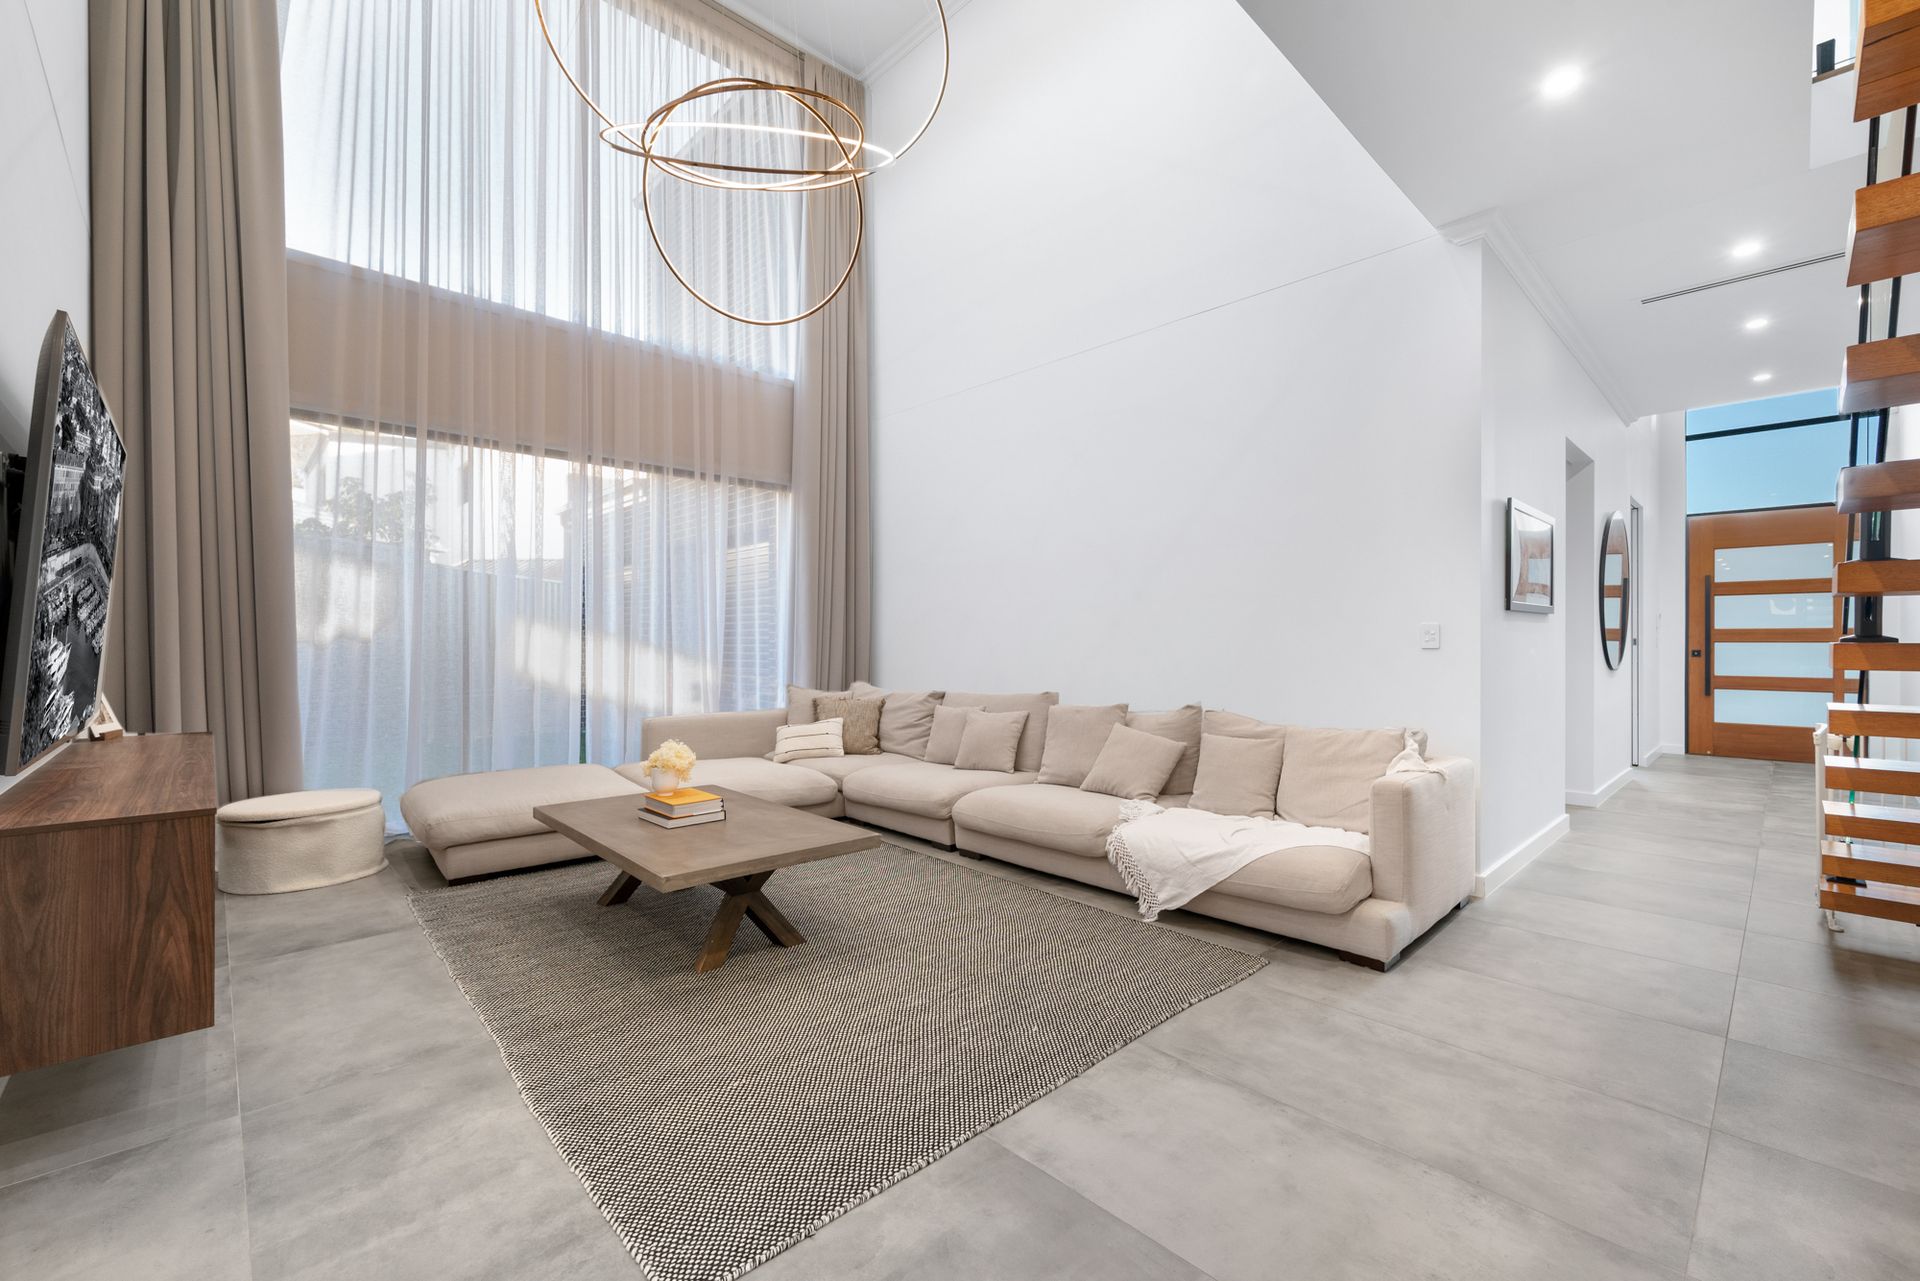
Upon arrival, you'll be captivated by the striking facade, a prelude to the grandeur that awaits inside. Step through the jaw-dropping entrance, greeted by a soaring open void highlighted by a magnificent floating timber staircase and glass balustrade, allowing natural light to cascade through. The ceiling heights elevate the space to another level of grandeur, epitomizing the opulence within.
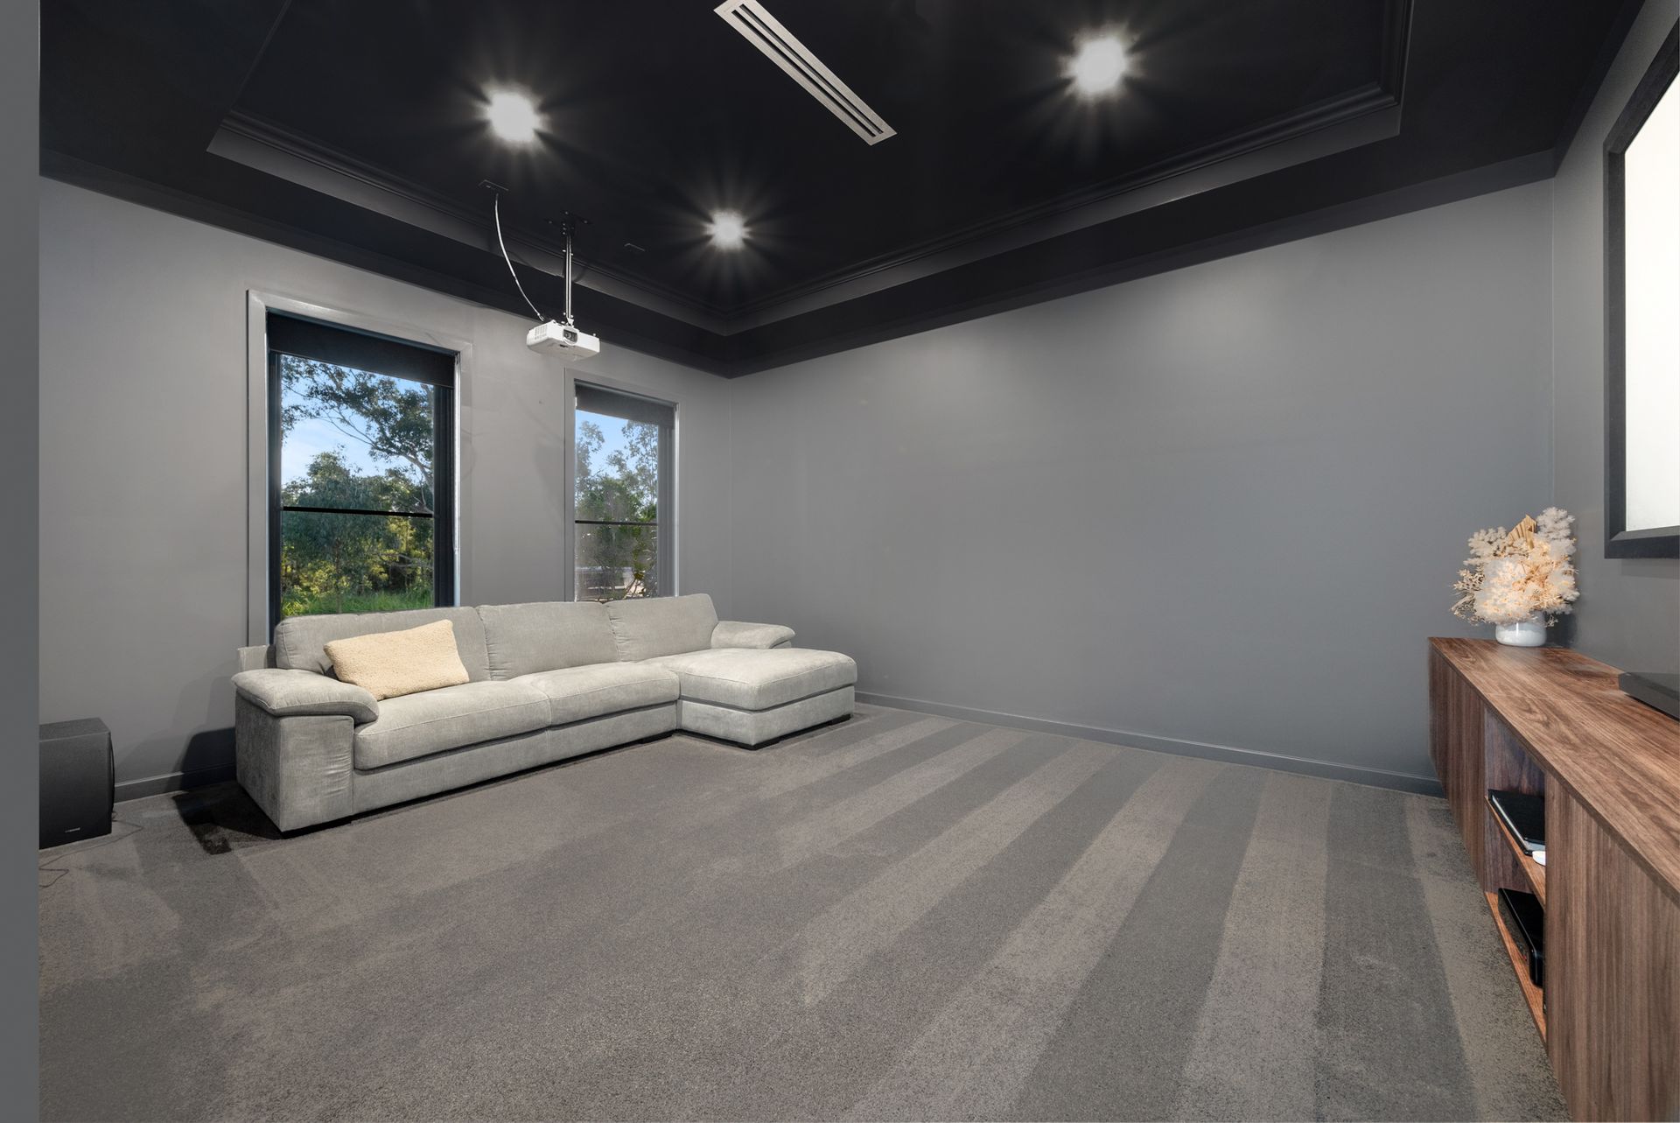
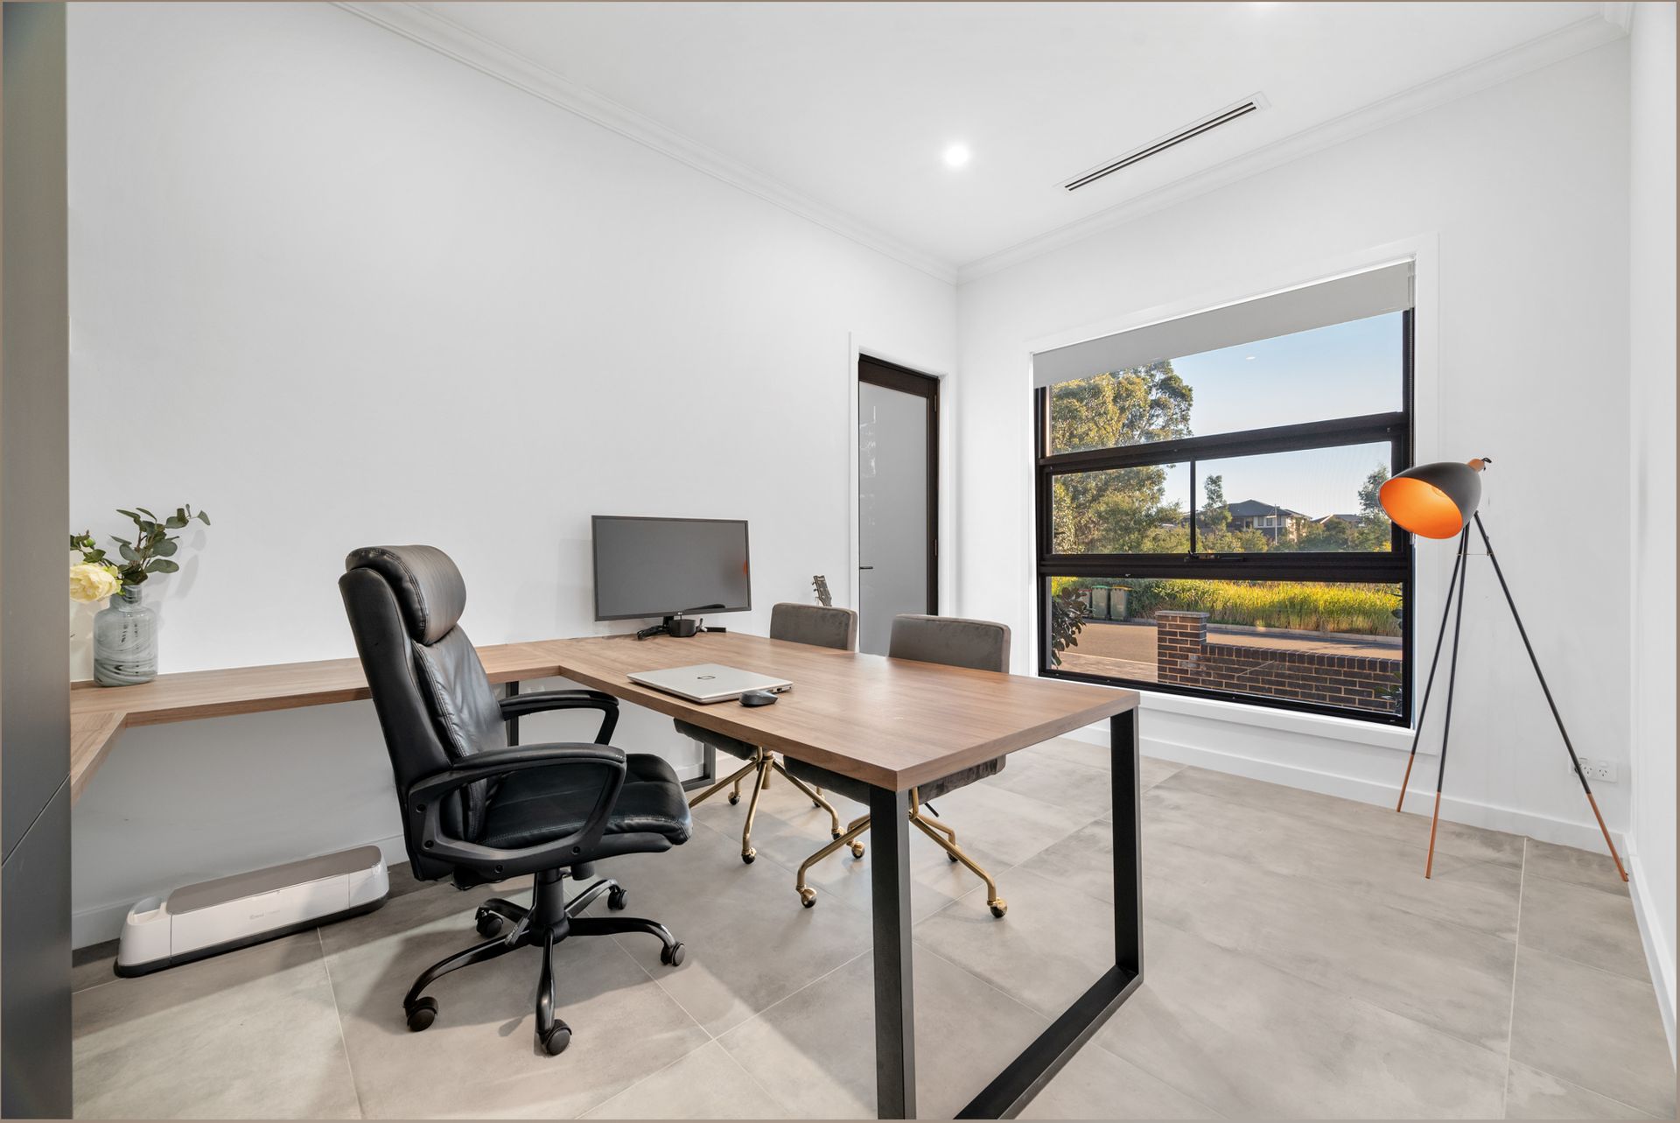
The sensational floor plan is thoughtfully designed, featuring a separate study with external access for convenience and privacy. A grand media room, adorned with a sophisticated dark interior and plush carpets, invites you to unwind in style. The journey continues into the expansive lounge room, where floor-to-ceiling sheer curtains accentuate the open ceiling void, seamlessly transitioning into the dining area and gourmet kitchen-the heart of the home.
The gourmet kitchen is a chef's dream, boasting black stone waterfall island benchtops, custom cabinetry, and a hidden butler's pantry complete with ample storage and bespoke lighting. Additional features include a freestanding gas cooker and dishwasher, ensuring every culinary need is met.
Entertaining is effortless with seamless indoor-outdoor flow, courtesy of dual concertina glass sliding doors leading to the tiled alfresco area. Here, you'll find a built-in BBQ, zip track blinds, and ceiling fans, overlooking the low-maintenance backyard-a perfect setting for gatherings with friends and family.
Ascending upstairs, the theme of excellence continues with a suspended glass hallway connecting the bedrooms to the living retreat. Each bedroom is a haven of comfort, featuring built-in robes, plush carpeting, and blinds. The master suite is a statement of luxury, offering a private ensuite and his-and-hers walk-in robes-one spanning the width of the room-providing ample storage and elegance.
Bathrooms are designed with impeccable taste, featuring polished terrazzo floor-to-ceiling tiles, herringbone or finger tile patterns, floating vanities, matte black tapware, and ambient lighting-a testament to sophisticated design and functionality.
This exceptional residence is enhanced by ducted air conditioning, recessed and feature lighting throughout, and a triple lock-up garage with double drive-through access to the rear, ensuring convenience and security.
Experience luxury living at its finest in this meticulously crafted home, where every detail reflects a commitment to excellence and a passion for unparalleled quality. Welcome to a lifestyle of sophistication and comfort at Denham Court.