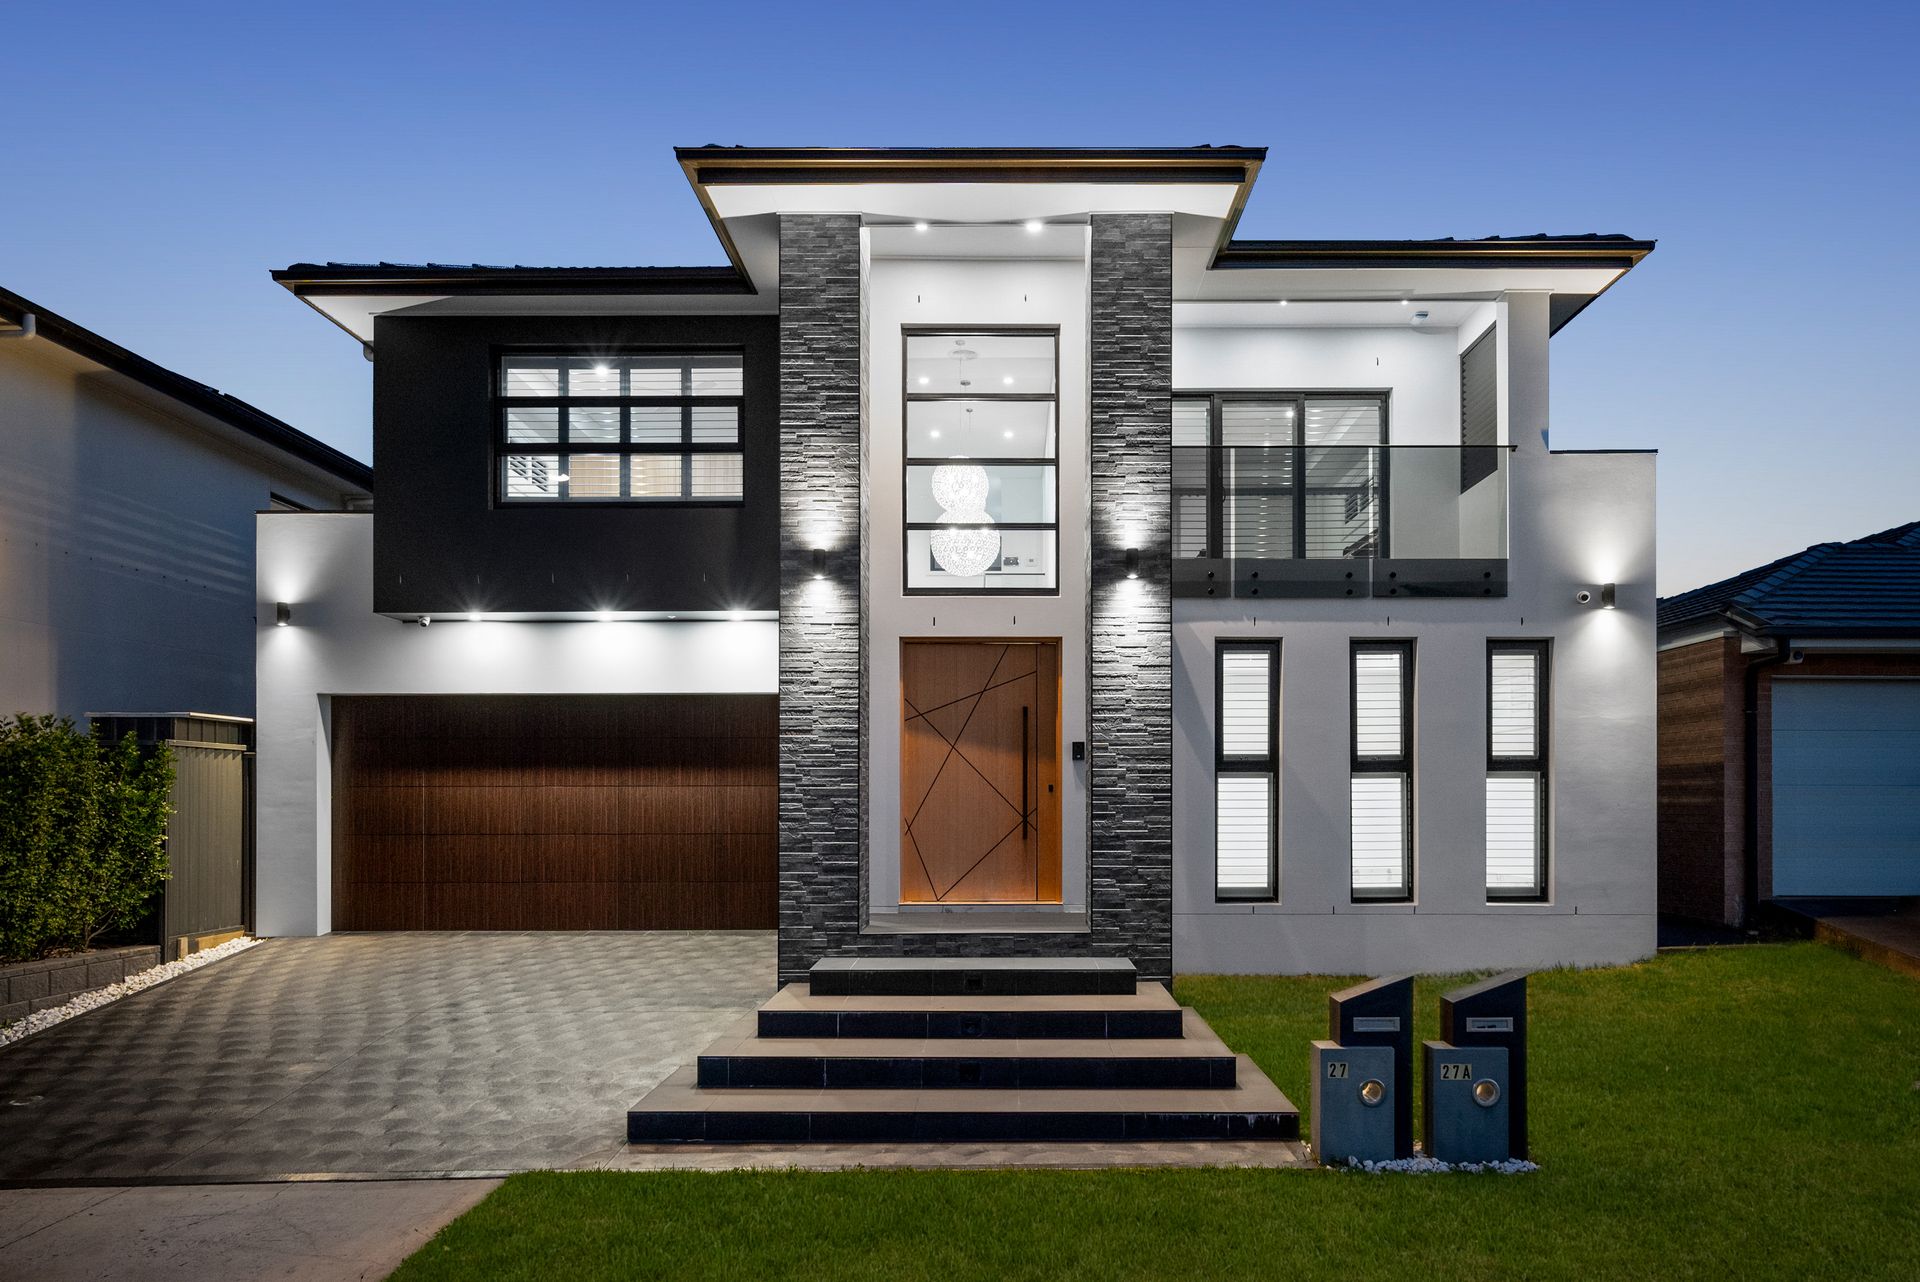
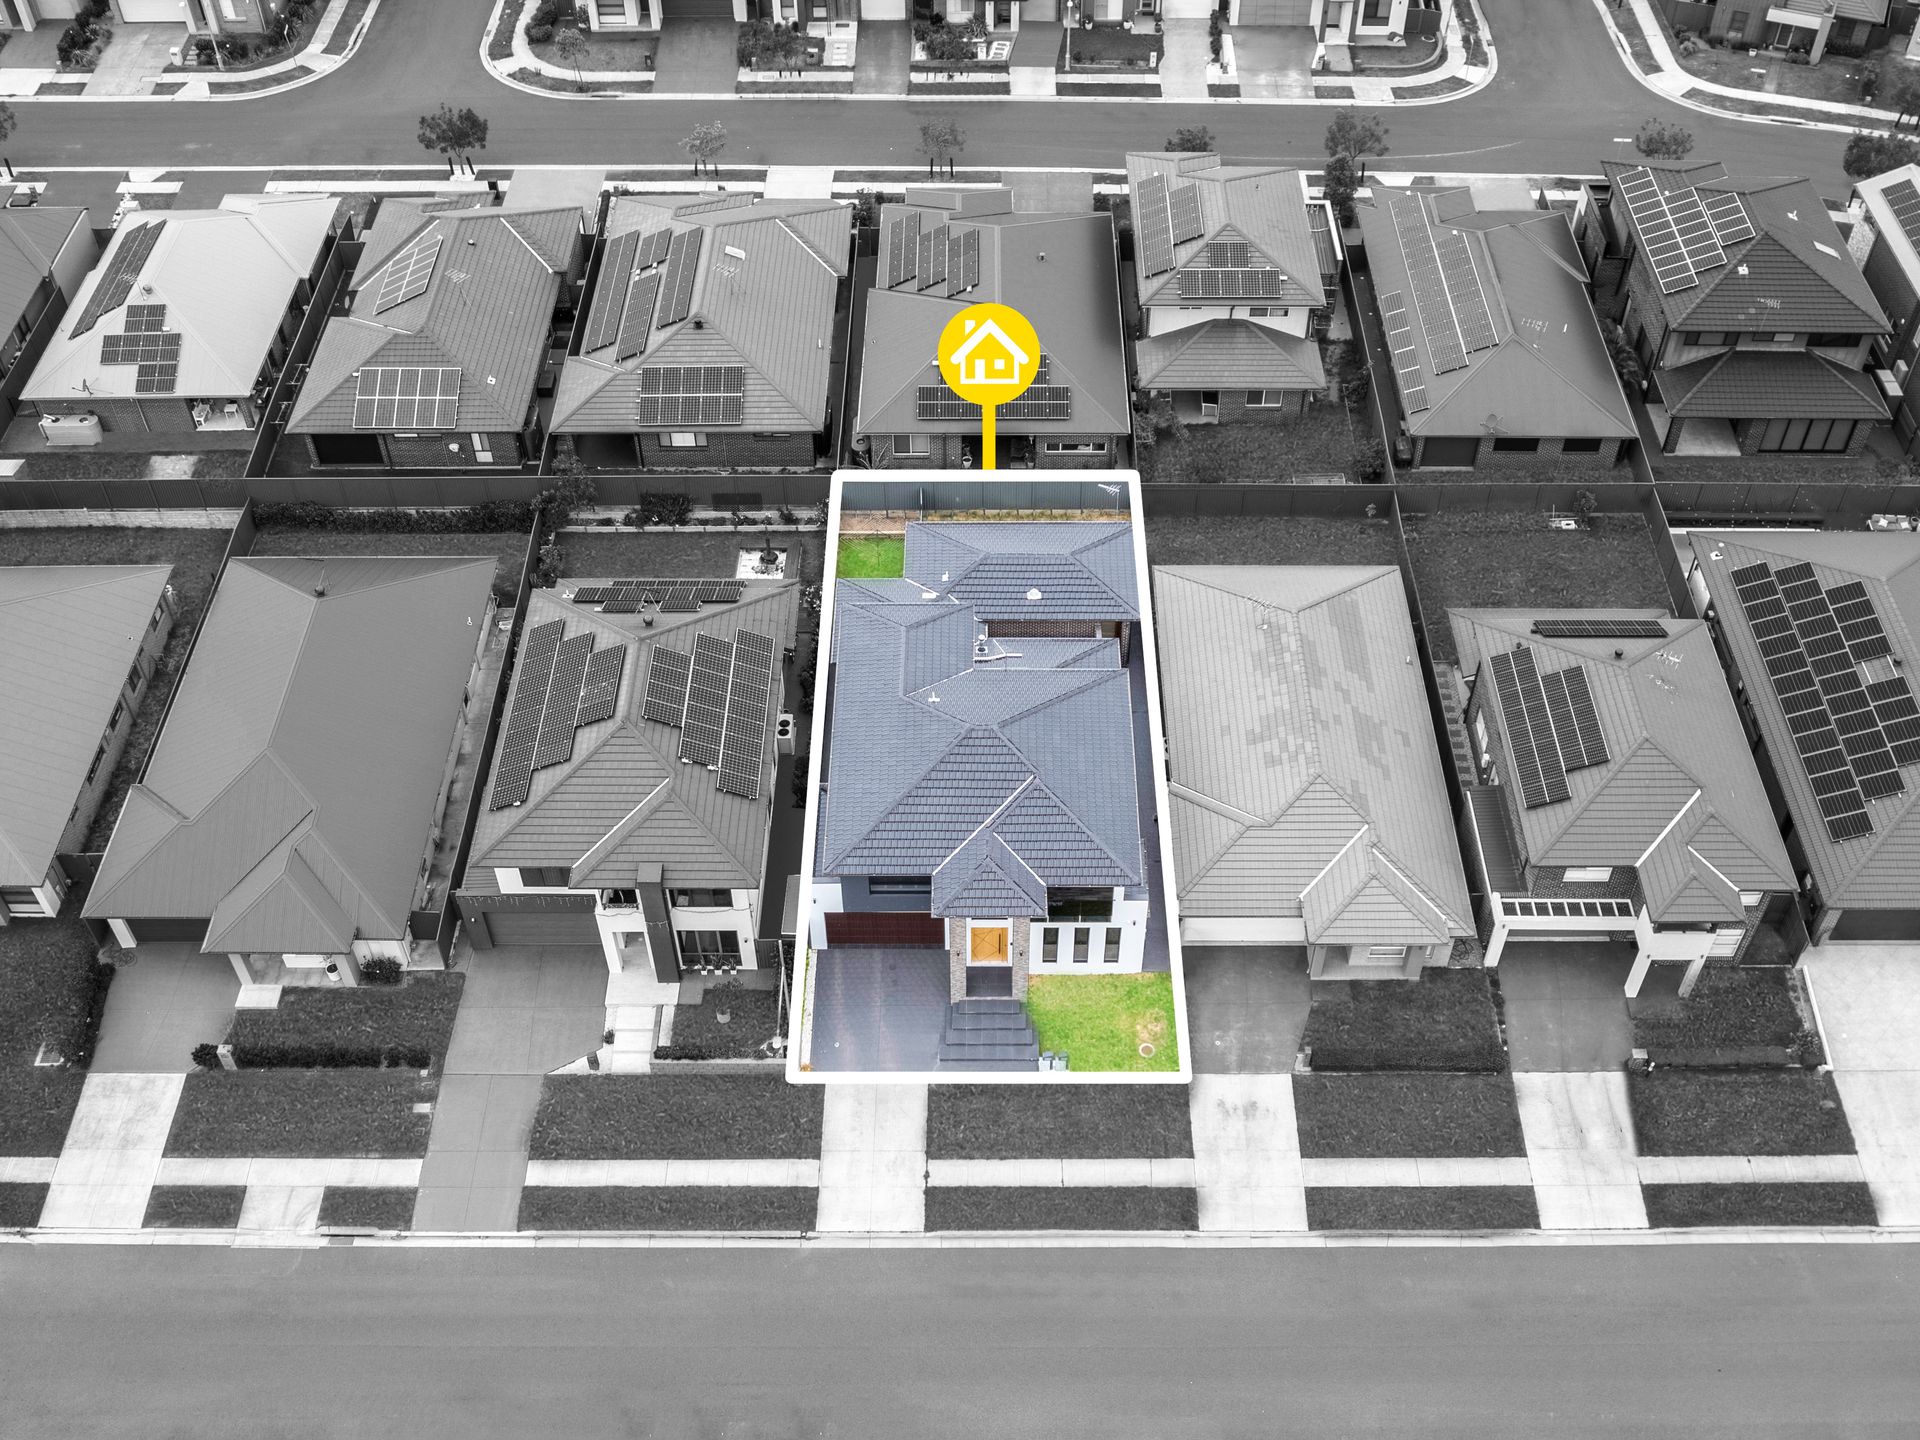
Step into the extraordinary at this pinnacle of luxury living - a grand four-bedroom double-story masterpiece complemented by a detached two-bedroom granny flat, presenting an unparalleled opportunity for the discerning investor. With impeccable curb appeal, the rendered facade and large adorning windows set the stage for the opulence that awaits within.
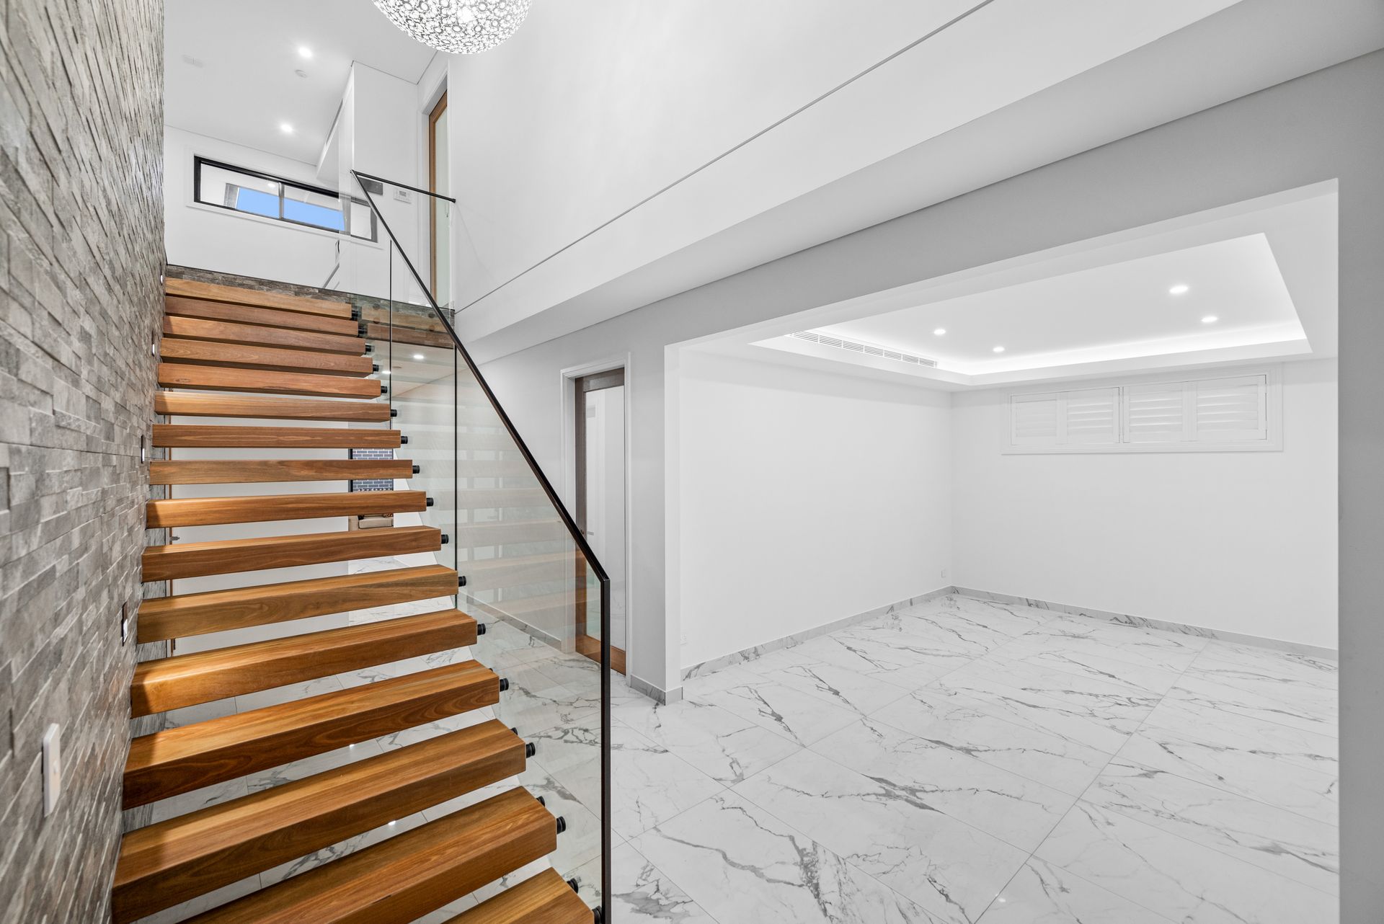
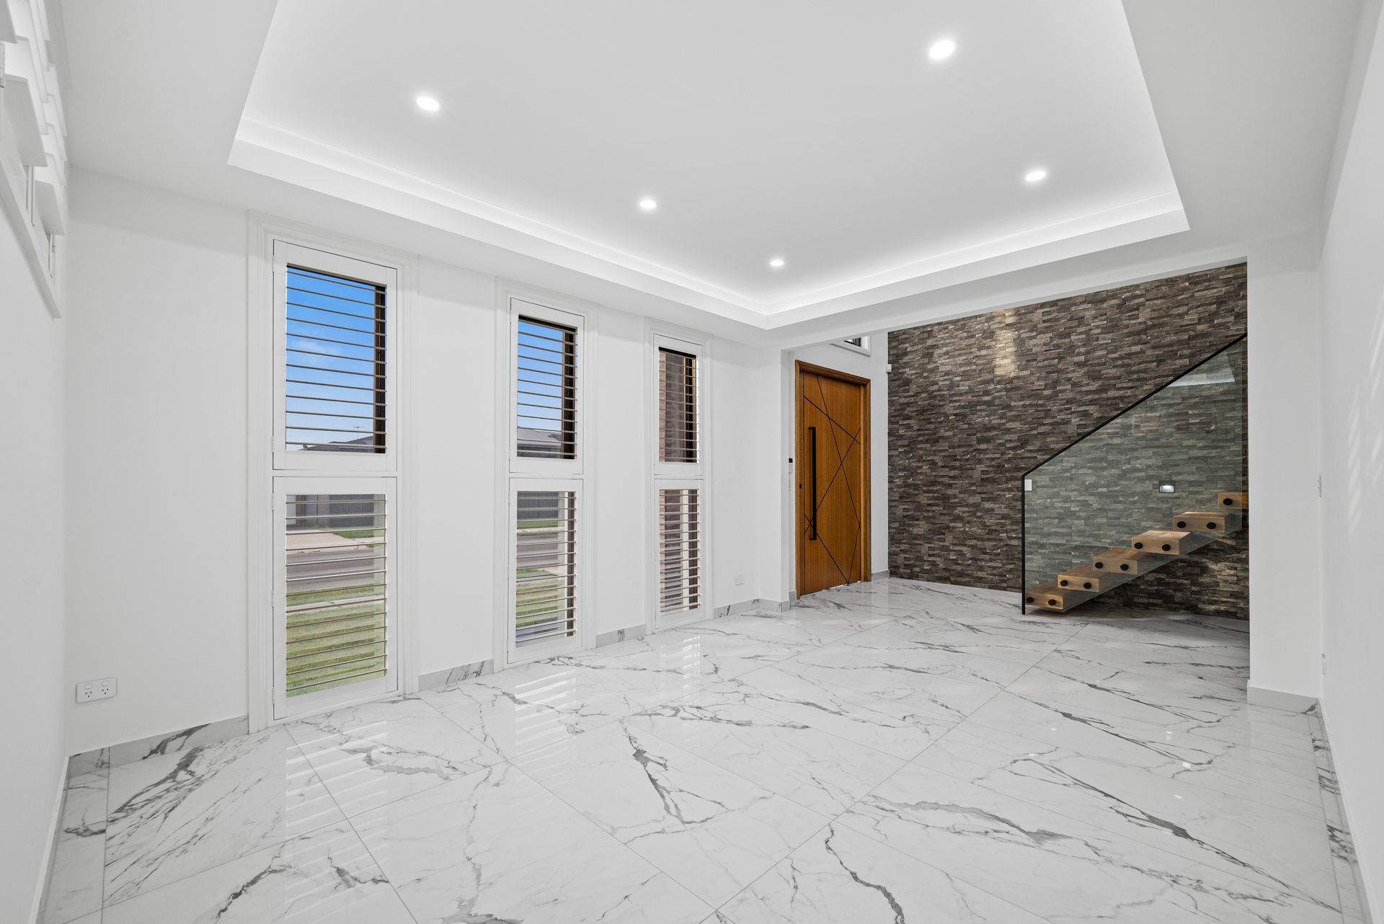
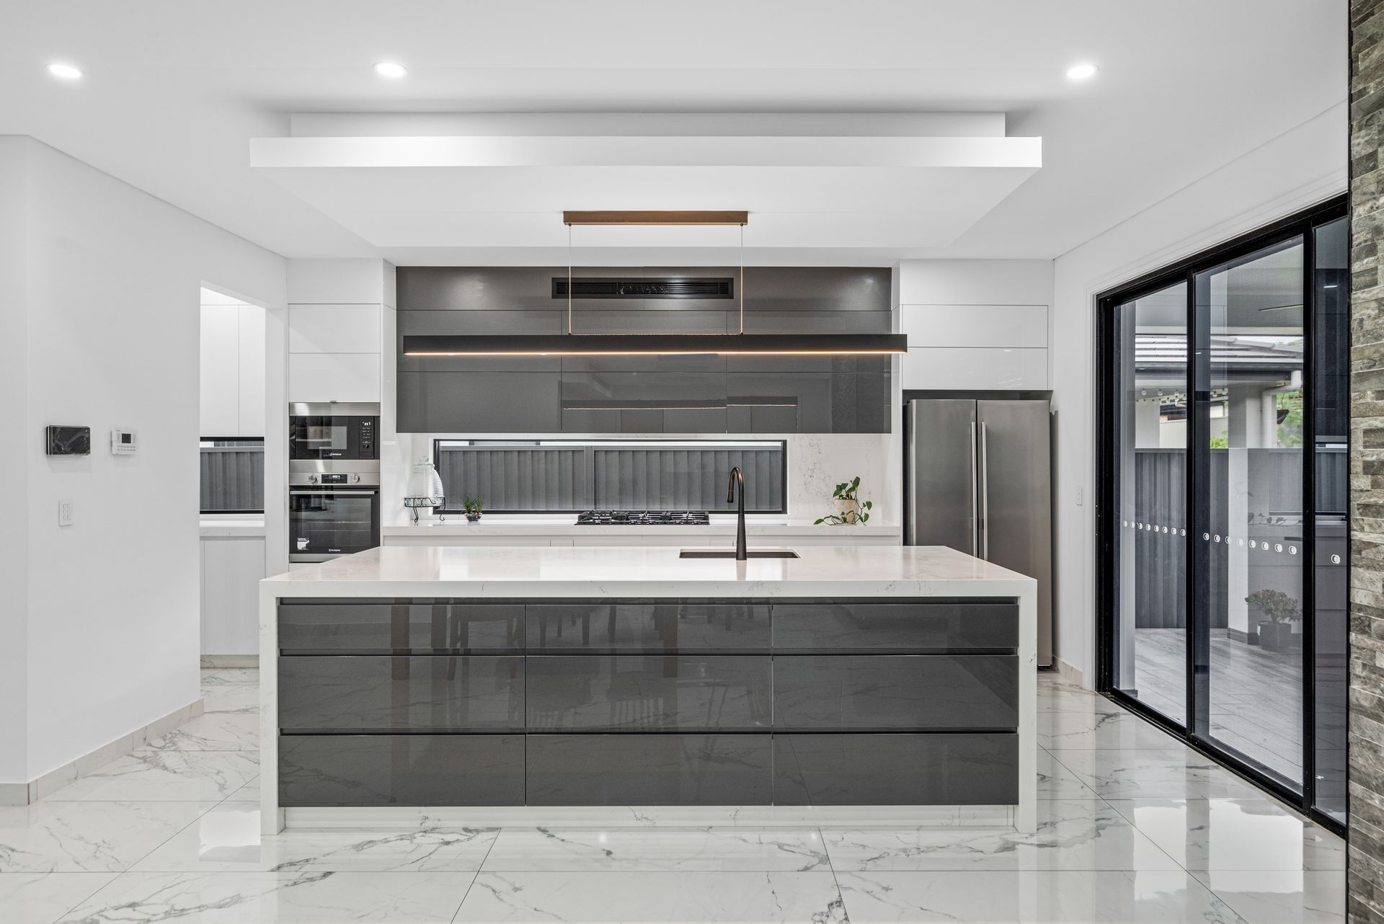
The journey begins as you enter through the grand open foyer, where the wow factor is immediate. A stacked stone feature wall showcases a spectacular floating timber staircase, an architectural masterpiece in itself. The lower level unveils a formal lounge room with shadowline ceilings, seamlessly transitioning into the open-plan living and family room. Overlooked by a gourmet kitchen that defines culinary excellence, it boasts a 60mm waterfall stone island bench, custom joinery, feature lighting, a window splashback for natural light, gas cooktop, built-in Westinghouse microwave and oven, walk-in pantry with an additional sink, and a dishwasher.
All four generously sized bedrooms exude luxury, with three featuring built-in robes, and the master offering a walk-in robe and a private ensuite. The fourth bedroom, conveniently positioned downstairs, also features an ensuite. Each bathroom is a statement of elegance with stunning floor-to-ceiling tiles, frameless shower screens, floating vanities, 40mm stone benchtops, and a freestanding bathtub in the main bathroom. The luxurious interior extends to a private covered alfresco area, complete with an outdoor kitchen featuring gas cooking and a sink.
For those seeking an investment opportunity or additional space for the family, the property includes a brand-new two-bedroom granny flat. This detached dwelling comes complete with an ensuite bathroom, an open living area, and a kitchen featuring bench space, storage, gas cooktop, and a low-maintenance separately fenced backyard.
Situated in the highly sought-after Willowdale Estate, this residence is a stone's throw from local schools, shops, and parks, offering luxury living with convenience at your doorstep. Don't miss the chance to own this extraordinary property seamlessly combining grandeur, functionality, and investment potential.
Notable Features:
2.7m Ceilings
Downlights and feature lighting
Daikin Premium Inverter 24KW Ducted Air Conditioning (8 Zones)
Security system & 6 cameras
Custom built-in robes
Walk-in robe and ensuite to the master
Double garage with internal access and built-in storage
Fourth bedroom downstairs with an additional ensuite
Built-in gas fireplace
60mm Caesarstone to kitchen - 40mm to all bathrooms & powder room
Outdoor Kitchenette equipped with a gas cooktop and BBQ
USB points to PowerPoints
LED lighting to stairs
Balcony to Master bedroom
Built-in dual ovens
Ducted Vacuum
Commercial-grade windows
Double glazed windows to master suite and front feature window
Ceiling fans to bedrooms and alfresco
Intercom
32Ltr gas hot water.
Granny Flat Features:
2 Bedrooms with built-in robes
Ducted AC
Separate laundry
2.7 Ceilings
Tiled throughout
Private fenced backyard
Concrete walk-through side access
Separate electric and gas meter
Flow meter for water.
Approximately 2.5 years warranty remaining on house appliances.