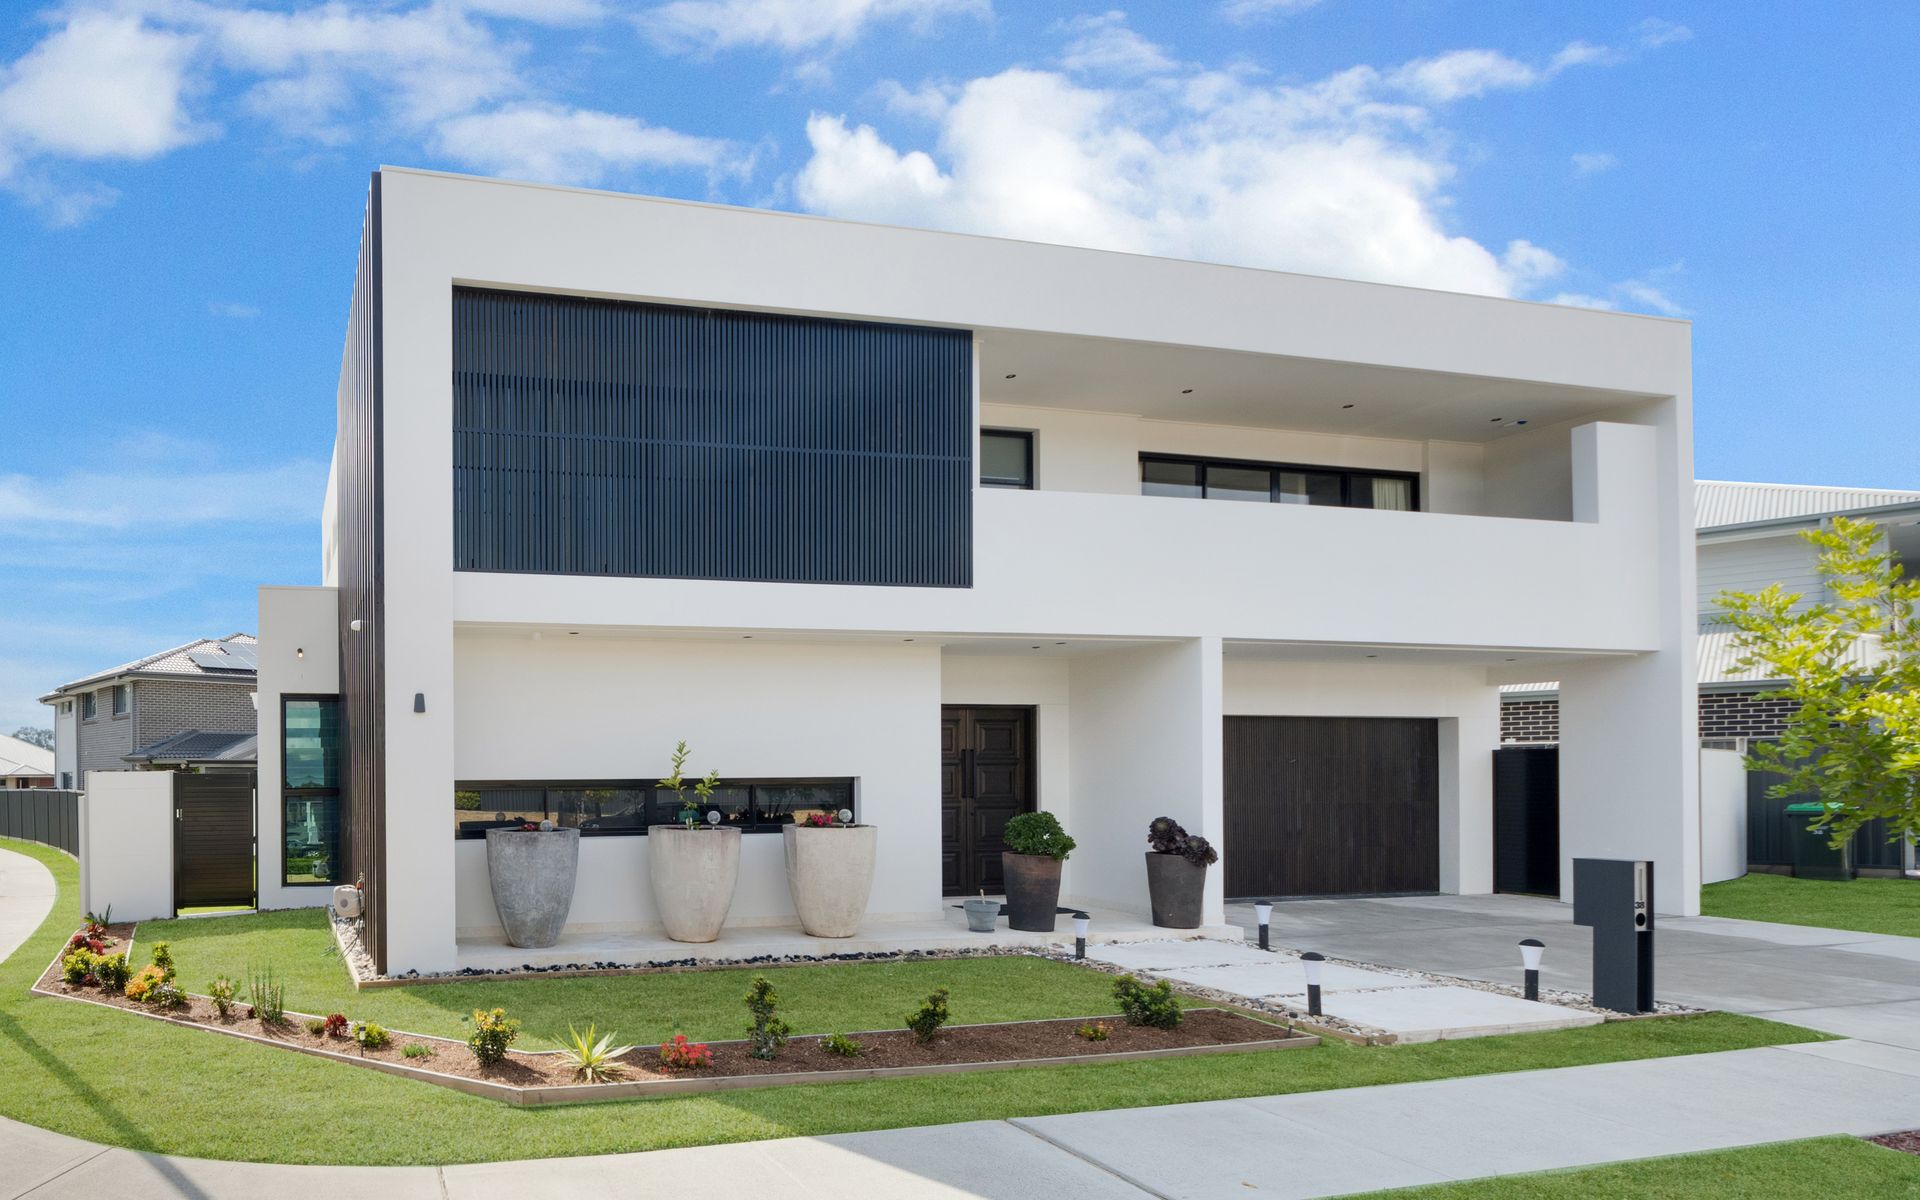
Proudly positioned and a fantastic corner block in the exclusive Willowdale Estate of Denham Court sits this custom built double story home boasting a fantastic functional floor plan and luxurious family living.
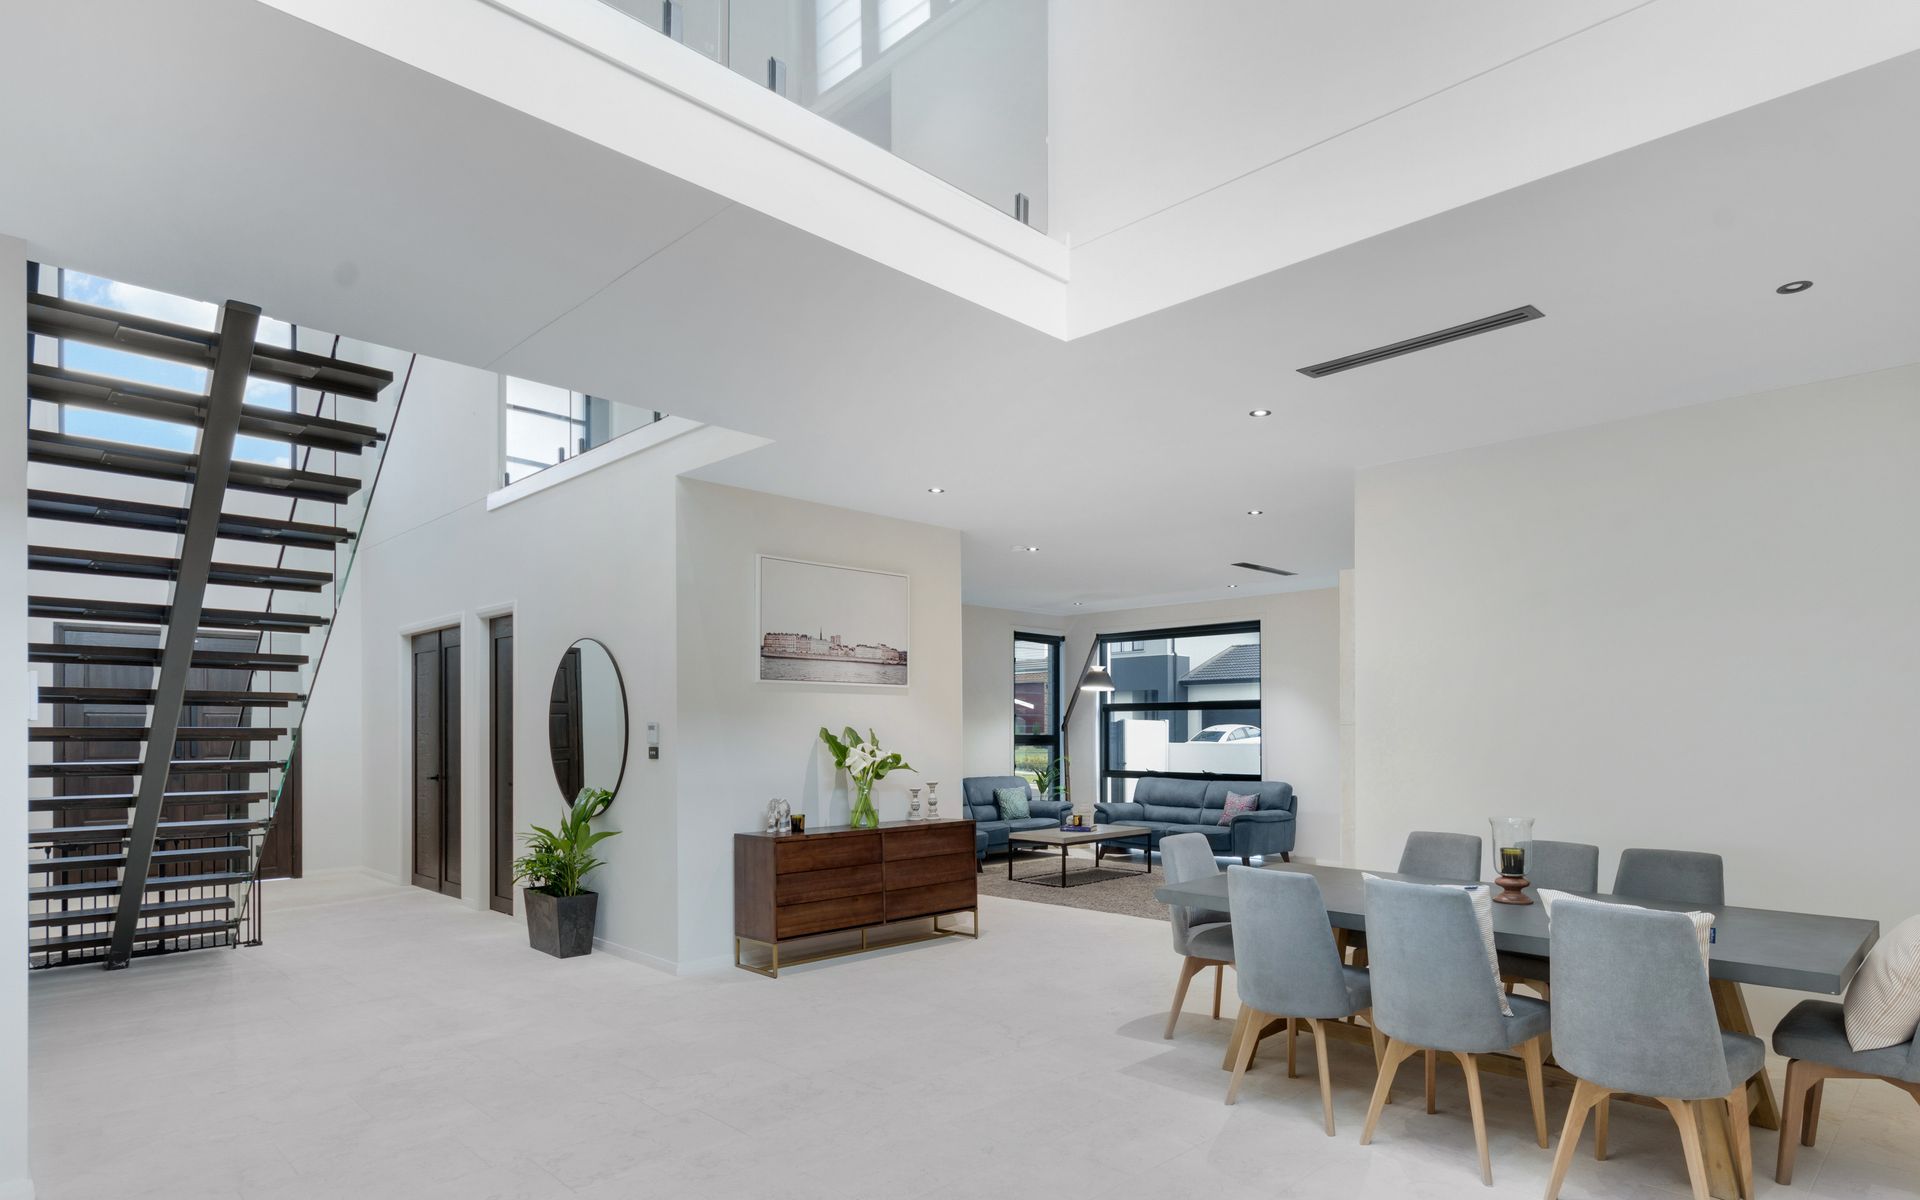
From the moment you enter this home, the WOW factor is evident from the striking floating timber staircase with glass balustrade that leads your eyes up to the expansive open void with floating hallway, to the impeccable black trimming used throughout to create a contemporary and luxurious style.
No expense has been spared when handcrafting the finer details and fittings ,from the stone tiles downstairs, to the versace tiled ensuite and the use of mixed stone/granite benchtops, and impeccable styling.
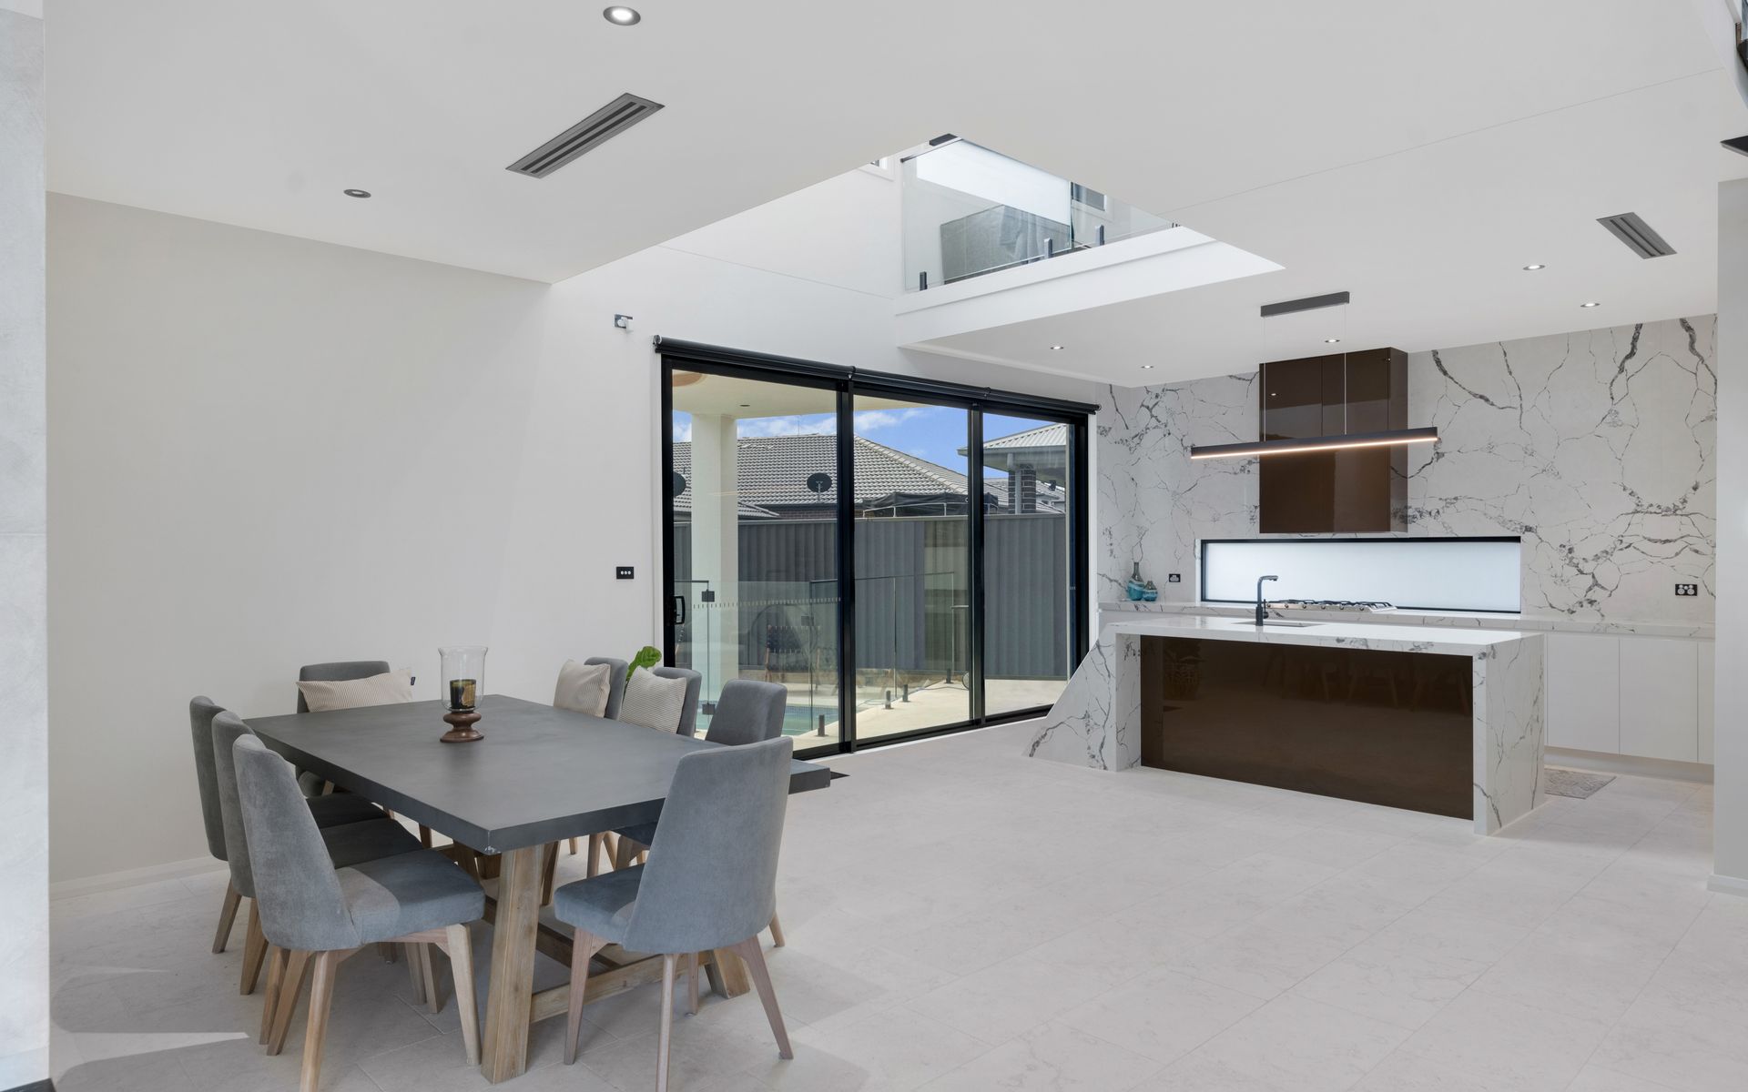
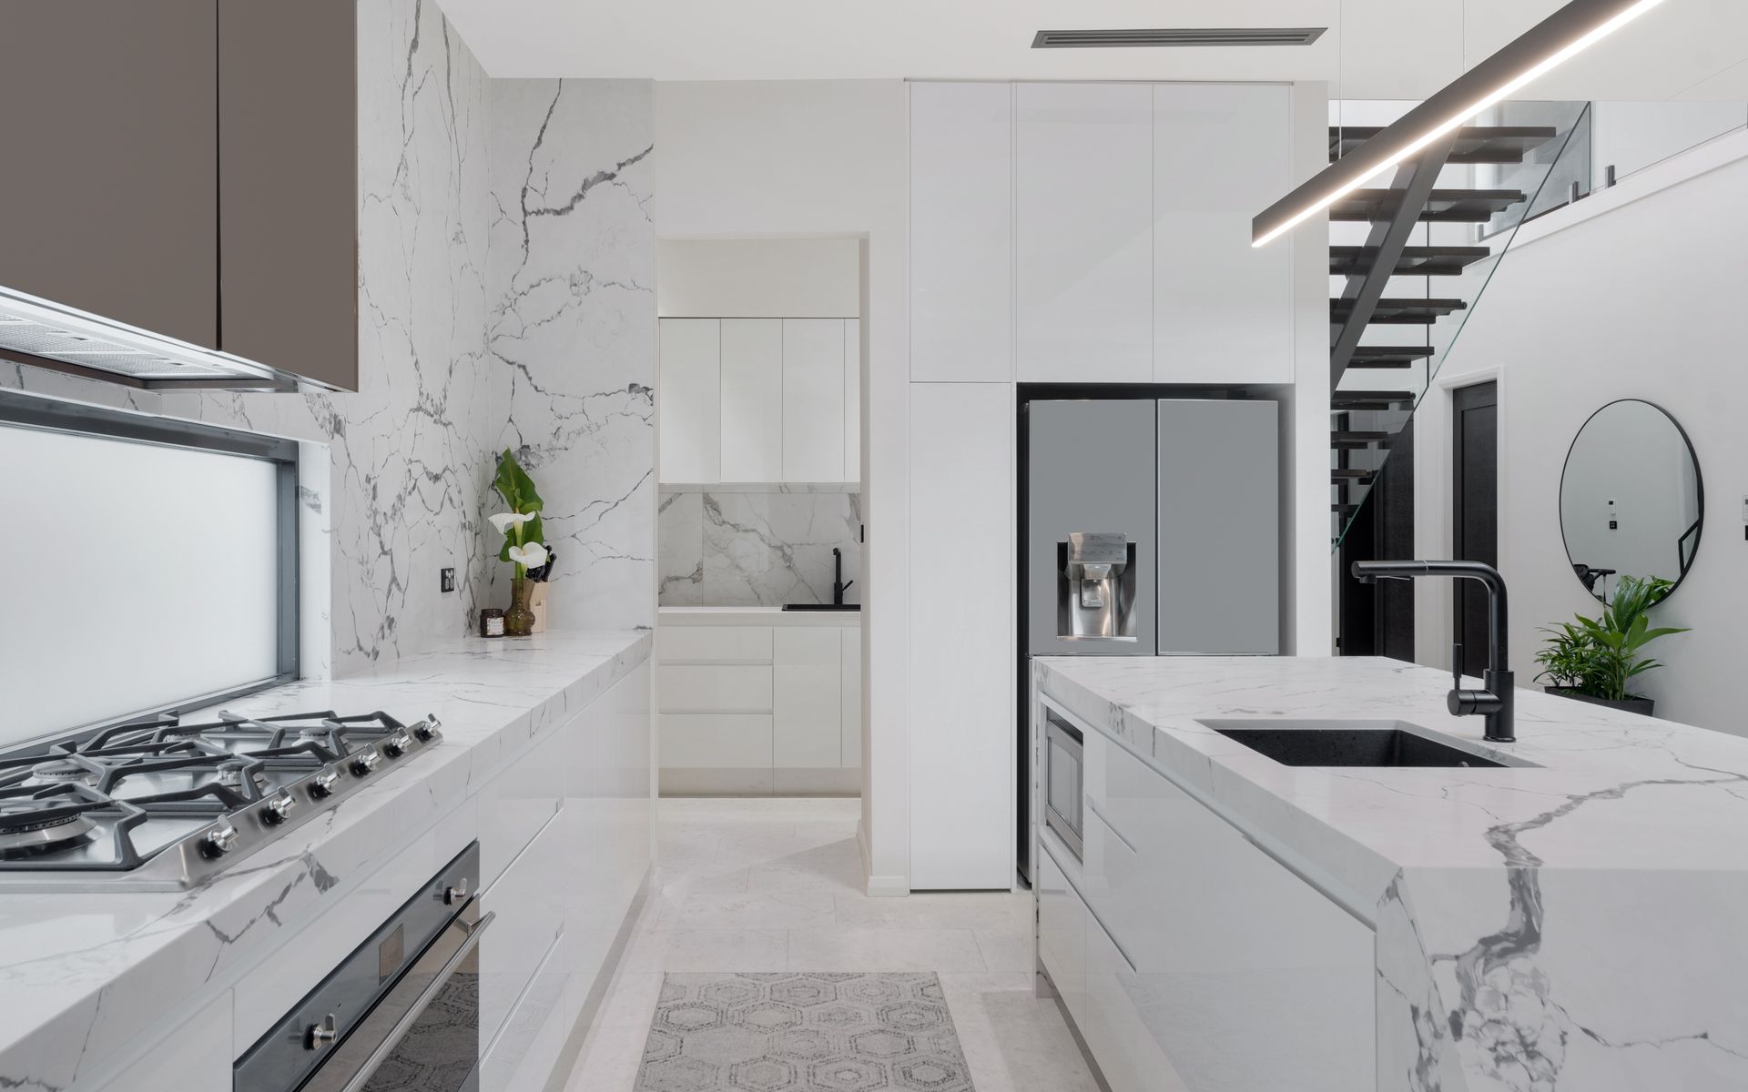
Moving through the home, the gourmet kitchen is fitted with every inclusion possible for a home of this calibre, with 40mm stone benchtops and splashback, soft close cabinetry, gas cooking and oven, plus a butlers pantry complete with additional cooktop, sink and dishwasher.
All bedrooms are generous by design, upstairs features 3 king sized bedrooms complete with built in robes and bathroom access. Whilst the jaw dropping master suite boasts elegance and sophistication with custom cabinetry to the generous walk through robe, custom fitted headboard, private balcony and the stunning ensuite finished to a high standard complete with double shower, double vanity and subtle, yet impressive Versace tiled throughout.
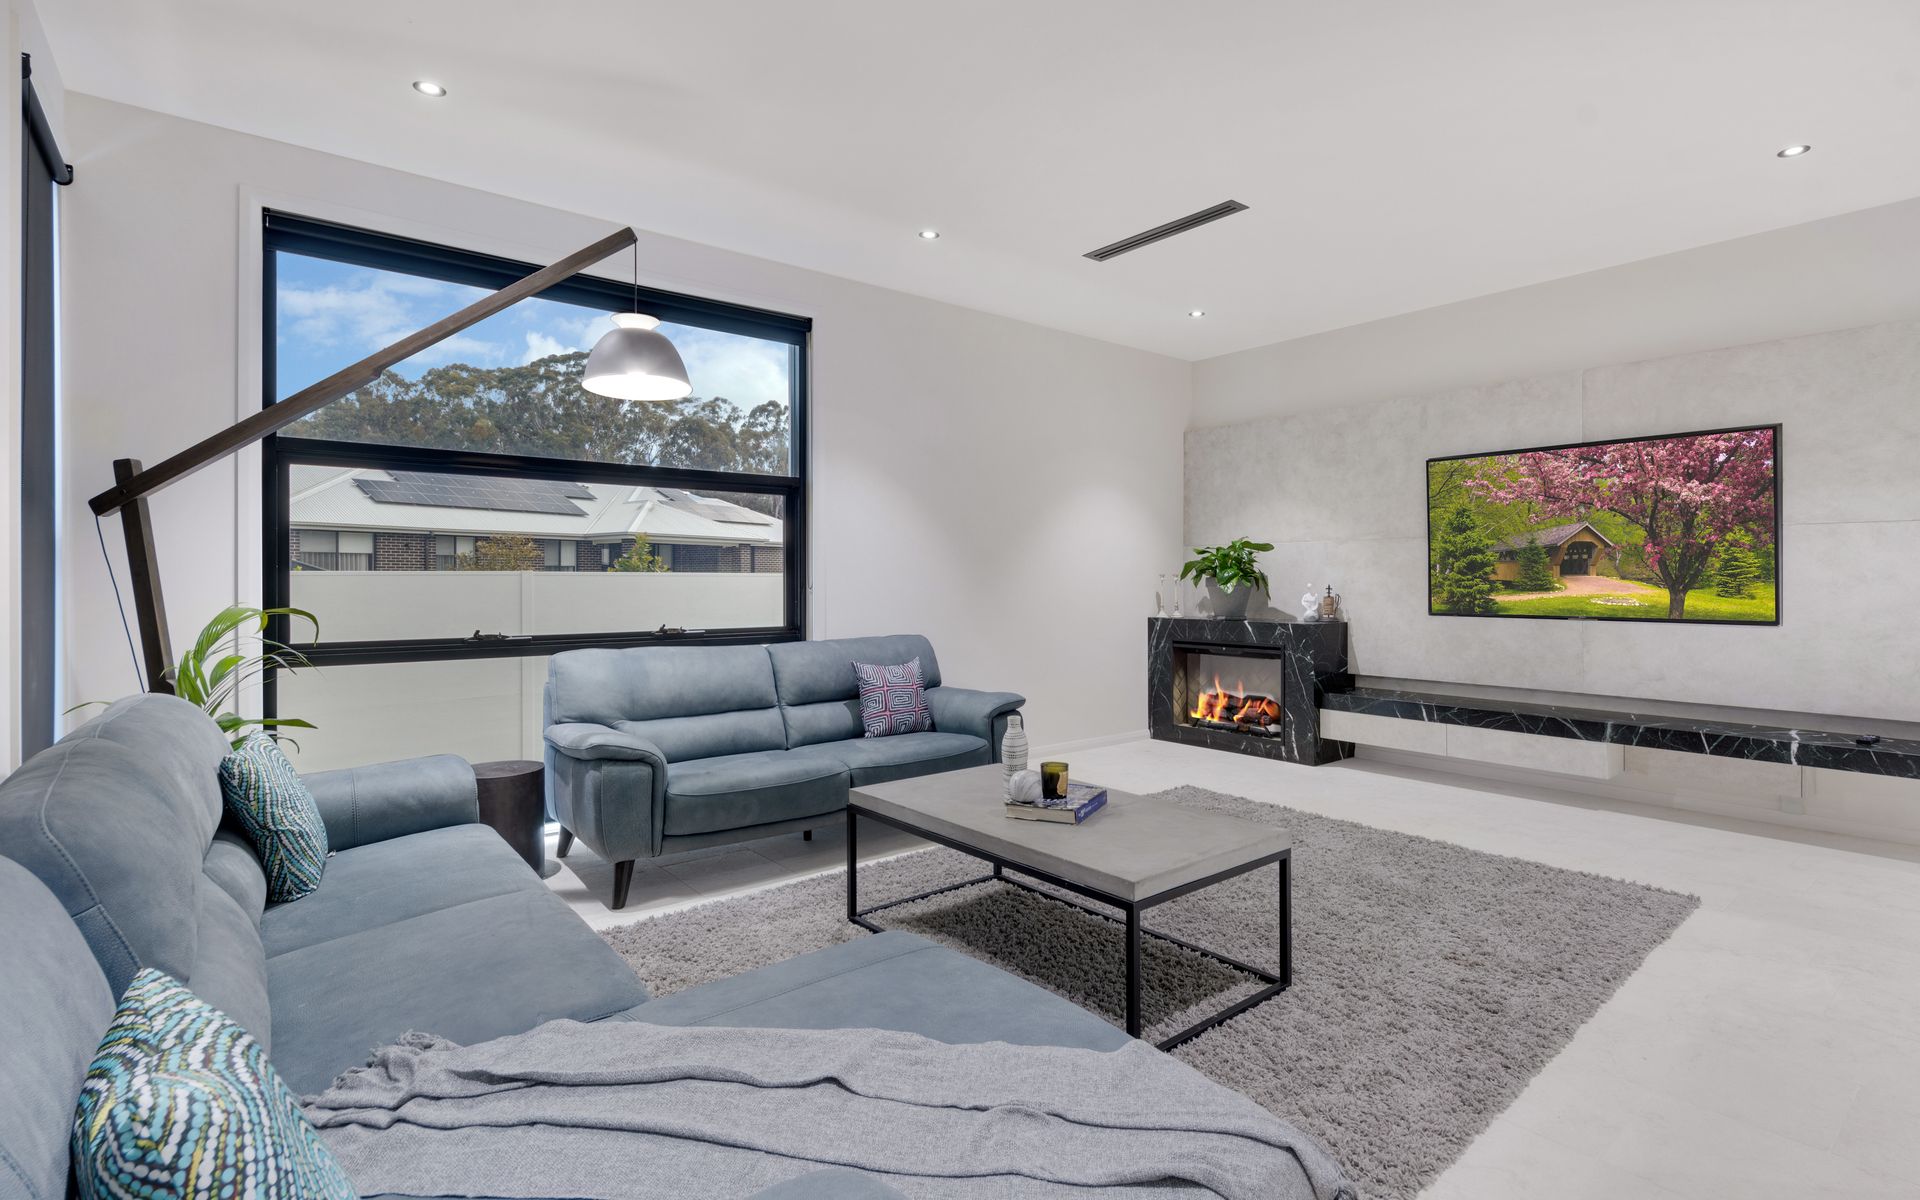
Downstairs the theme of excellence is continued as you walk through to the sundrenched open family room finished with built-in cabinetry and gas log fireplace, that also adjoins the open dining area.
The flow from indoors to outdoors is made seamless through the triple stacker glass sliding door that opens out to the resort style backyard offering a generous alfresco with ceiling fans, that overlooks the sparkling inground pool and easy care backyard, finished with newly installed synthetic grass.
Host of quality inclusions:
- Stone flooring throughout
- Floating staircase
- Glass balustrades
- Three complete bathrooms
- Floor to ceiling tiles
- Custom vanities
- Frameless shower screens
- Freestanding bathtub to the main
- 40mm stone waterfall benchtops and splashback
- 900mm stainless steel appliances to kitchen
- Soft close cabinets
- Butlers pantry with additional cooktop, sink & dishwasher
- Down lighting throughout
- Ducted Air Conditioning
- Custom gas log fireplace
- Custom joinery to living area
- Blinds throughout
- Feature lighting to open voids
- Carpet upstairs
- Private balconies to Master and spare bedroom
- Third bathroom upstairs adjoining spare bedroom
- Separate living area upstairs
- Built in robes
- Walk through robe and ensuite to master
- Double car garage with epoxy flooring
- Internal Laundry with external access
- Alfresco entertaining
- Inground swimming pool
- synthetic grass to rear