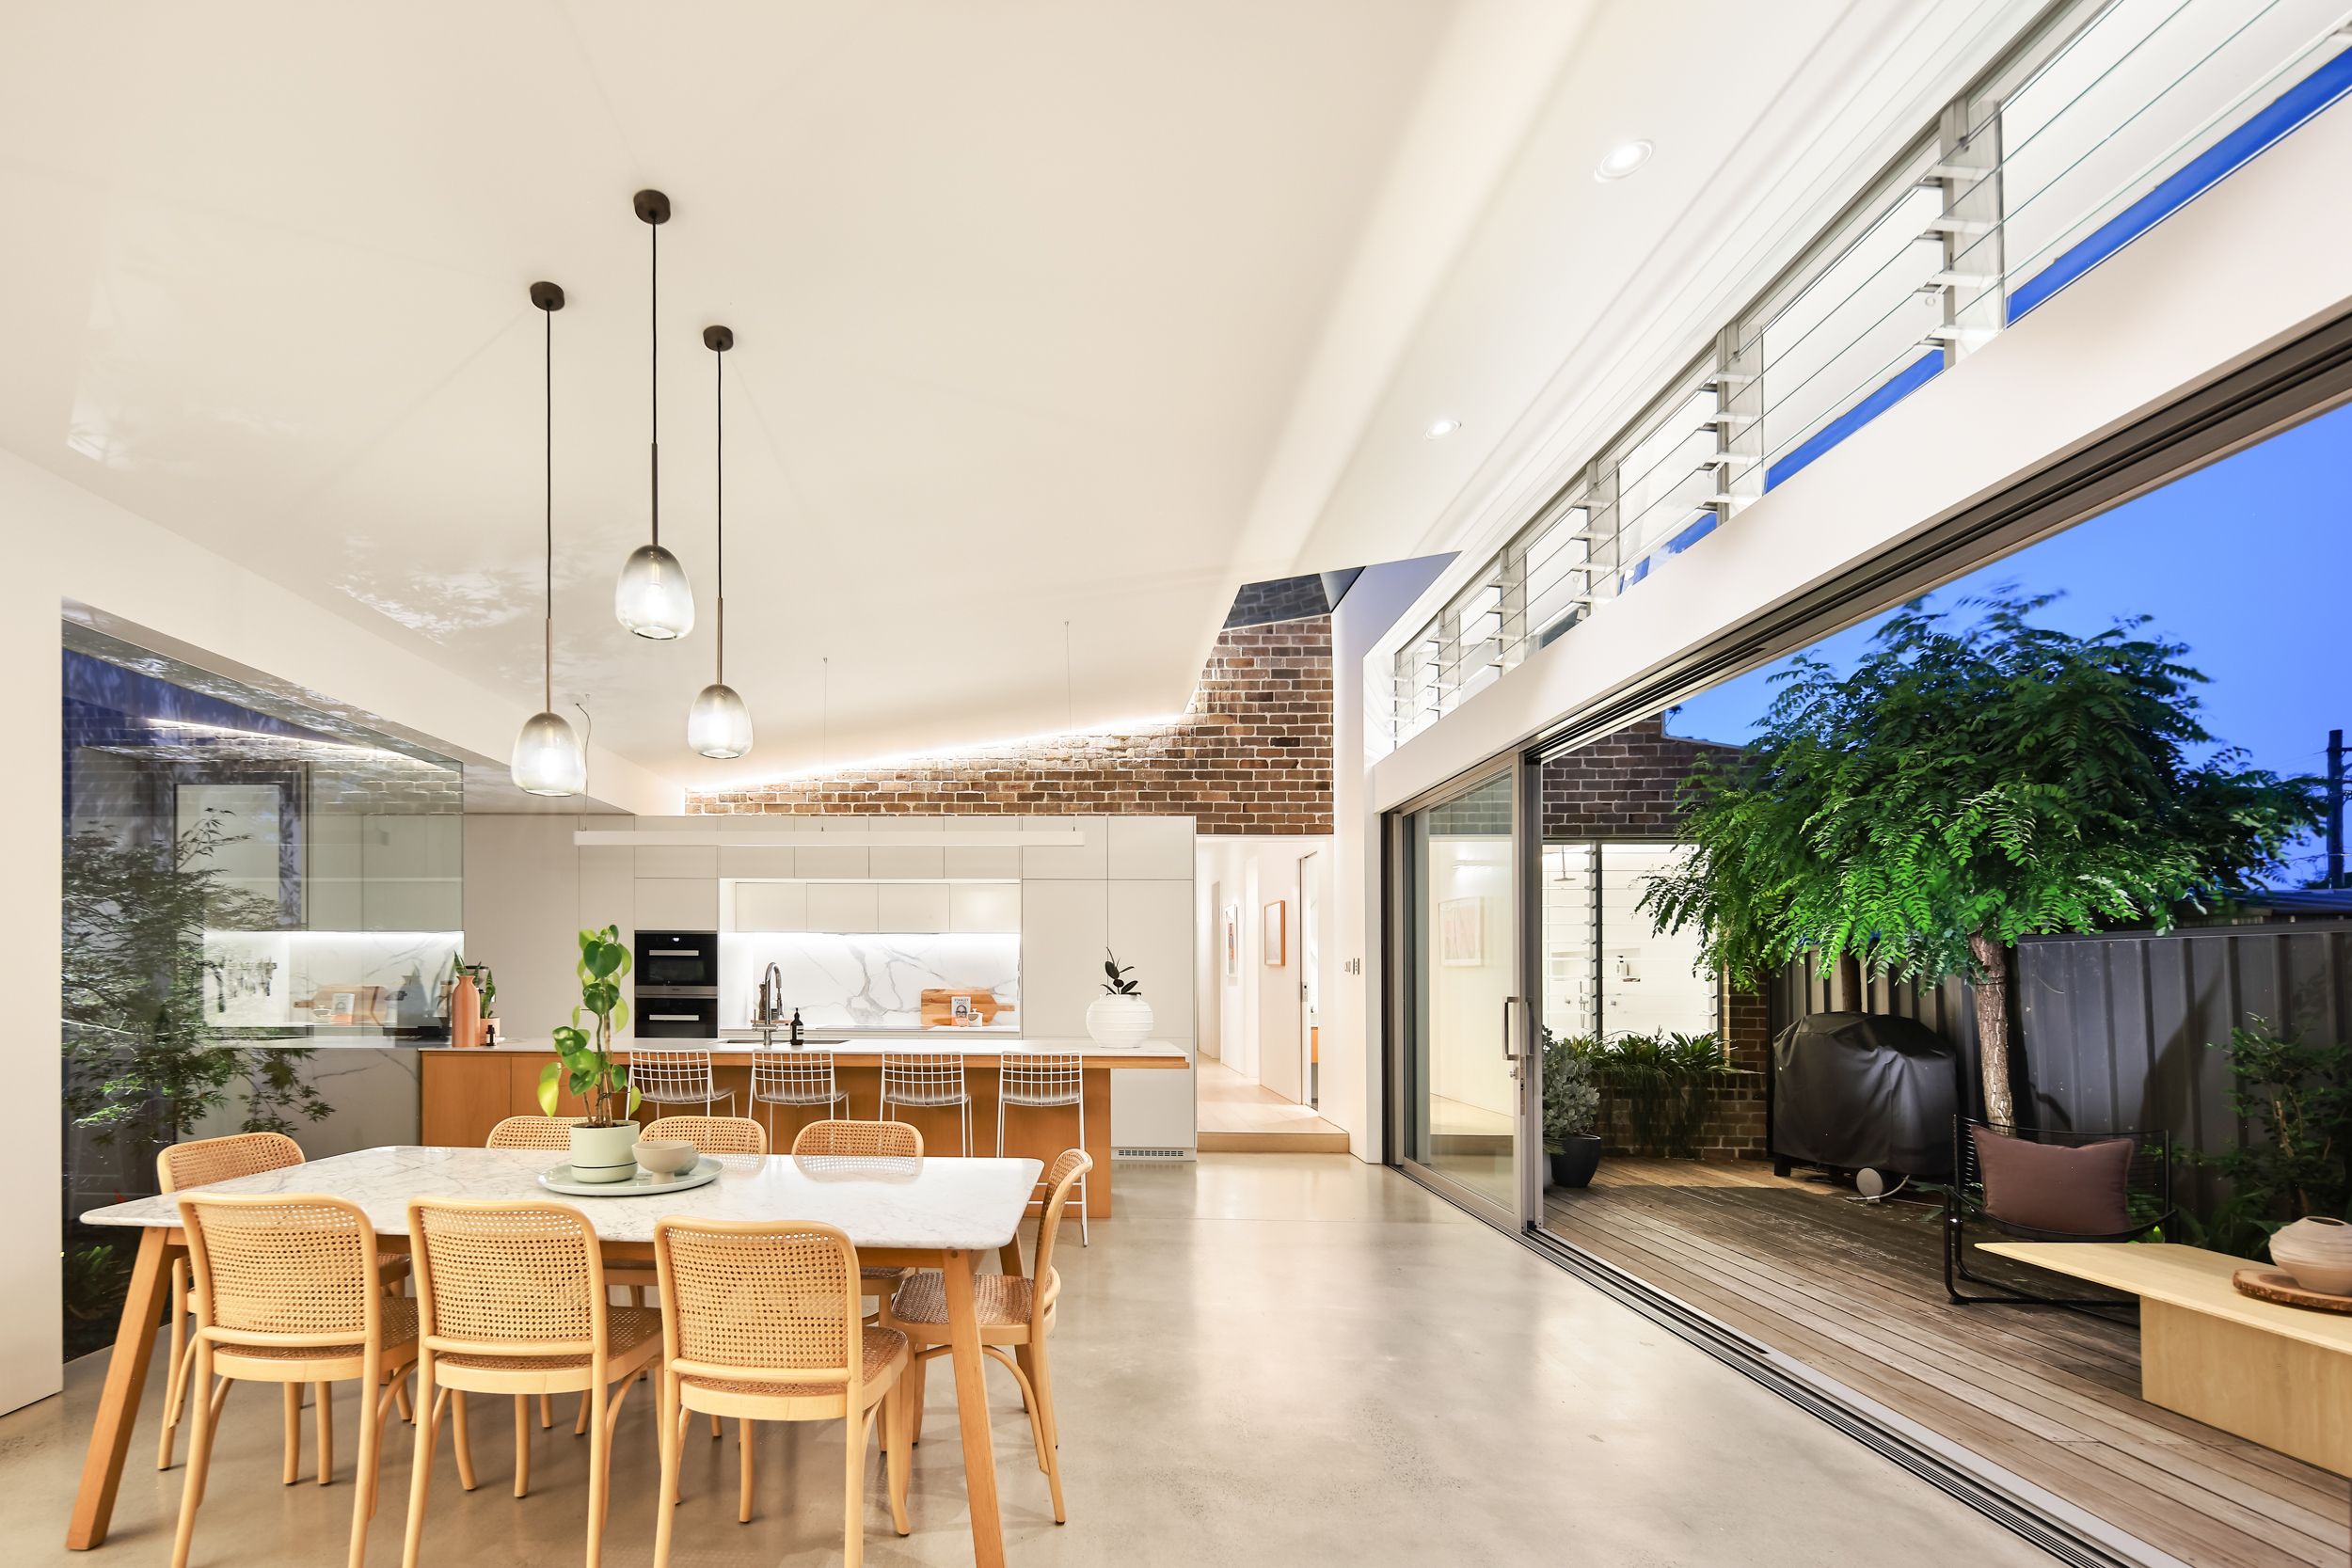
The creative reinvention of this classic worker's cottage by Ahron Best Architects focuses on bringing in the light and forging a new identity for the freestanding classic while paying homage to the original build. Crafted to link the old with the new, the single-storey home features a large sculptural wall that defines the private and social spaces. The windows at the top of the hallway void create a natural airflow, drawing air upward and enhancing ventilation for a more sustainable, energy-efficient environment Northerly sunshine streams into the living space with a streamlined island kitchen serving as the heart of the home while a series of outdoor spaces and a fluid layout from front to back make for effortless entertaining. Designed with a focus on passive solar design, the home's pared-back palette of timber, stone and heated polished concrete create a soul-soothing oasis of calm while the landscaped gardens bring a sense of life and vitality into the home. Featured extensively in leading architectural and design journals, Cut and Morph House is not only beautiful but a joy to live in with plentiful outdoor space to relax, play or entertain in the sunshine.
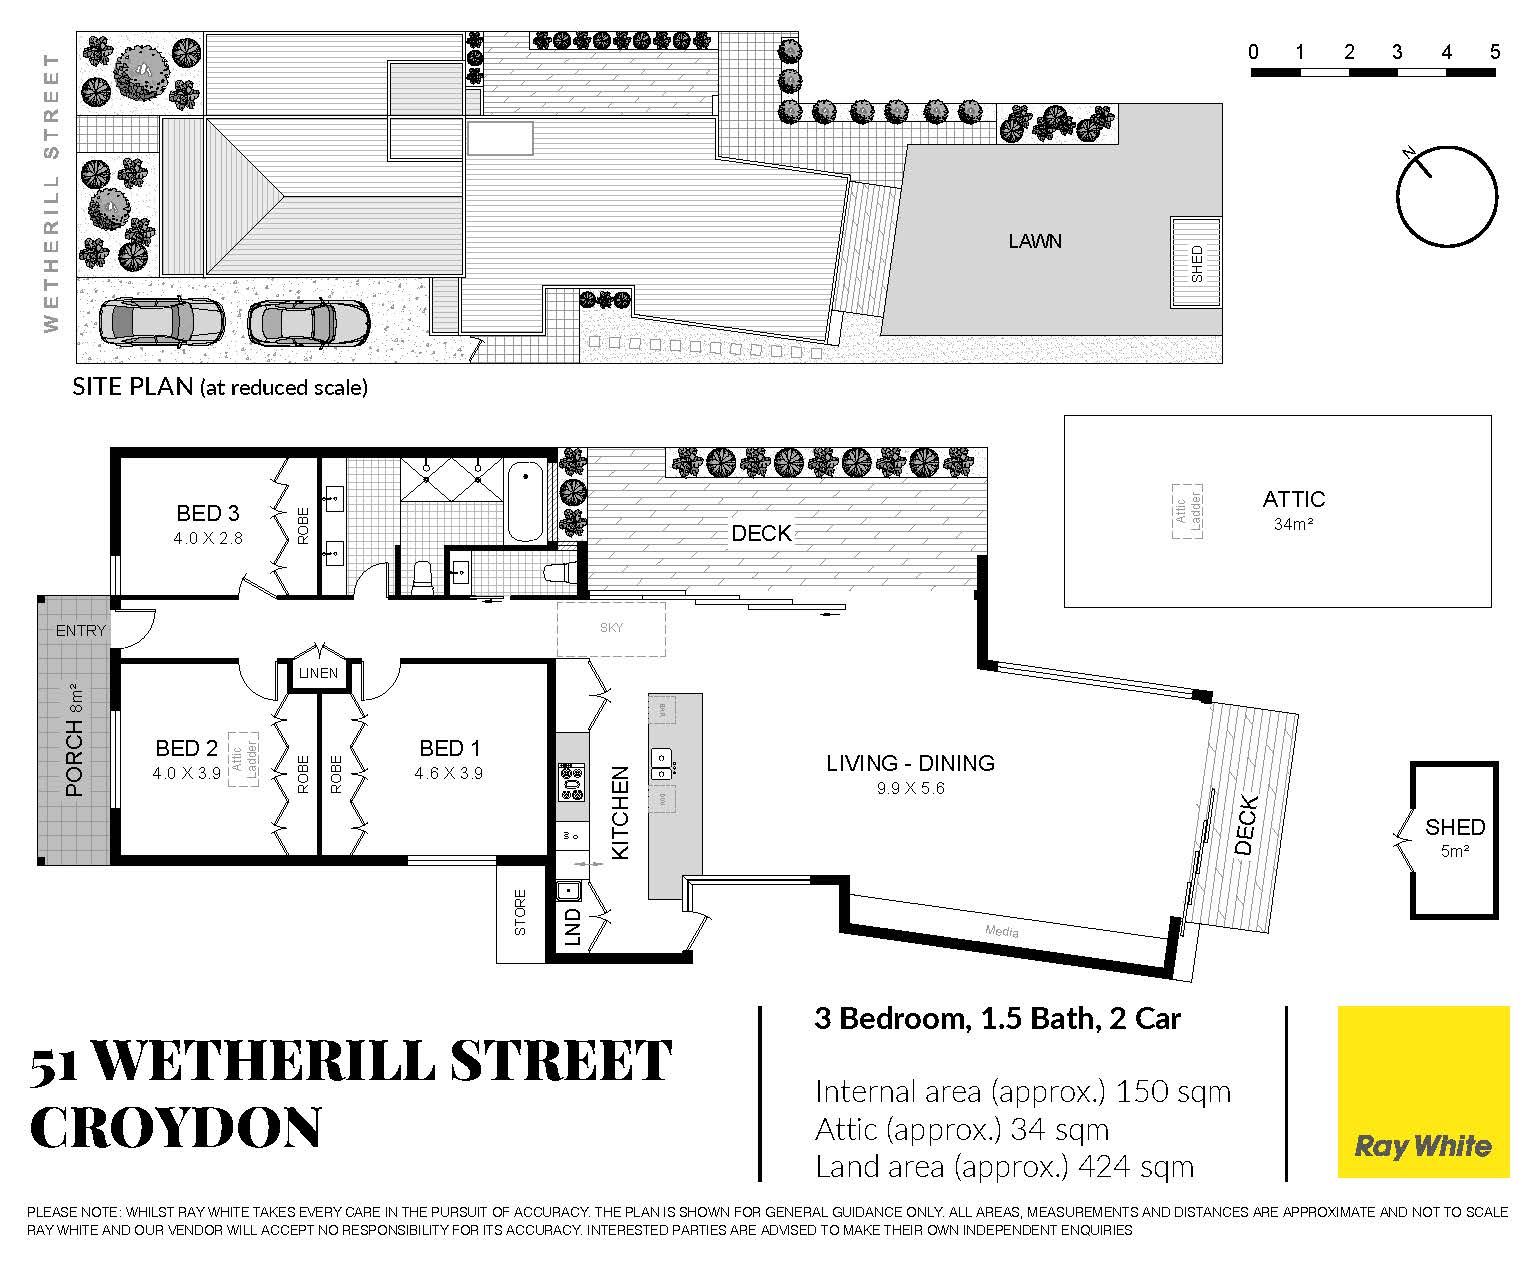
- Rebuilt from the ground up fusing classic and contemporary design - Pitched roof and gable facade with a 12m street frontage - Sustainable design, recycled bricks salvaged from the site - Oak floorboards, clerestory windows and super-high ceilings - 3 double bedrooms with custom floor-to-ceiling built-ins - Huge skillion-roofed living pavilion embraces the outdoors - Oriented to the north and featuring polished concrete floors - Streamlined high-spec entertainer's kitchen with a 5m bench - Calacatta benchtops in Italian porcelain, solid Oak joinery - Miele appliances, induction cooktop, Liebherr fridge/freezer - Vintec wine fridge, streamlined joinery, architectural lighting - Dining with walls of glass opening out to a north-facing deck - Side gardens with a Japanese Maple and Robinia Mop Tops - Light and airy living flanked by custom oak media cabinetry - Seamless flow to a lush established garden with level lawn - Designer bathroom with double vanity, double shower, bath - Stylish powder room, separate concealed internal laundry - 550m to Croydon station, 600m to Ashfield Aquatic Centre - Stroll to local cafes and eateries, 800m to Ashfield Mall - Featured in The Local Project, ArchDaily, Home World Design - Rates: Water $199pq, Council $478pq (All approx.)
Our recommended mortgage broker: Tommy Nguyen (http://broker.loanmarket.com.au/erskineville)
Get in touch
We'd love to hear from you
If you're interested in looking at properties around the area, or want the latest information on the market in your neighbourhood, we'd love to hear from you.