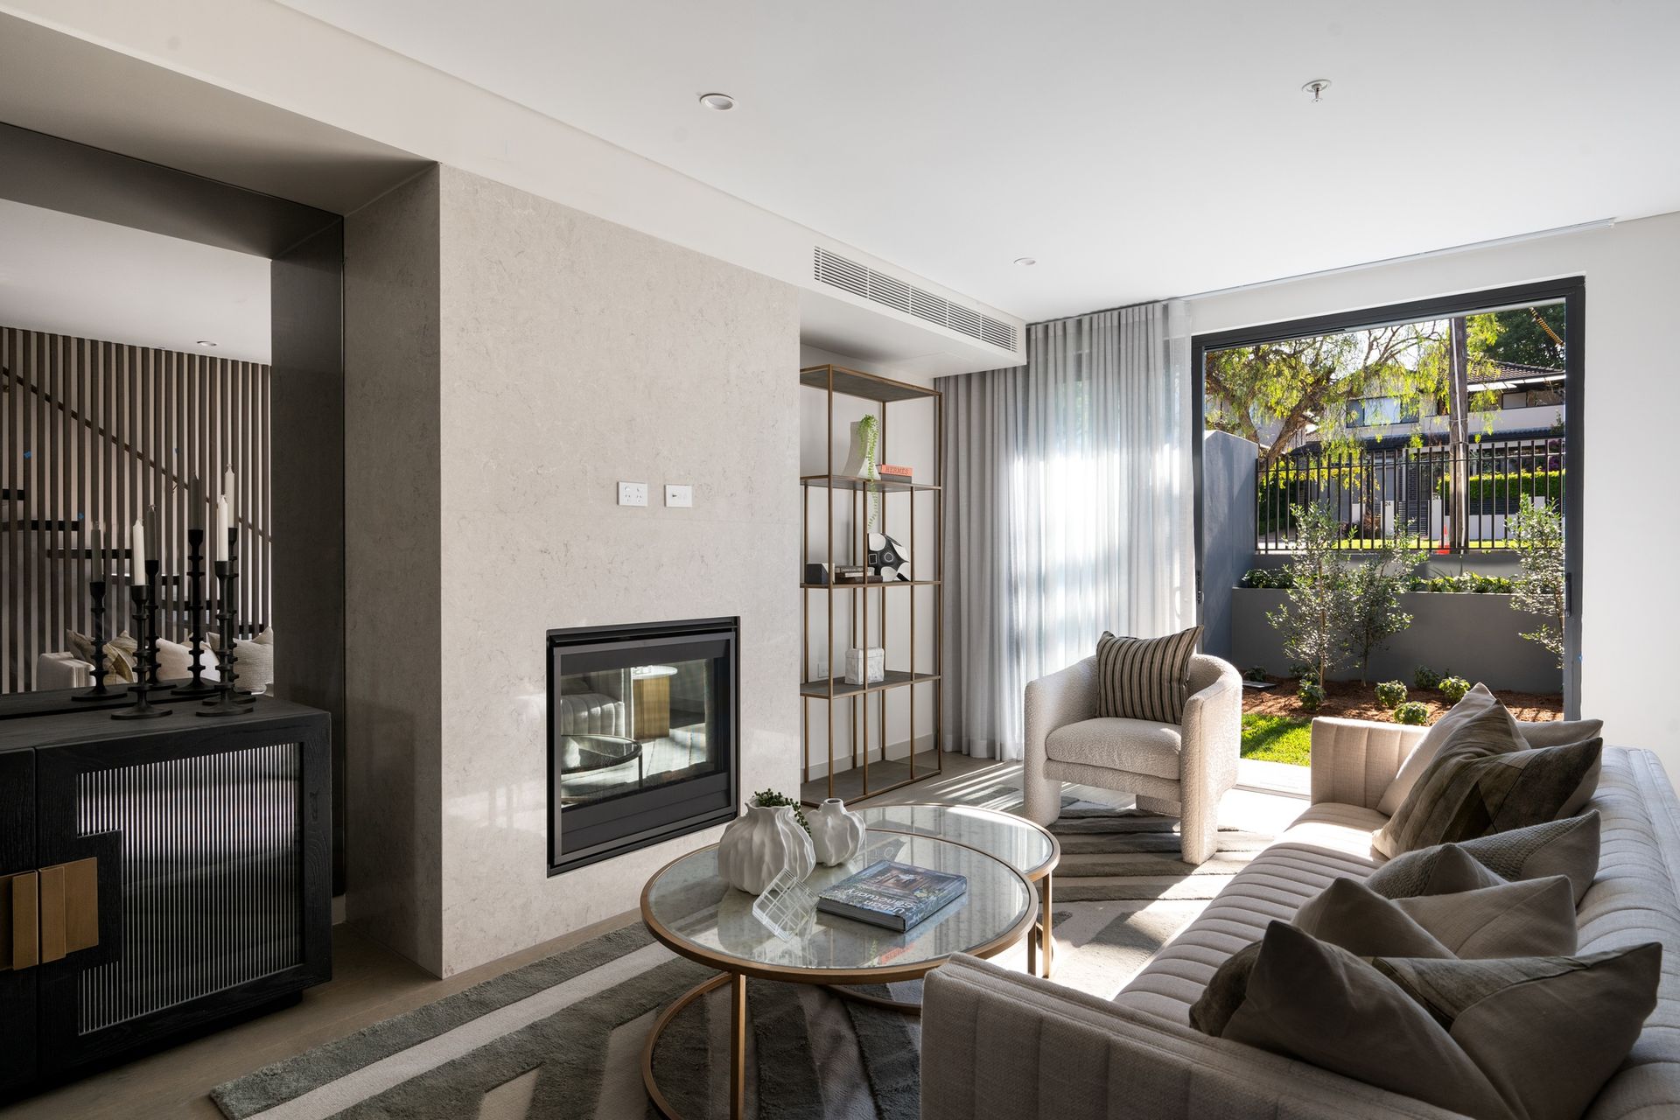
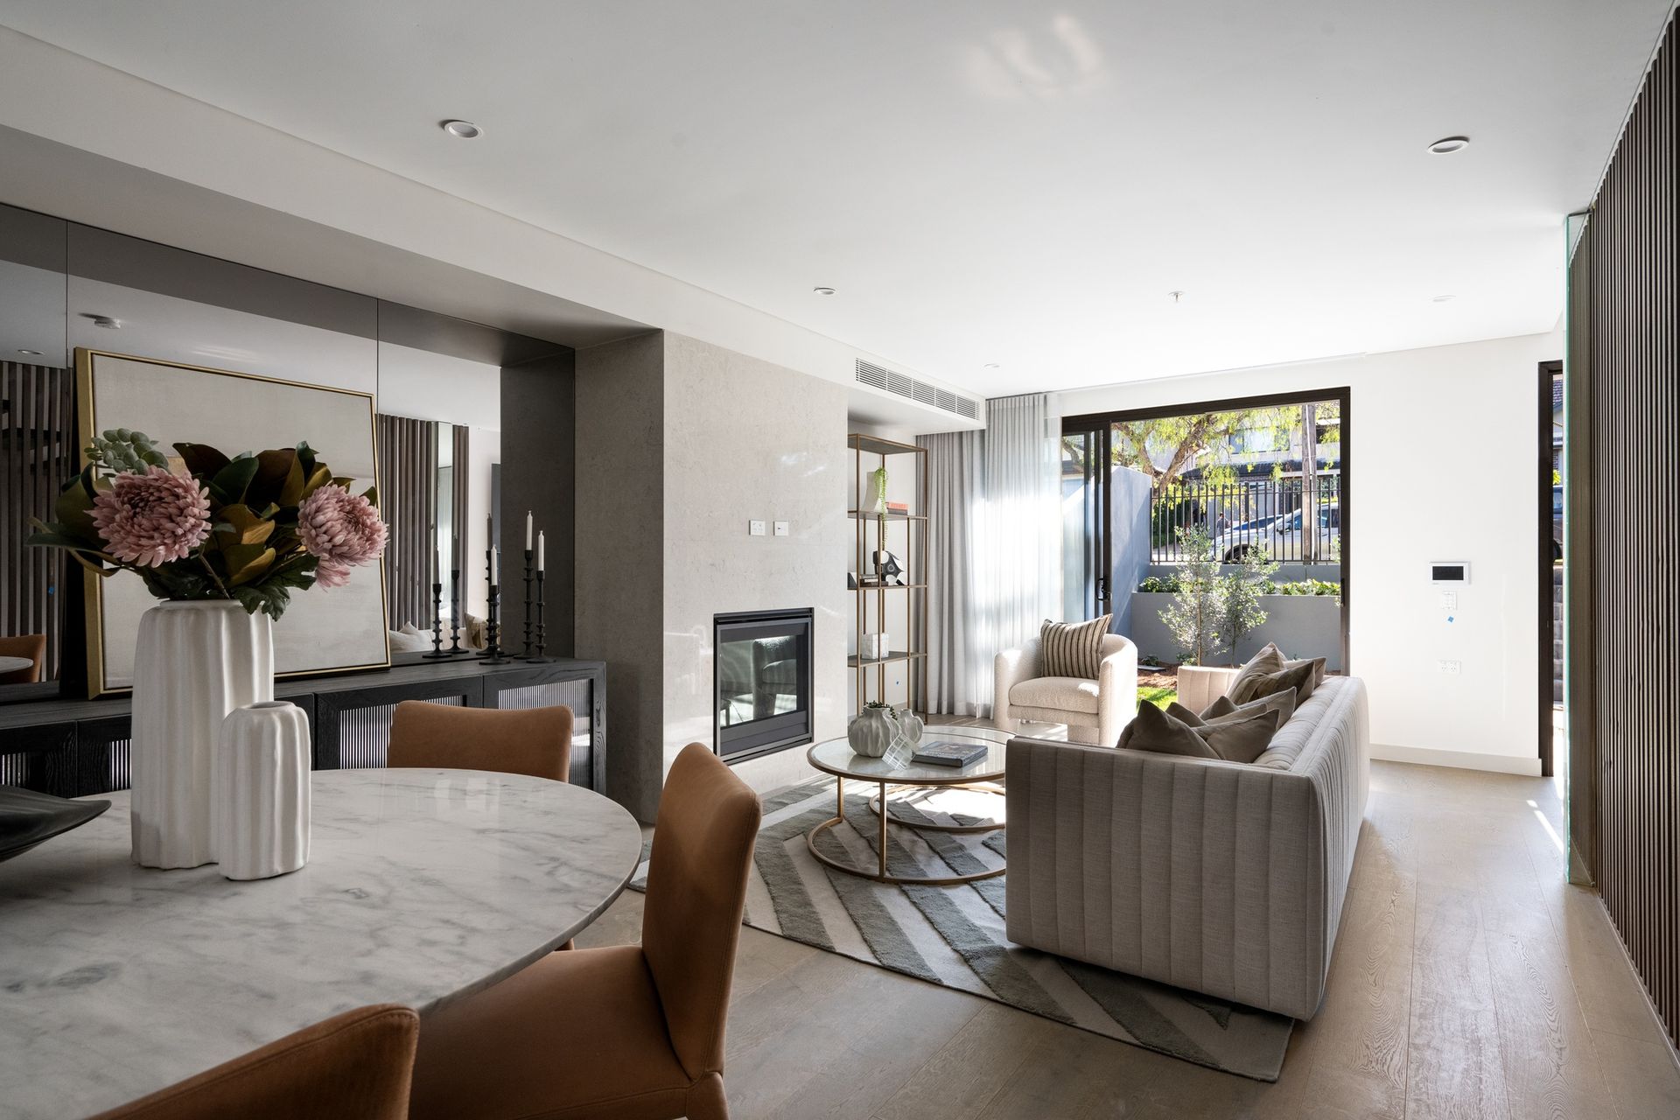
Brand new and ready to enjoy immediately, this spectacular Corben Architects designed terrace house offers sought-after flexibility within its tri-level layout and convenient private level lift access from the double garage.
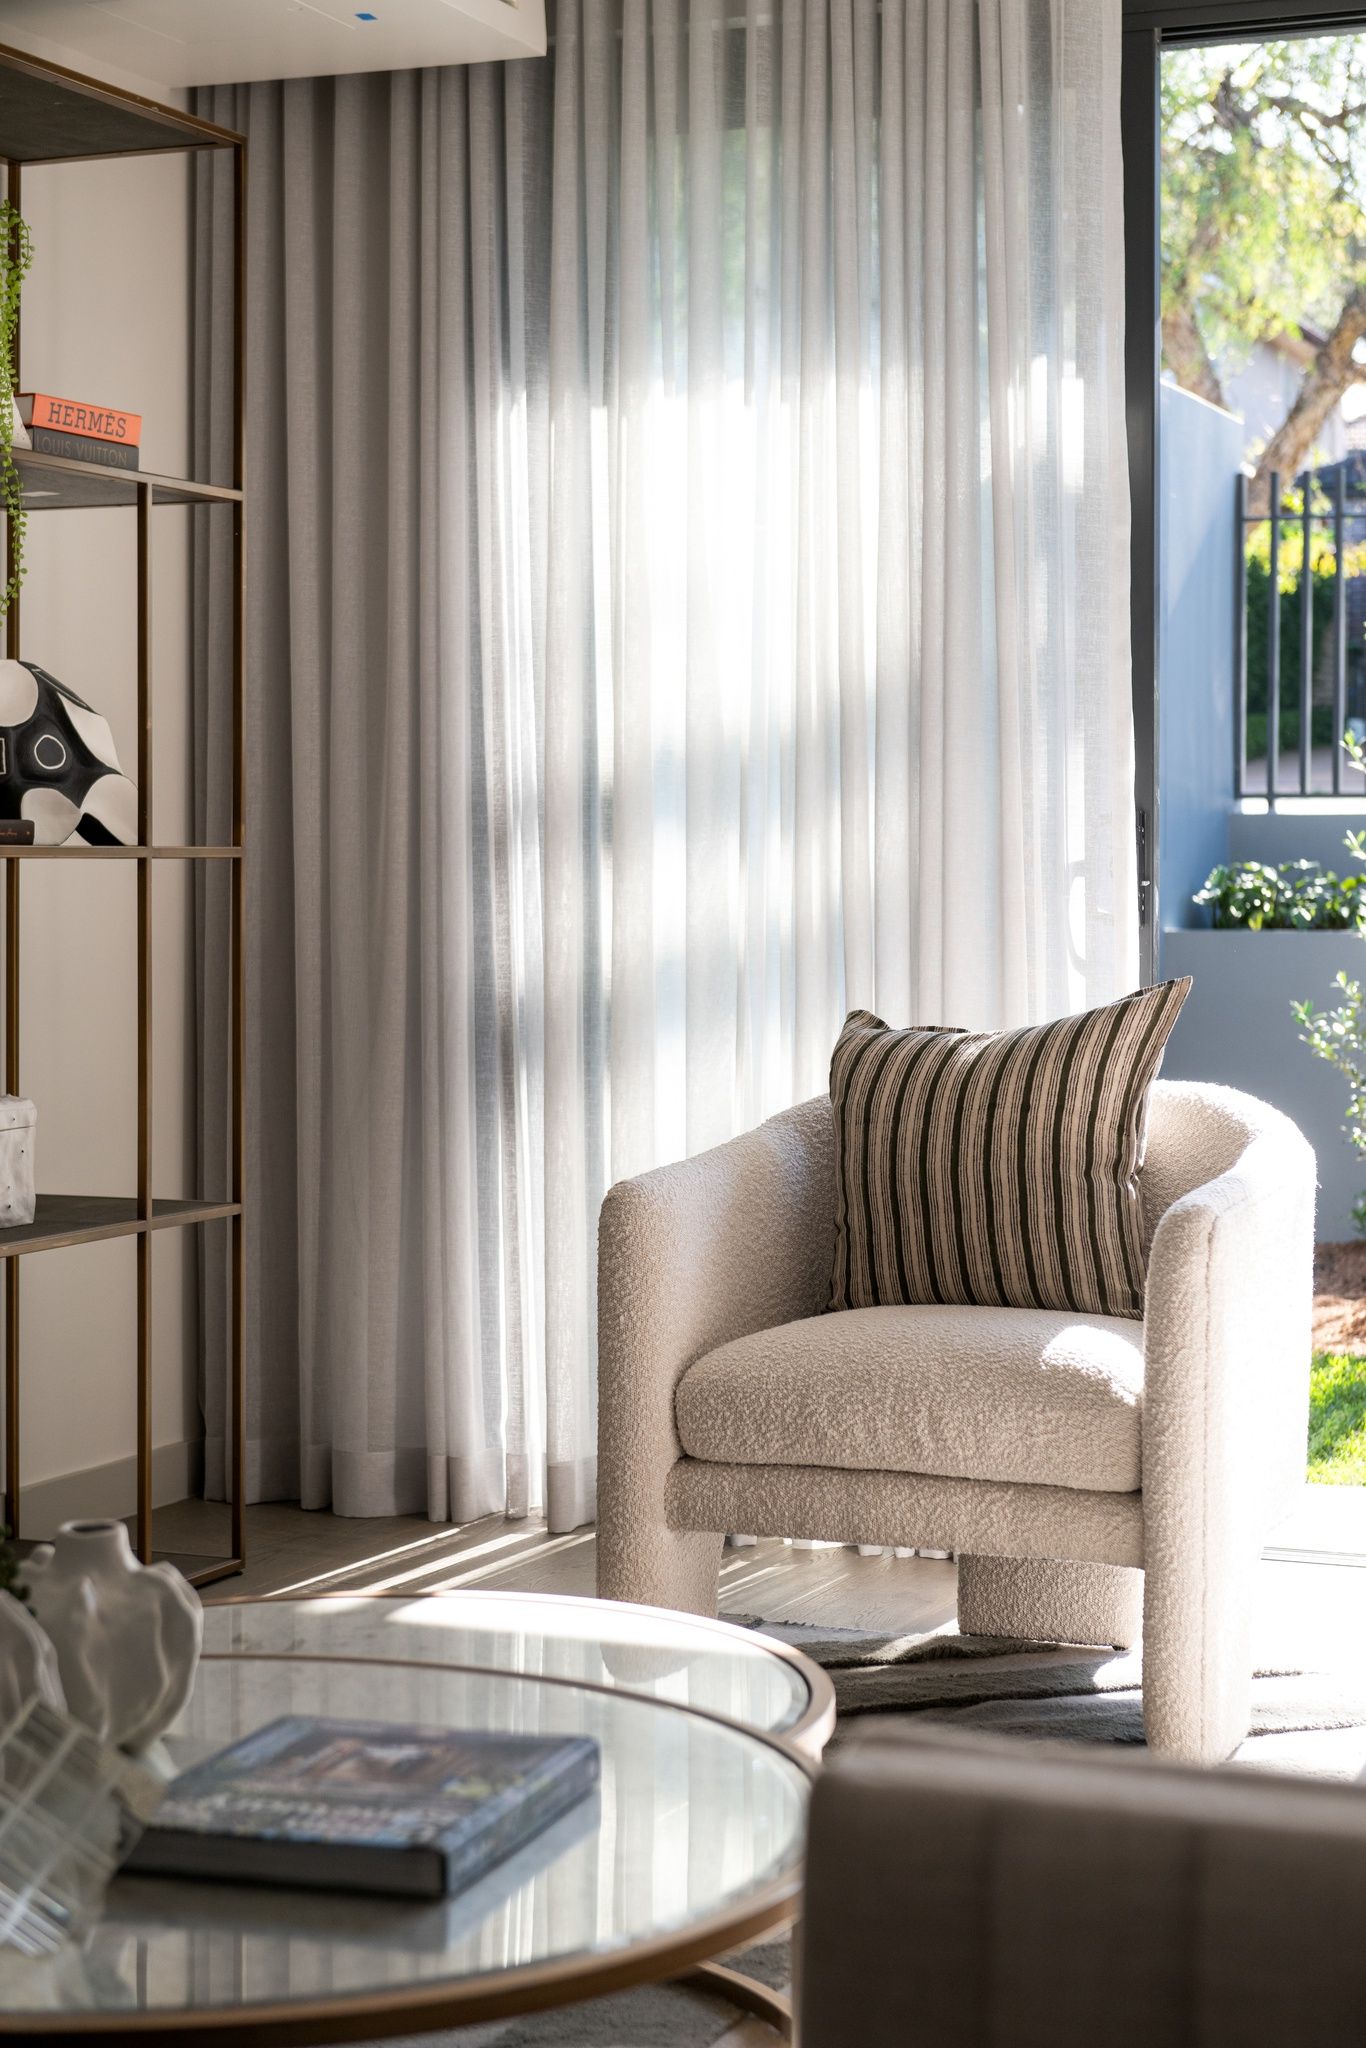
Considered and cohesive in its design direction, strategic window placement maximises both light and connection to the great outdoors. A home for all seasons with an east to west aspect, two outdoor escapes bookend the open-plan concept and enhance natural ventilation.
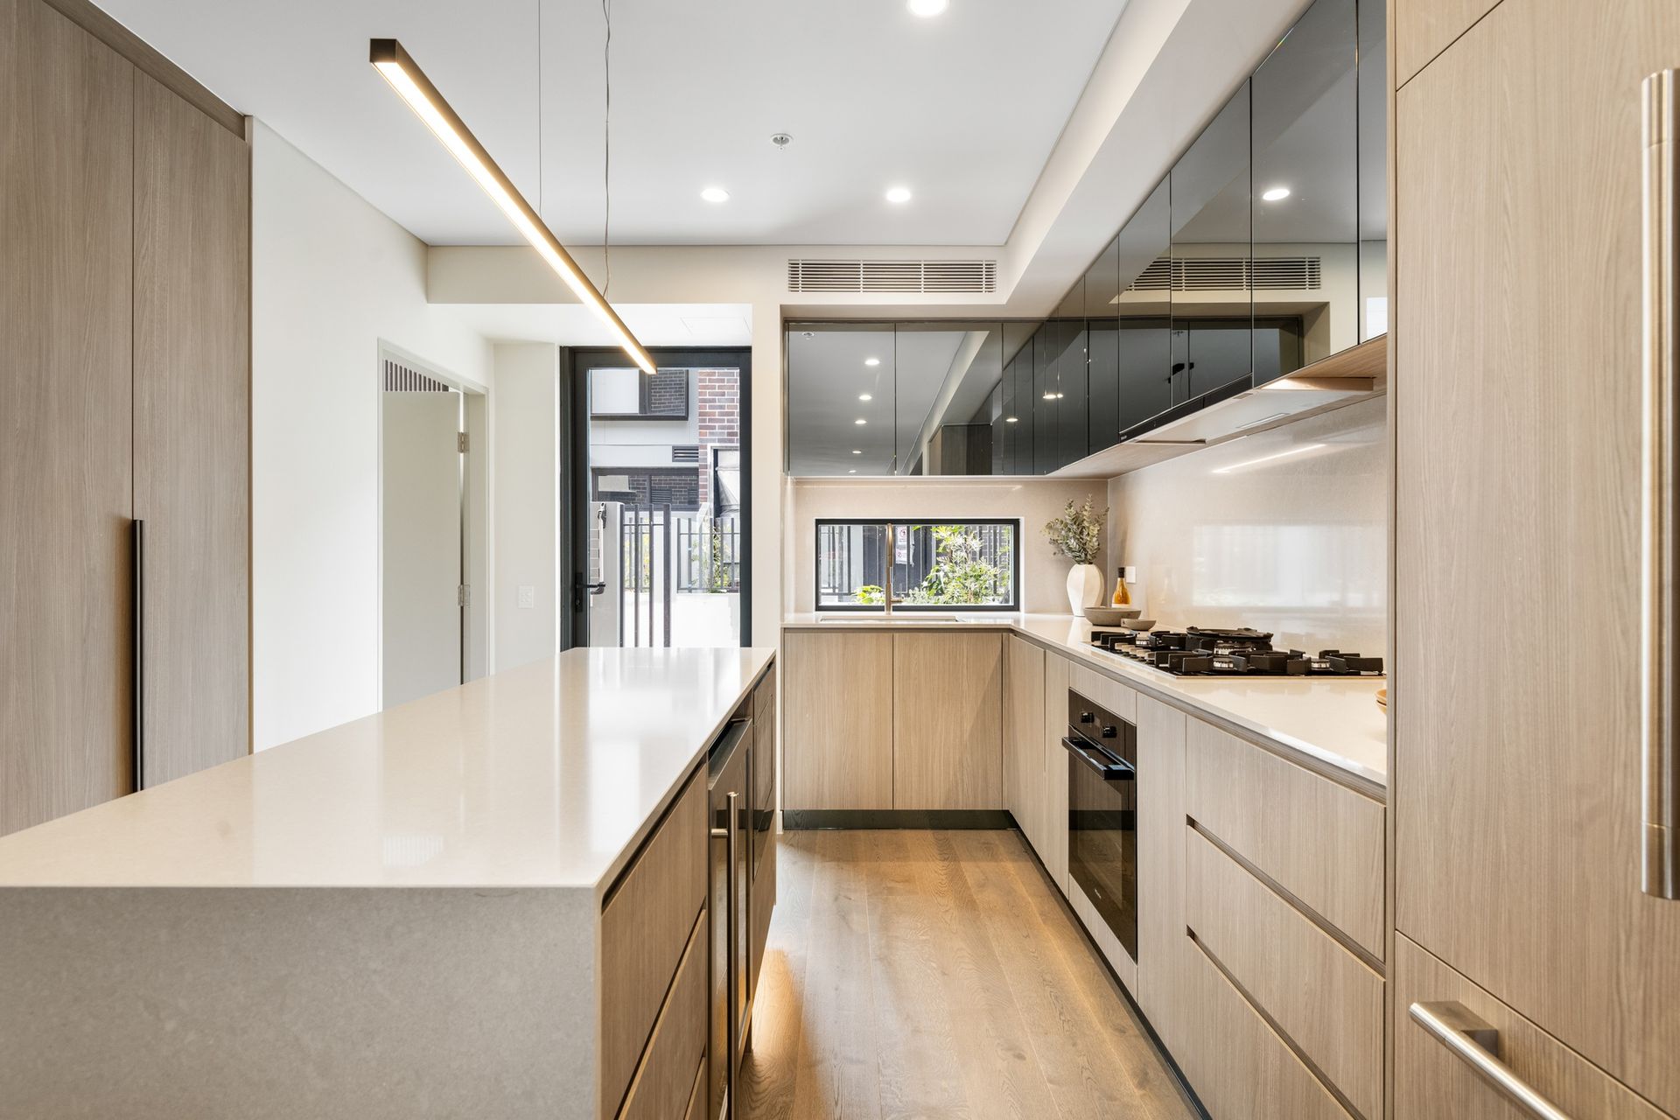
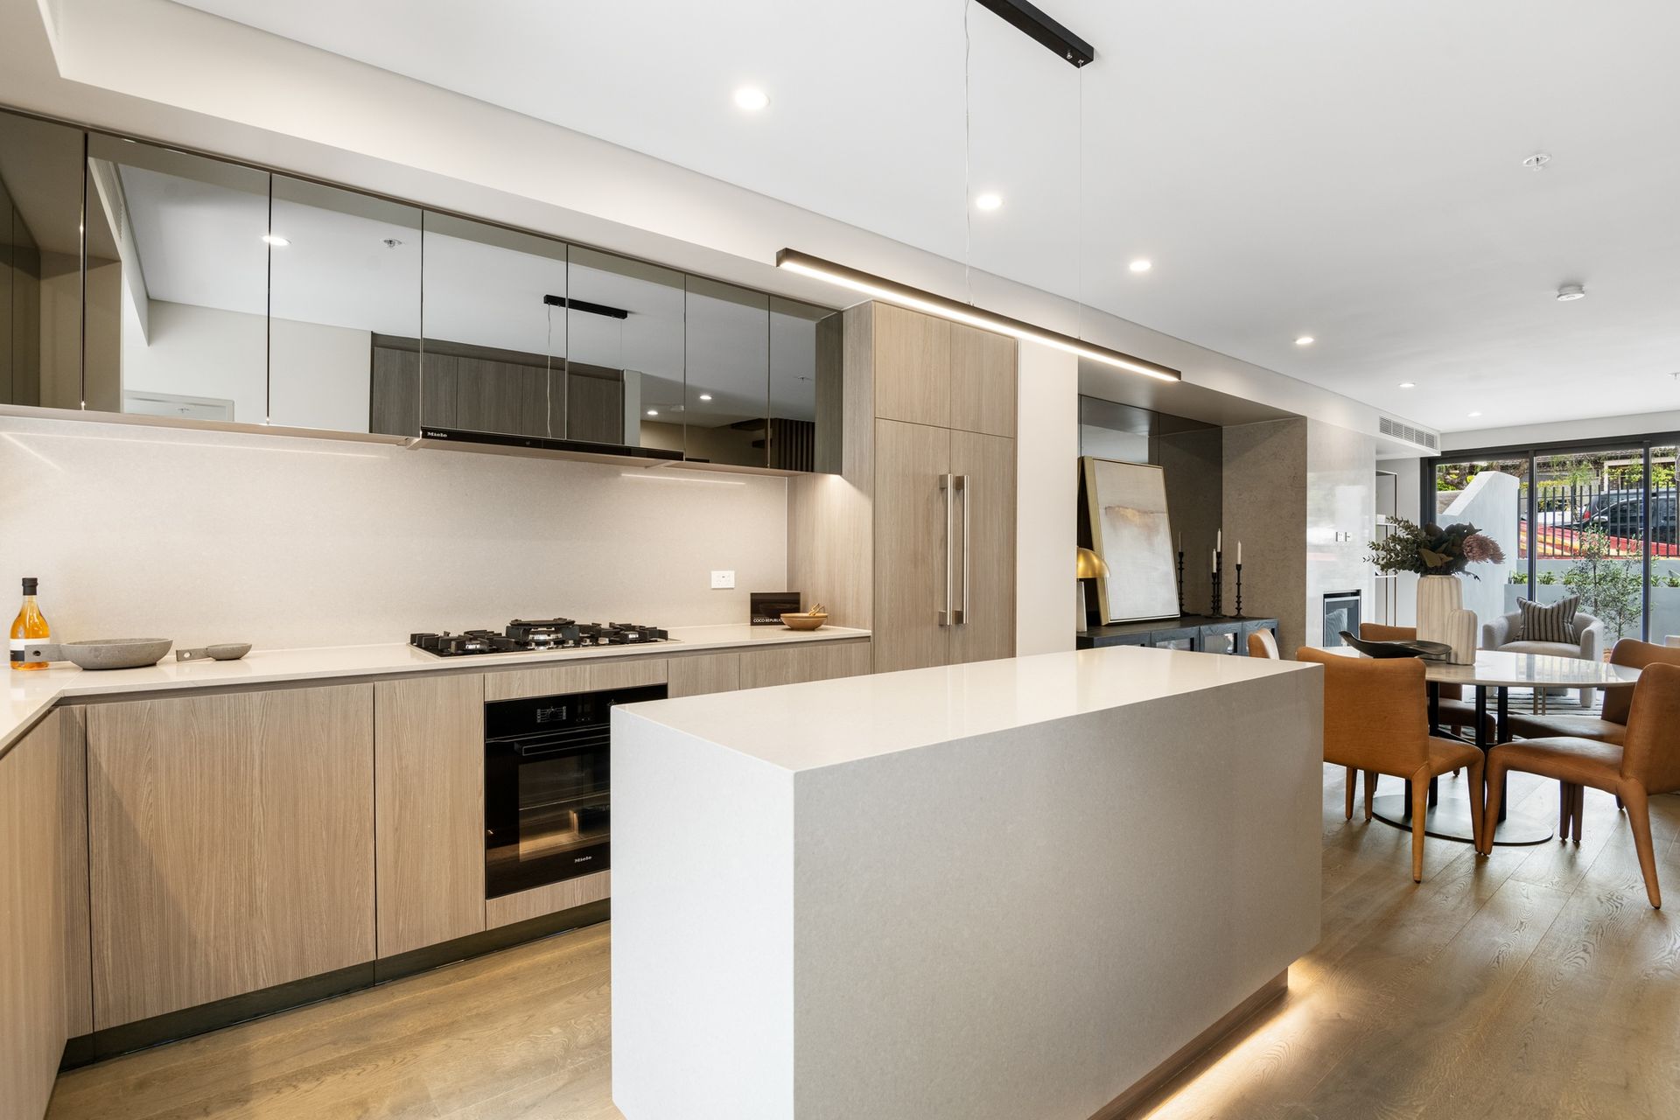
Built for everlasting comfort, sophisticated oak flooring stylishly grounds the living areas. Sure to impress, the entertainer's kitchen is centred around a pendant lit stone encased island bench. United by a neutral colour palette, the streamlined kitchen joinery has been seamlessly integrated with high-end Miele cooking appliances, a French door refrigerator and an under-counter wine fridge.
Offering the ability to accommodate up to four bedrooms, the second bedroom is currently configured as an additional living space creating a whole floor parents' retreat. Serviced by three luxury bathroom sanctuaries, there is also a guest powder room placed on the living and entertaining level.
Proving that location truly is everything, experience the endless appeal of Crows Nest living with its vibrant dining scene and easy access into the city centre by bus or the new Metro train line. Close to the many lifestyle benefits of both Crows Nest and Naremburn, Willoughby Road bus stops are just 300 metres away from the leafy 'Canopy'.
• Contemporary oak flooring, open-plan concept
• A strategic use of glass, alive with natural light
• East to west orientation, a courtyard at both ends
• Gas fireplace stylishly warming living and dining
• Lineal pendant light illuminates the central island
• Deluxe stone benchtops, under counter wine fridge
• Integrated French Door refrigerator, sleek joinery
• Miele gas cooktop, microwave, oven and exhaust
• Oversized sink with leafy outlook, Miele dishwasher
• The third floor is currently styled as a whole floor parents' retreat
• Glamorous primary bedroom opens to 5-star ensuite
• Second living room / Secondary Master bedroom with ensuite
• Refined built-in robes, premium carpet and curtains
• Luxe understated bathroom designs, full bathtub
• Composite stone vanities, brushed nickel tapware
• Glamourous powder room servicing the living level
• Walk-in laundry room featuring stone countertops
• Bespoke joinery creates stylish storage solutions
• Passenger lift links the garage to all three levels
• Internal access from tandem garage, storeroom
• Ducted air-conditioning with individual controls
• 300m to buses servicing the CBD and Nth Syd
• 350m to Coles Supermarket and local eateries
• 900m to the new Metro Station for a quick commute
* All information contained herein is gathered from sources we consider to be reliable, however we cannot guarantee or give any warranty to the information provided. Looking for a home loan? Contact Loan Market's Matt Clayton, our preferred broker. He doesn't work for the banks, he works for you. Call him on 0414 877 333 or visit https://broker.loanmarket.com.au/lower-north-shore/
For more information or to arrange an inspection, please contact 1800 554 888.
Inspections: Thursday and Saturday 12:30 - 1:15pm.