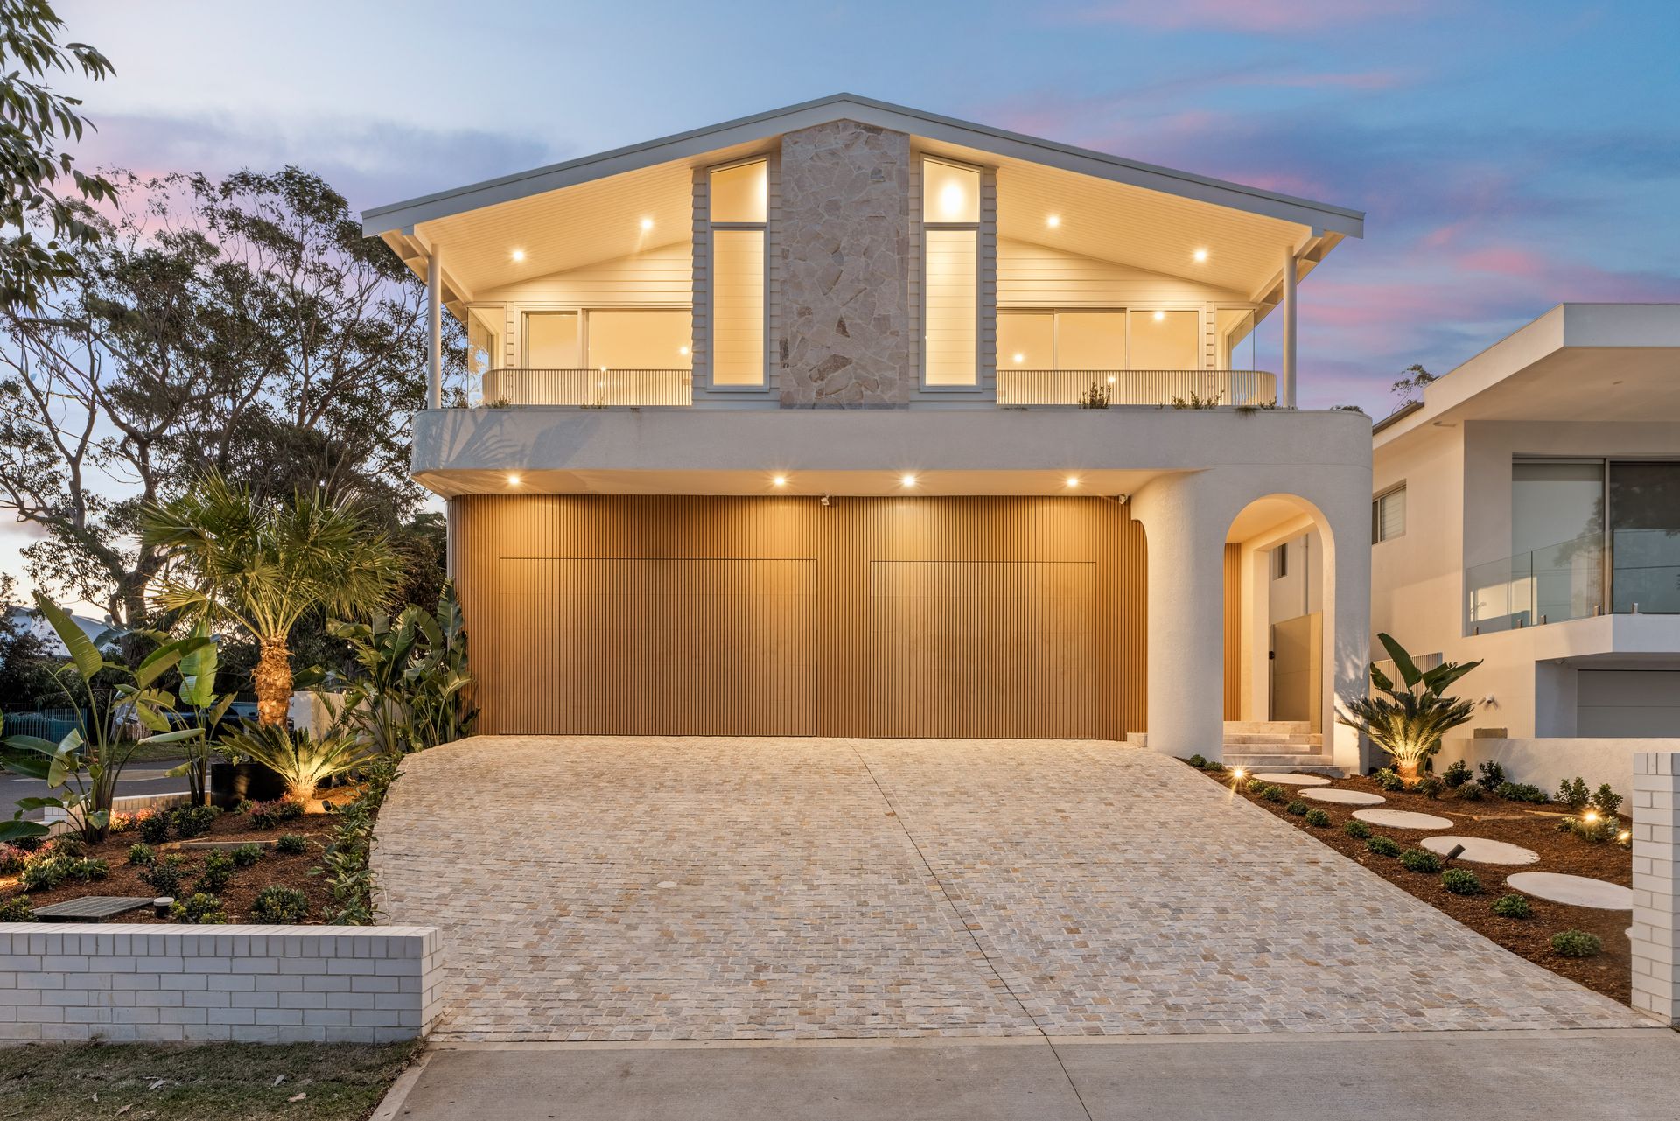
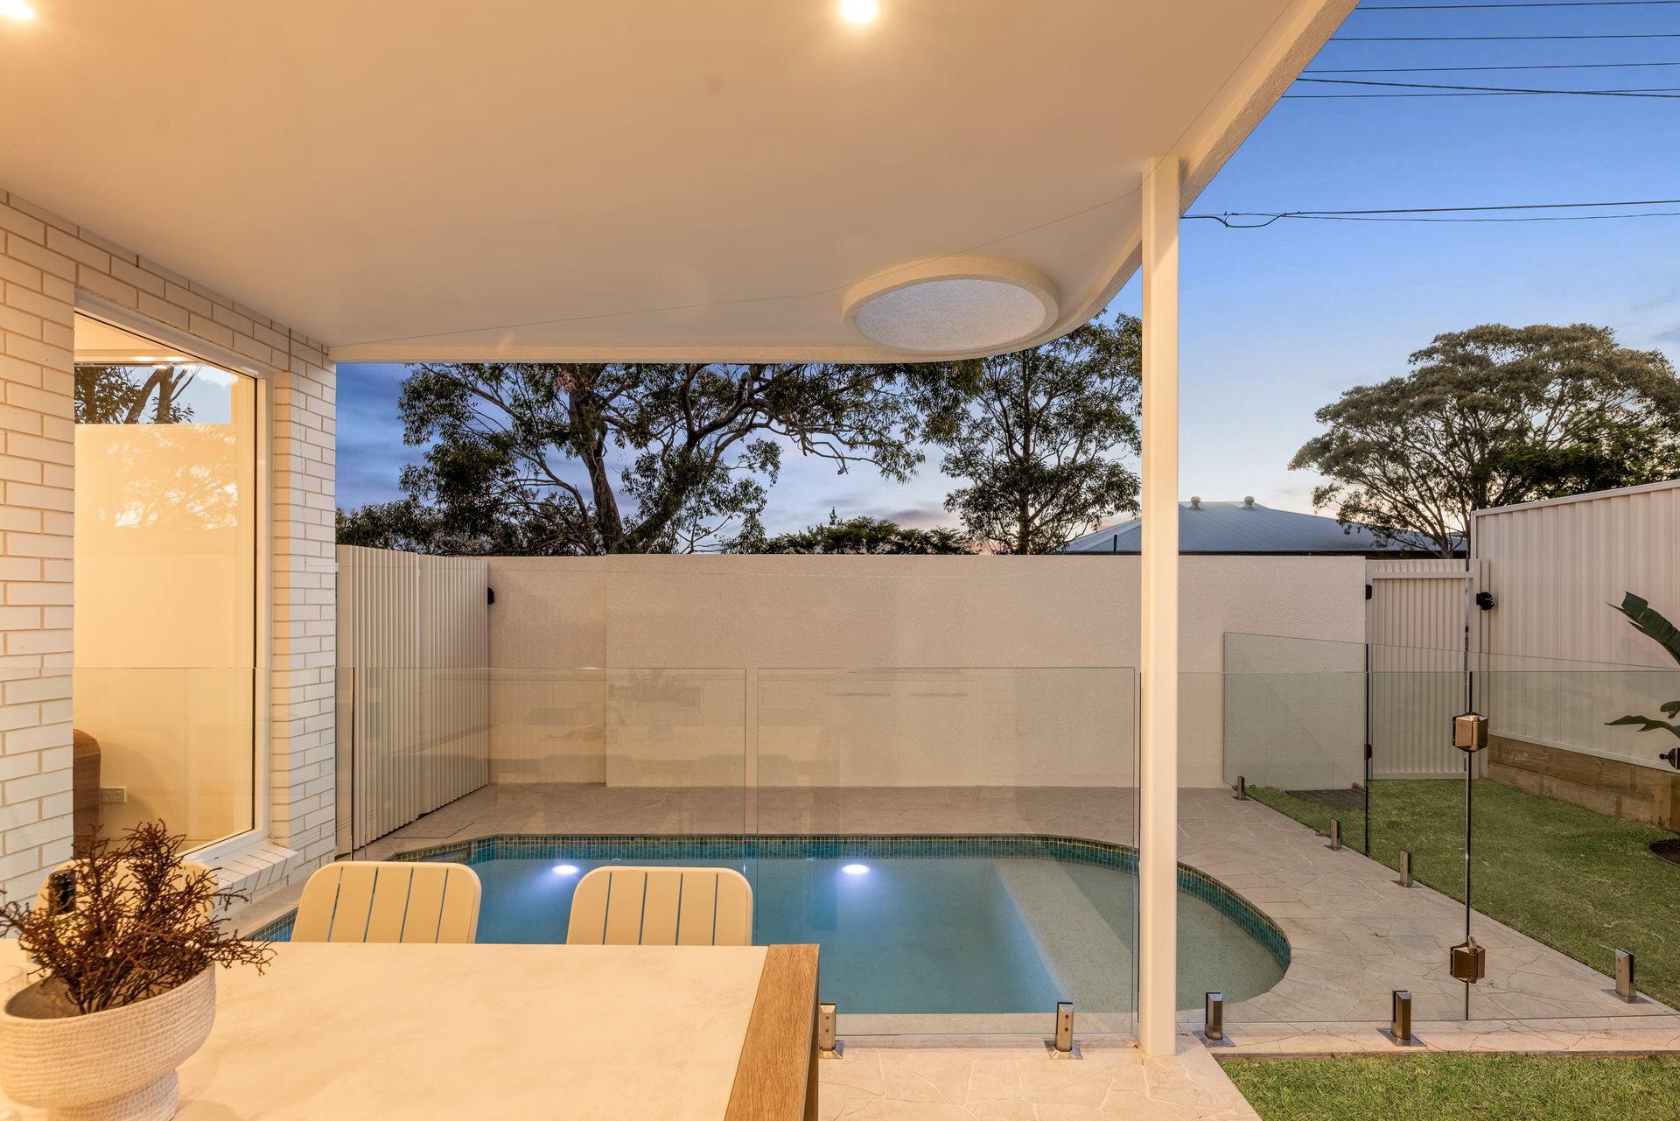
A statement in contemporary design and refined architectural detail, this exceptional Cronulla residence has been meticulously crafted to deliver an elevated family lifestyle. Sculptural curves, natural stone and warm timber finishes create a sophisticated and cohesive interior, while an abundance of natural light and seamless indoor-outdoor connections enhance the sense of space throughout.
Designed with both luxury and functionality in mind, the home offers generous accommodation, resort-style entertaining and water glimpses from the upper level.
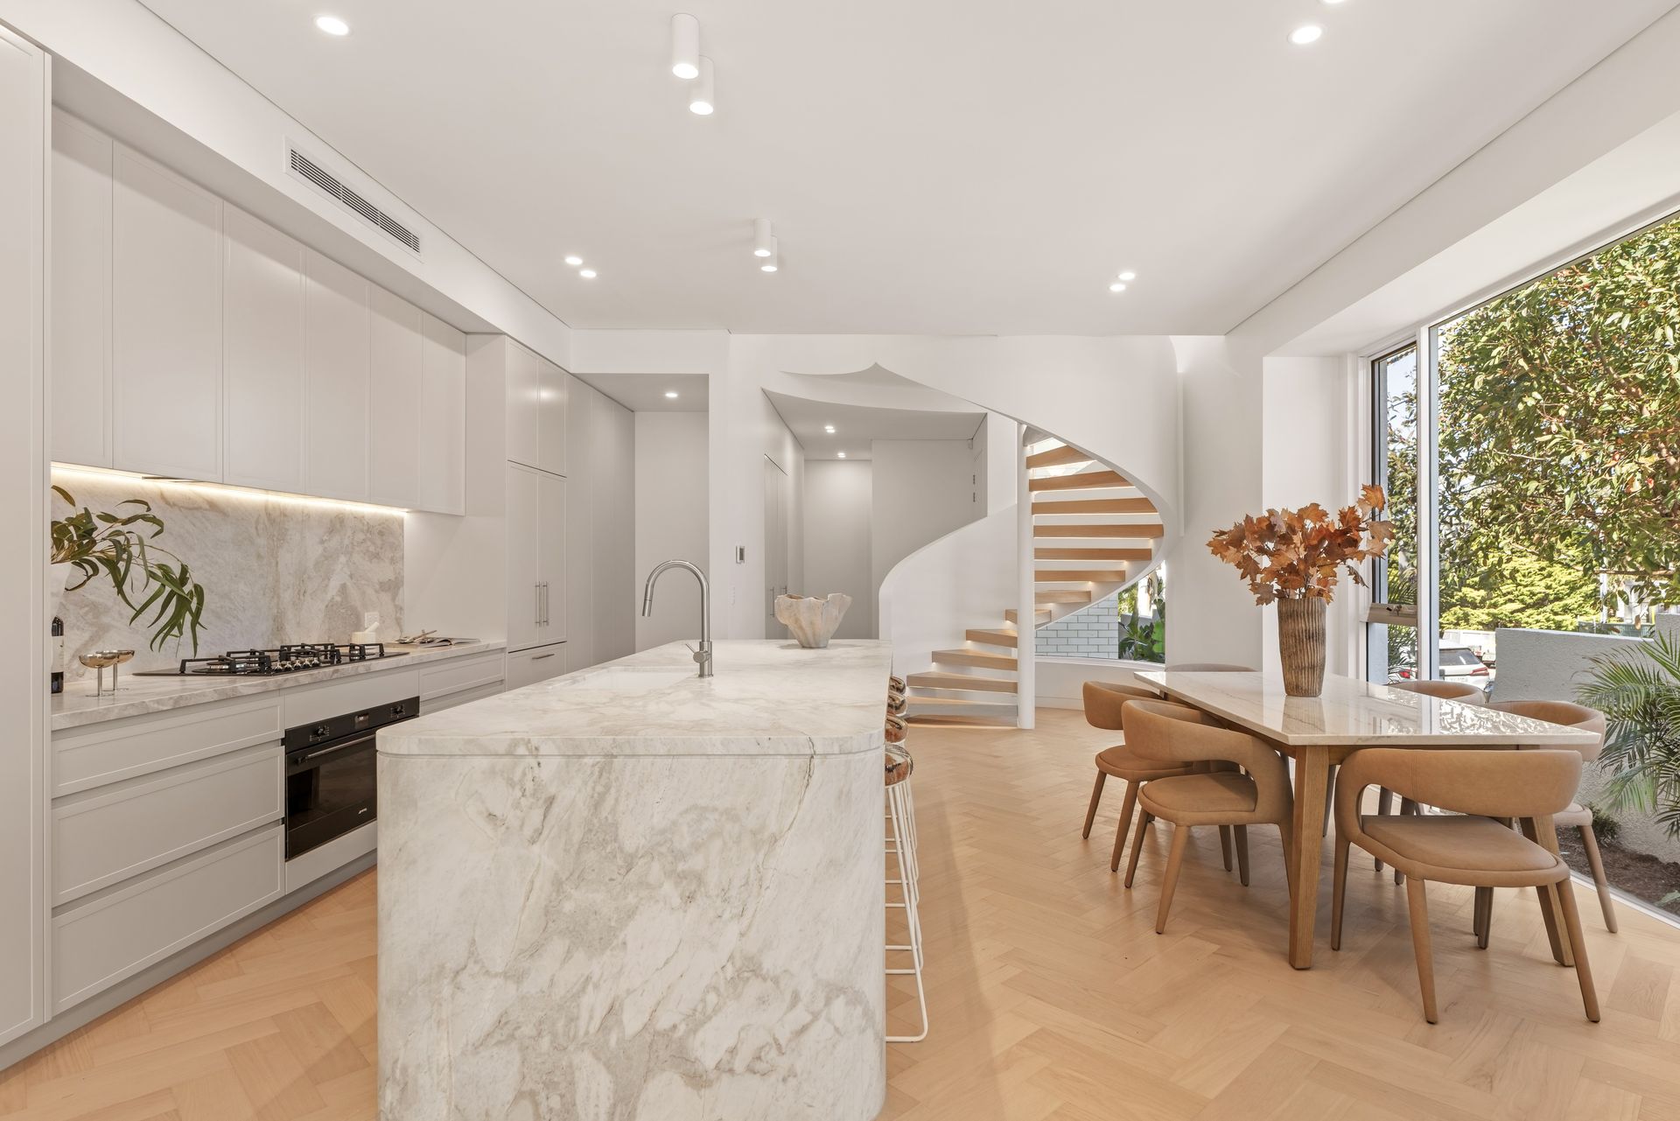
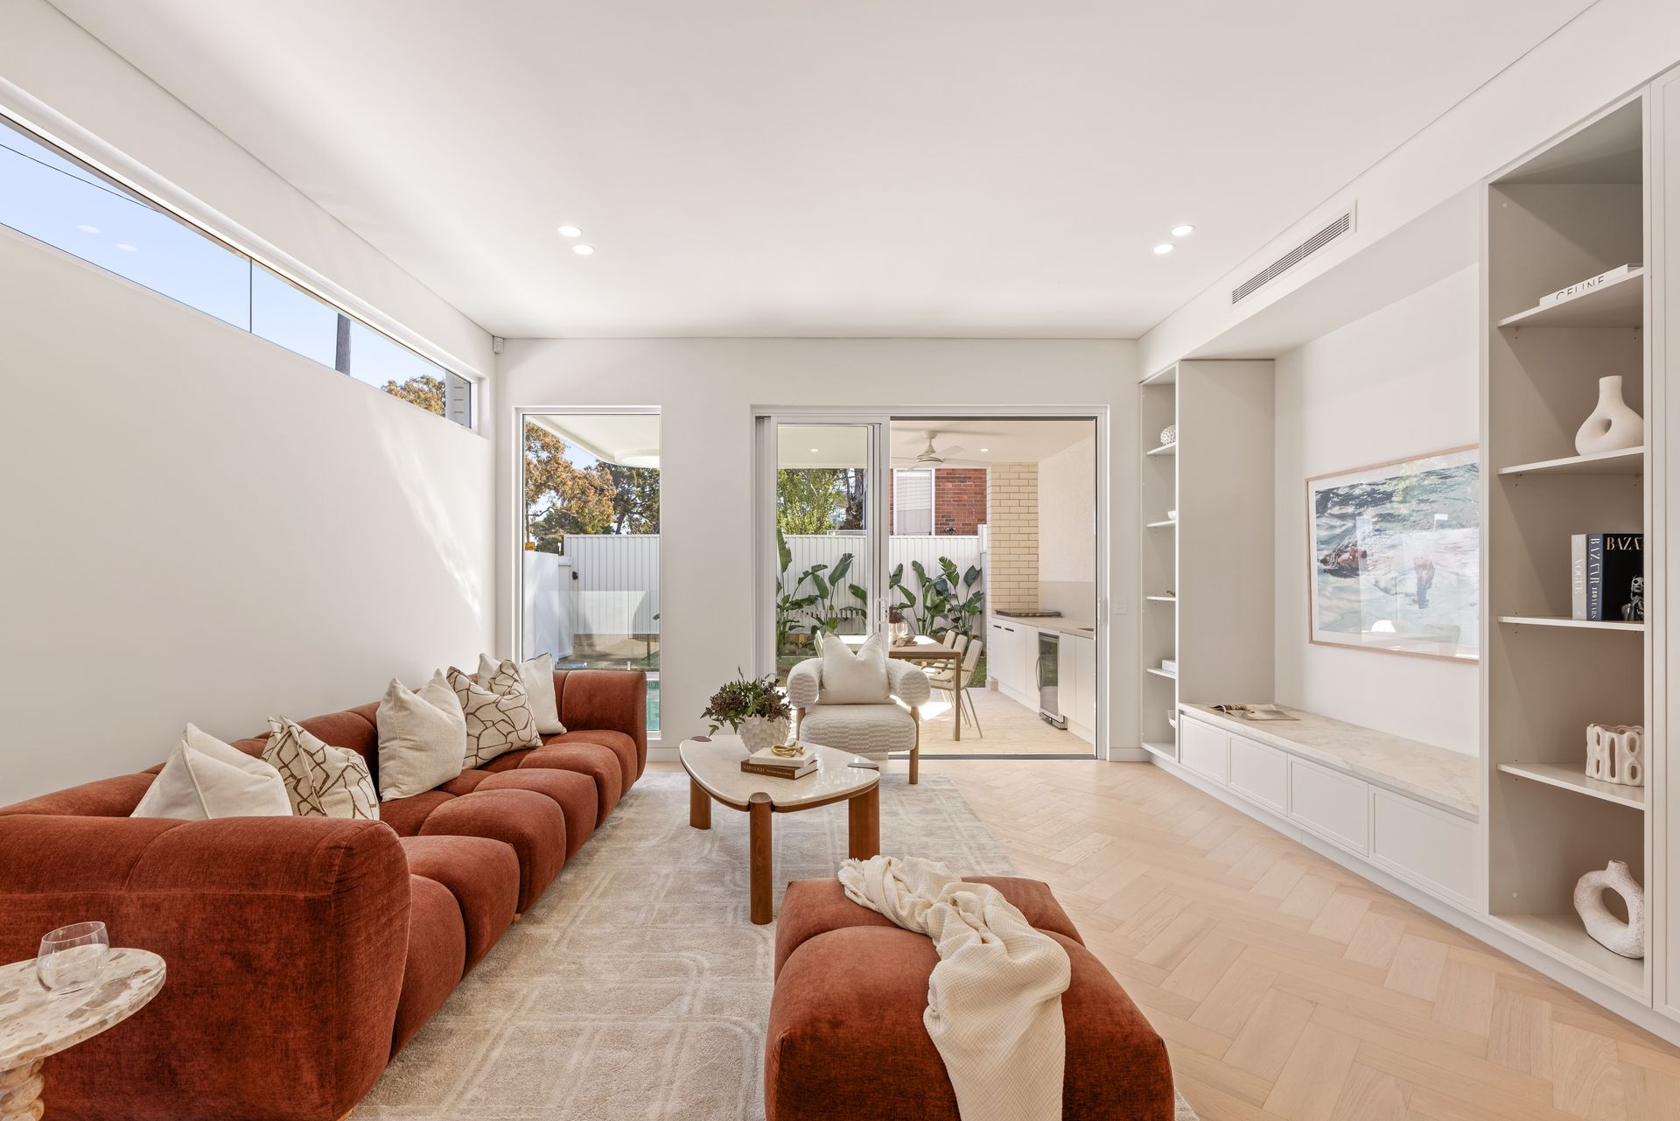
- Sunlit open-plan living and dining with herringbone engineered timber flooring, bespoke built-in cabinetry and oversized glazing opening seamlessly to the outdoor entertaining area
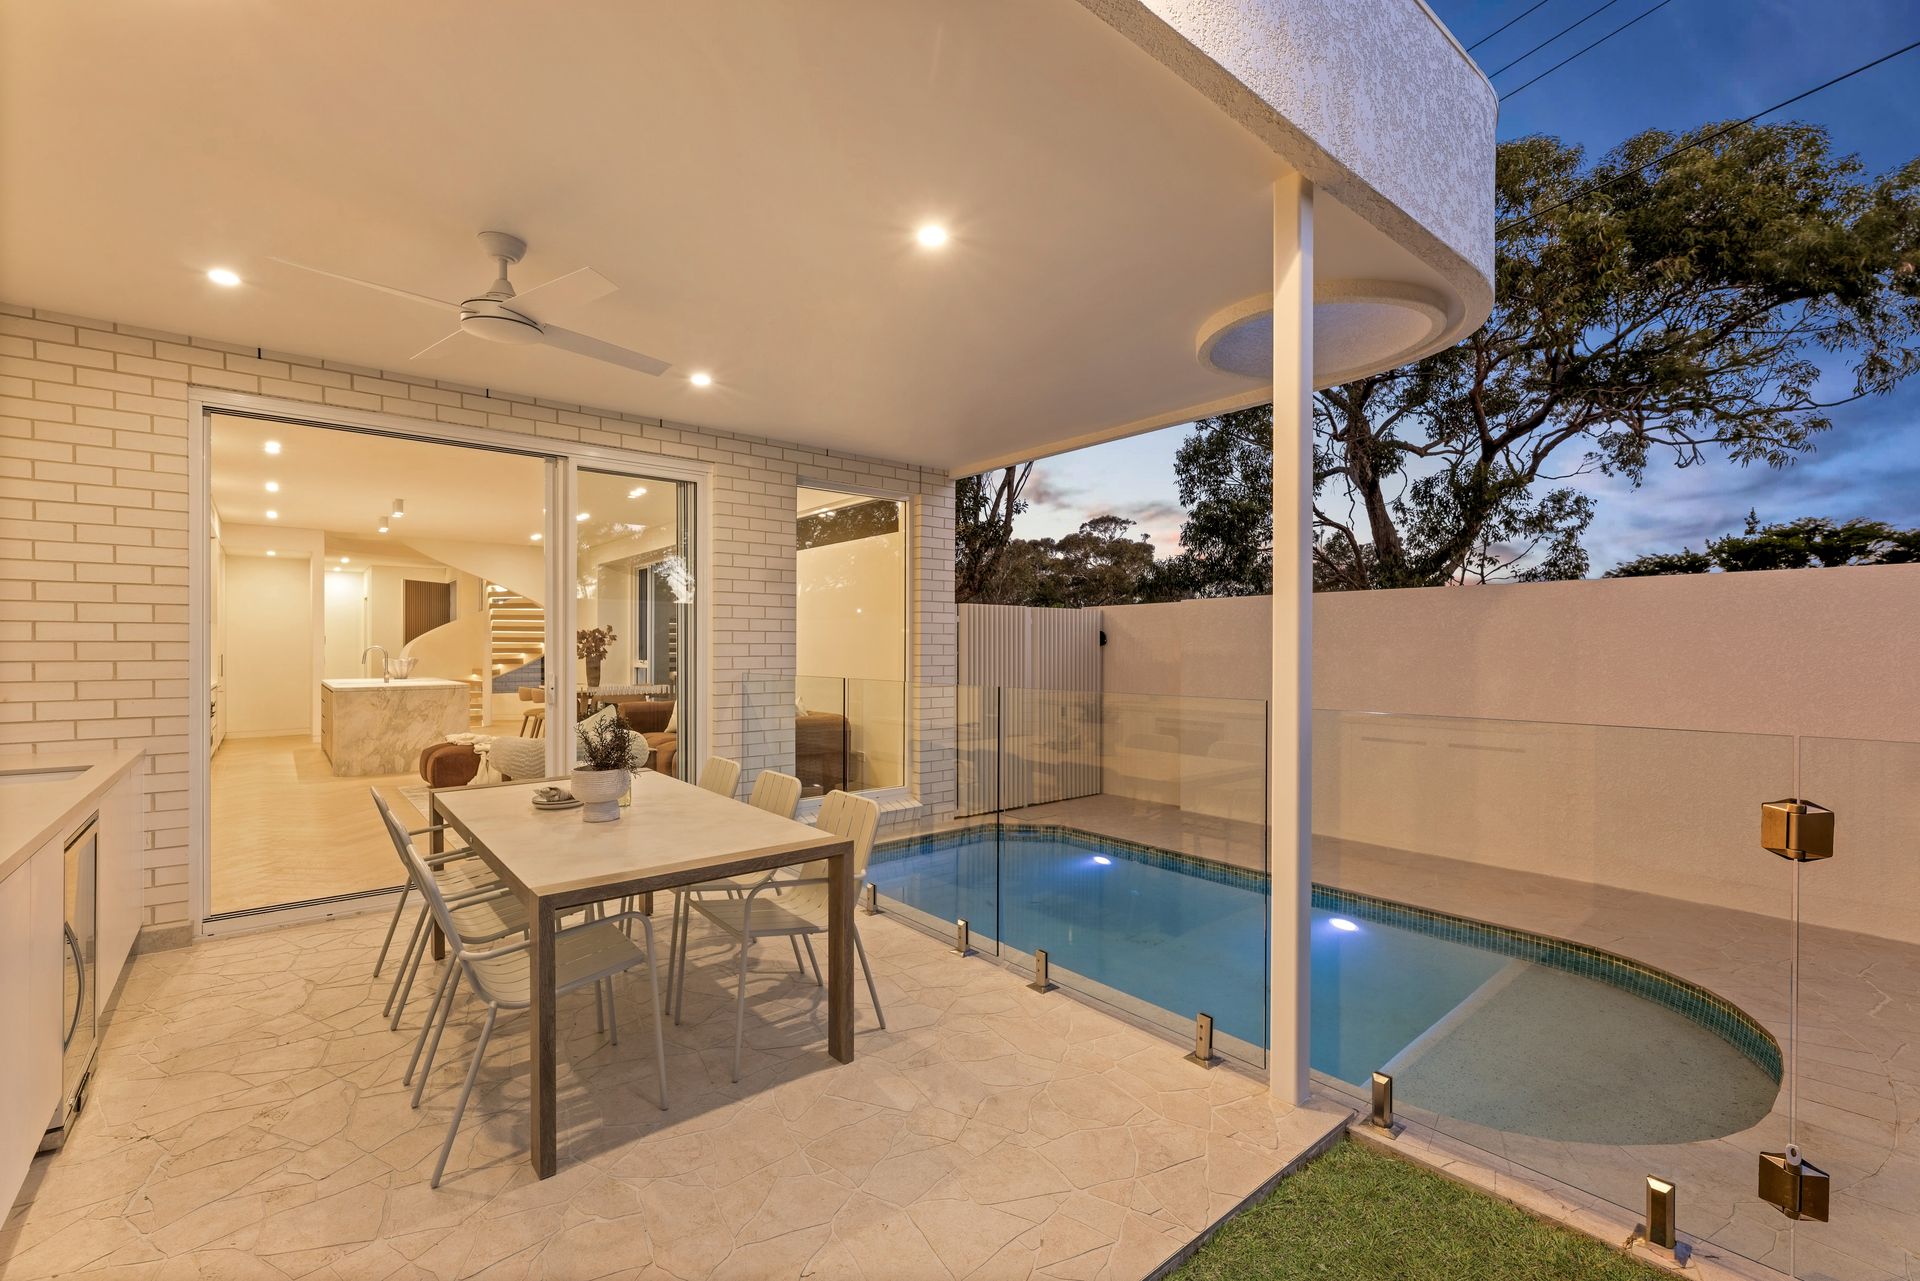
- Resort-style entertaining with an in-ground pool and swim-out step, outdoor kitchen with BBQ, fridge and sink, ceiling fan, level lawn and rear access
- Statement entertainer's kitchen featuring Brazilian Calacatta waterfall stone with sculpted curved detailing, premium SMEG appliances, integrated appliances and warm under-cabinet lighting
- Generous ground-floor bedroom with custom built-in robes, complemented by a separate full bathroom
- Sculptural spiral staircase with illuminated treads, curved detailing and a dramatic light-filled void
- Upper-level retreat with soaring ceilings and water glimpses, connecting to a skylit hallway lined with extensive full-height cabinetry and continued herringbone flooring
- Serene master suite featuring a bespoke walk-in robe, illuminated dressing station, private balcony and luxurious ensuite with double vanity, freestanding bath and louvre windows
- Beautifully appointed main bathroom with wet-area design, freestanding bath and statement crazy-paved tiling
- Generously proportioned additional bedrooms with plush carpeting and custom built-in cabinetry
- Soaring upper-level ceilings enhanced by architectural bulkheads and soft concealed LED lighting
- European-style walk-in laundry with marble benchtops and extensive storage
- Oversized automatic lock-up garage with internal access, complemented by a cobblestone driveway
- Zoned Daikin ducted air conditioning, alarm system and video intercom
Please be sure to register your interest and for inspections via 'email agent' or 'book inspection' buttons otherwise we won't be able to inform you of any potential inspection time changes, delays or cancellations.