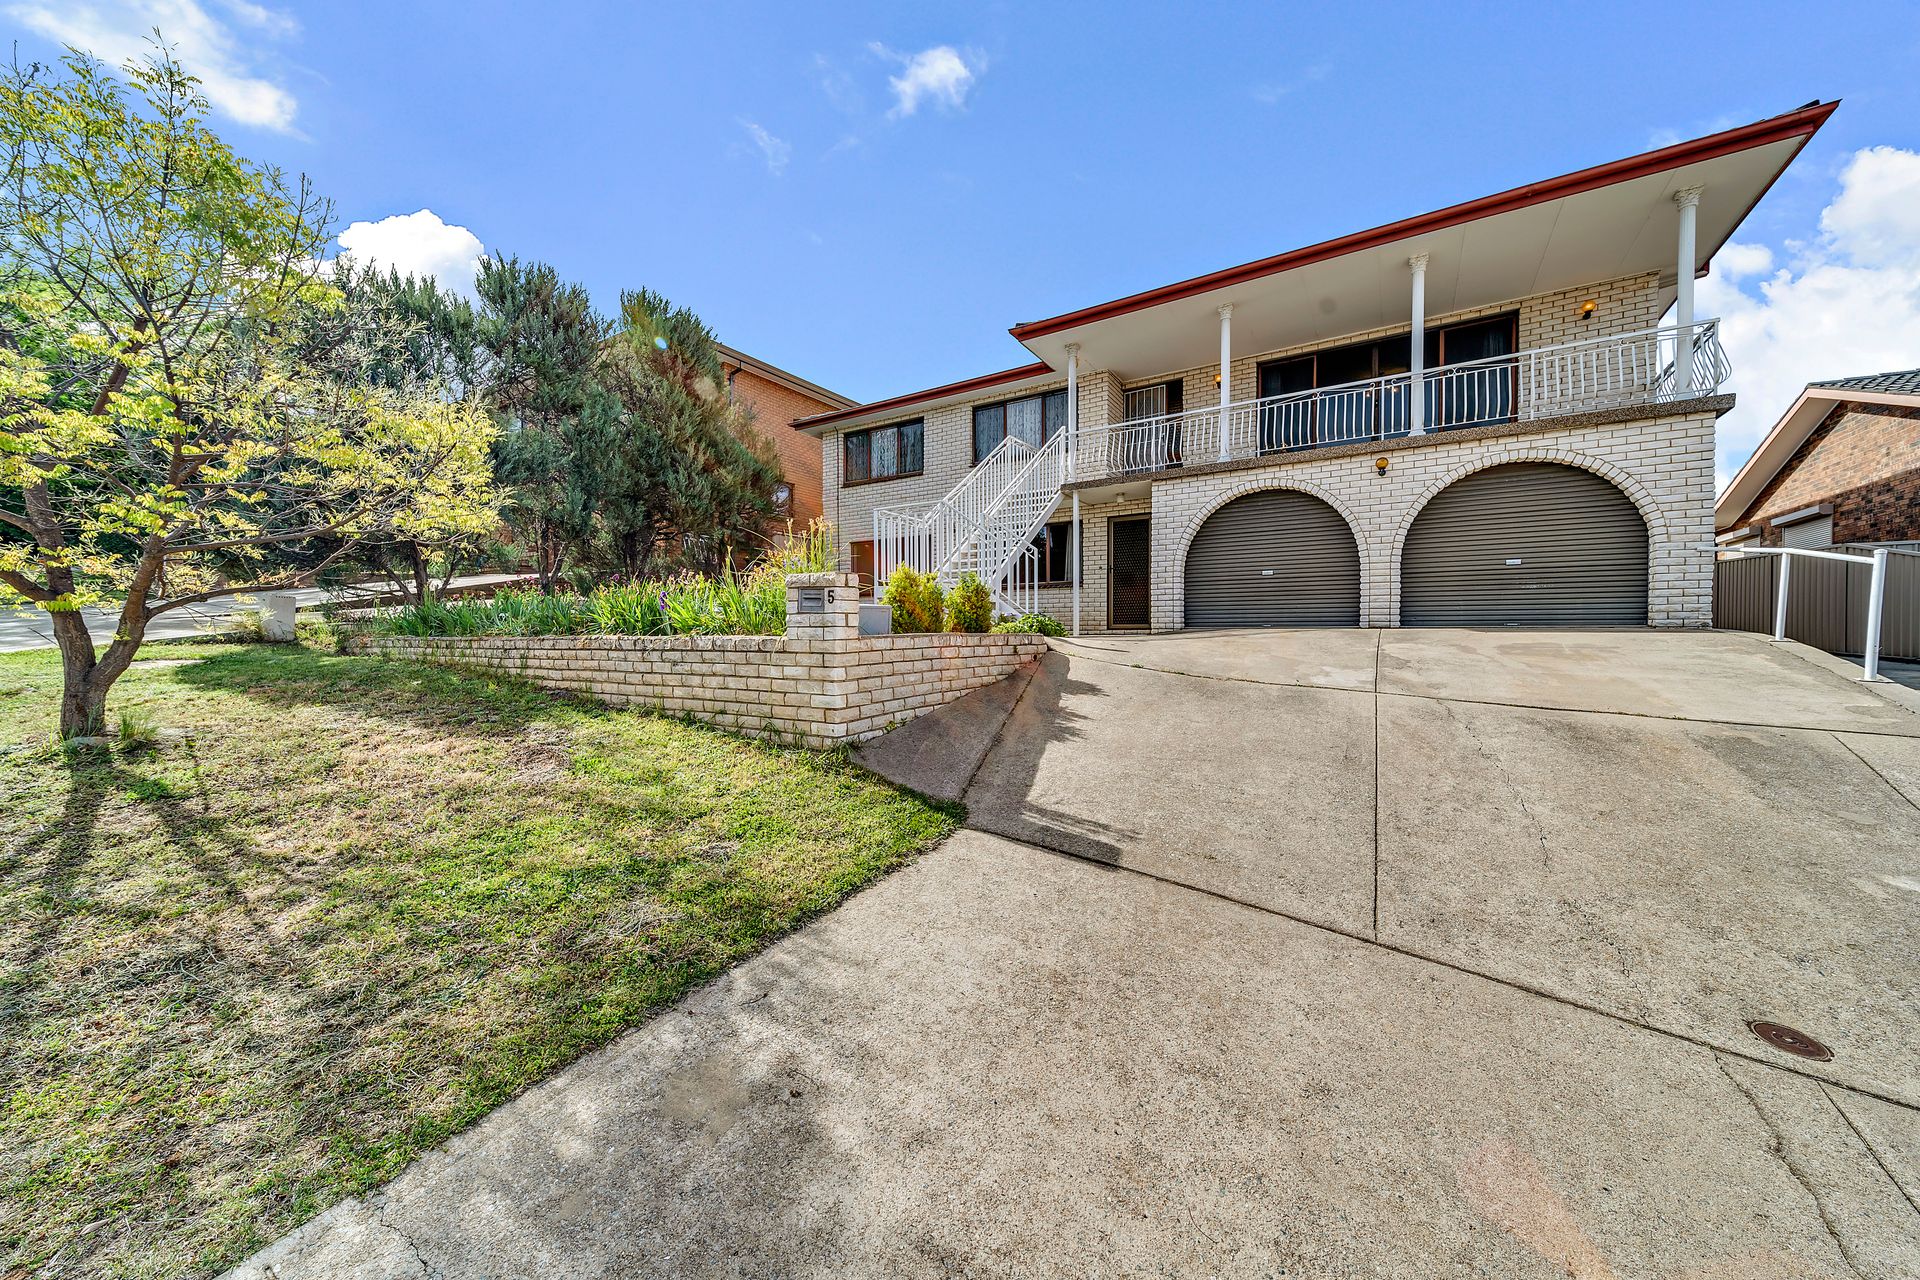
Occupying an elevated position with sweeping regional views, 5 Elliot Street will impress not just for its expansive living spaces but the refined improvements found inside and out. The versatile two-story floorplan has self-contained living options that would cater to intergenerational families or the astute investor keen to secure an additional income.
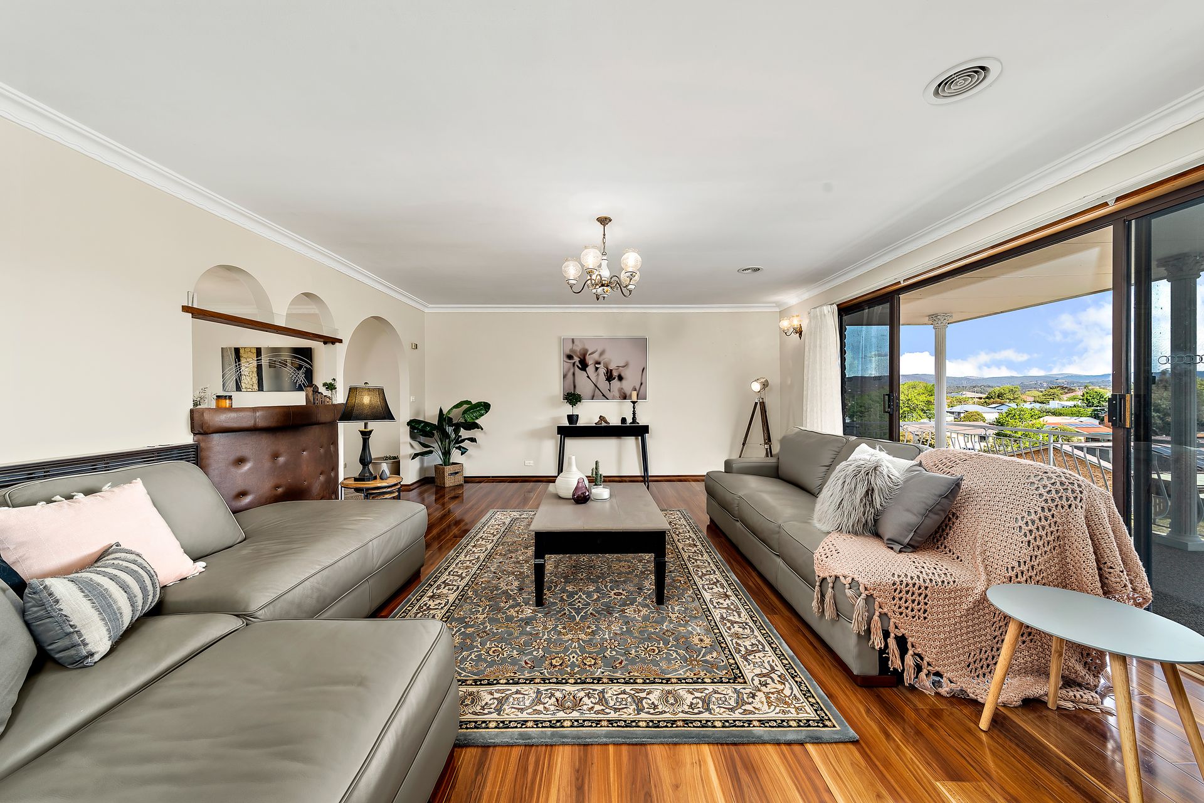
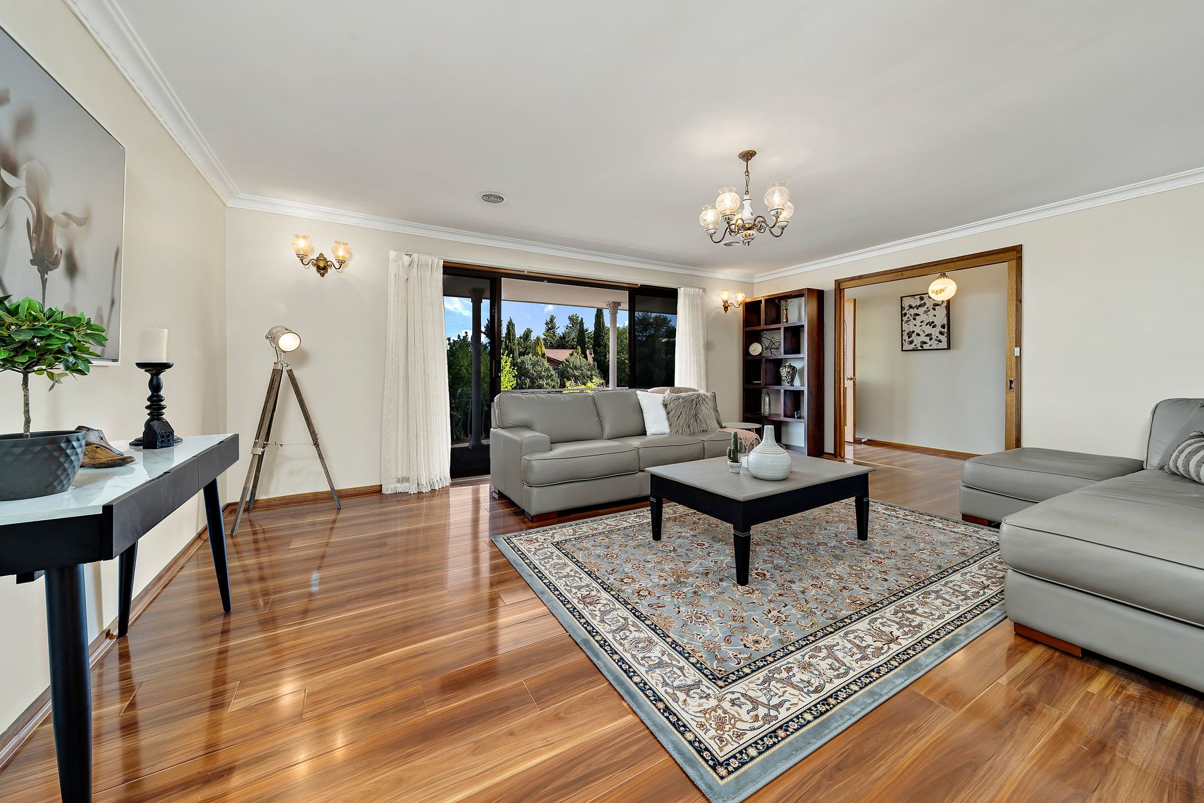
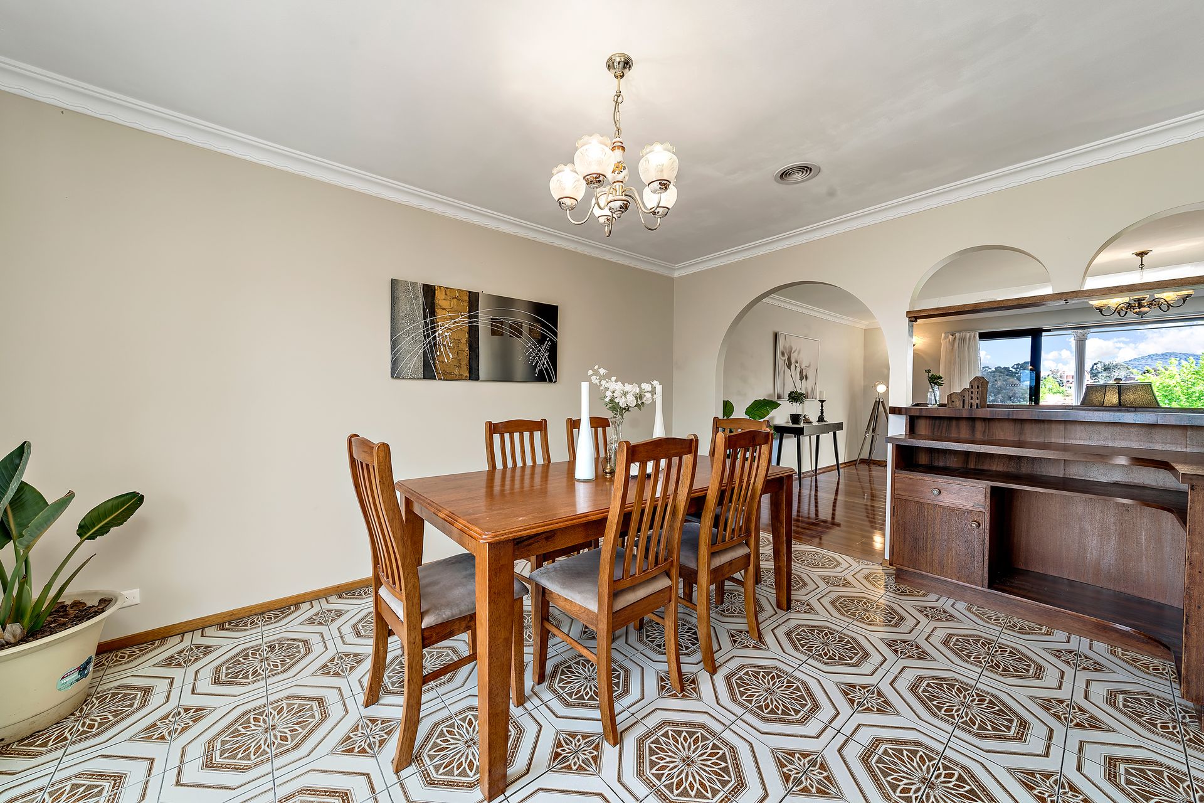
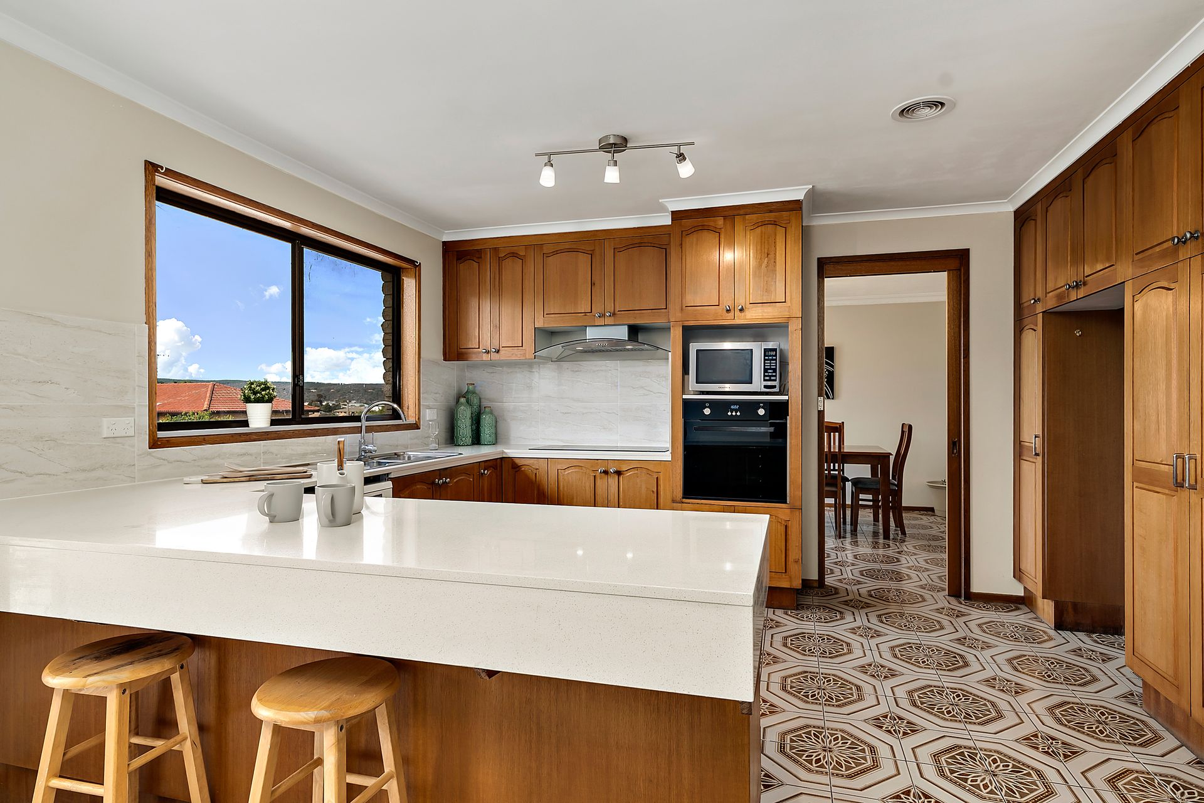
Upstairs, the main home comprises of 4 generous bedrooms with ensuite. A formal lounge has direct access to the wide balcony at the front and flows through to the formal dining room. An updated timber kitchen features brand new Cesar Stone benchtops, modern appliances and captures delightful garden vistas. Both the ensuite and bathroom with separate WC have only recently been renovated.
Downstairs a large rumpus is ideal for entertaining with a slow combustion fire and built-in bar area. Two additional bedrooms share a 3rd renovated bathroom, plus a near new kitchen is adjacent to another dining room.
The double garage has internal access whilst gated access to the rear yard can easily accommodate even more secure off-street parking. Easy care landscaping frames the large, near level block with a selection of hybrid roses and feature plantings accentuating the seasonal colours.
Enviably located close to schools and with easy access to the town center or a simple 20 minute commute to the Canberra CBD, this stunning family offering is a must to see.
- Expansive 6 bedroom family home with self-contained living options
- Formal lounge with hardwood floors and regional views
- Updated timber kitchen with new Cesar Stone benchtops and modern appliances
- 3 renovated bathrooms/ensuite with tasteful decor and quality fittings
- Two elevated balconies plus covered alfresco area overlooking rear garden
- Rumpus downstairs features built-in bar and slow combustion fireplace
- Near new second kitchen with contemporary fixtures
- Ducted gas heating
- 3-kilowatt solar power system
- Fiber to the home high-speed NBN
- Double garage with internal access plus secure off-street parking
- Easy care gardens on a near level block; wood-fired bbq
- Solid construction featuring suspended concrete slabs
Close proximity to:
Queanbeyan West Primary School
Queanbeyan High School
Brad Haddin Oval
Queanbeyan Swimming Pool
Town Centre
Queanbeyan Hospital