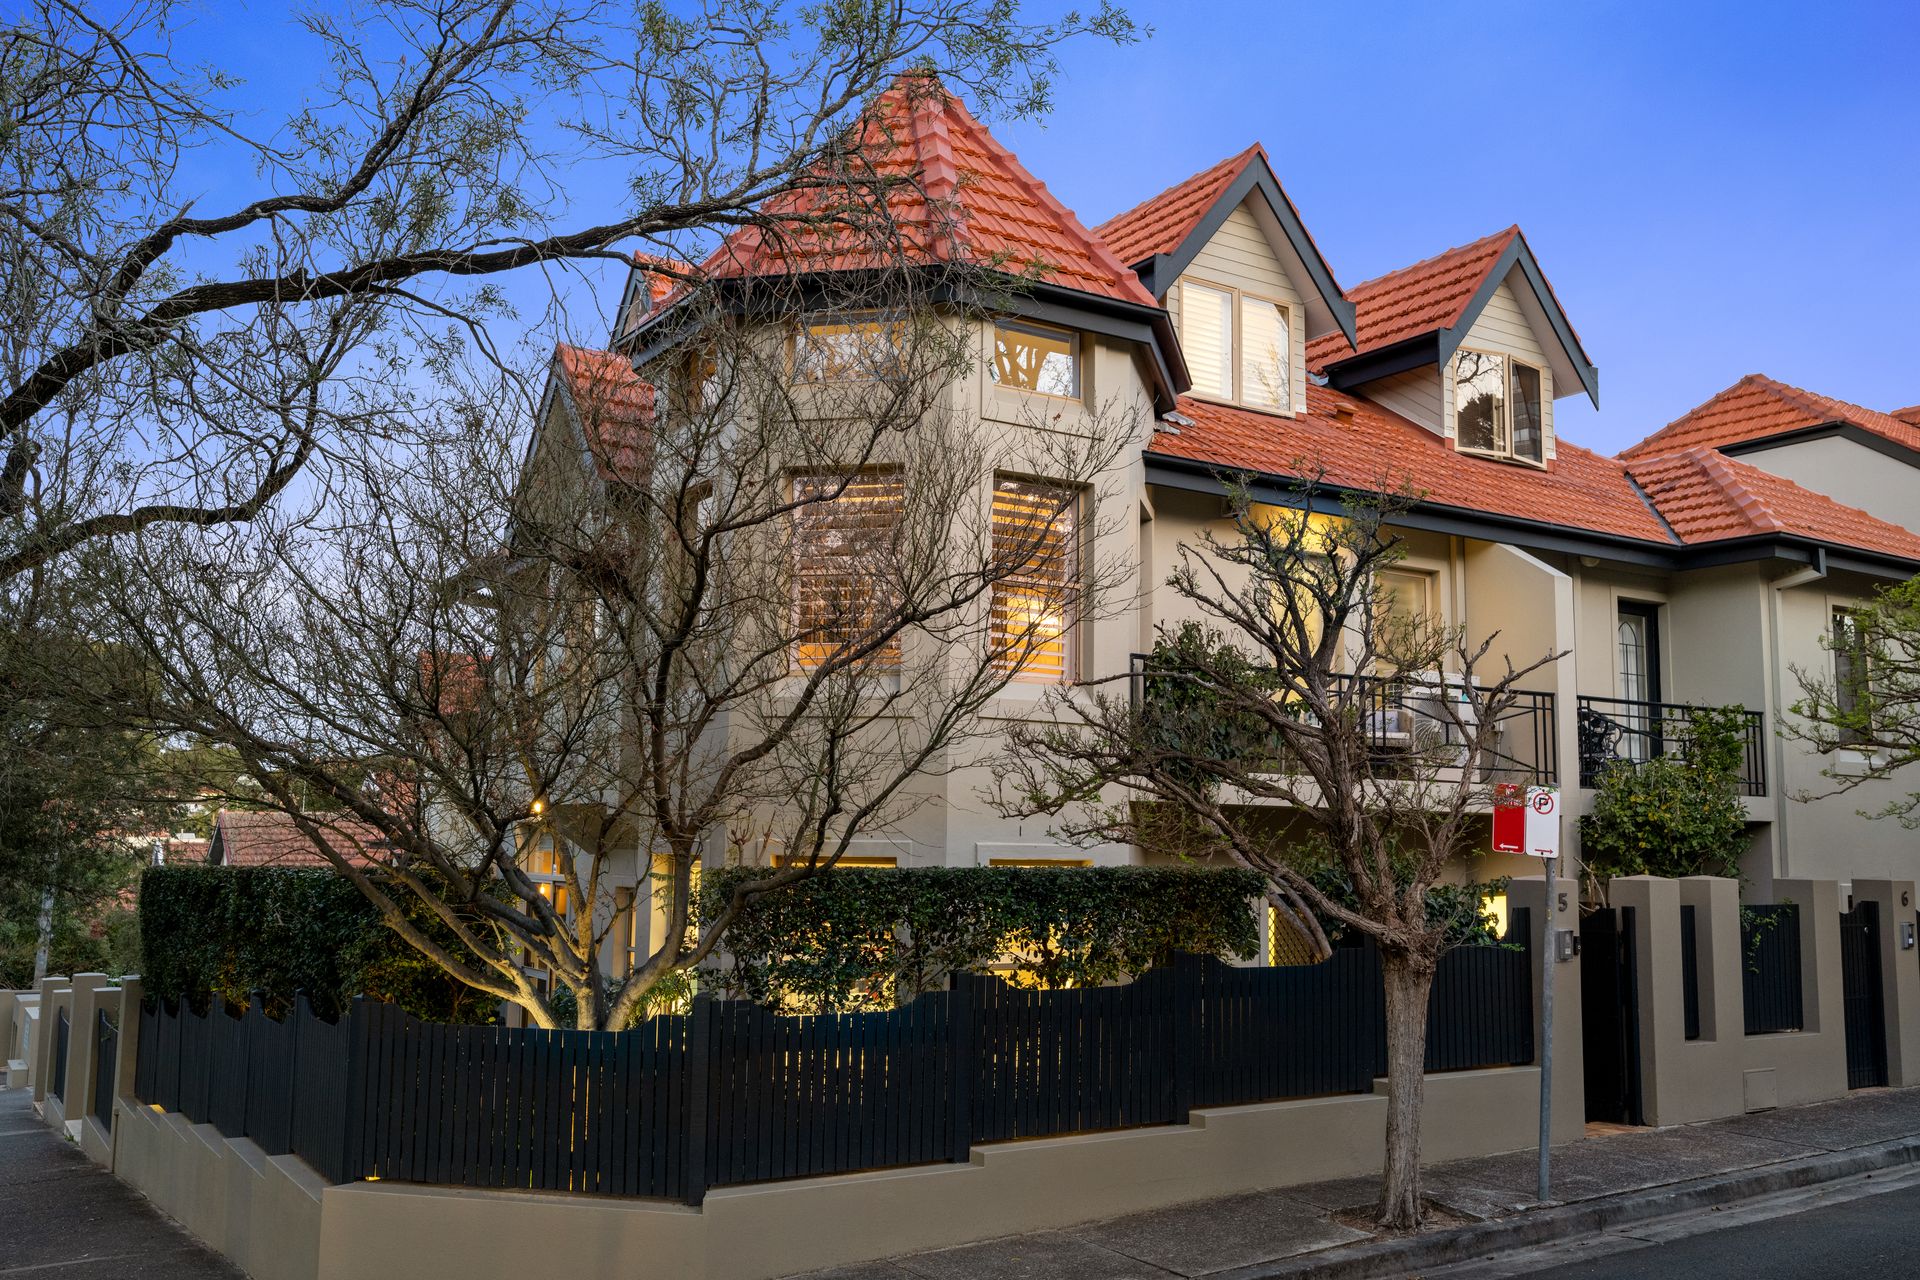
Sunning itself on the north-western corner of a boutique collection of terrace houses, this remarkable four-bedroom home is bordered by a north facing wraparound garden. Proudly the largest entitlement in the development, there is an idyllic gated frontage on Ben Boyd Lane and internal access from the double garaging.
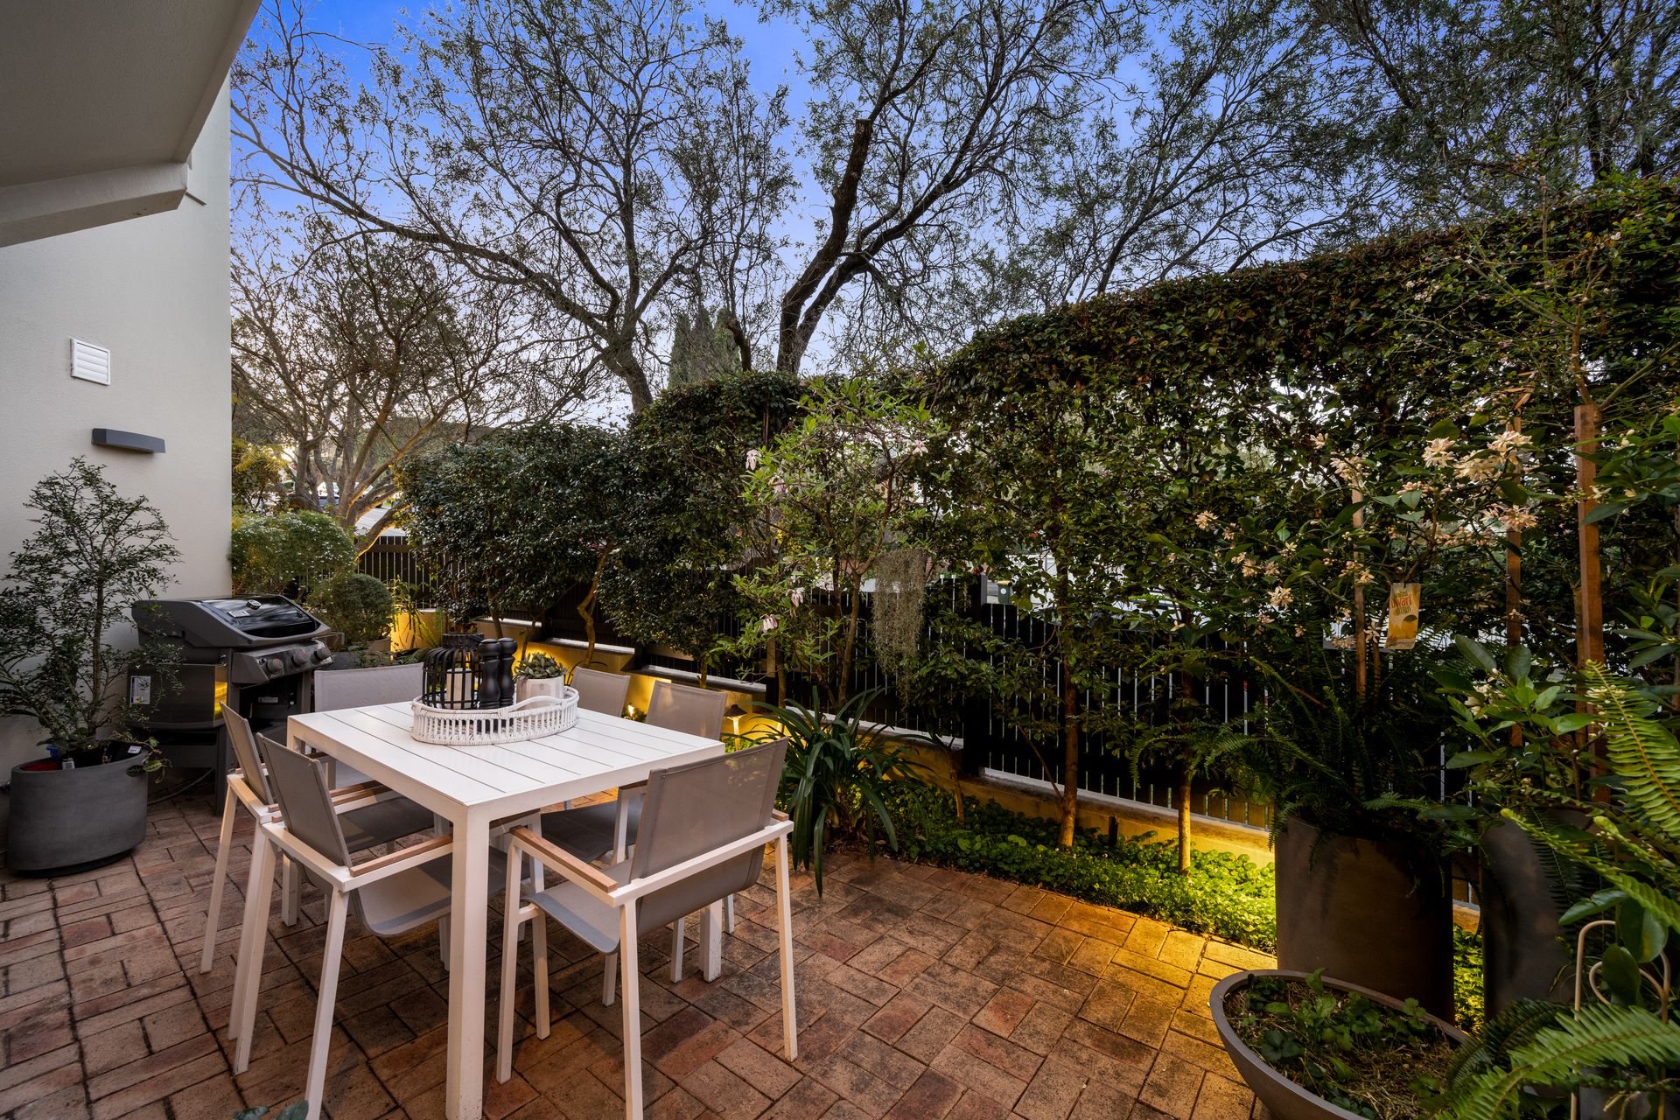
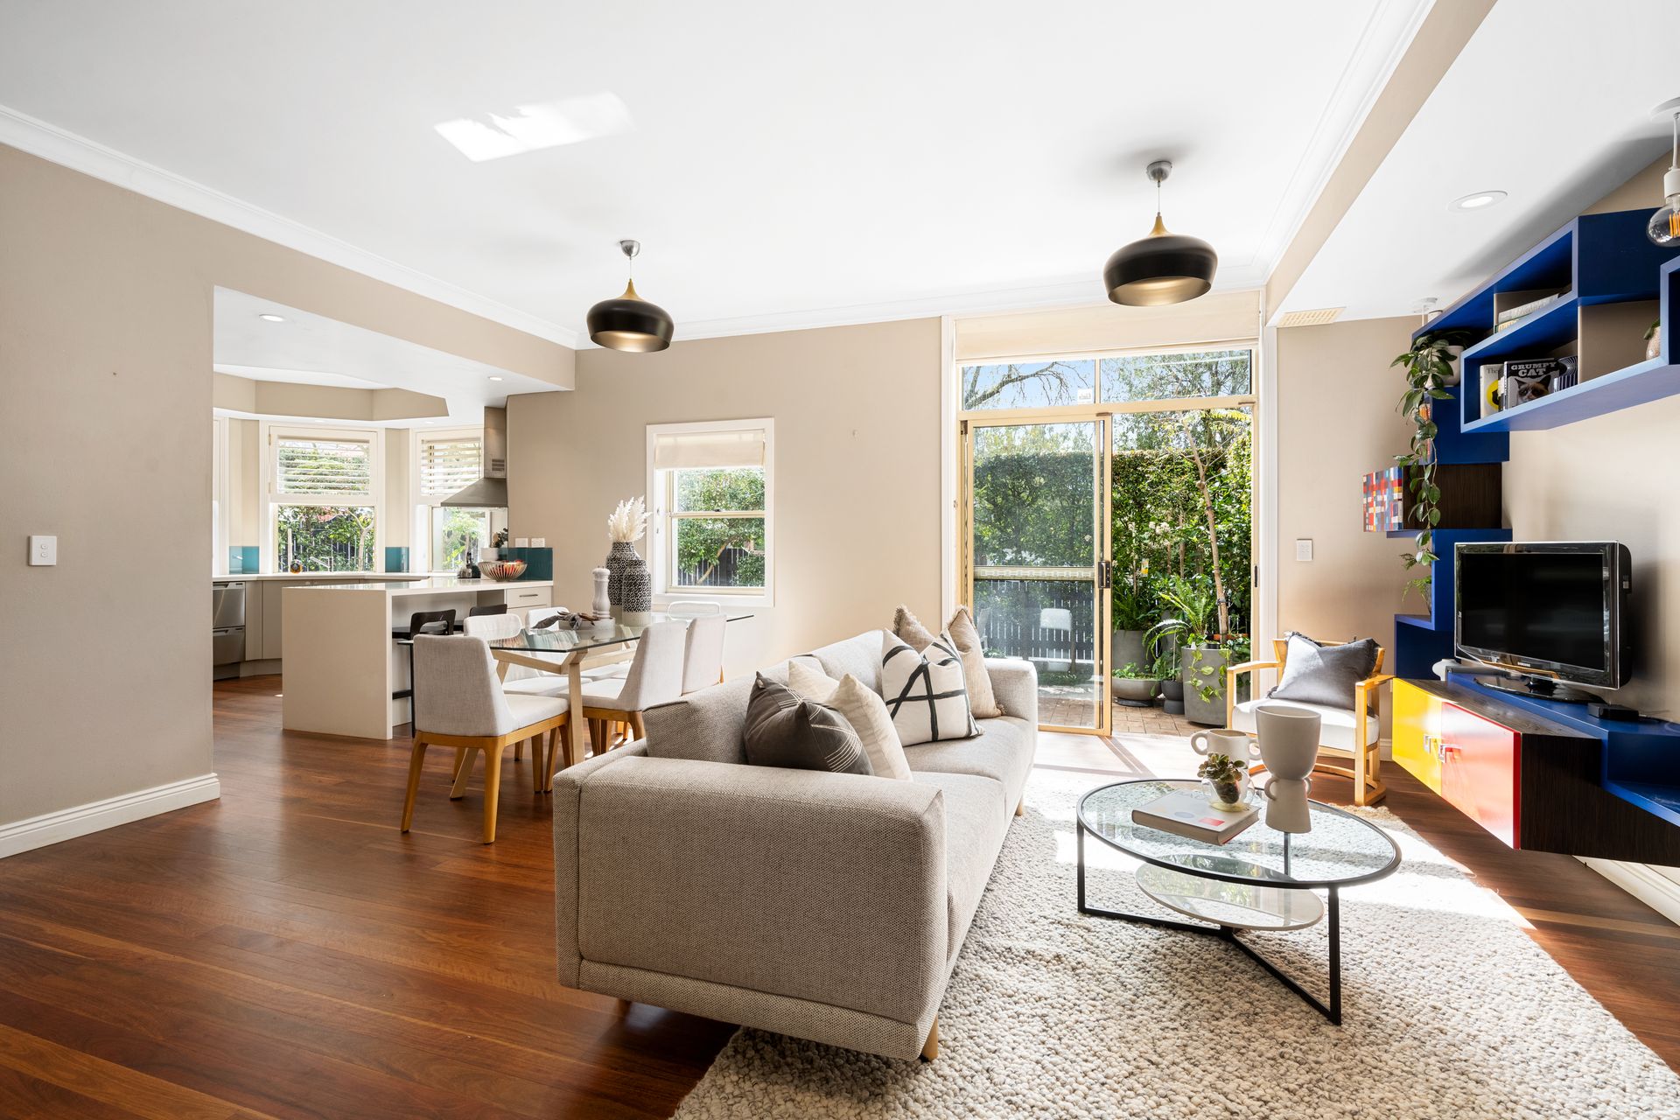
Enjoying a dual north westerly aspect, strategically placed windows and clever design transport year-round sun inward. Striking custom designed joinery outlines the living room achieving depth and personality. Stepping out to the courtyard through the living area, manicured hedging borders the alfresco areas and layers beautifully against the established gardens.
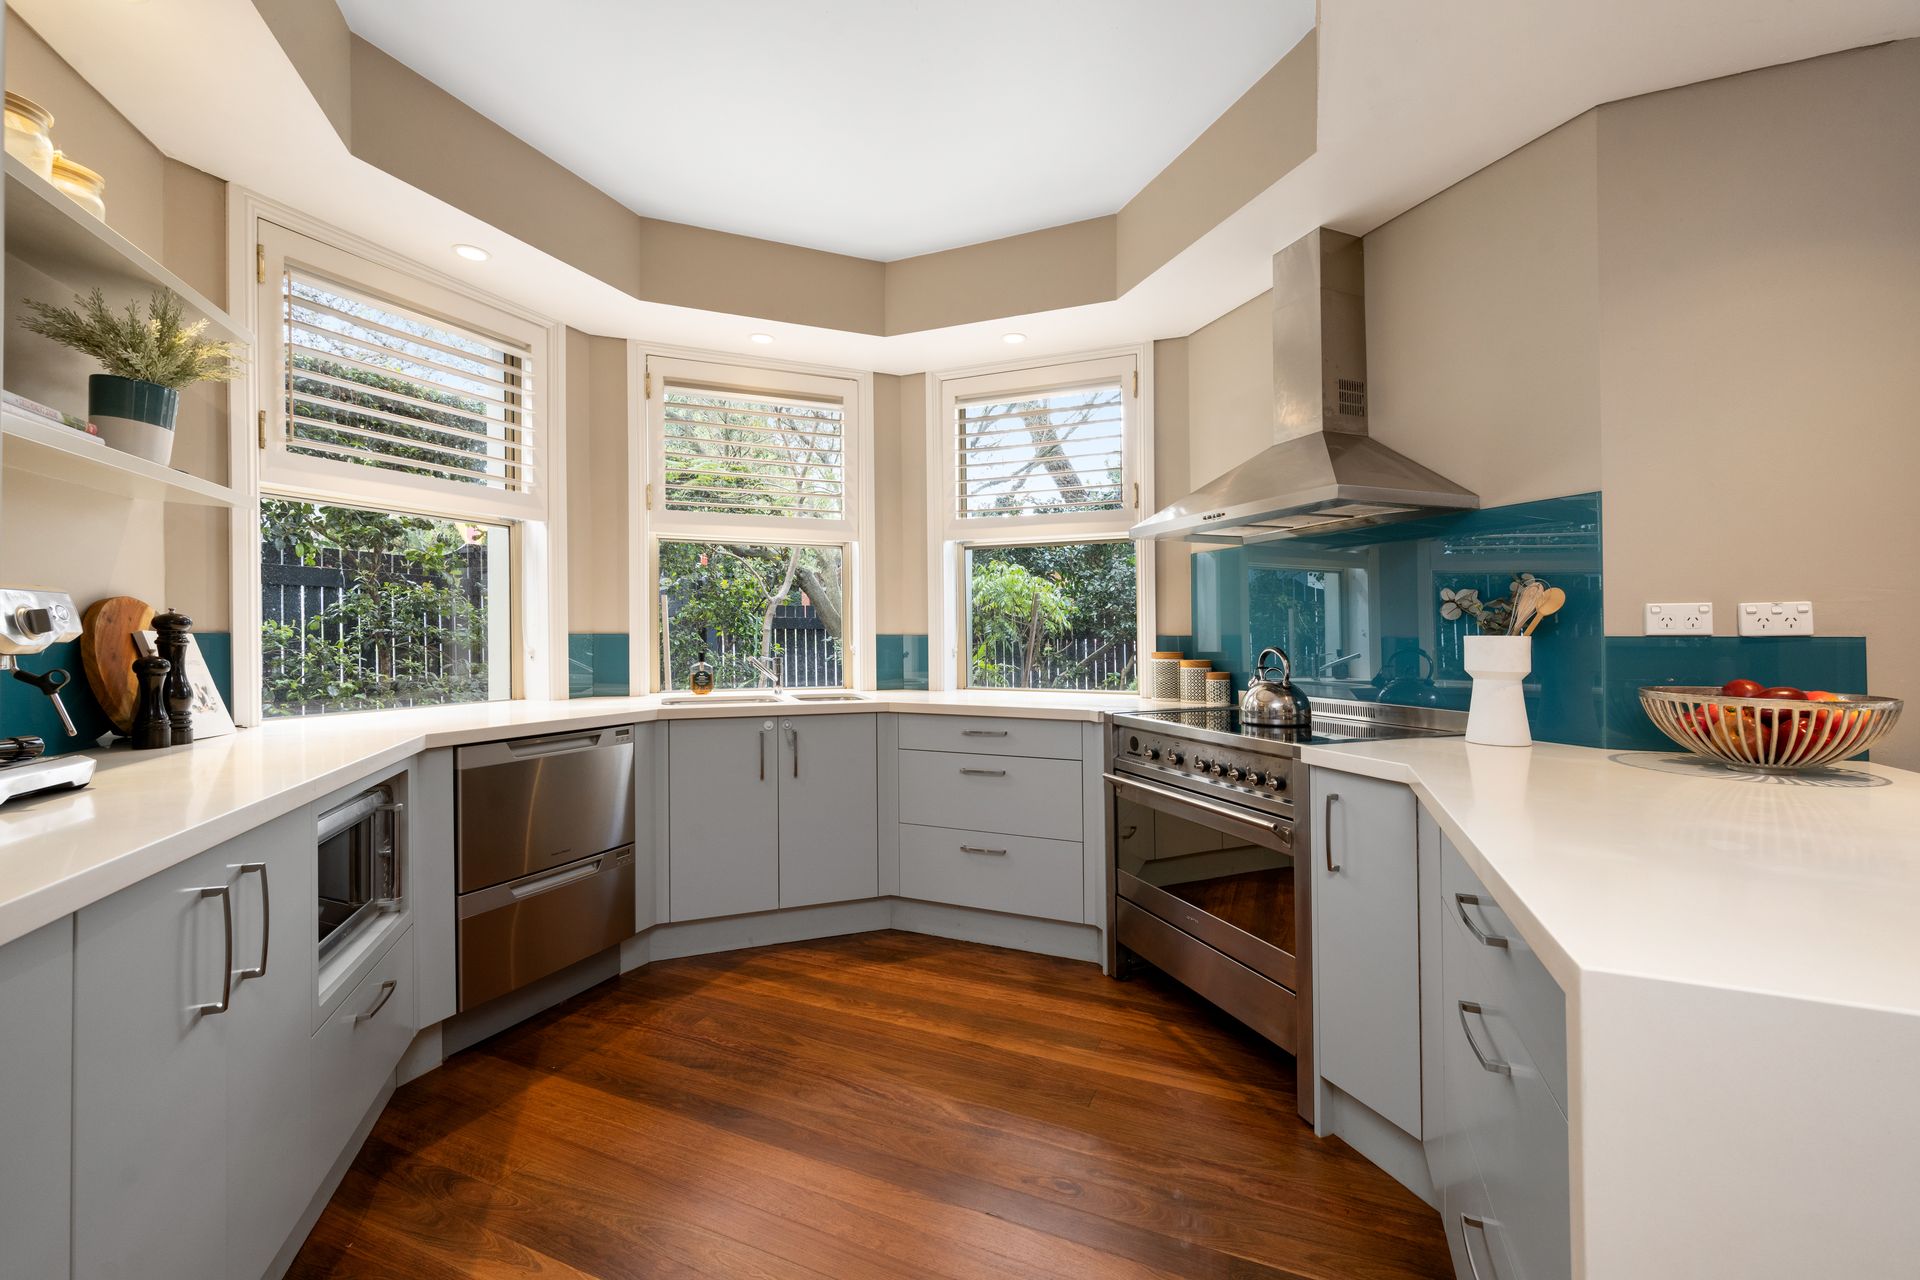
Superbly detailed with a focus on scale, soaring raised ceilings and geometric lines add both space and interest. An elevated octagonal ceiling detail features in the entertainer's kitchen complete with a 900mm Smeg cooker with induction cooktop and double drawer dishwasher.
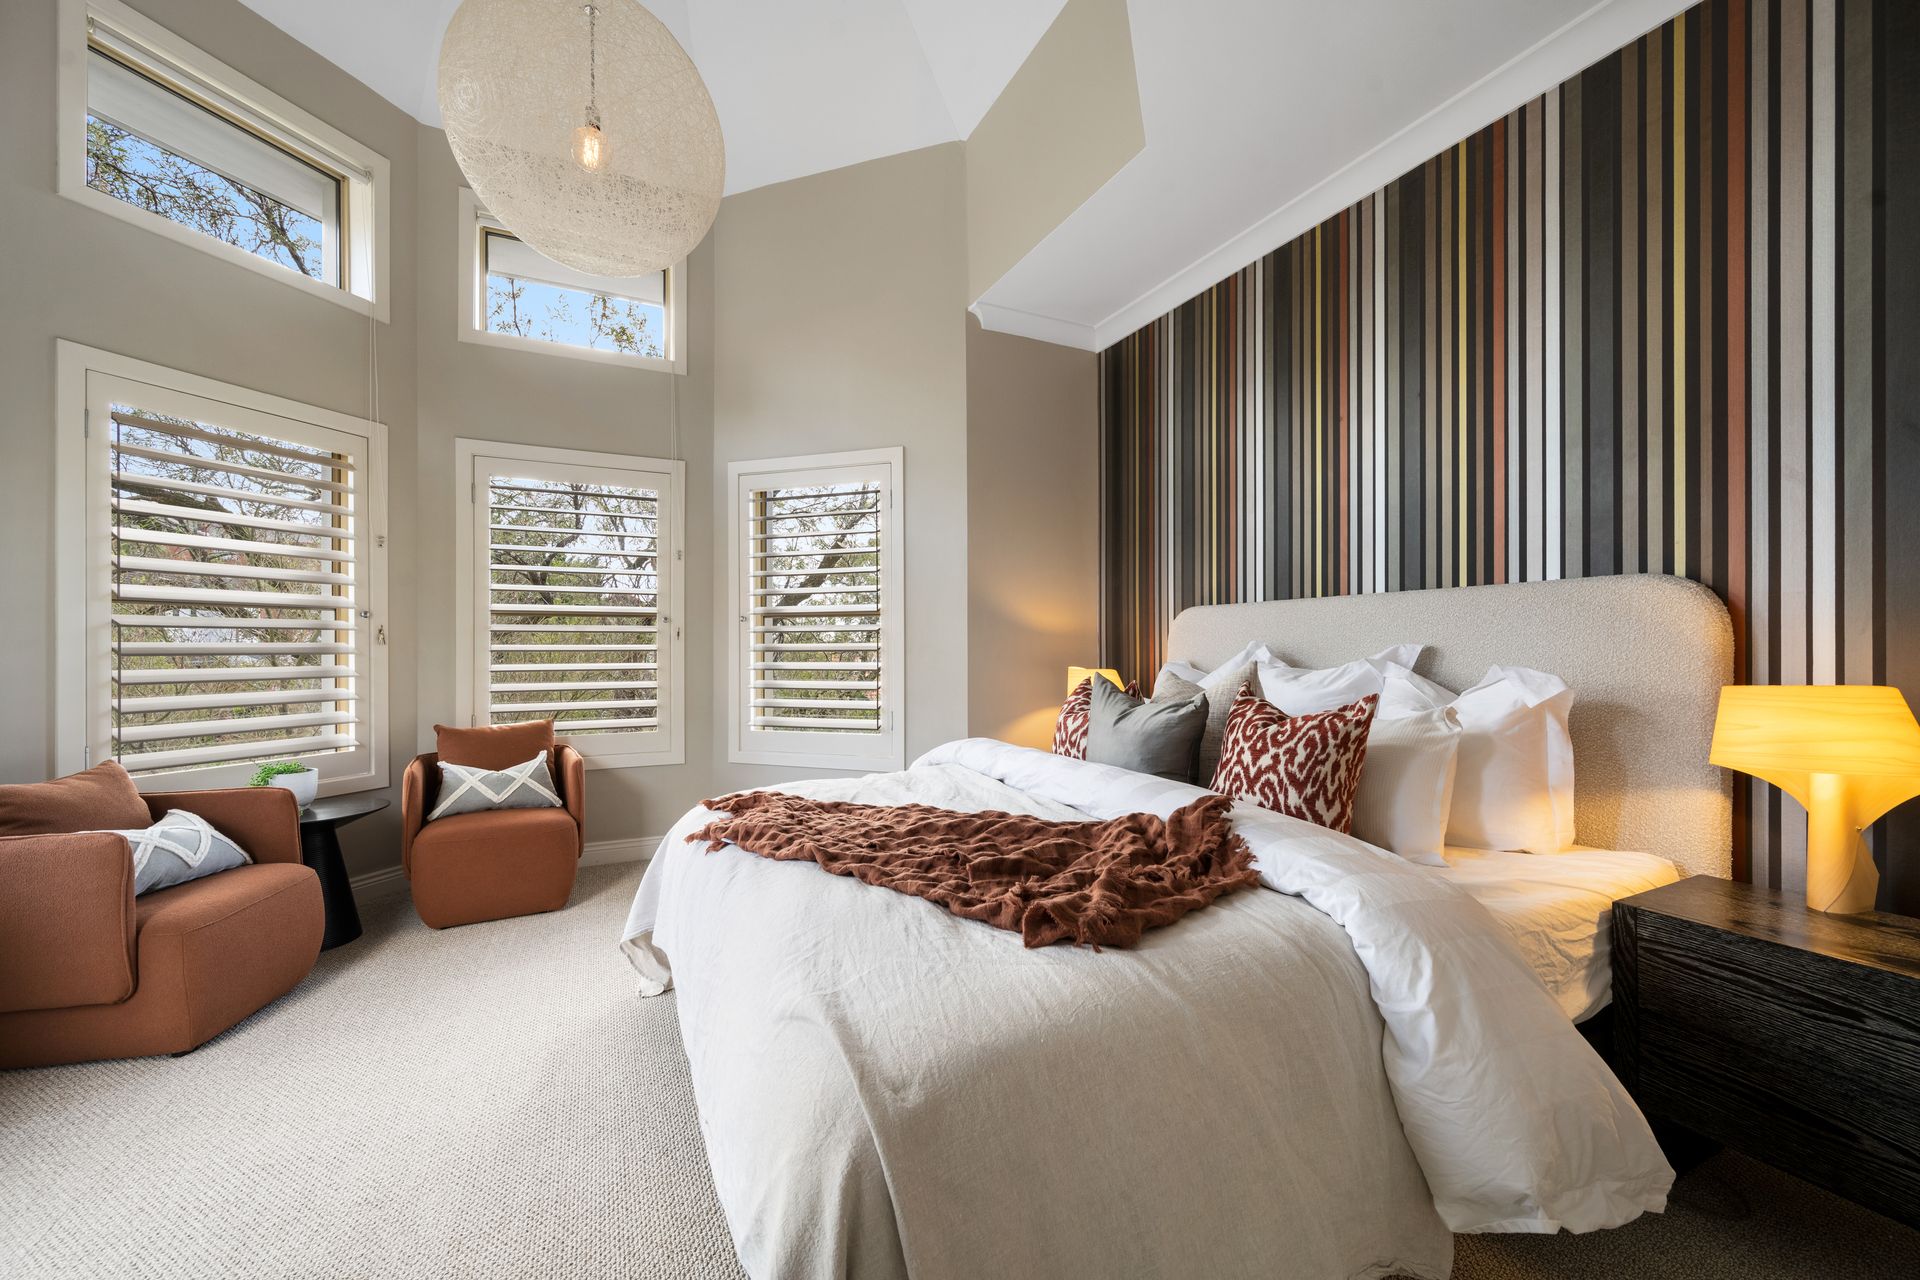
Crowned by fabulous multipurpose room, the top floor is versatile as rumpus room, home office or impressive fourth bedroom. The captivating master suite showcases innovative design through a turret style ceiling and a series of double windows. Opening to a light-filled ensuite and balcony, the master retreat also connects to a walk-in robe.
A sanctuary of style with unmatched convenience, discover the endless appeal of this picturesque pocket moments from Harbour Bridge approaches and the attractions of nearby Neutral Bay and Cammeray. Walk to just about everything; local parks, schools, playgrounds, Cammeray Golf Club, local tennis courts, vibrant eateries, shopping hubs and express bus transport are all just footsteps from this enviable low-maintenance address.
• Polished timber floorboards and new carpeting
• Designer, Growth & Sons, joinery personalising the living and dining
• Northern sun streams inward via the courtyard garden
• A series of pendant lights in the open plan layout
• Chef's kitchen, stone benchtops and great light
• 900mm Smeg cooker with induction cooktop
• Two drawer Fisher & Paykel dishwasher, double sink
• Master with turret ceiling and vine covered balcony
• Walk-in robe and renovated ensuite off the master
• Master ensuite with window and walk-in shower
• Four bedrooms, top floor versatile as a rumpus or study
• Olev, Poly Esagono PL lighting, reinforces geometry of commanding turret feature
• District views from the upper level, roofline storage
• Combined bath/shower in the skylit main bathroom
• Heated towel rail, vast storage in the laundry
• Natural light and ventilation in the powder room
• Timeless plantation shutters, ducted air-conditioning
• Hedging outlines the garden, mature planting, beautifully lit with Aqualux copper garden lights
• Automatic irrigation system
• Natural gas connected, including outdoor gas bbq
• Storeroom and workshop off the double garage
• Walk-in internal storeroom plus under stair storage
• Security intercom, custom Arkoslight lighting on the stairs
• Chant hardware and fantini mixer to powder room
• 250m to Neutral Bay eateries and boutique shopping
• Travel into the CBD in around 10 minutes, walk to bus
*All information contained herein is gathered from sources we consider to be reliable. However we cannot guarantee its accuracy and interested persons should rely on their own enquiries.
For more information or to arrange an inspection, please contact Benoit Guittonneau on 0416 514 010 or Lewis Adams 0413 572 441.