Supremely sophisticated yet warm and inviting, this brand-new north facing three-bedroom security apartment graces the first floor of Cremorne's latest boutique development, 'OTTO'. Ready to enjoy immediately, there is level lift access from both the secure parking and landscaped frontage.
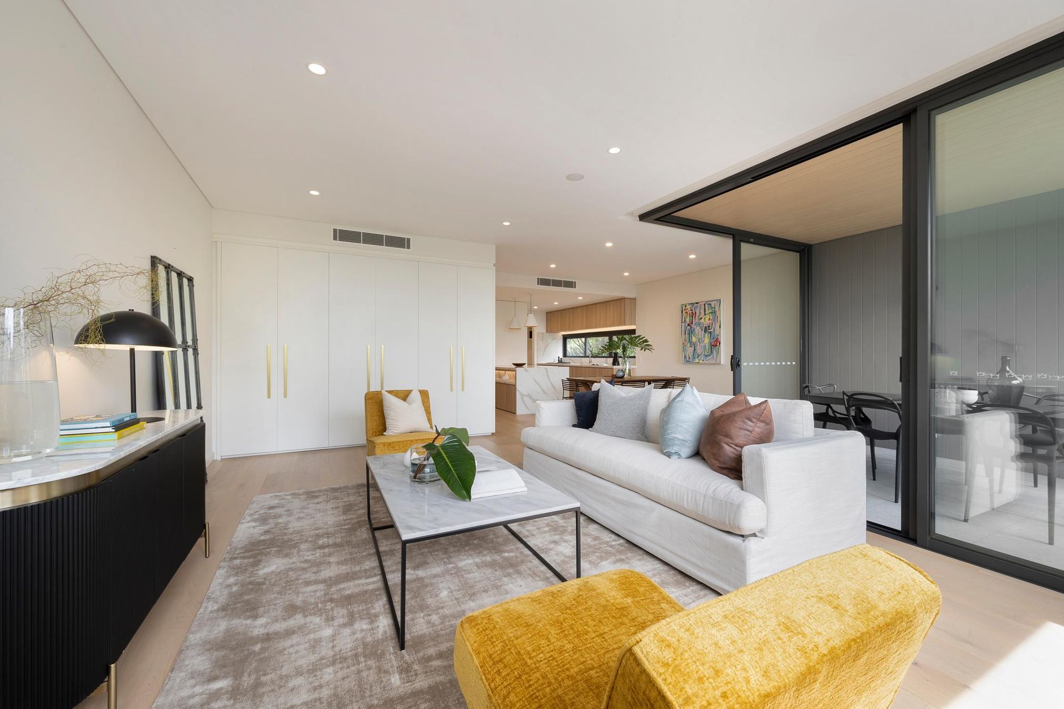
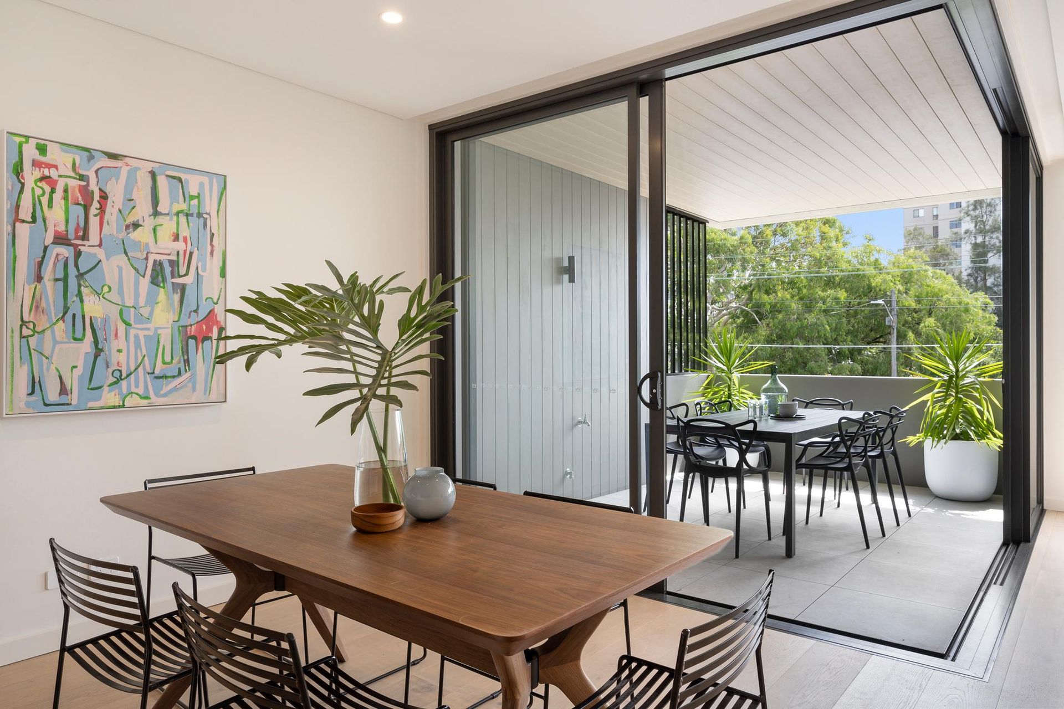
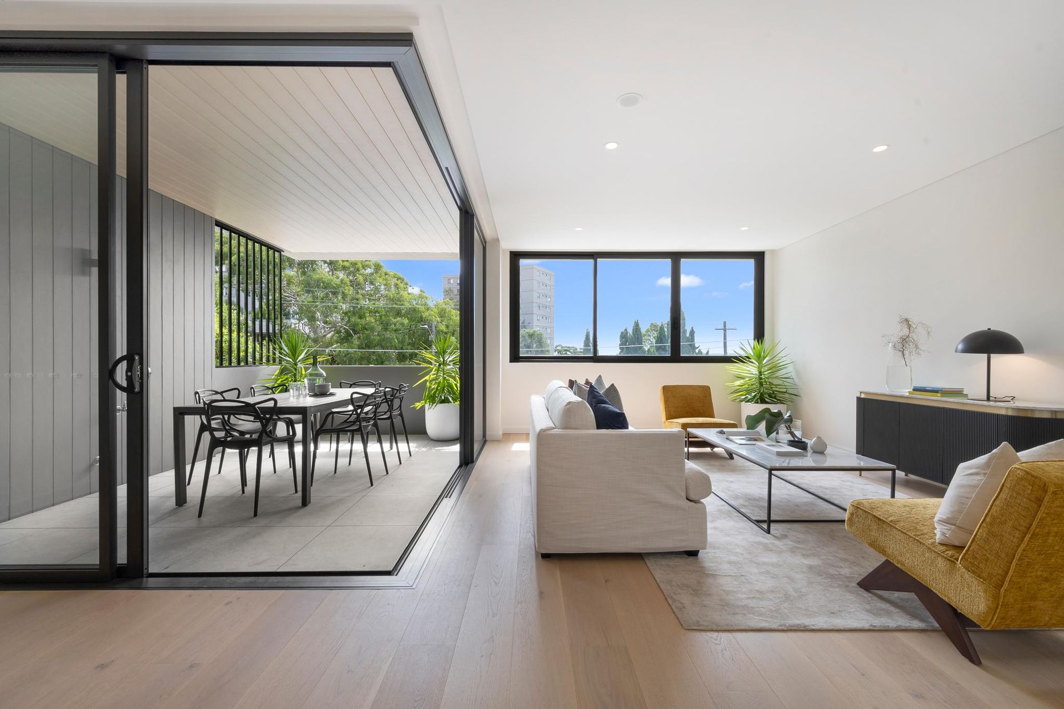
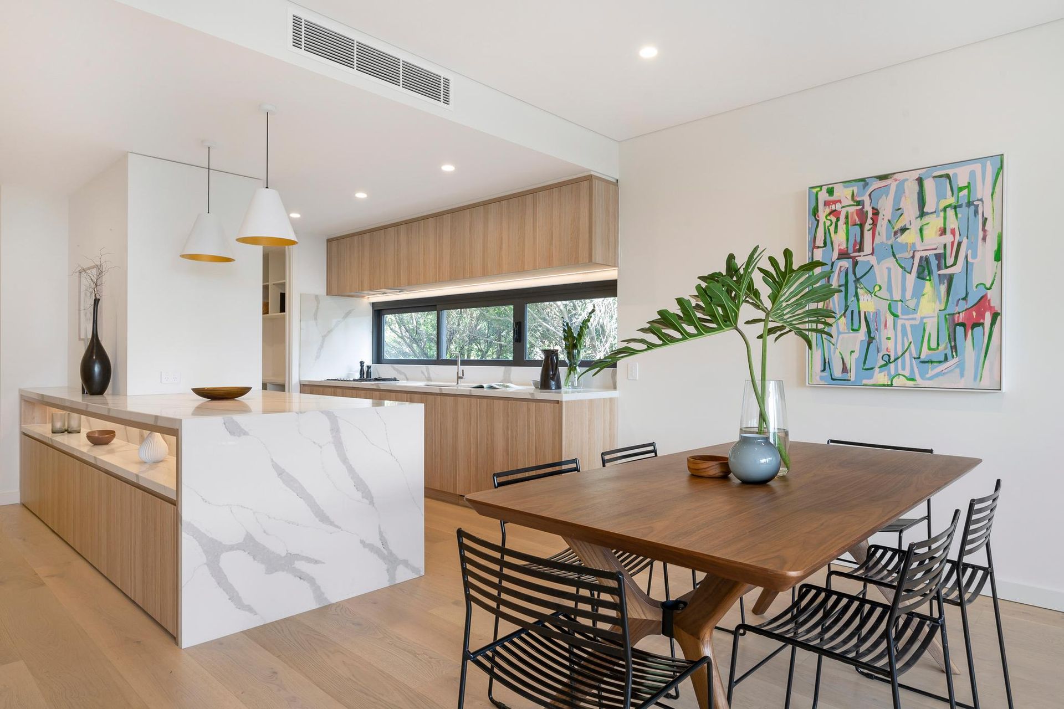
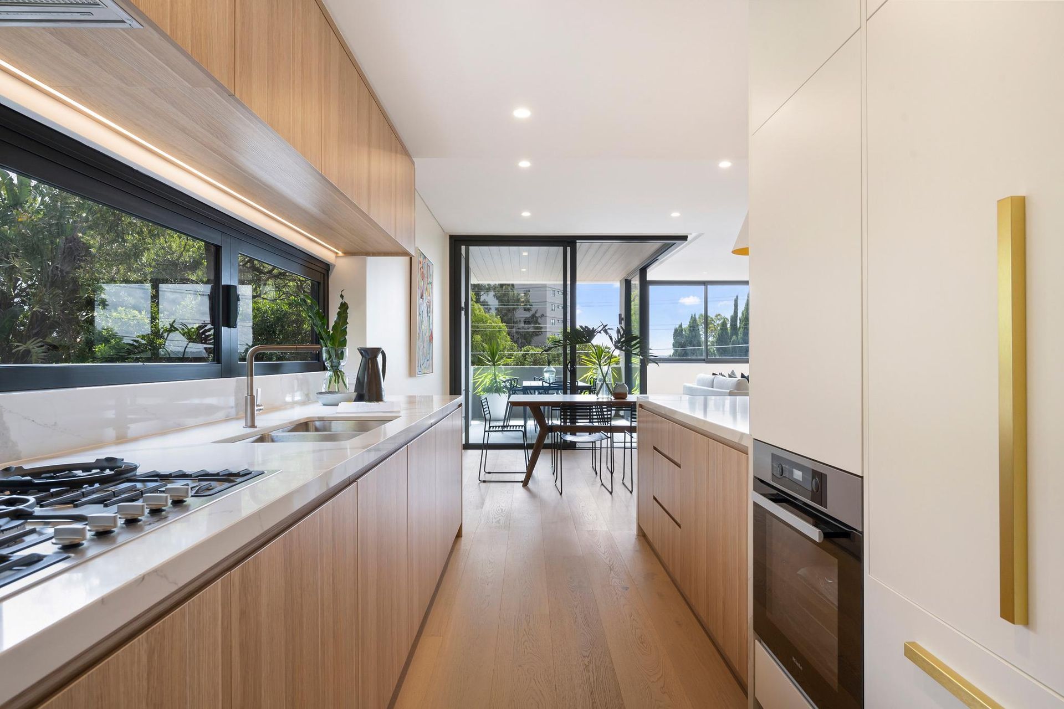
Showcasing first class finishes and unmatched design innovation, timeless European oak lines the floors whilst walls of stylish storage solutions are punctuated by brushed brass accents. Oak joinery is topped in a striking marble veined engineered stone creating a relaxed sense of cohesion throughout. A long hallway purposefully separates the bedrooms from the open plan kitchen, living and dining. Two sets of stacker doors open to reveal a protected north facing entertaining terrace, district views are welcomed from the terrace and living room. Anchored by a glamorous stone encased island bench, the kitchen cleverly utilises a splashback window to enhance light and ventilation. The kitchen has been seamlessly integrated with a full suite of the quality appliances, an innovative walk-in pantry provides an additional preparation space or a concealed tea and coffee station.
Part of a boutique sandstone flagged low-rise collection of eight luxury apartments, discover the undeniable convenience of this leafy pocket, within walking distance to the Orpheum Theatre, close to express bus transport, eateries, shops, cinema, leading schools and parks.
Features
• Light-filled living and dining spaces featuring walls of stylish storage solutions
• Tiled terrace with panelled ceiling, chic wall sconces, tap and gas bayonet
• Custom stone topped oak joinery with strip lighting, pendant lit island bench
• Miele wall oven and gas five burner cooktop, integrated Fisher & Paykel fridge
• Separate laundry mirroring the quality of kitchen, external privacy louvers
• Luxe master suite with oak joinery, two sets of built-ins and designer ensuite
• Both bathrooms with marble herringbone tiling, main with luxurious bathtub
• Streamlined black framed windows focused on framing leafy district views
• Endless storage solutions, walls of built-in robes with brushed brass accents
• Intercom, ducted air-conditioning
• Level lift access from the double security parking
• Minutes to tennis courts, harbourside walking trails and local golf courses
• 400m to the Hayden Orpheum Picture Palace, IGA, cafes and express buses
• 600m to Woolworths Neutral Bay, vibrant eateries and speciality stores
• Drive into the CBD in less than 10 minutes, five minutes to Balmoral Beach
For more information or to arrange an inspection, please contact Alex Hillston 0451 033 396 or James Downing 0405 716 464
*All information contained herein is gathered from sources we consider to be reliable. However, we cannot guarantee its accuracy and interested persons should rely on their own enquiries.