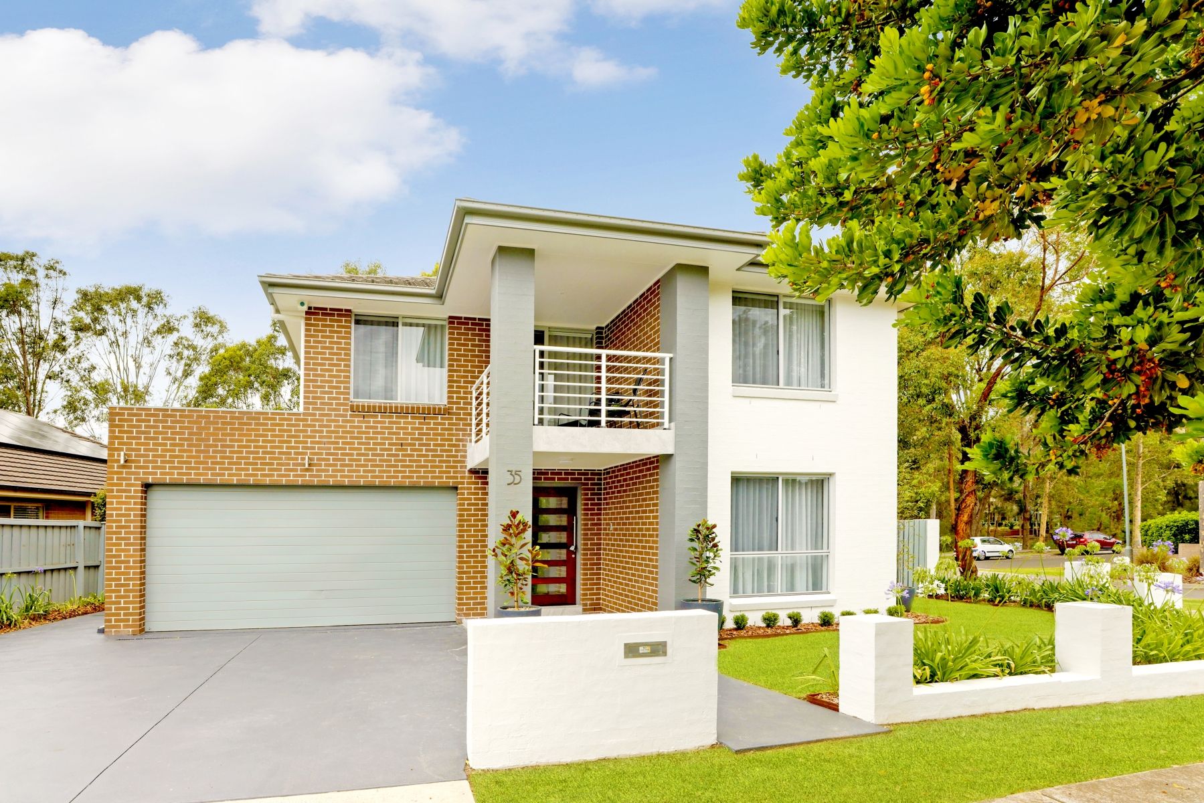
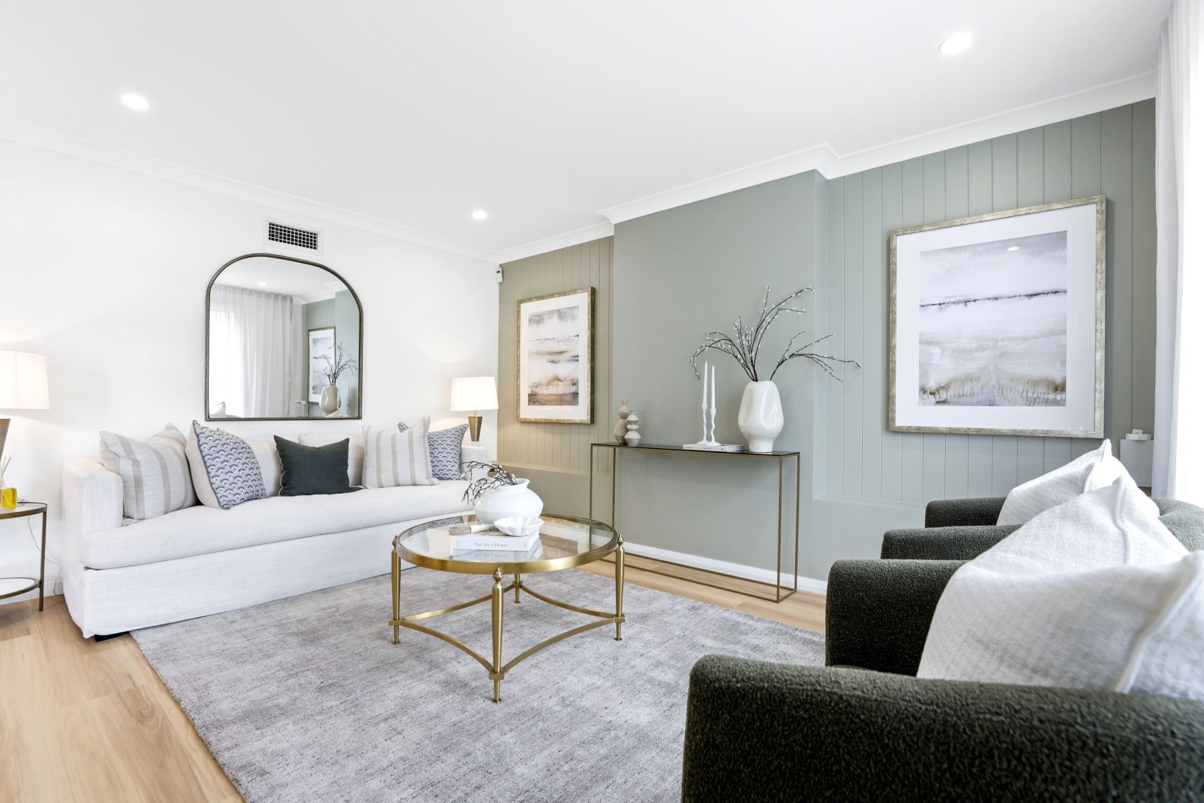
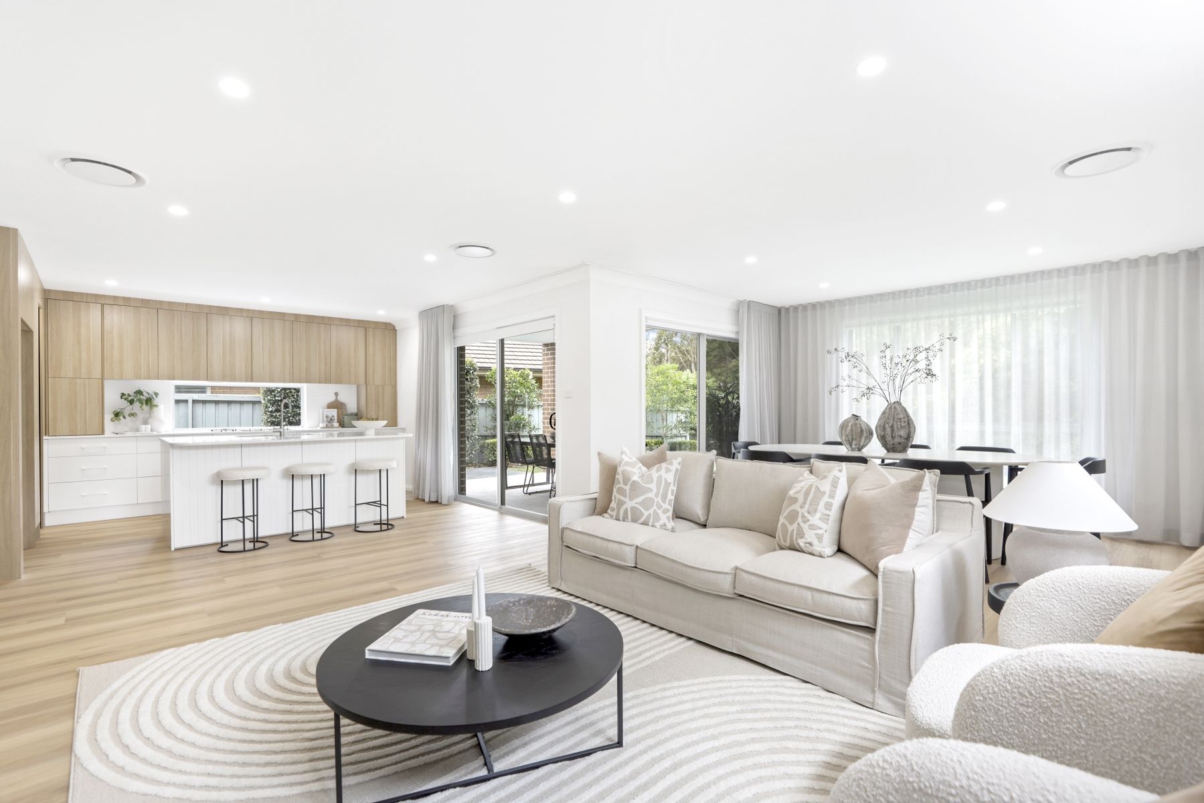
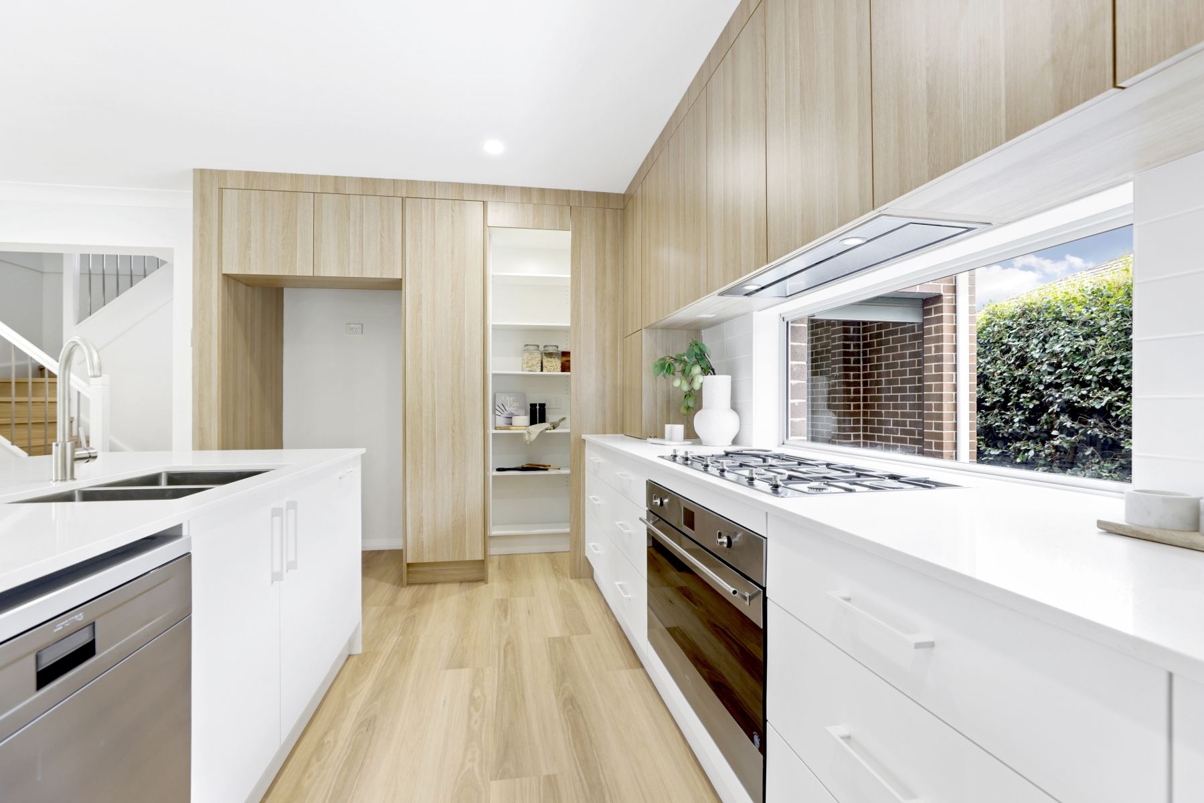
This beautifully designed home, specially designed by renowned designer Alicia Xiberras Interiors, offers the perfect blend of luxury, functionality, and space. Situated on a fenced and landscaped 503m² corner block, this property boasts three separate living areas, a stunning new kitchen, and a private alfresco entertaining area. With wide side access and a double lock-up drive-through garage, this home is ideal for growing families or those who love to entertain.
Property Features
• Three separate living spaces provide flexibility and room for the whole family
• Open-plan dining and living area surrounded by large floor-to-ceiling windows that create a bright and airy atmosphere seamlessly connecting to the outdoors
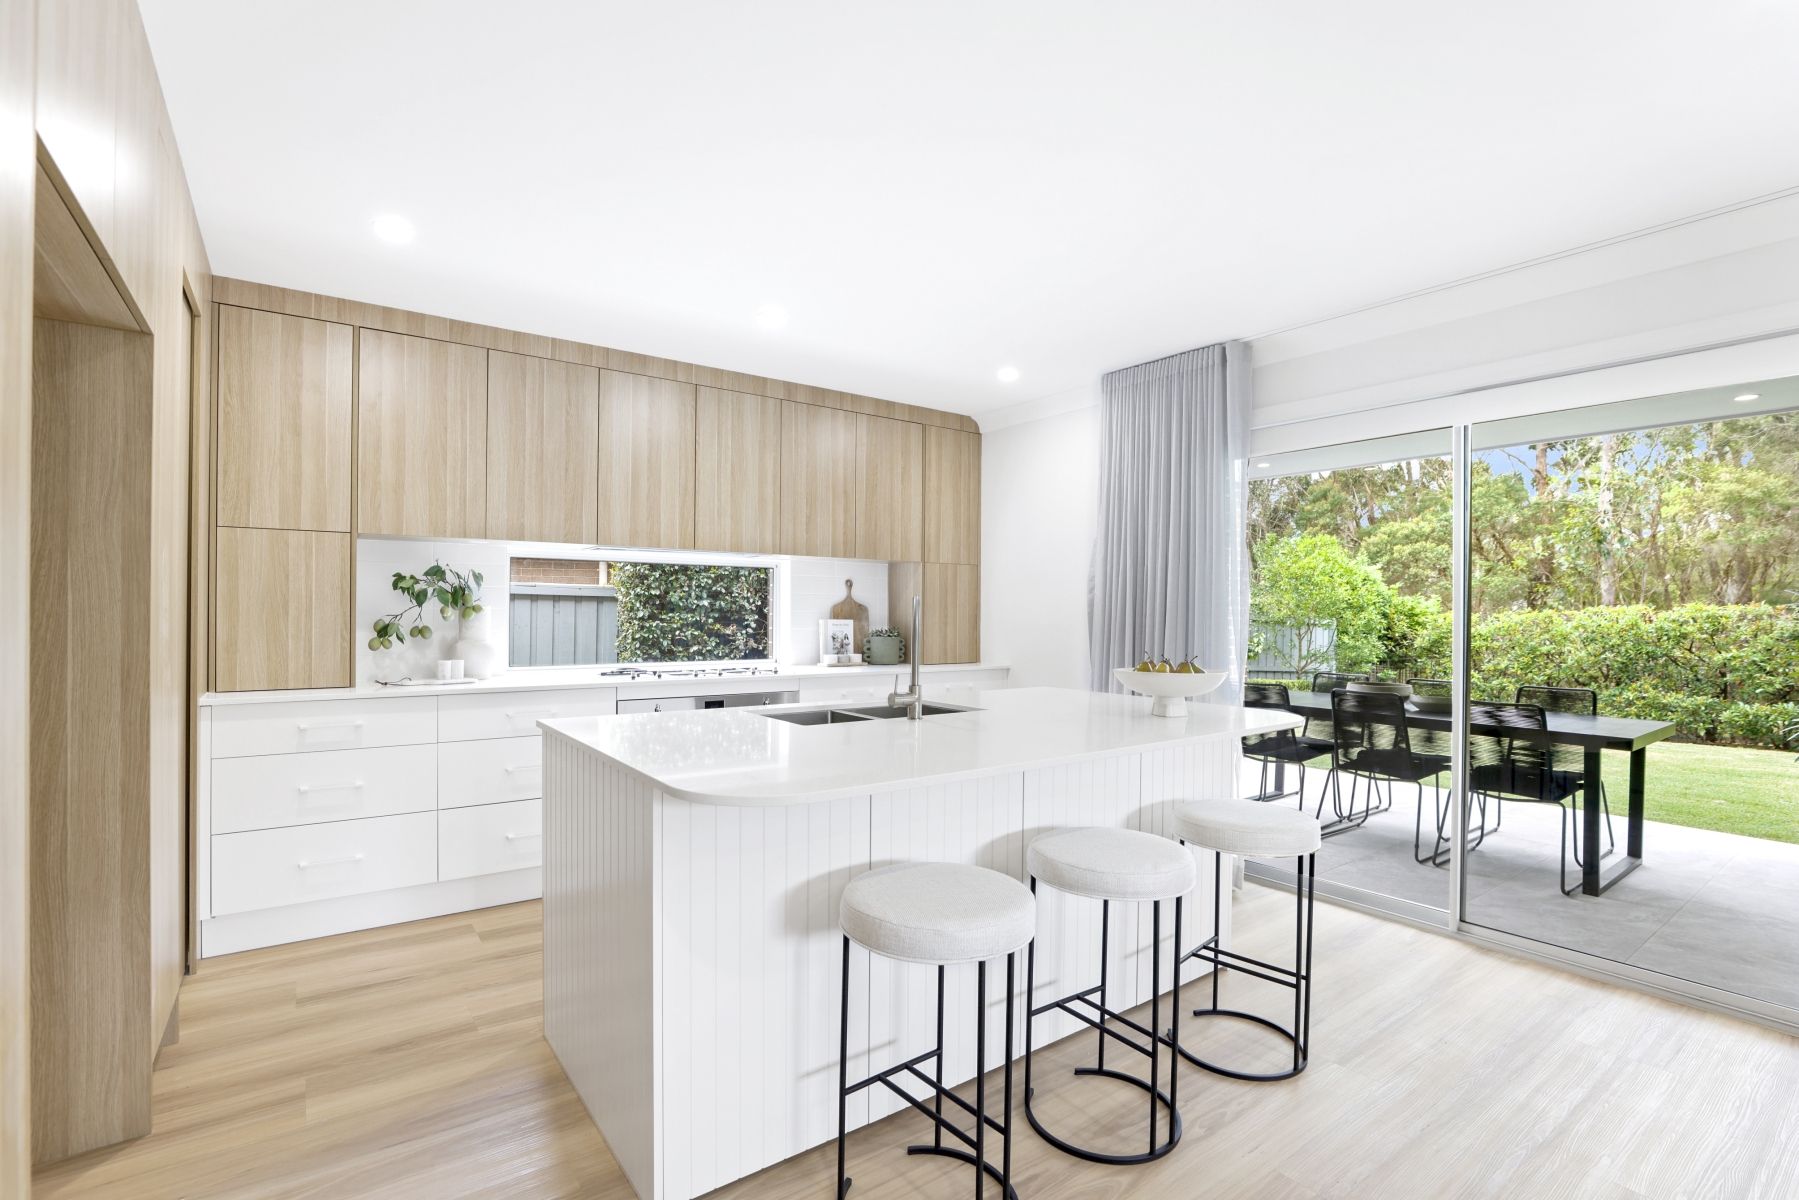
• Brand new sleek, modern kitchen featuring European appliances, warm wood tones, crisp white cabinetry, a spacious island, and seamless indoor-outdoor flow to the alfresco dining area, perfect for entertaining
• Third lounge upstairs with direct balcony access, offering views and abundant natural light. Perfect as a relaxation space, playroom, or home office
• Four bedrooms, including a luxurious master with a walk-in robe and an elegant ensuite featuring dual sinks and his-and-hers showers
• Brand new main bathroom with a freestanding bathtub, spacious walk-in shower, rainfall showerhead, and floating vanity. Convenient powder room downstairs for guests
• Abundance of storage throughout the home for added practicality
• Freshly painted throughout with newly installed blinds and light oak timber flooring for practicality and aesthetic appeal
• Ducted air conditioning throughout the home ensures comfort in all seasons
• Inviting alfresco entertaining area and a spacious backyard, perfect for children to play or pets to roam. Wide side access caters to additional parking or storage needs
• Automatic double lock-up garage with drive-through access
Located near the picturesque lake for peaceful walks and nature retreats, this property is also a short drive to Penrith CBD and Cranebrook Village, providing convenience and lifestyle in one package.
This home offers everything you need for family living at its finest. Don't miss out-schedule your inspection today!