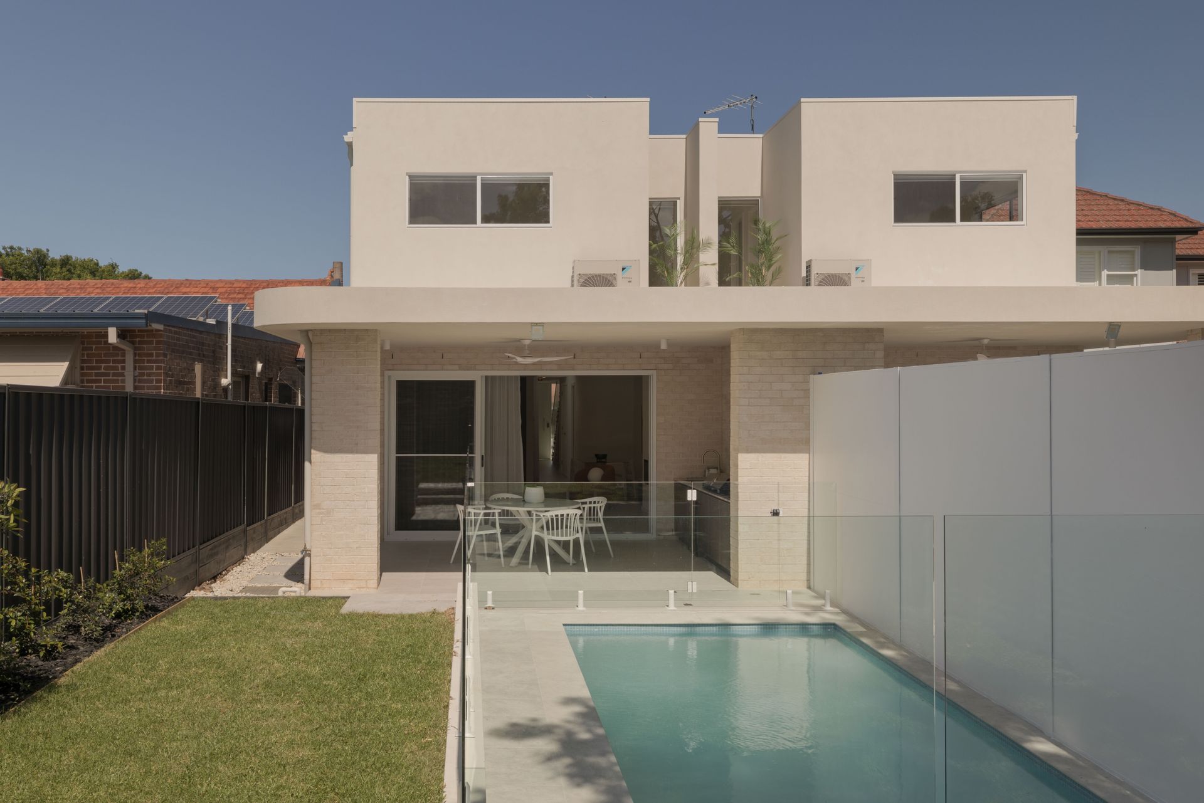
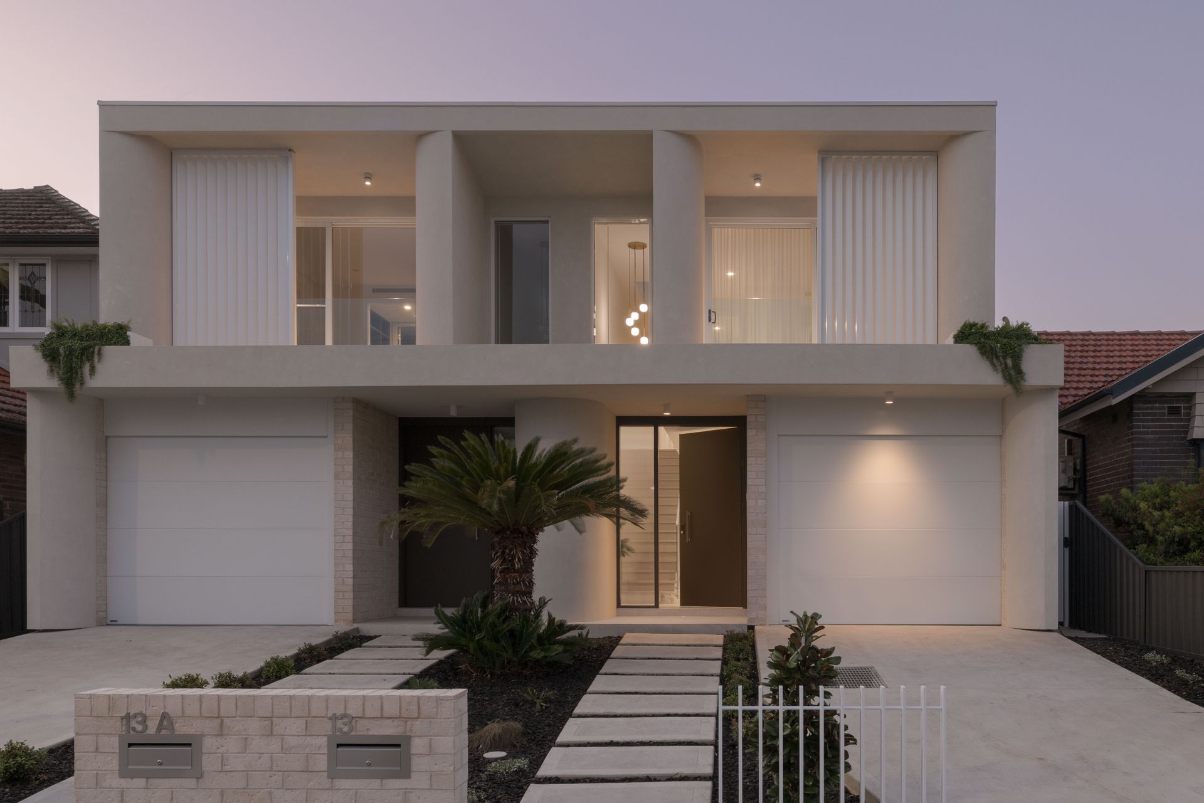
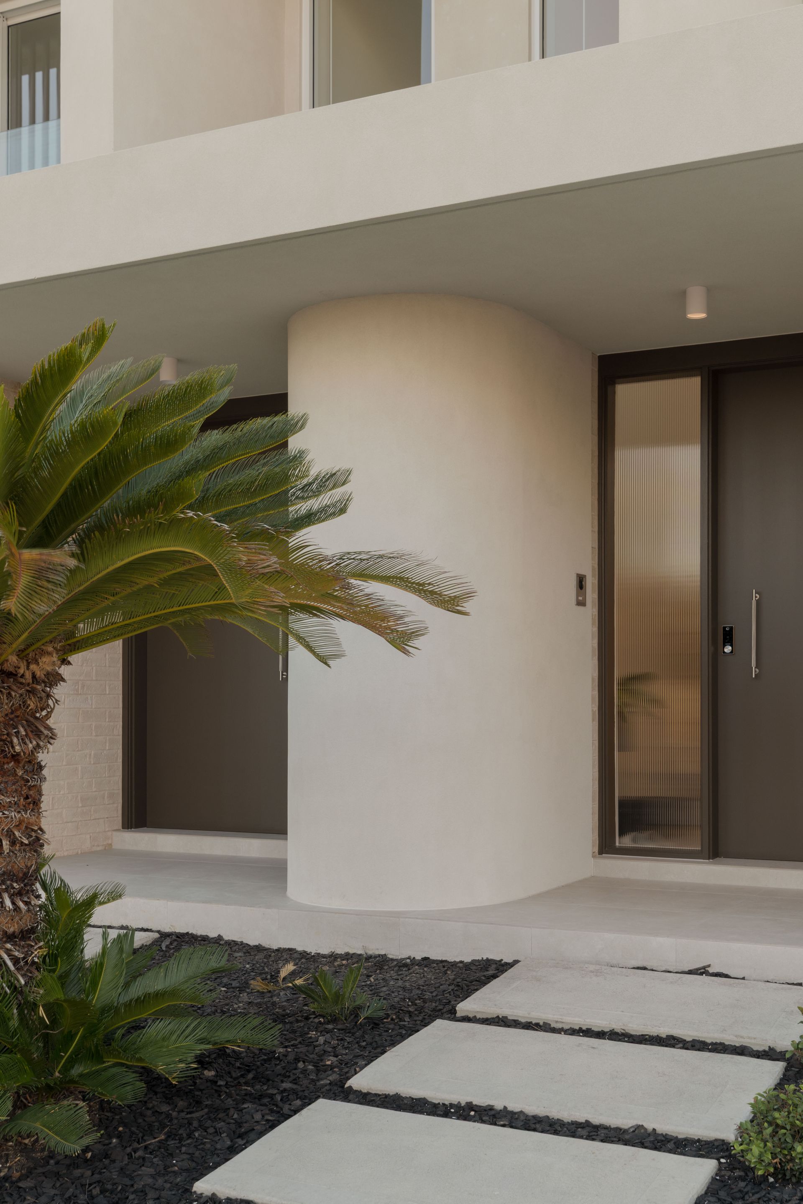
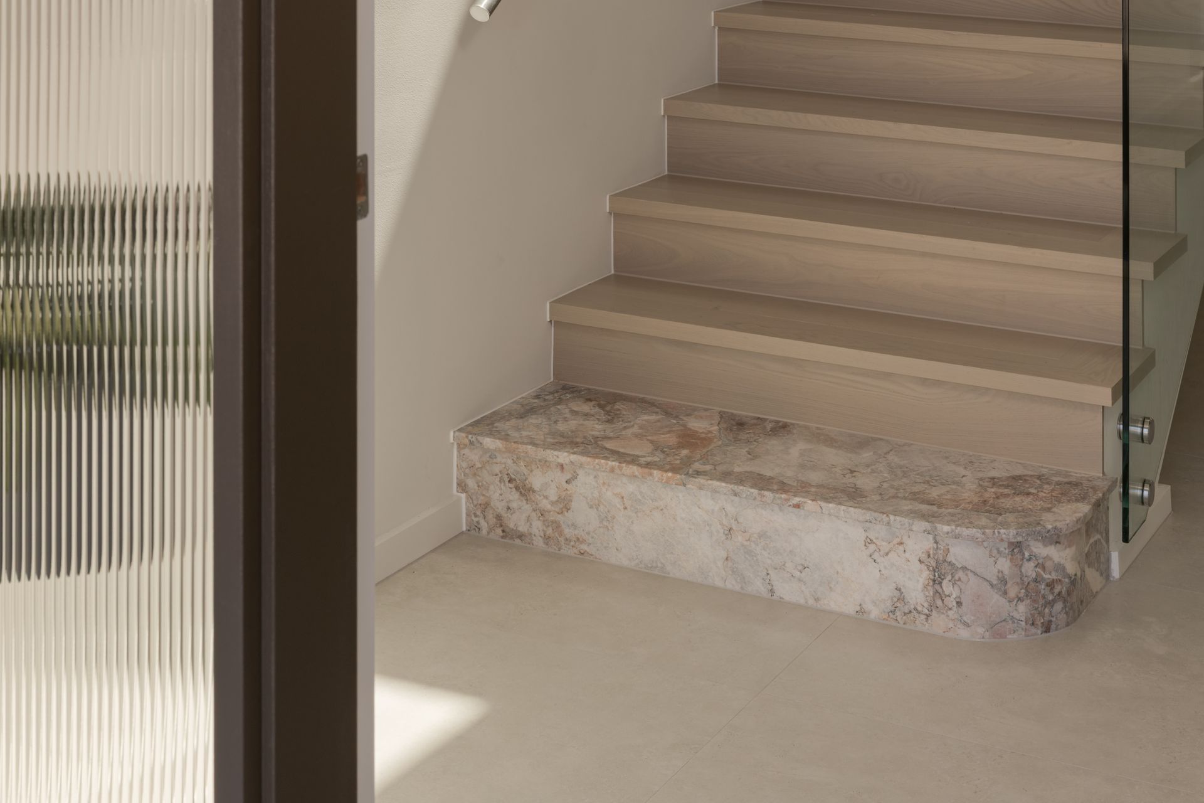
Designed to elevate modern family living, this striking brand-new residence seamlessly combines bold architectural curves, high-end stone finishes, and sophisticated light-filled spaces. The expansive open-plan layout centers around a showstopping natural stone island kitchen, transitioning effortlessly into living and dining zones anchored by a cozy fireplace and framed by wide glass sliding doors. Stepping outside, an entertainer's paradise awaits with a covered alfresco kitchen overlooking a private, sunlit level lawn and a sparkling in-ground swimming pool.
+ Four Spacious Bedrooms: Includes a luxurious master suite featuring a private balcony, walk-in wardrobe, and designer ensuite, alongside a ground-floor bedroom ideal for guests or home office use
+ Gourmet Stone Kitchen: Showcases a statement marble-look island bar, premium integrated appliances, sleek dark cabinetry, and an adjoining walk-in pantry
+ Resort-Style Backyard: Equipped with a covered alfresco dining area, built-in outdoor BBQ kitchen, sparkling glass-framed swimming pool, and pristine level lawn
+ Designer Bathrooms: Crafted with luxury finishes, including floating vanities with stone countertops, frameless glass rain showers, and a freestanding bathtub in the main bathroom
+ Prime Waterside Location: Minutes from Concord West Station, Rhodes Shopping Centre, waterfront parks, Cabarita Ferry Wharf, and top local schools
Approximate Land Size:
315sqm
In Conjunction with Karem Lakiss - Mayfair Real Estate
Michael Carbone
0416 280 610
michael.carbone@raywhite.com
Alex Cataldo
0452 600 648
alex.cataldo@raywhite.com
Karem Lakiss
0405 451 661
karem@mayfairrealestate.com.au
Disclaimer: All information provided has been obtained from sources we believe to be accurate; however, we cannot guarantee its accuracy and accept no liability for any errors or omissions (including but not limited to a property's land size, floor plans, building age, condition, or images, which may be digitally enhanced or AI-edited). Interested parties should make their own enquiries and obtain their own legal and financial advice.