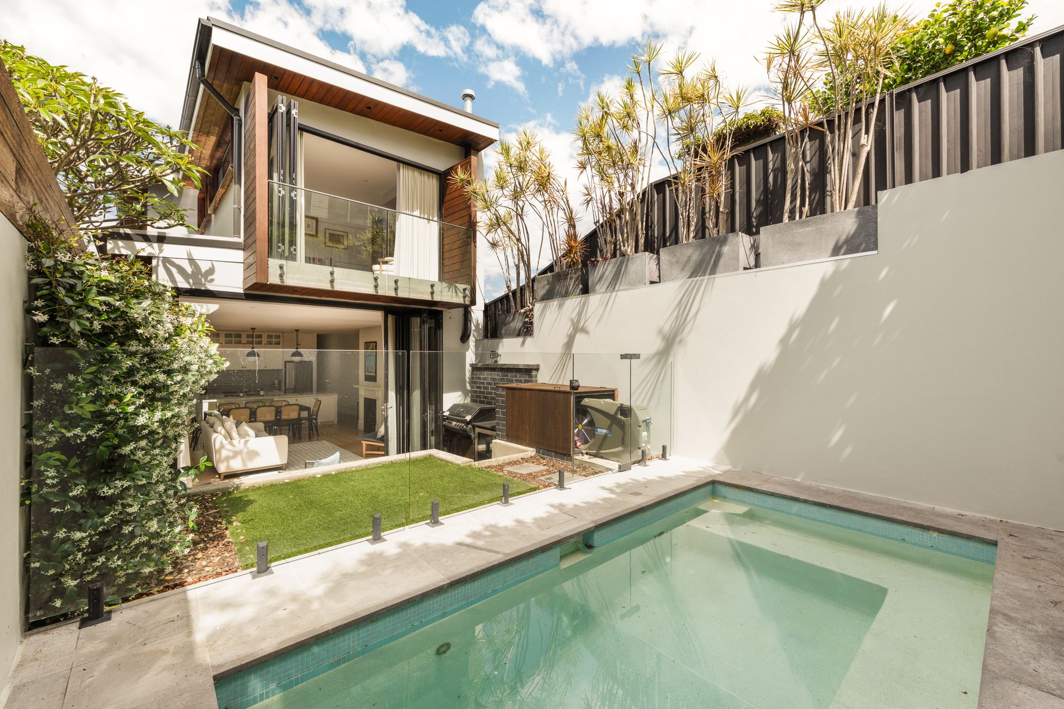
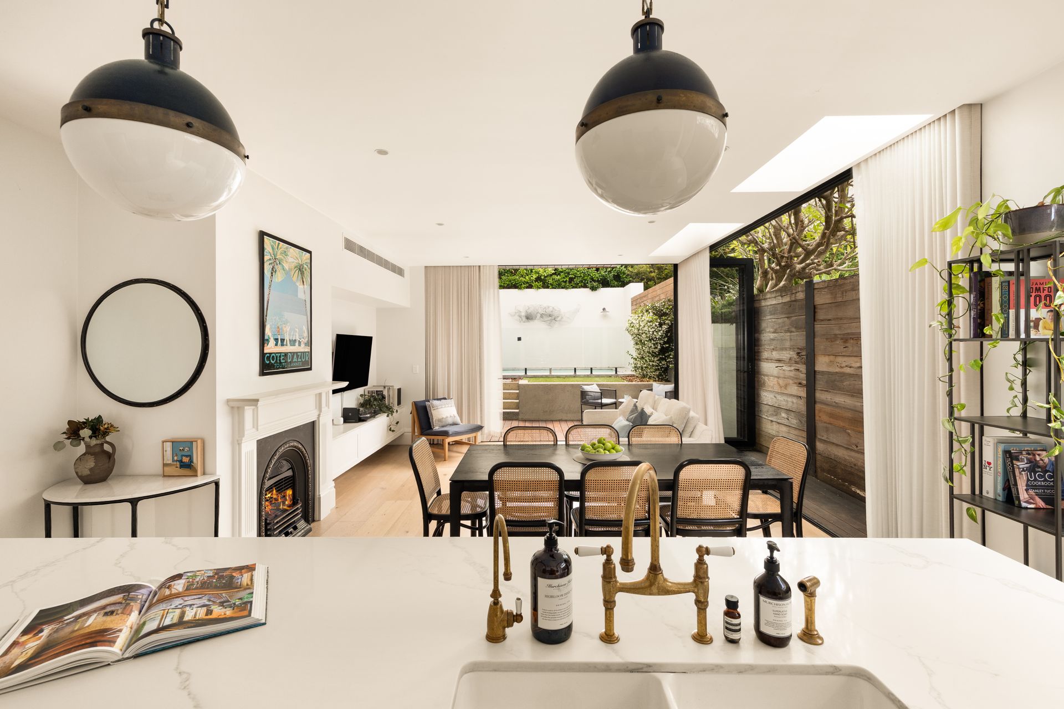
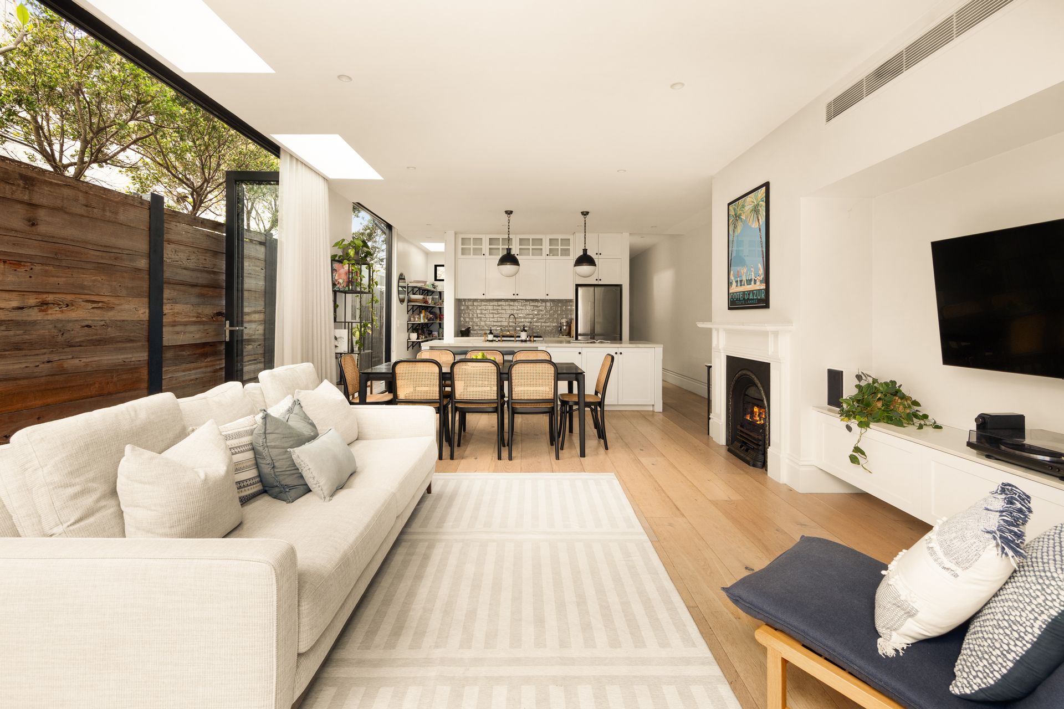
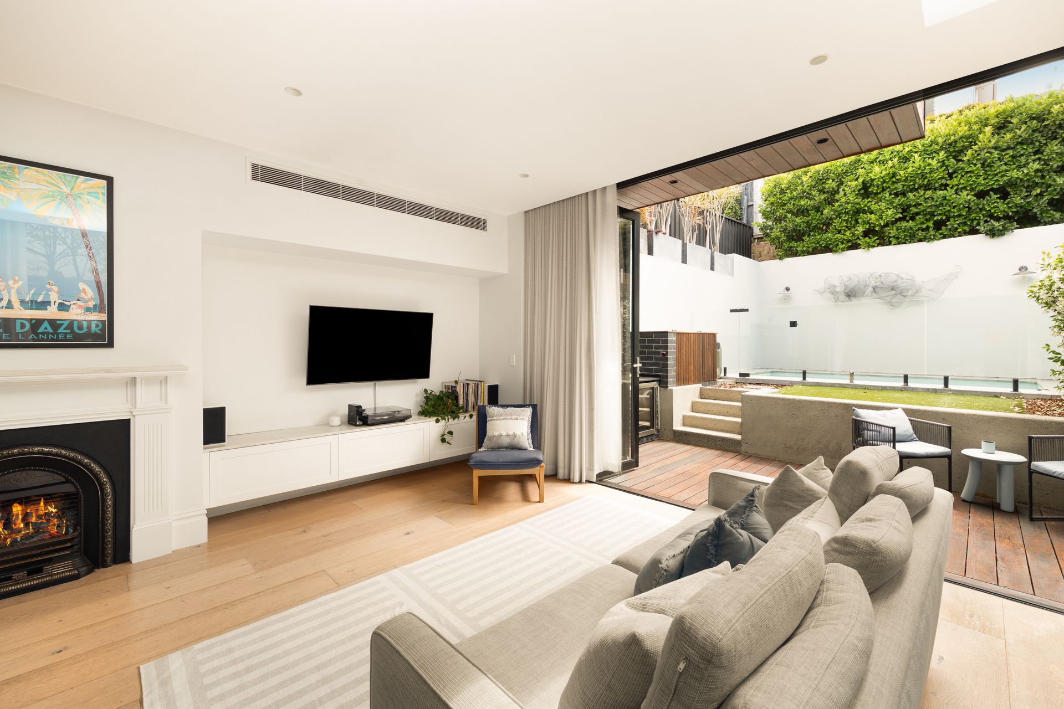
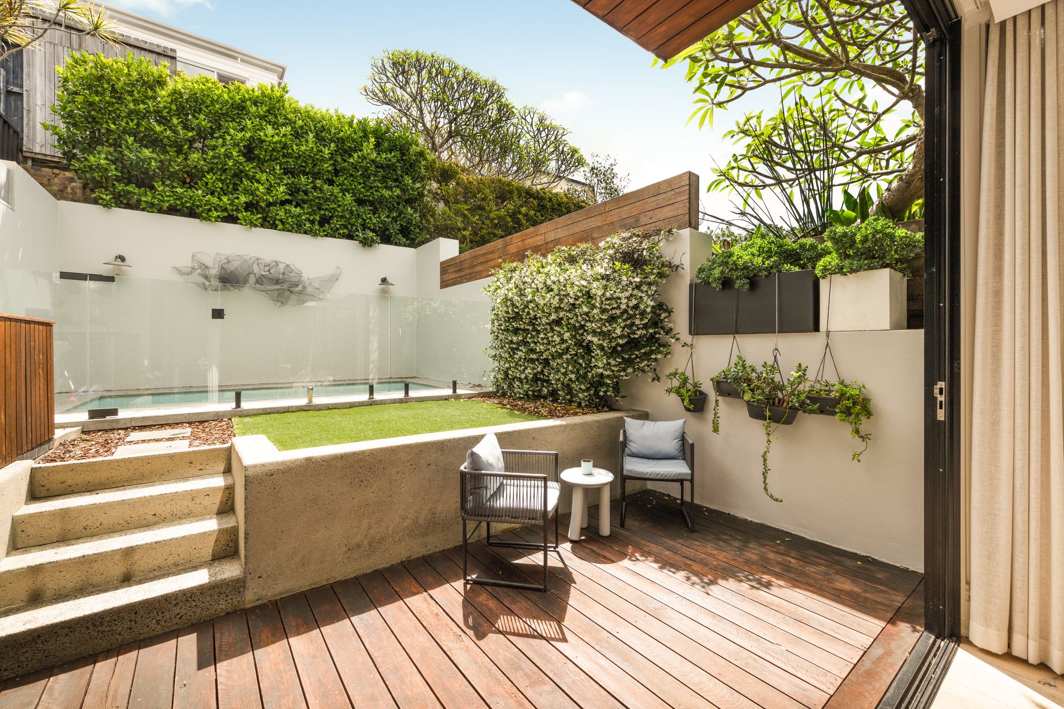
An inspired redesign by boutique practice Entrance Hall has transformed this Clovelly classic into a beautifully crafted family home where northerly sunshine, ocean breezes and considered design shape daily life. Elevated for privacy with views to the ocean, the four-bedroom home pairs the creativity of its design with the enduring quality of a build by York Building. An interplay of colour, texture and light sets a calming mood with natural stone, American Oak and aged brass forming a cohesive material palette. Designed with spaces to gather, entertain and retreat, the master suite has been conceived as a luxurious escape with a bespoke dressing room and ocean-view deck. Sunlit living spaces are cocooned in greenery and open seamlessly to a private entertainer's haven with a saltwater pool creating an inviting setting by day and a magical outdoor oasis by night. Solar power and parking with an EV charger bring everyday efficiency to its elevated coastal aesthetic, along with ducted air for year-round comfort. Around the corner from Varna Park, equidistant to Bronte and Clovelly beaches, this family-friendly pocket is 350m to Clovelly Public School and its village hub and 750m to Macpherson Street village.
- Freestanding to the north, 6.3m frontage
- American Oak floorboards, lofty ceilings
- 4 beds with built-ins and new wool carpet
- 2 with bi-fold doors to a private balcony
- 2nd living or ideal media room/TV lounge
- Master retreat with an ocean-view deck
- Bespoke dressing room, luxurious ensuite
- Double vanity, Victoria + Albert bath
- Calacatta quartz kitchen, walk-in pantry
- Imported dual fuel Ilve gas range cooker
- Sunlit living and dining with a gas fireplace
- Bi-fold doors to a private Spotted Gum deck
- Ziegler & Brown bbq, Husky drinks fridge
- Private walled garden with a saltwater pool
- 3 bathrooms with underfloor heating
- Perrin & Rowe tapware, handmade tiles
- Custom-fitted laundry with a drying deck
- Wainscot panelling, linen curtains, zoned air
- Parking with EV charger, solar power system
- Clovelly Public School catchment area
Disclaimer: All information contained herein, including the description, floor plan, and images, is gathered from reliable sources. We have no reason to doubt its accuracy; however, we cannot guarantee it. All interested parties should make and rely upon their inquiries.