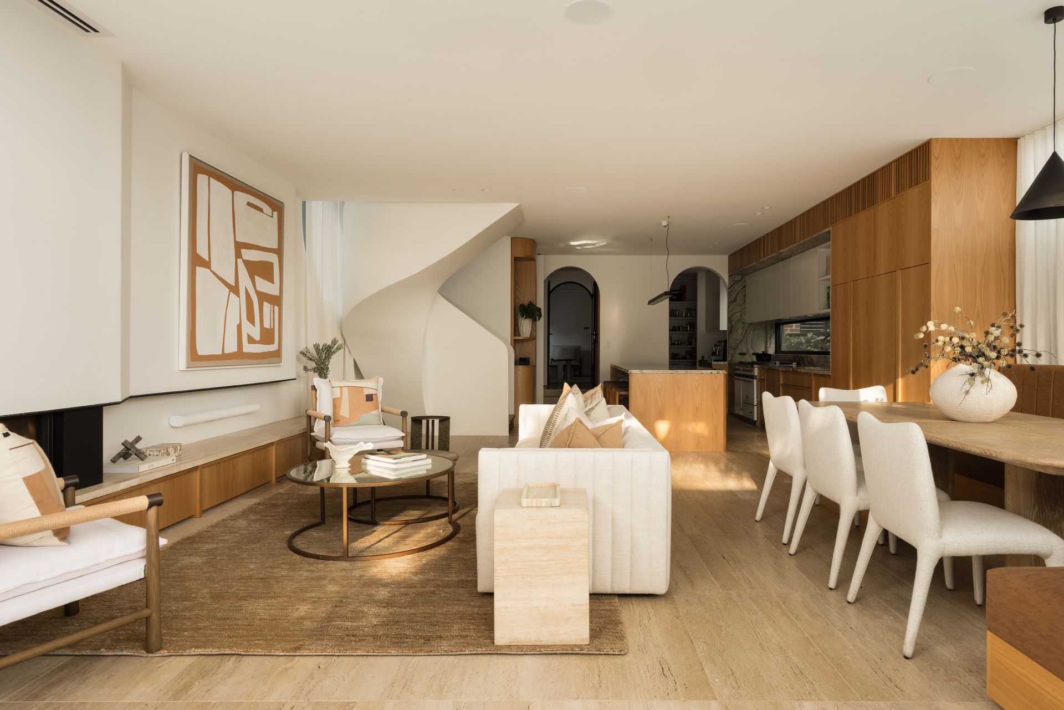
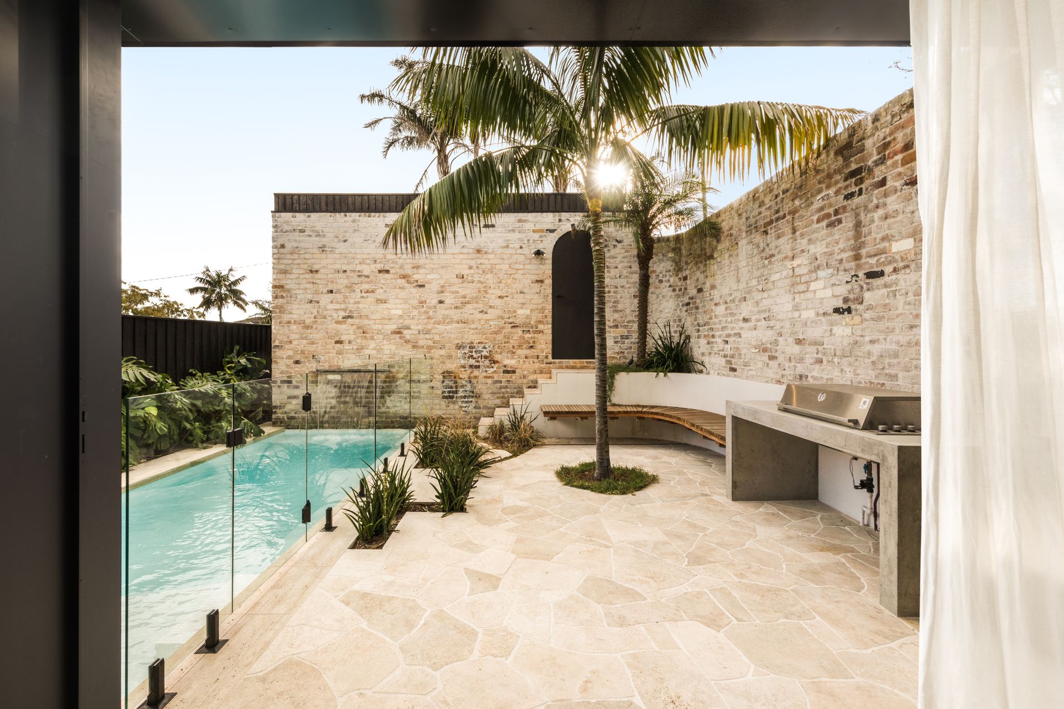
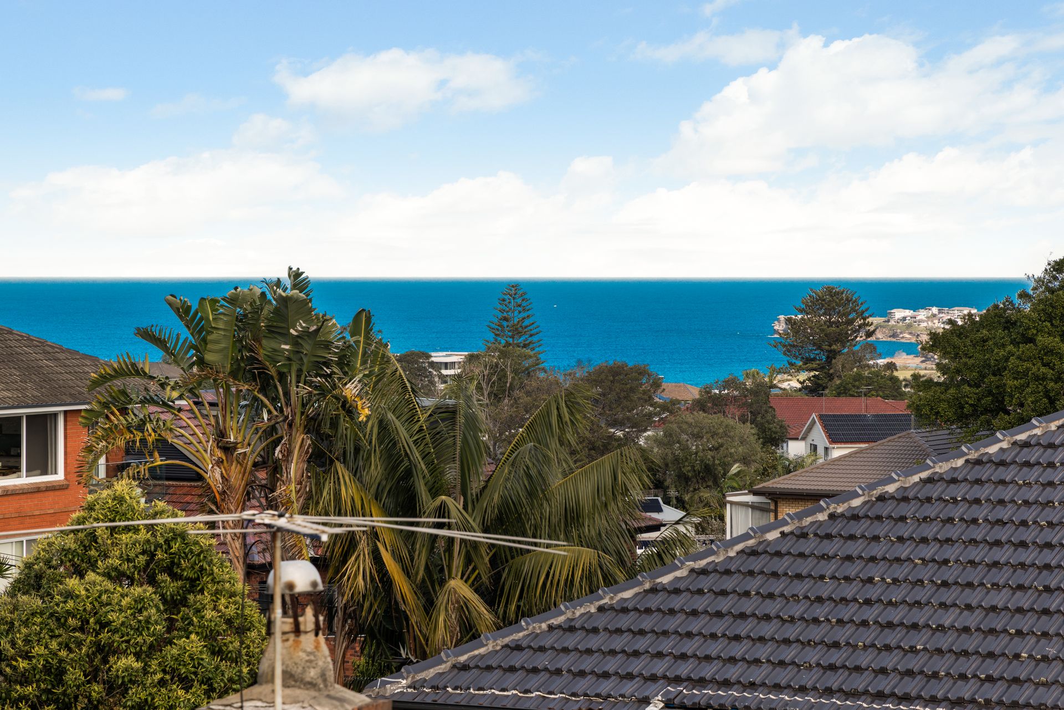
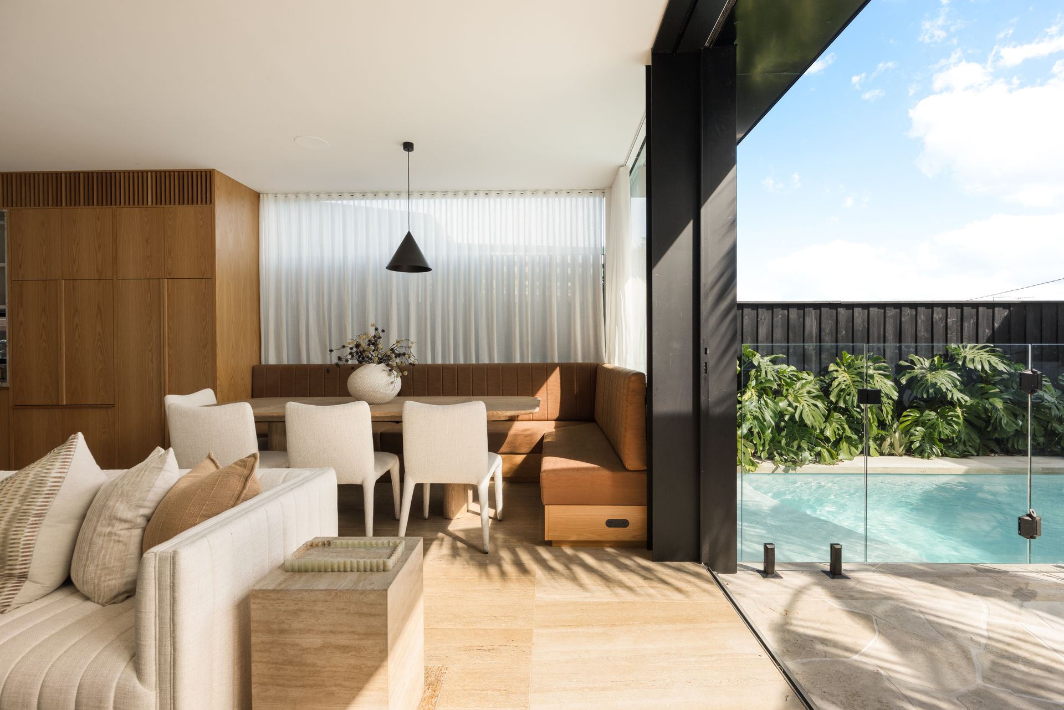
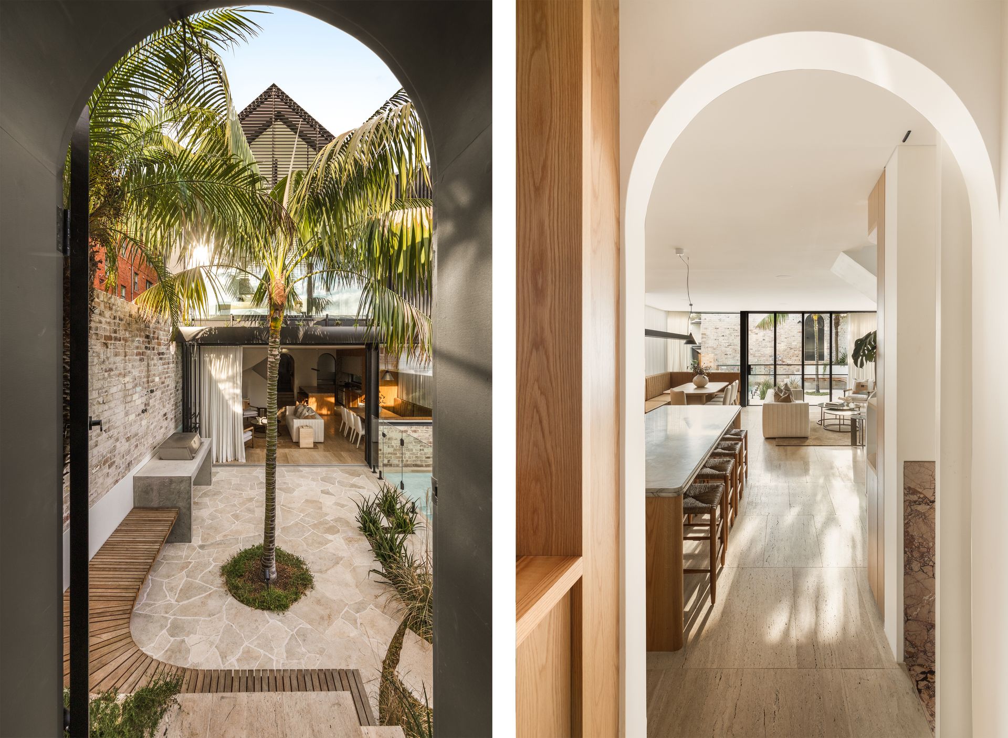
A newly unveiled reimagining of 'Darby', a c1920 seaside classic, brings an artful expression of coastal luxury to the heart of Clovelly. Designed by award-winning architects Potter&Wilson, the double-fronted home has made an illuminating move into a brighter, more connected way of life while preserving its significant heritage character. Spatially ingenious and beautifully resolved, the three-storey home unfolds across spaces designed to gather, work, play and retreat, culminating in a dynamic two-storey extension crowned by a rooftop eyrie with sweeping 180-degree views from the ocean to Botany Bay. Soft curves, arched openings and limestone crazy paving evoke timeless Mediterranean architecture, while European Oak, jewel-toned quartzite and sculptural detailing bring warmth and calm. A helical staircase and sculptural skylights form striking focal points, while cathedral ceilings elevate the parents' retreat above the palm-fringed pool. Conceived as a resort-style garden oasis, the landscaped backyard features a barbecue terrace and heated pool grounded by recycled brick. Freestanding to the north and complete with double garaging via Cliff Lane, the five-bedroom home is 250m to Clovelly village and an easy walk to the beach, ocean pool and Gordons Bay.
- 335sqm approx, corner of Cliff Lane
- Bespoke interiors, landscaped gardens
- European Oak floorboards and American oak joinery
- 5 spacious bedrooms, custom built-ins
- Restored ornate ceilings, ducted air
- Sunlit master suite with a dressing room
- Loft retreat/office with breathtaking views
- Lounge with a RealFlame gas fireplace
- Entertainer's kitchen, 3m breakfast island
- Striking 40mm Fusion quartzite benchtops
- Butler's pantry, Lacanche range cooker
- Dining with custom leather banquette
- Living room anchored by an Escea fireplace
- Steel-framed doors to a limestone terrace
- Integrated bbq, heated pool, outdoor lighting
- 3 bathrooms, steam shower, powder room
- Zoned air, surround sound, automated blinds
- Double garage with storage via Cliff Lane
- 700m to Clovelly Public, walk to the beach
Disclaimer: All information contained herein, including the description, floor plan, and images, is gathered from reliable sources. We have no reason to doubt its accuracy; however, we cannot guarantee it. All interested parties should make and rely upon their inquiries.