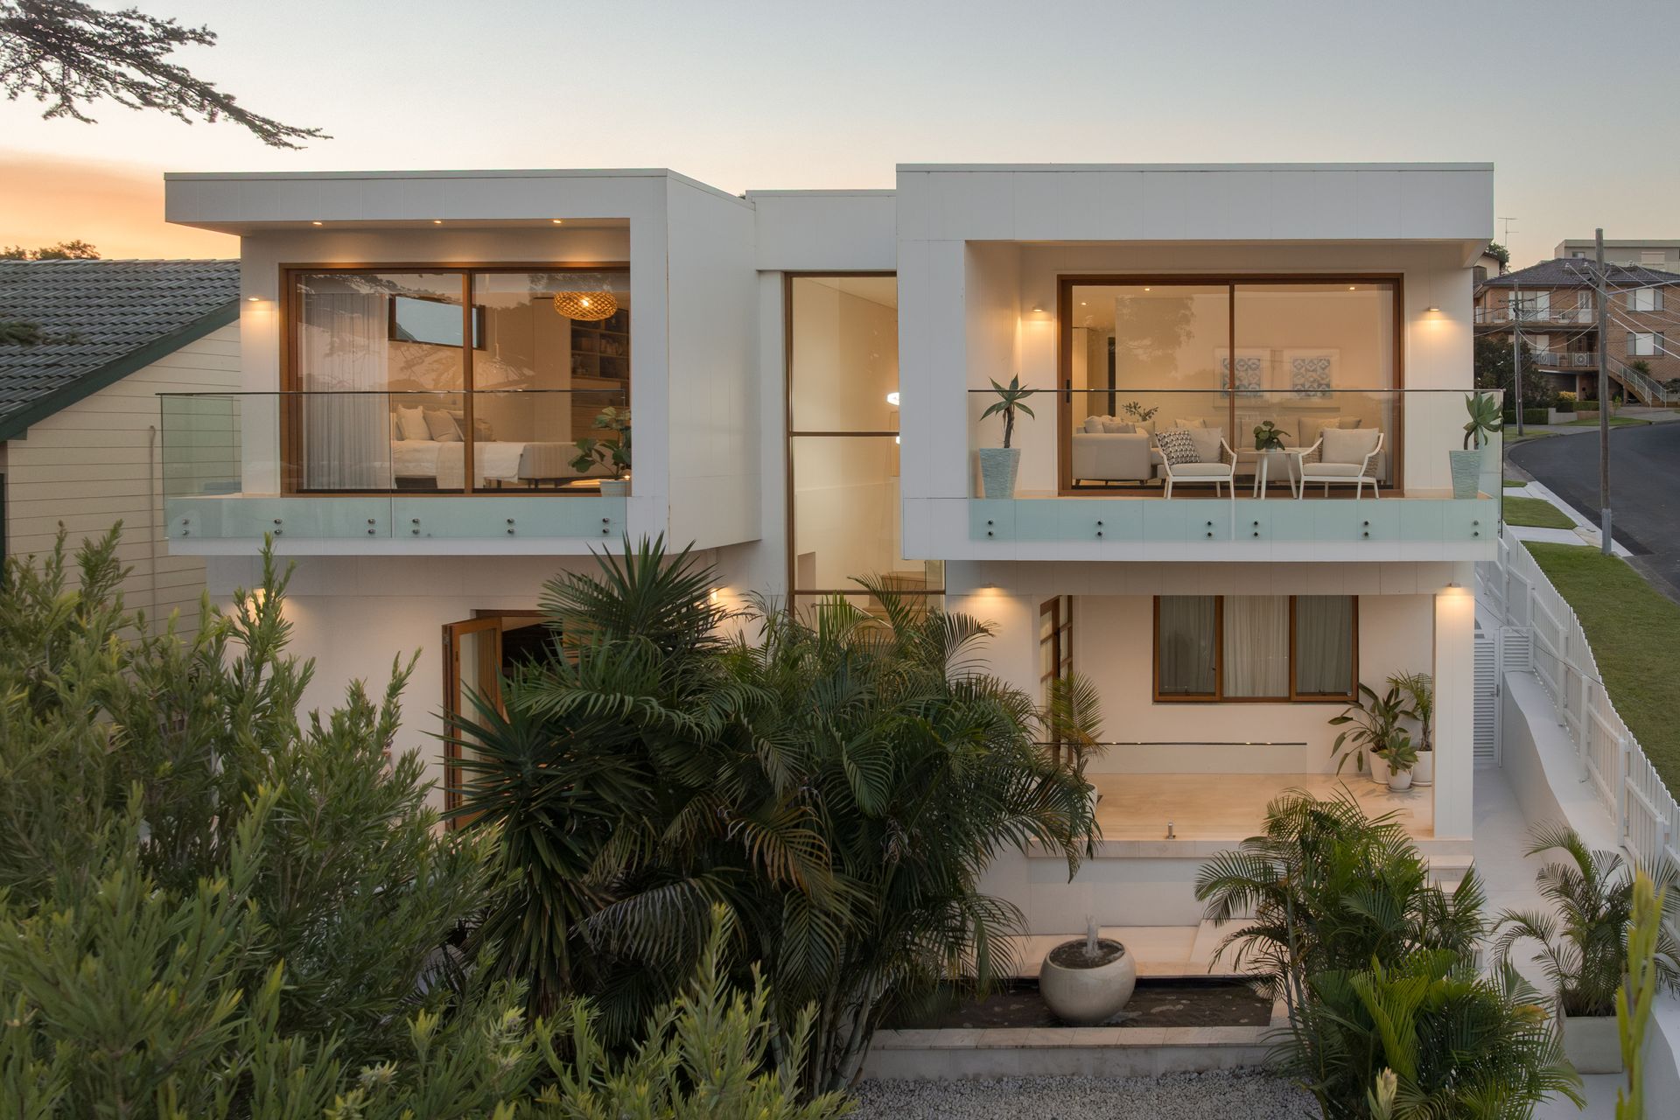
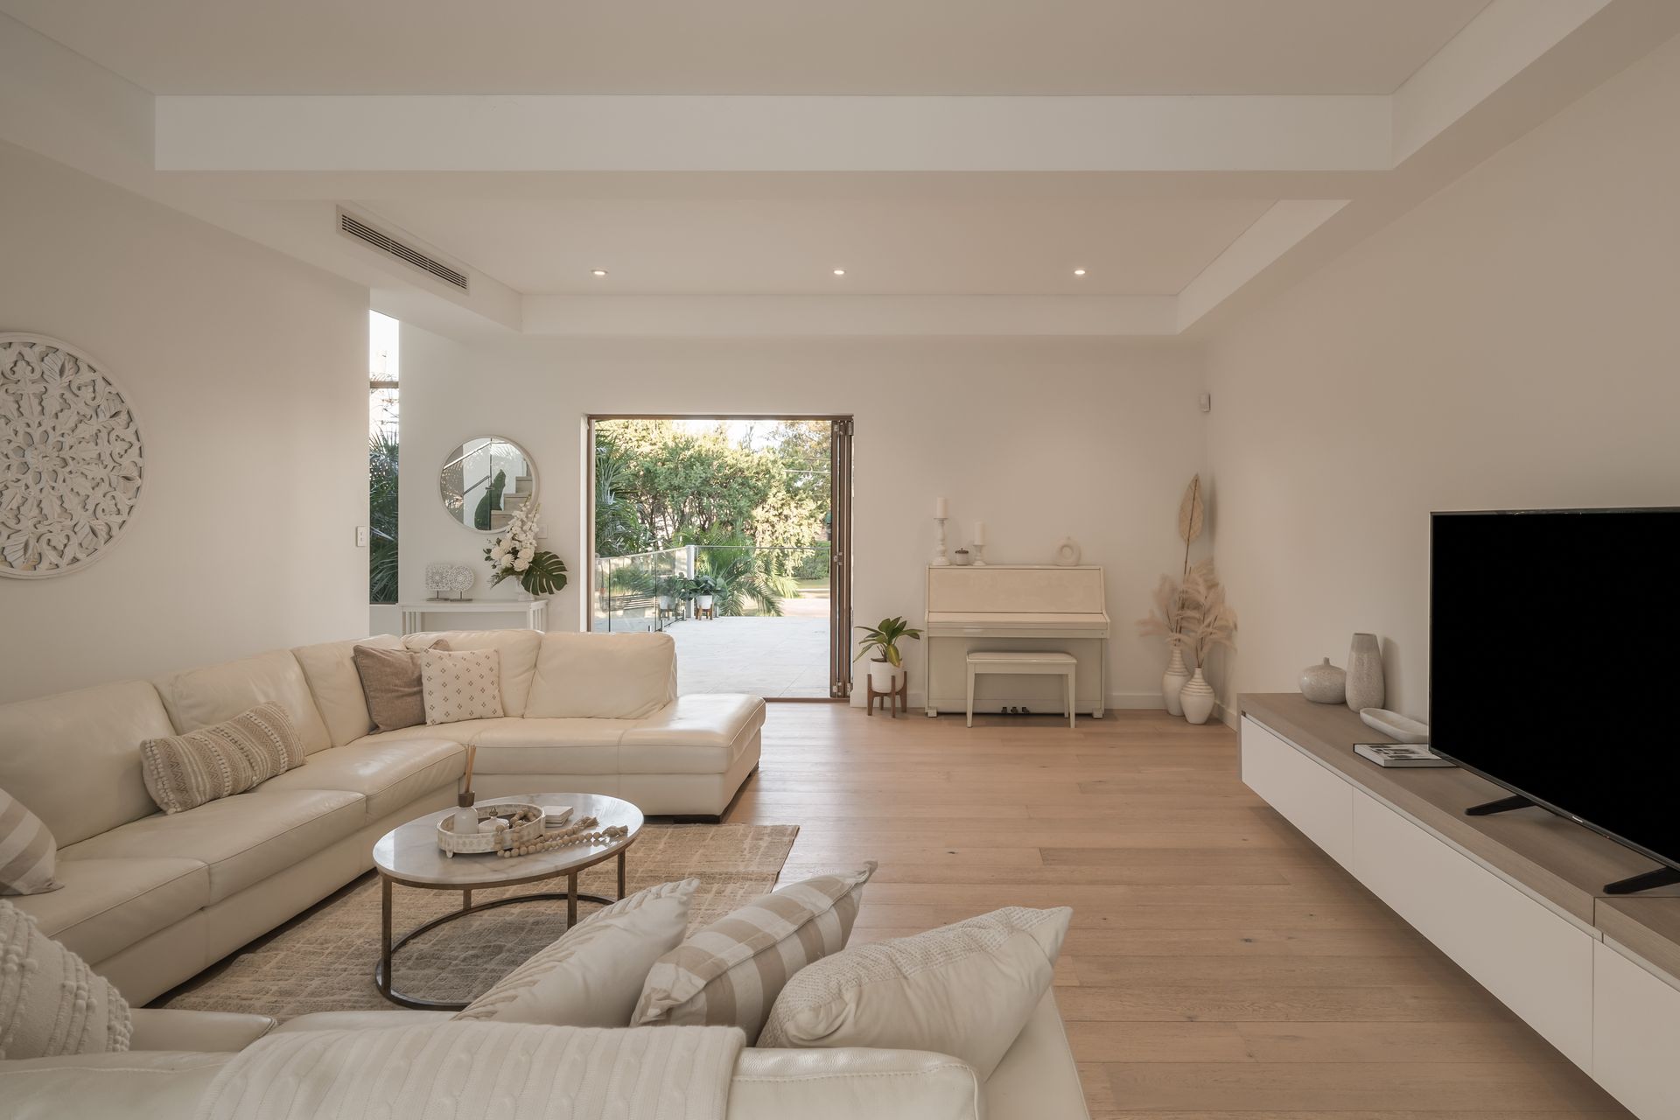
Perfectly positioned in a quiet, tightly held crescent, this beautifully designed contemporary residence delivers the ideal balance of space, style, and functionality for modern family living.
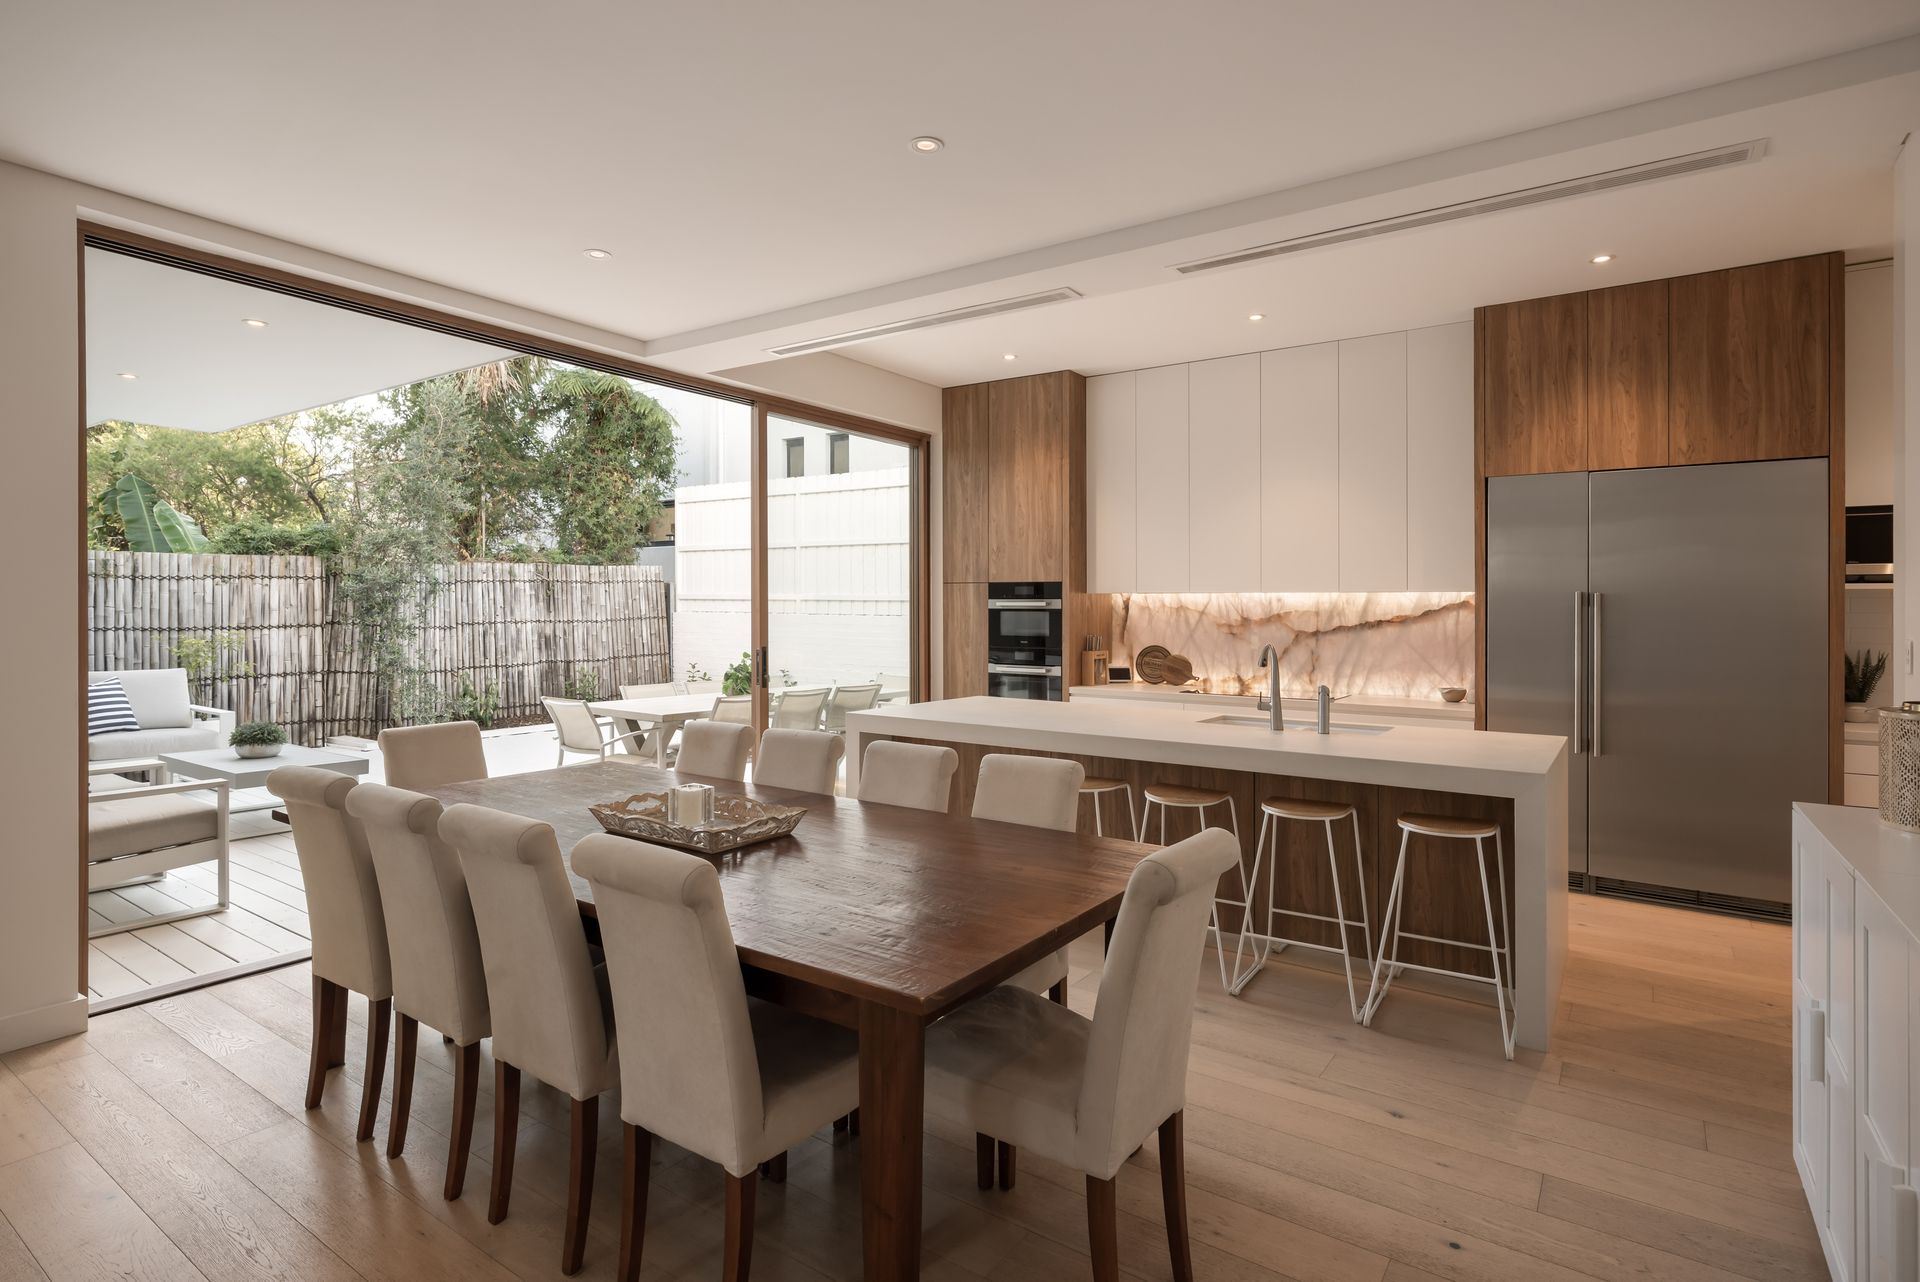
Set on a generous 436sqm corner block, this modern home is filled with natural light and showcases a flexible floorplan designed for both relaxed everyday living and effortless entertaining. Open-plan interiors flow seamlessly to outdoor entertaining areas, creating a strong indoor-outdoor connection ideal for hosting family and friends.
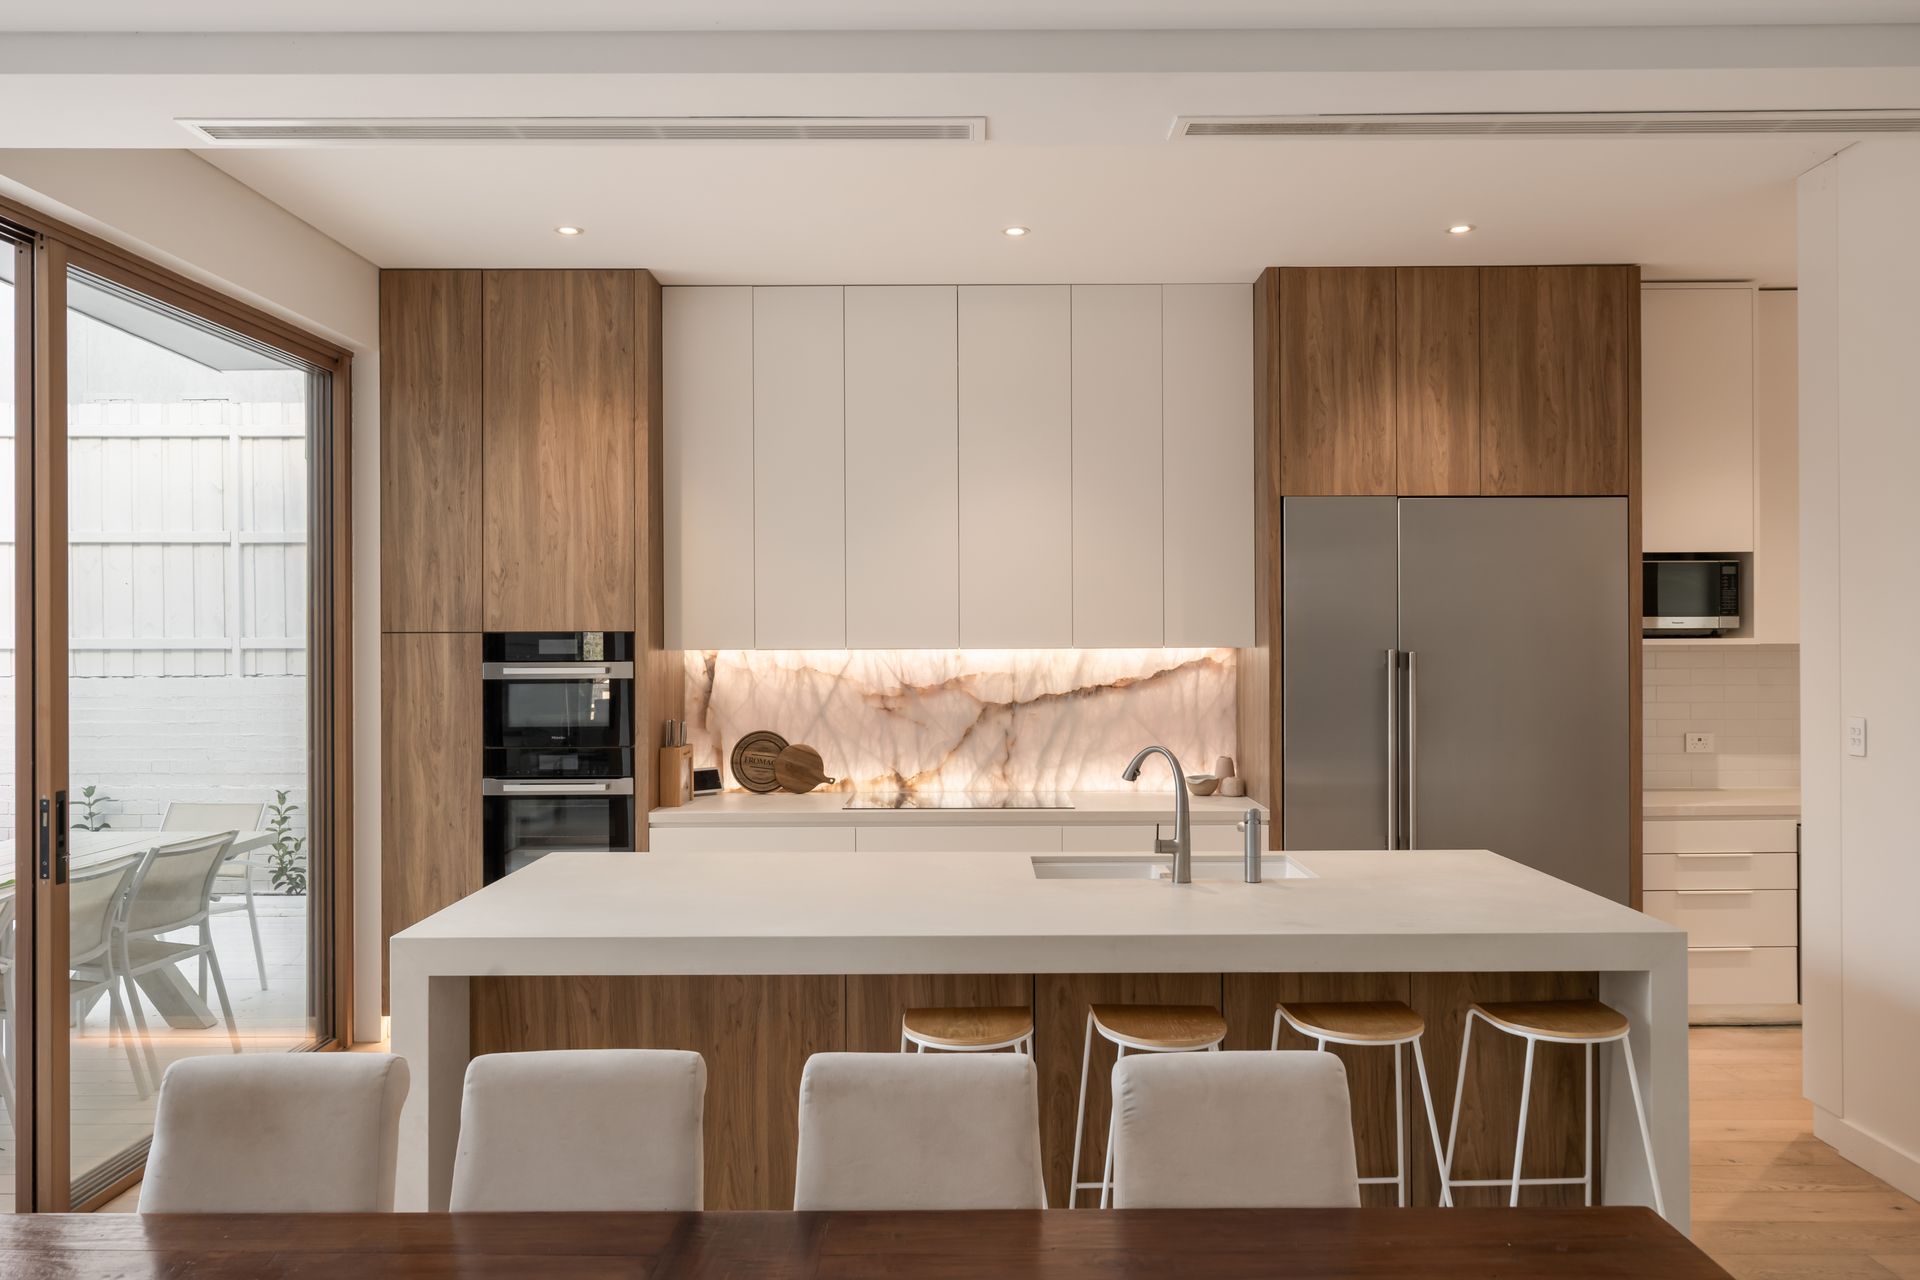
At the heart of the home is a stunning designer kitchen featuring premium appliances, extensive storage, stone benchtops, and a butler's kitchen - perfect for those who love to cook and entertain in style.
Accommodation is generous, with four well-proportioned bedrooms plus a versatile family retreat.
The luxurious master suite offers a private sanctuary, complete with a walk-in wardrobe and dressing room, elegant full size ensuite, pink quartz make-up alcove and balcony with city-district views and water glimpses.
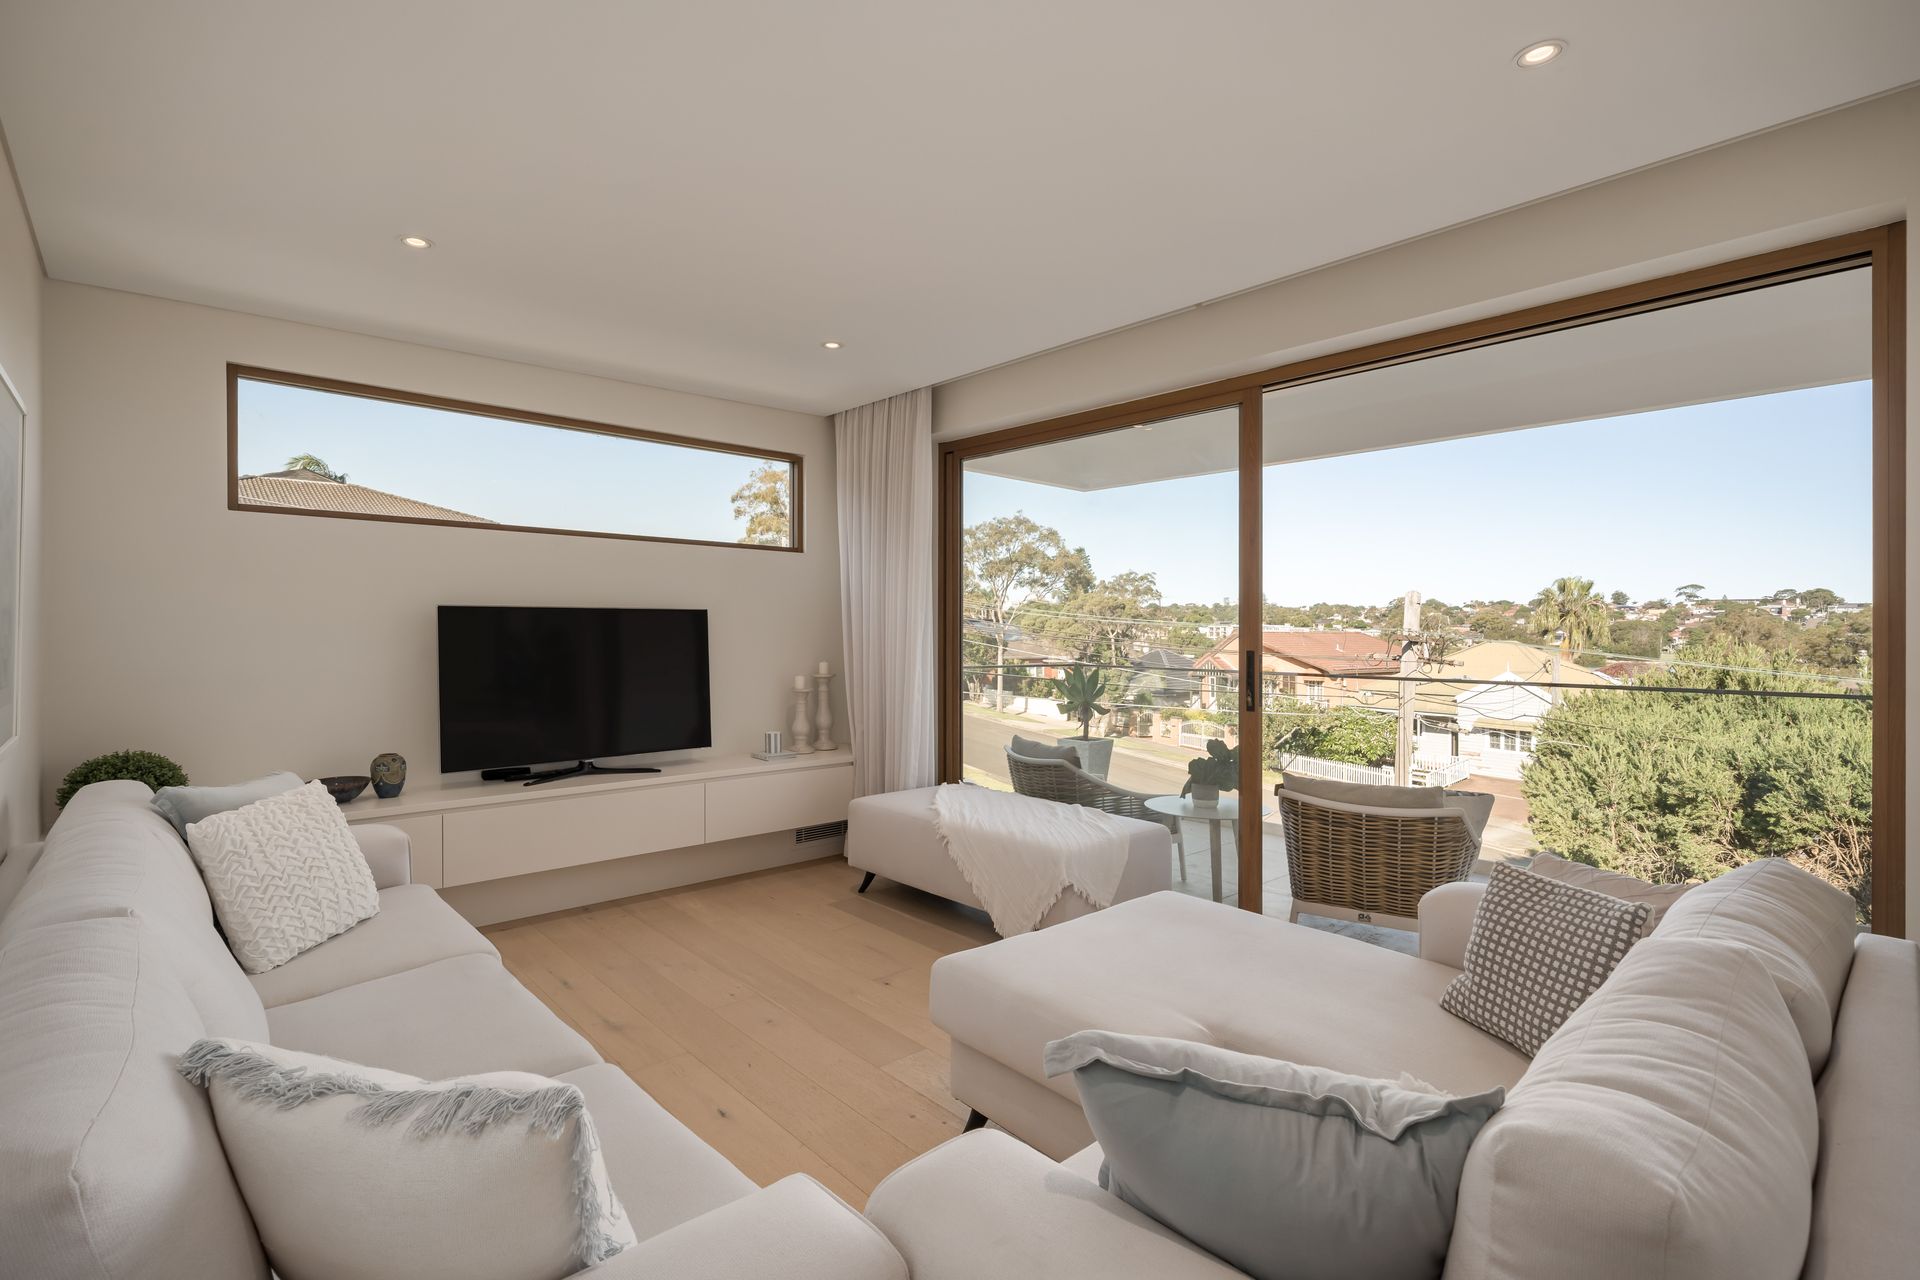
Designed for comfort and convenience, the home includes multiple living and entertaining zones, two large decks, and a seamless layout suited to growing families or seeking space without compromise.
Located just moments from waterfront parklands, local shops, schools, and transport/ferry wharf.
This home offers a connected lifestyle in one of the Inner West's most desirable peninsulas.
Key Features:
• Constructed in 2021
• 436sqm corner block with abundant natural light
• Four bedrooms plus additional family retreat/flexible living and study enclave
• Open-plan living and dining with seamless outdoor flow
• Designer kitchen with stone benchtops, butler's kitchen and premium appliances
• Master suite with ensuite, walk-in wardrobe, pink quartz make-up alcove and private balcony
• Multiple indoor and outdoor entertaining areas including two large decks including marble
• Double garage plus additional off-street parking for 2 cars in car port
• Guest bedroom with ensuite on ground level
• Six-zone ducted reverse cycle air conditioning throughout
• Security system with cameras, video surveillance and sensor lighting
• Heated bathroom floors and towel rails
• Large laundry with external access
• Electric curtains in master suite and upstairs lounge
• Stylish finishes including pink quartz stone splashback and high-end fixtures
• Miele appliances and Zip hot/cold/sparkling tap
• 2 Miele ovens
• Large Miele full surface induction cooktop
• 2 dishwashers
• American oak floors
• LED soft-dim lighting
• Downstairs powder room
A home that has it all!
Combining quality, space, and a premium location, this is a rare opportunity to secure a move-in-ready home offering long-term comfort, convenience, and lifestyle.
Outgoings (approx. per quarter):
Council Rates: $673.00
Water Rates: $199.68
Land Size:
Total: 436 (approx.)
Dimensions: 16.84m x 25.95m
Estimated Rental: $3,000.00 per week
Conjunction Agent - (Cobden Hayson) Eddy Failla 0418 111 760
Auction 25 July @ 11.30am