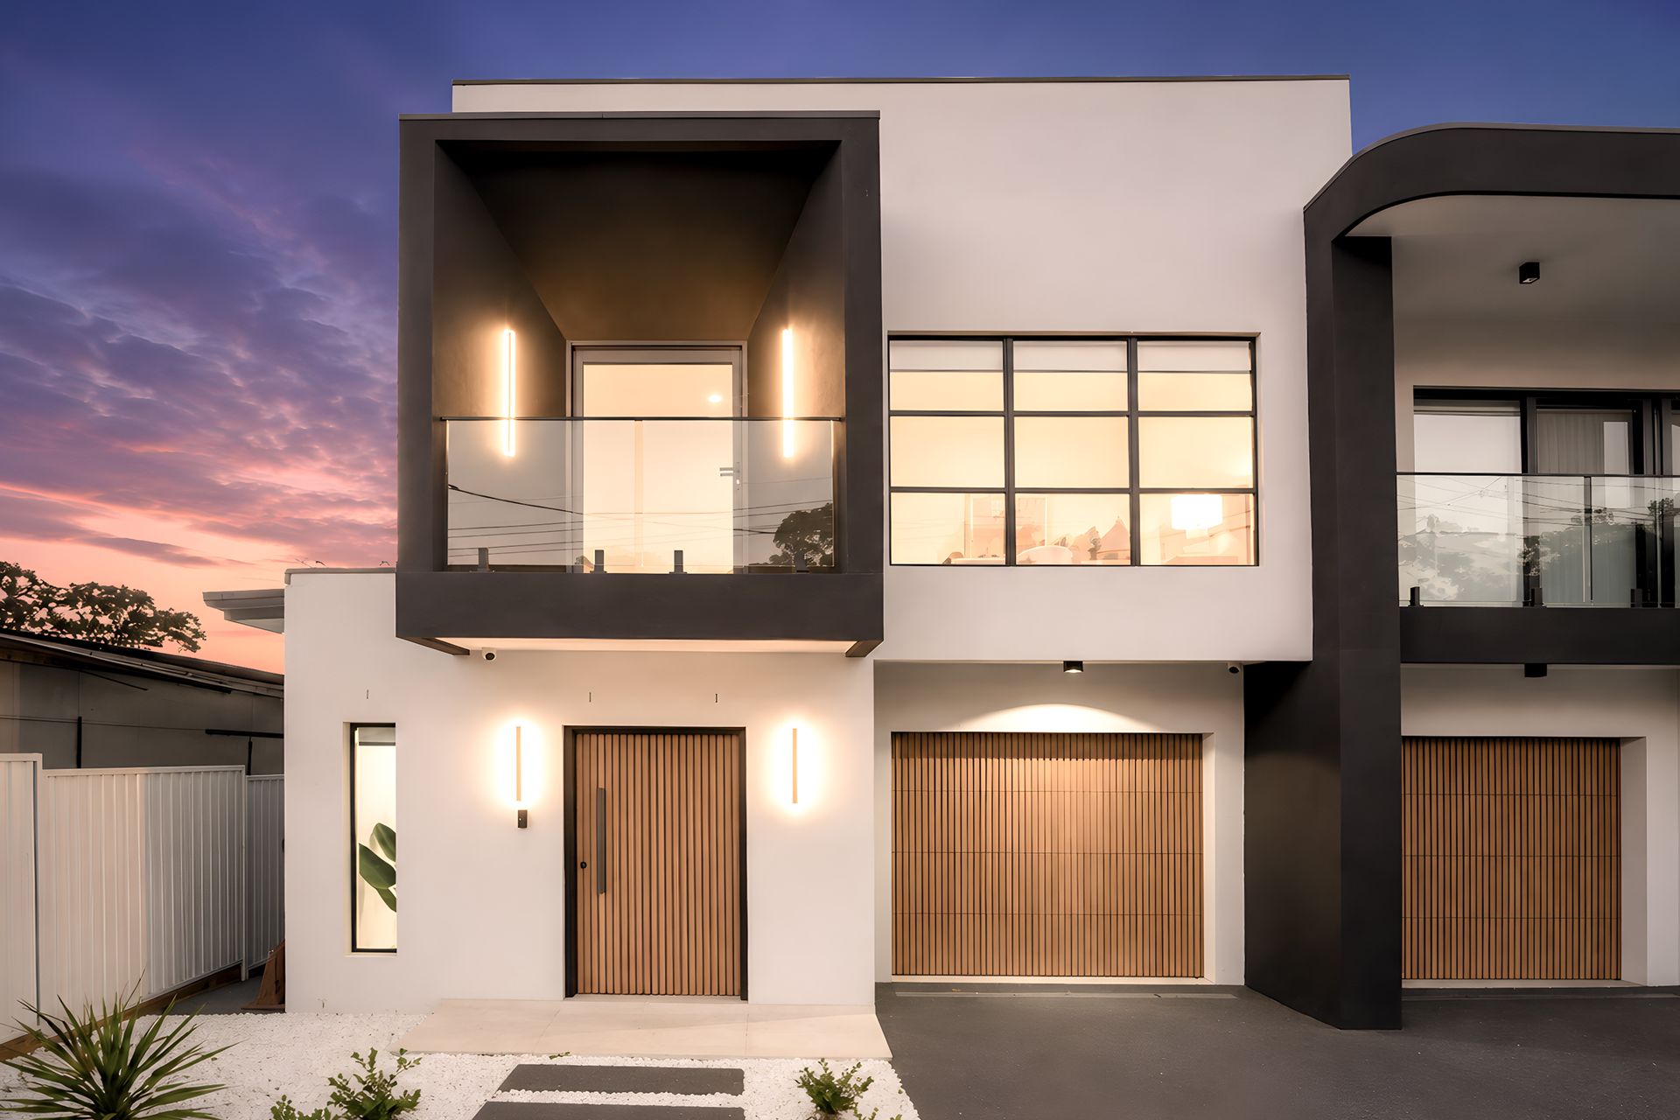
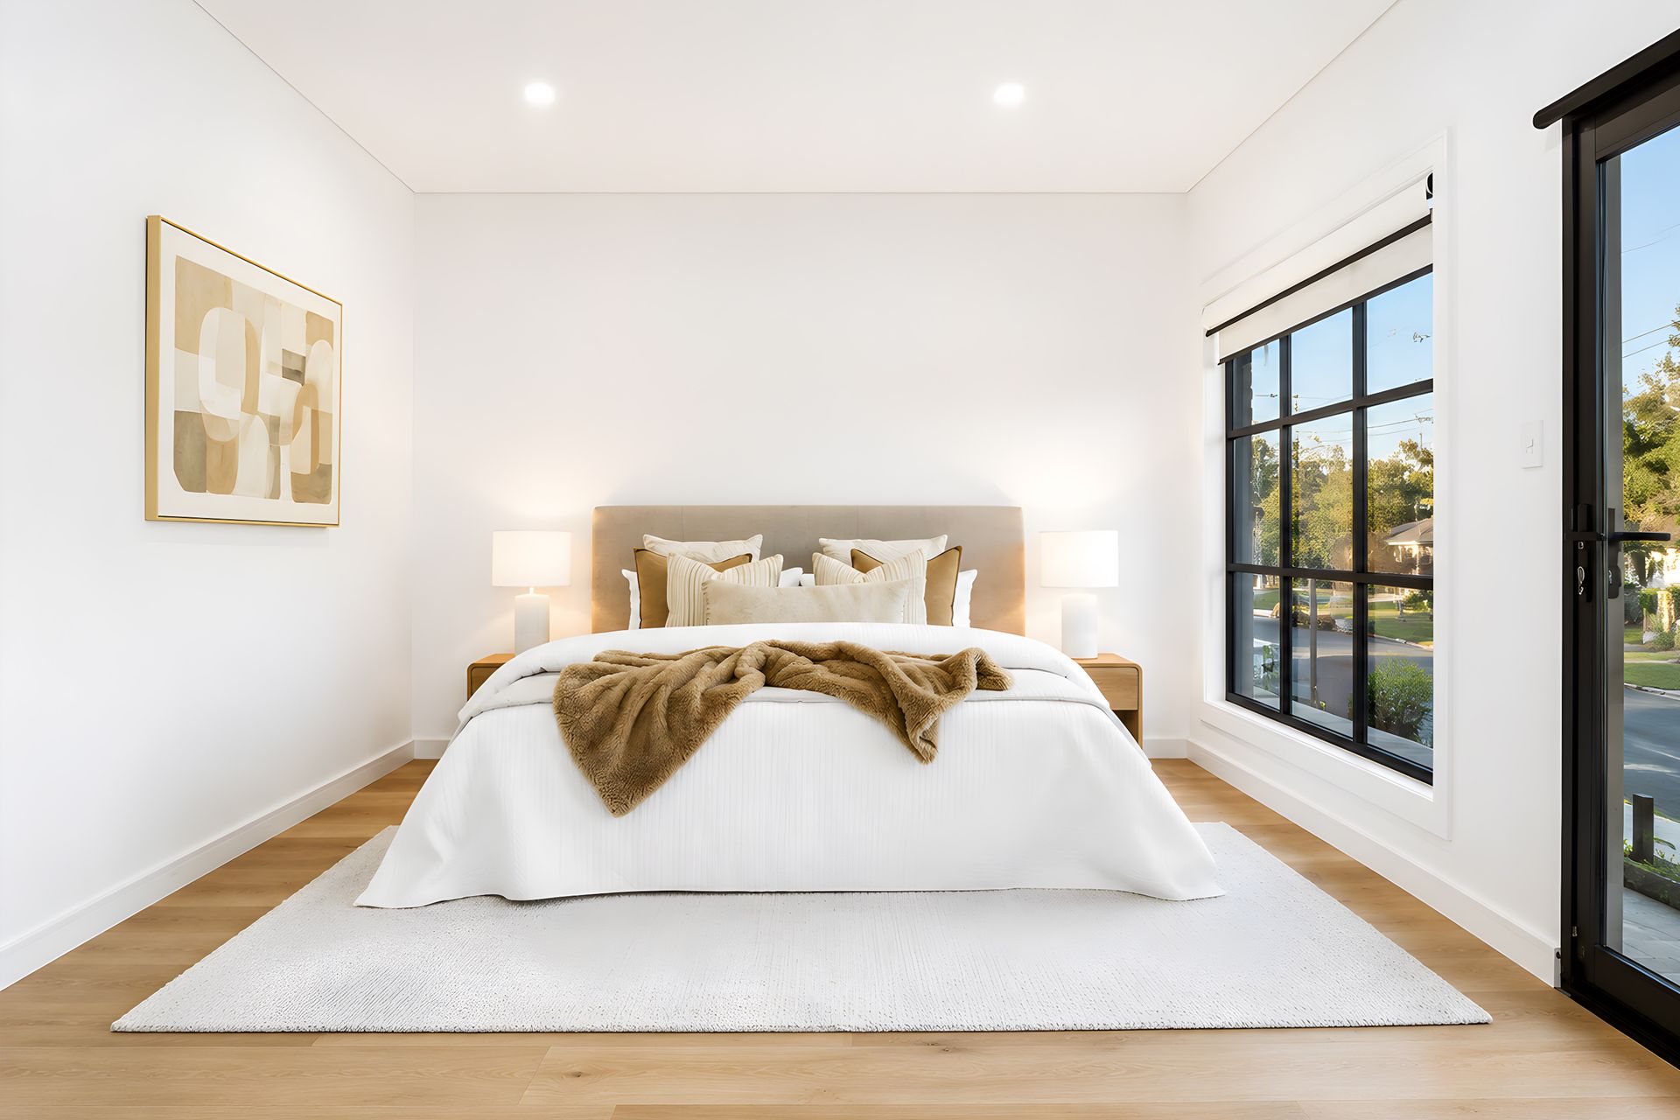
Thoughtfully crafted with a focus on space, functionality and contemporary style, this brand-new duplex presents an exceptional opportunity for families seeking effortless living in one of Chester Hill's most convenient locations.
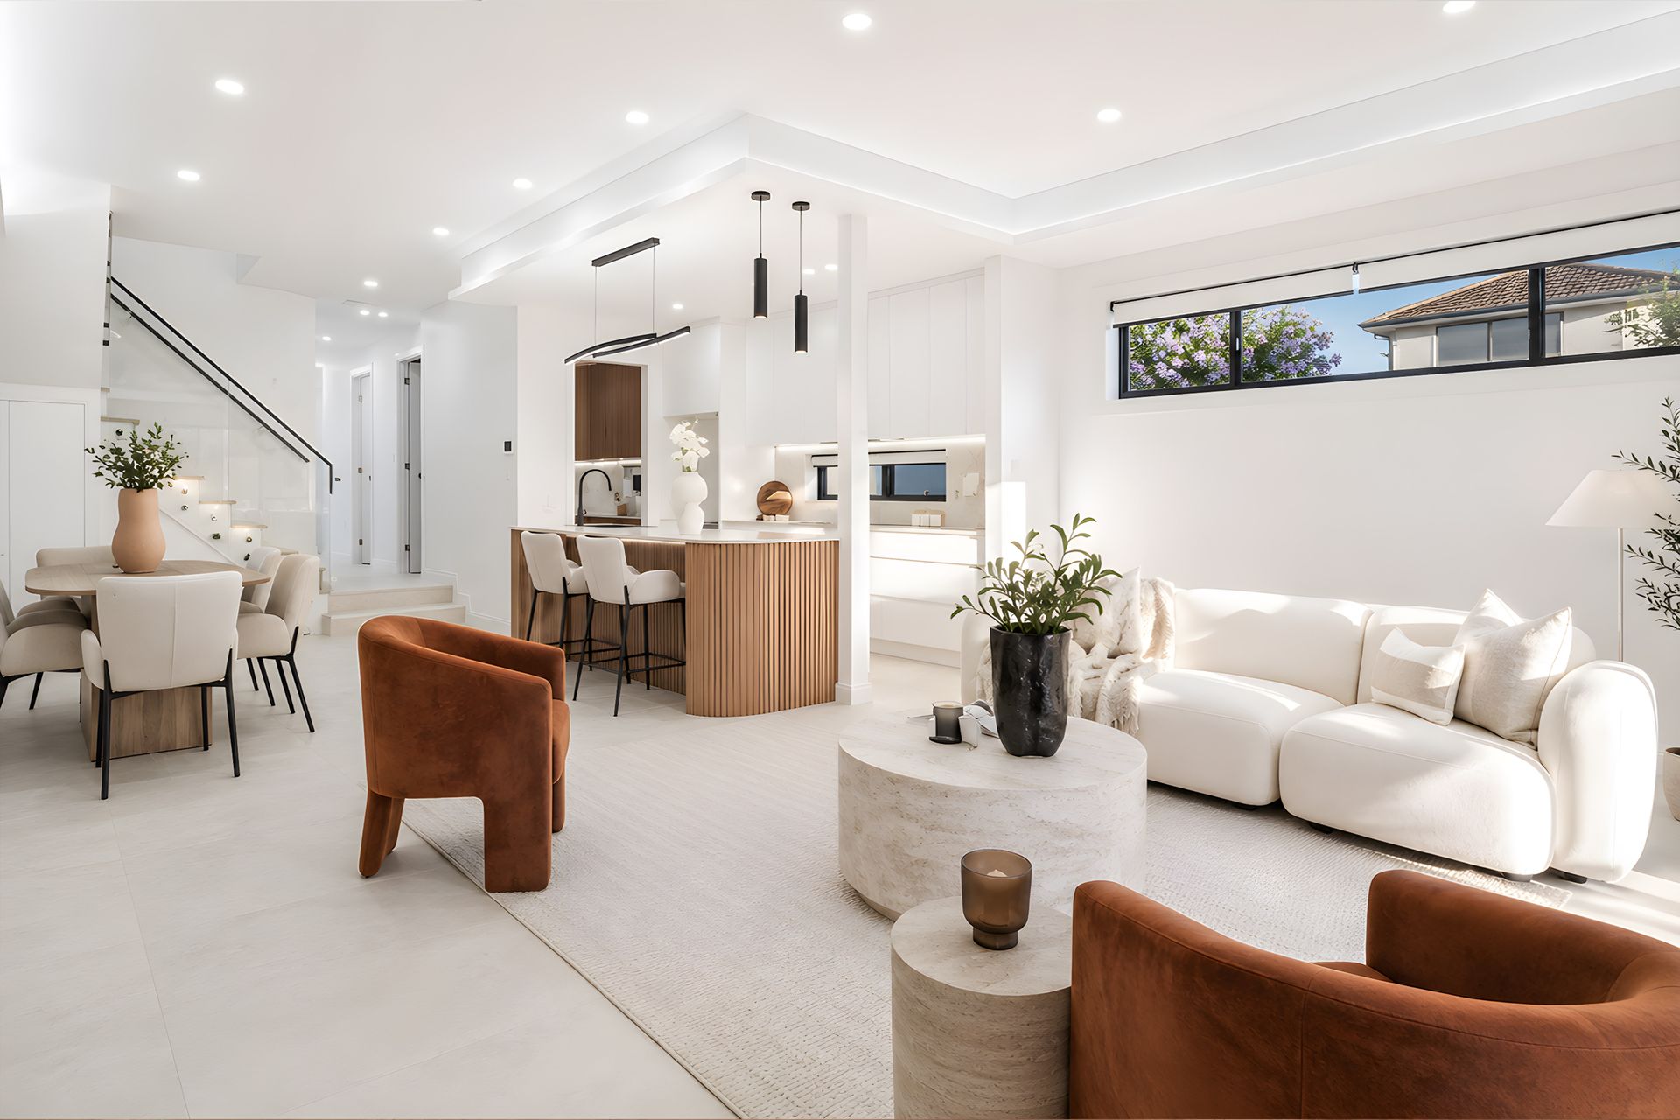
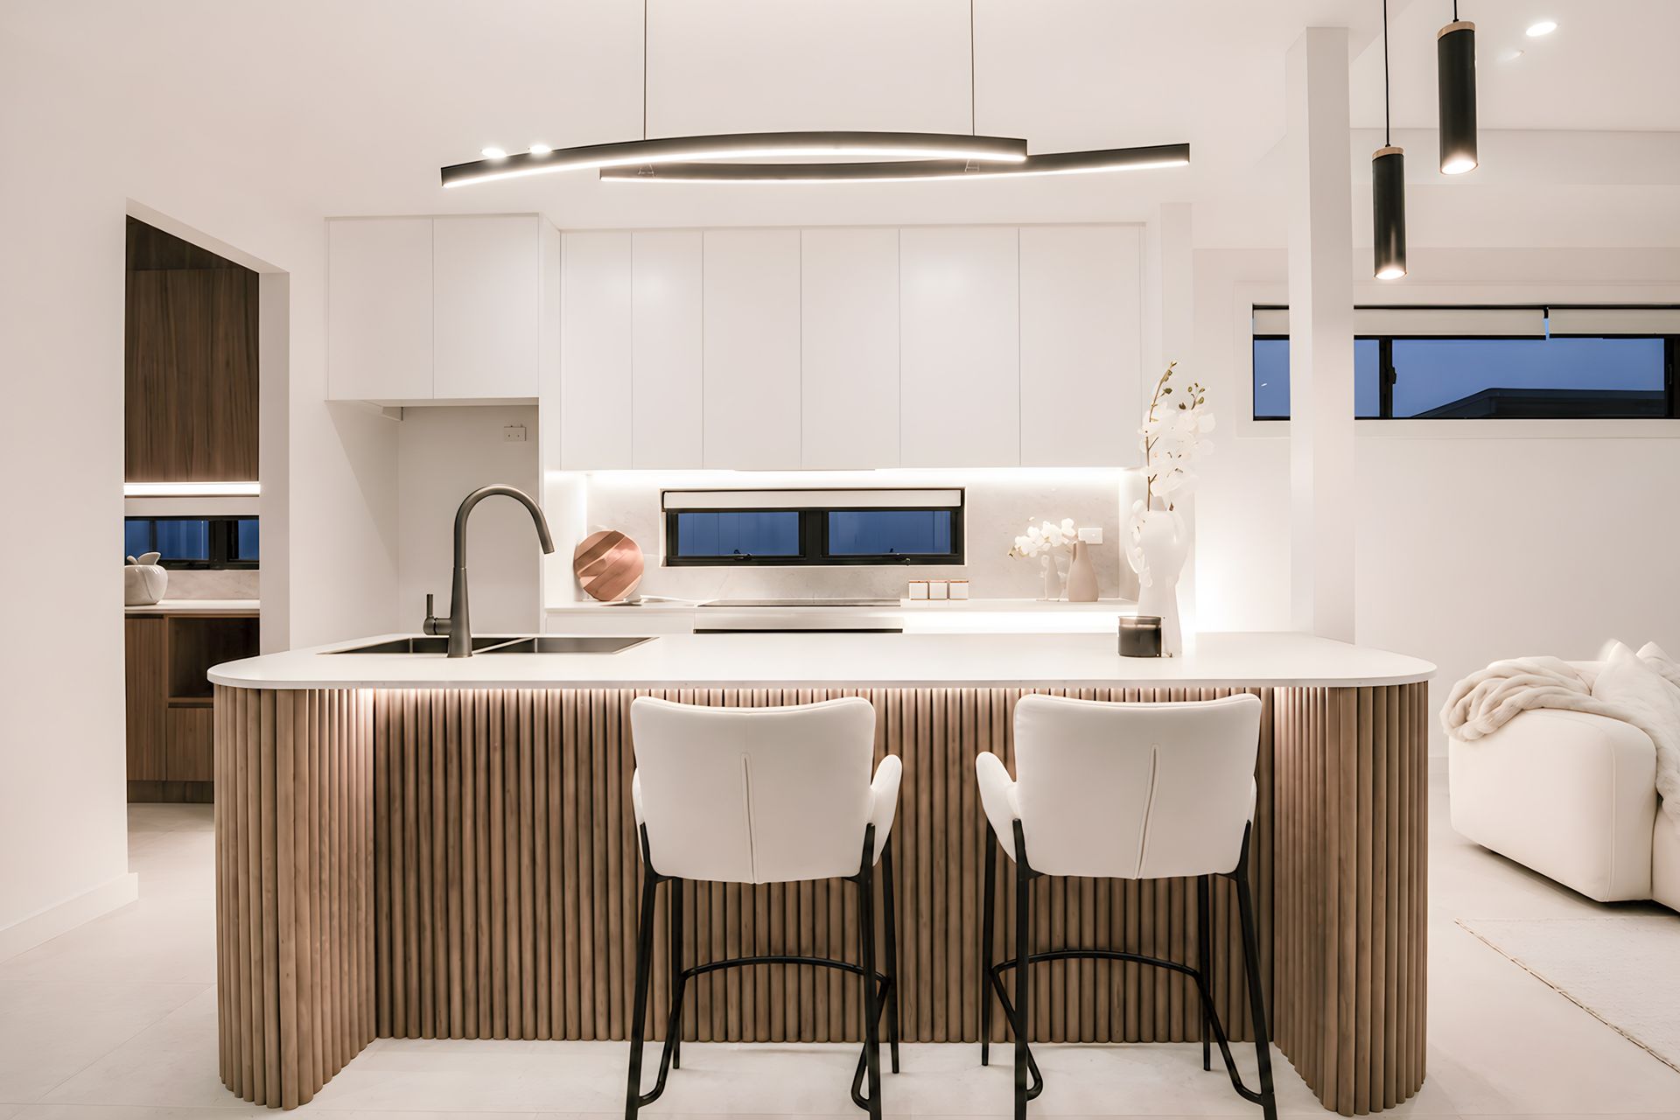
Beyond its striking street presence, the home unfolds into a beautifully designed open plan layout where the living, dining and kitchen seamlessly connect to a covered alfresco, creating the perfect setting for entertaining all year round. The gourmet kitchen is appointed with quality appliances, a generous island bench and a walk-in pantry, combining practicality with timeless style.
Offering a versatile floor plan, the ground level features a dedicated home office or study, a full bathroom and an internal laundry, making it ideal for those working from home or accommodating guests. Upstairs, four generously proportioned bedrooms provide comfortable family accommodation, including an oversized master retreat complete with a walk-in wardrobe, private ensuite and balcony. A built-in study area further enhances the upper level, providing the perfect space for children to study or professionals to work from home.
Finished with premium inclusions throughout and positioned only moments from local schools, shops, transport and parklands, this is a home that perfectly balances luxury, comfort and everyday convenience.
FEATURES OF THE PROPERTY:
• Brand new Torrens Title duplex with quality finishes throughout
• Four spacious bedrooms, all with built-in wardrobes
• Expansive master suite featuring a walk-in robe, stylish ensuite and private balcony
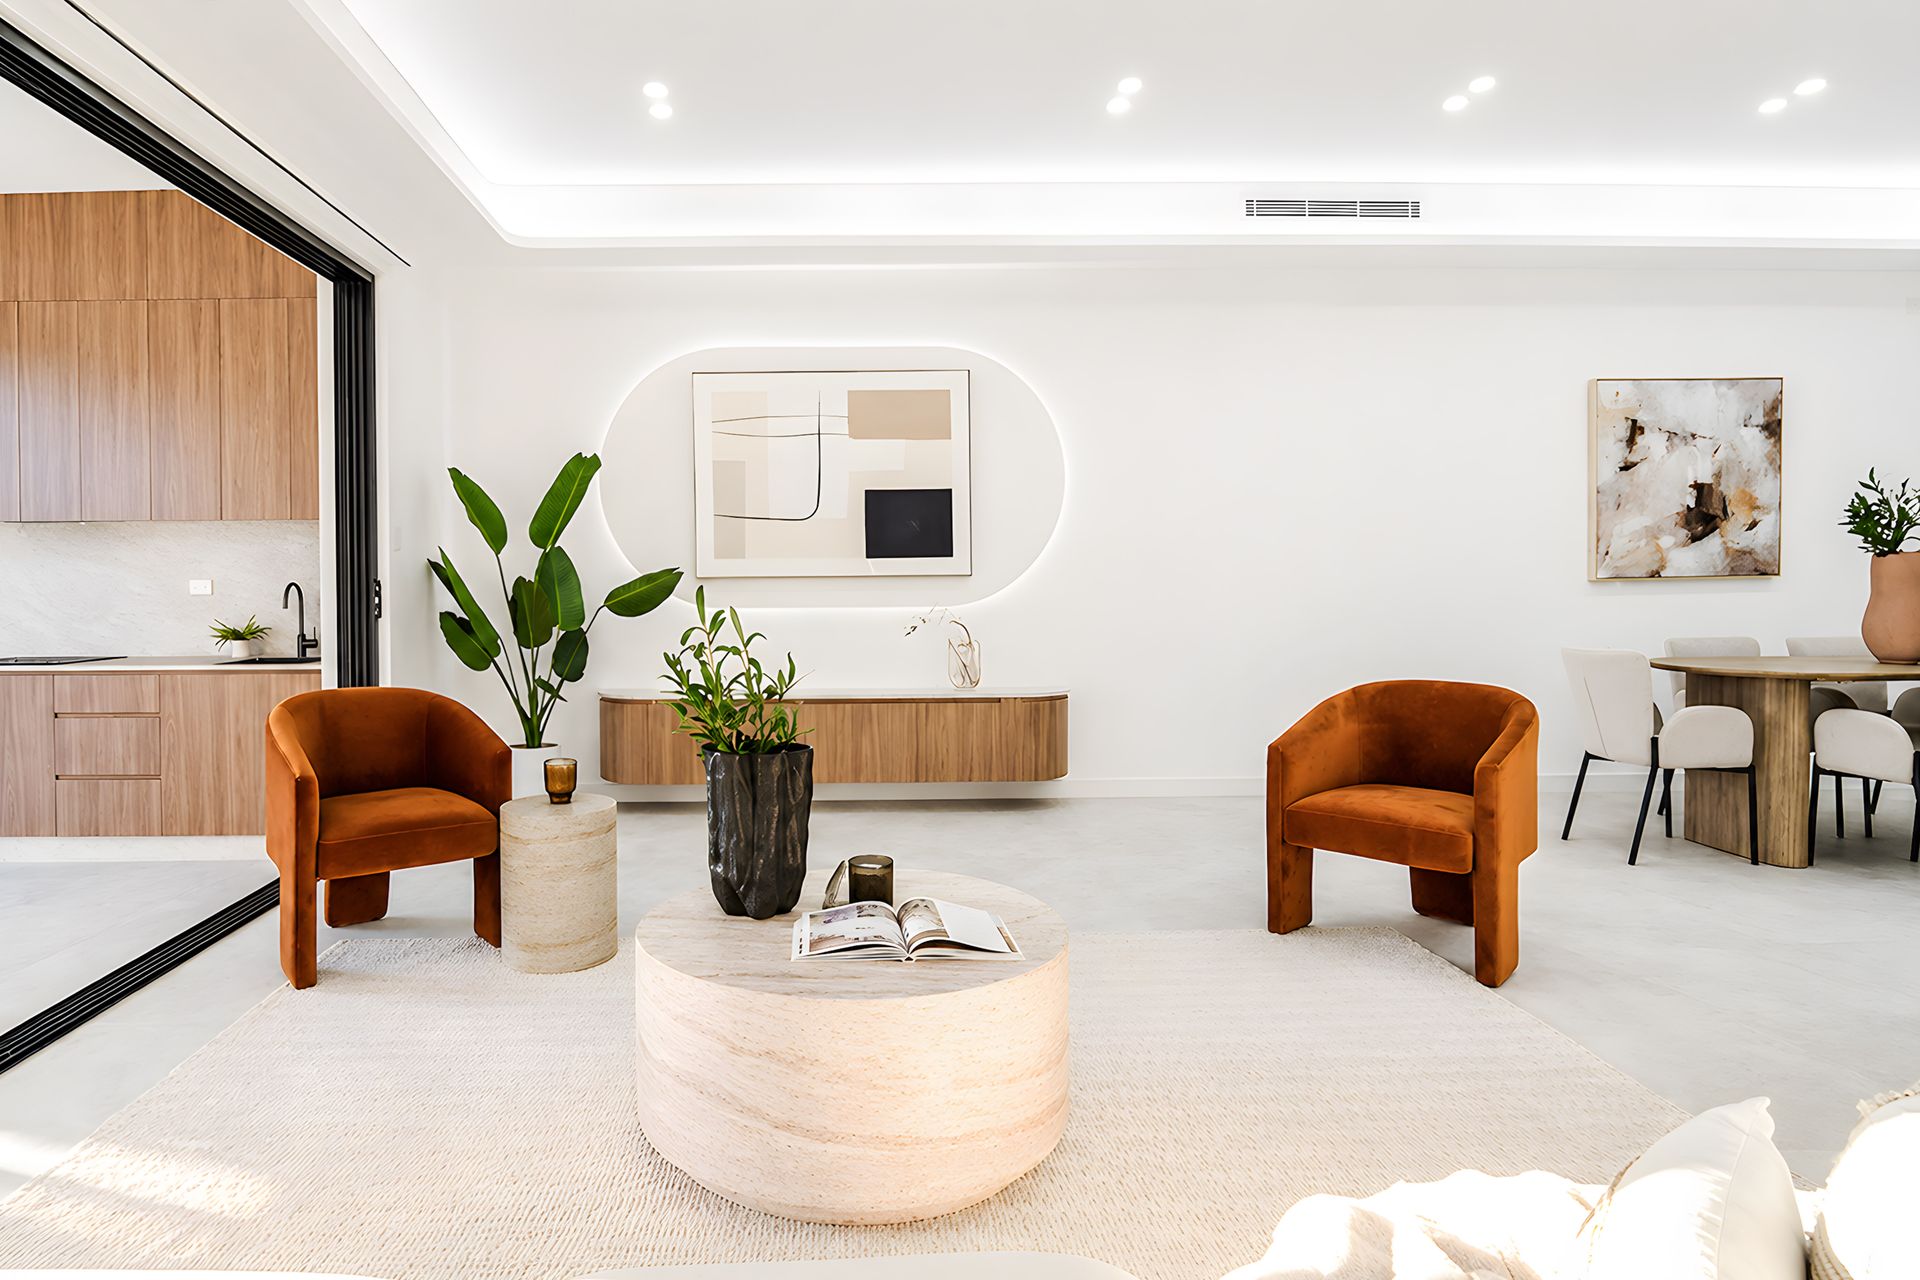
• Light-filled open plan living and dining flowing effortlessly to the alfresco entertaining area
• Designer kitchen with stone benchtops, island breakfast bar, quality appliances and walk-in pantry
• Dedicated home office or study downstairs, plus an additional study area upstairs
• Three beautifully appointed bathrooms, including a full bathroom on the ground floor
• Covered alfresco with outdoor kitchen, perfect for year-round entertaining
• Single lock-up garage with internal access plus additional driveway parking
• Quality inclusions include ducted air conditioning, premium flooring, internal laundry, ample storage and contemporary finishes throughout
A superb opportunity to secure a beautifully appointed family home where style, practicality and convenience come together in one impressive package.