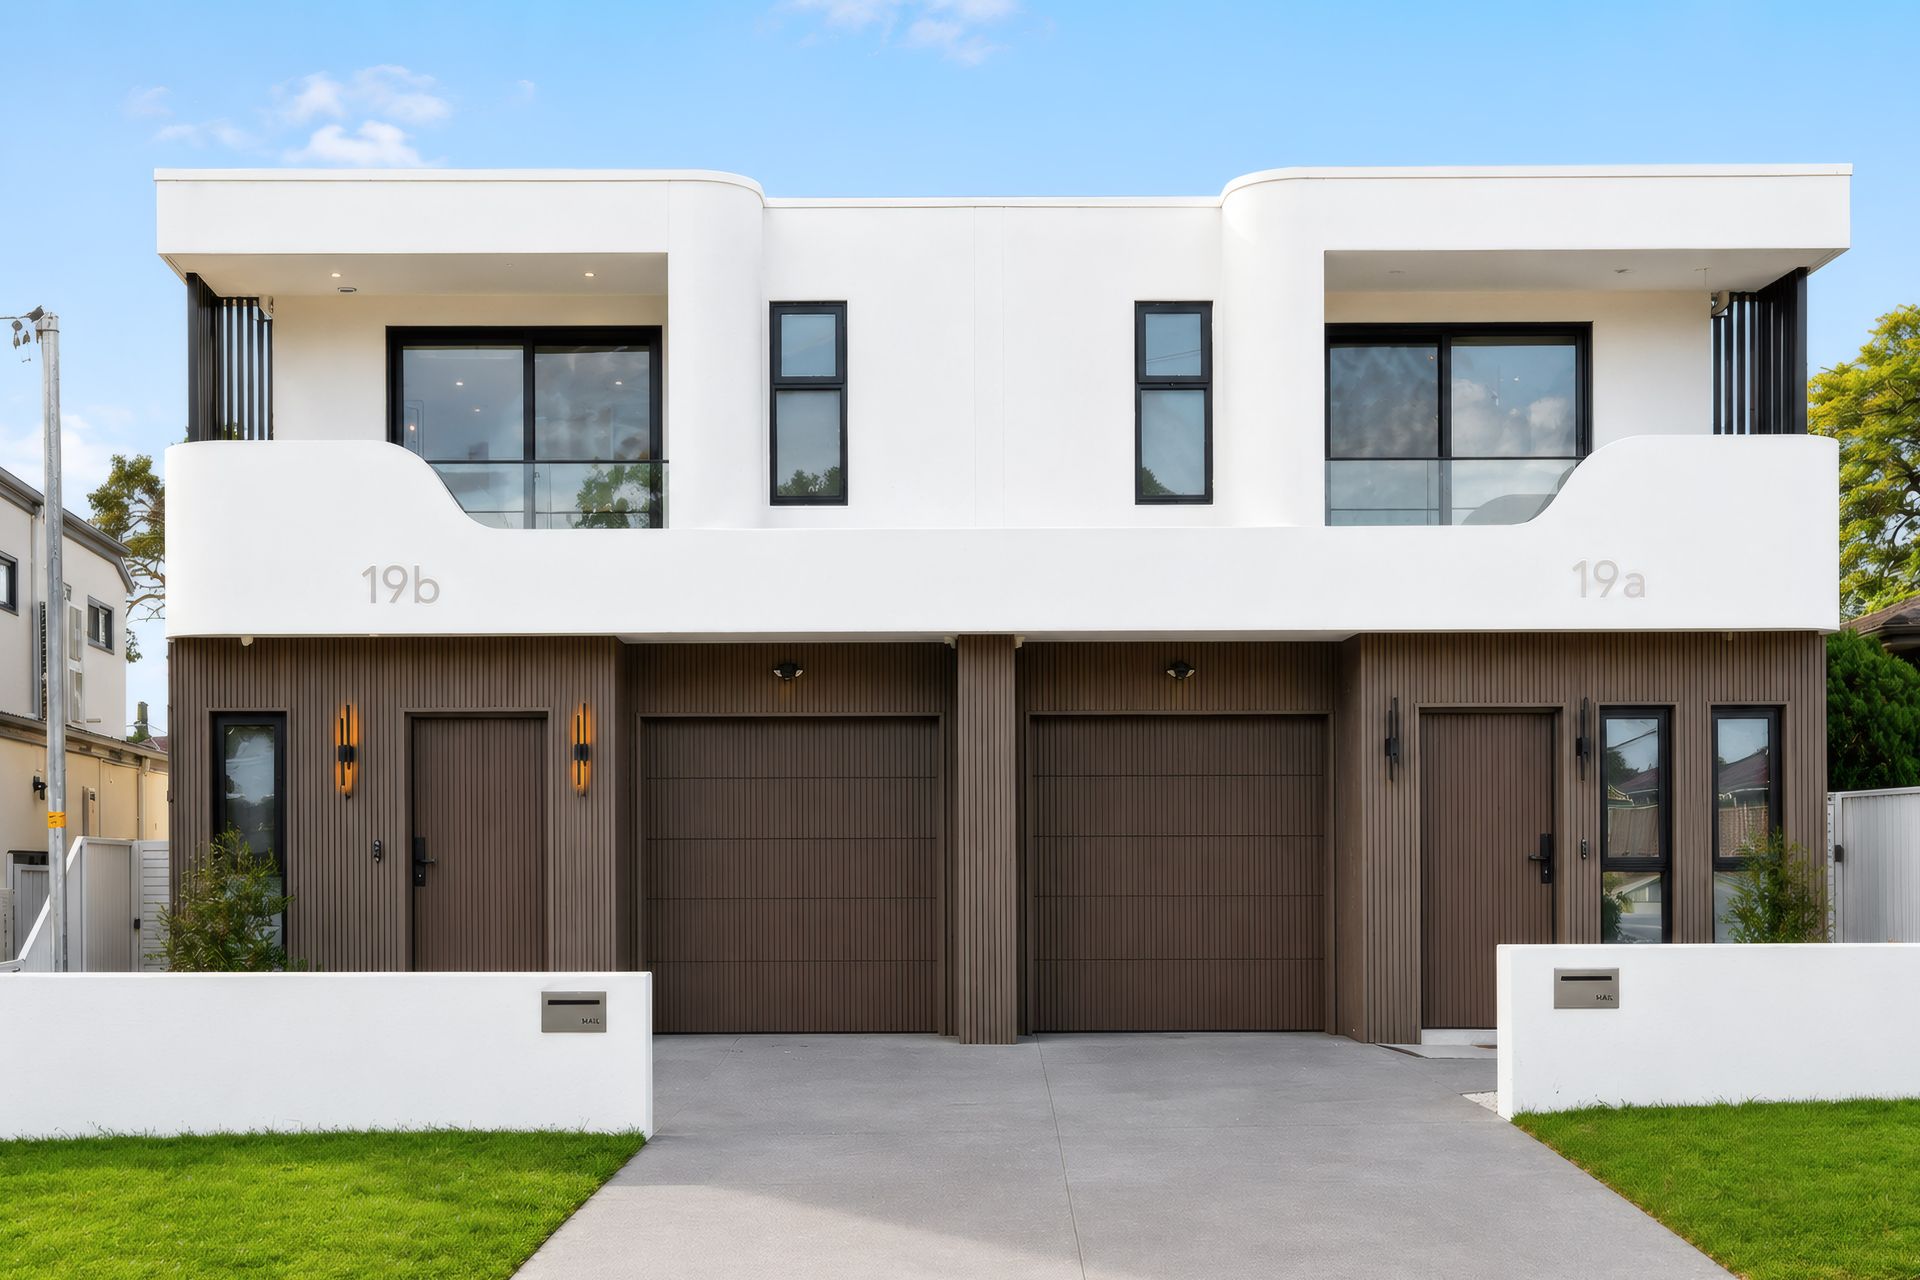
Showcasing a flawless blend of luxury, functionality and craftsmanship, this brand new five bedroom duplex has been thoughtfully designed to deliver the ultimate family lifestyle with no expense spared.
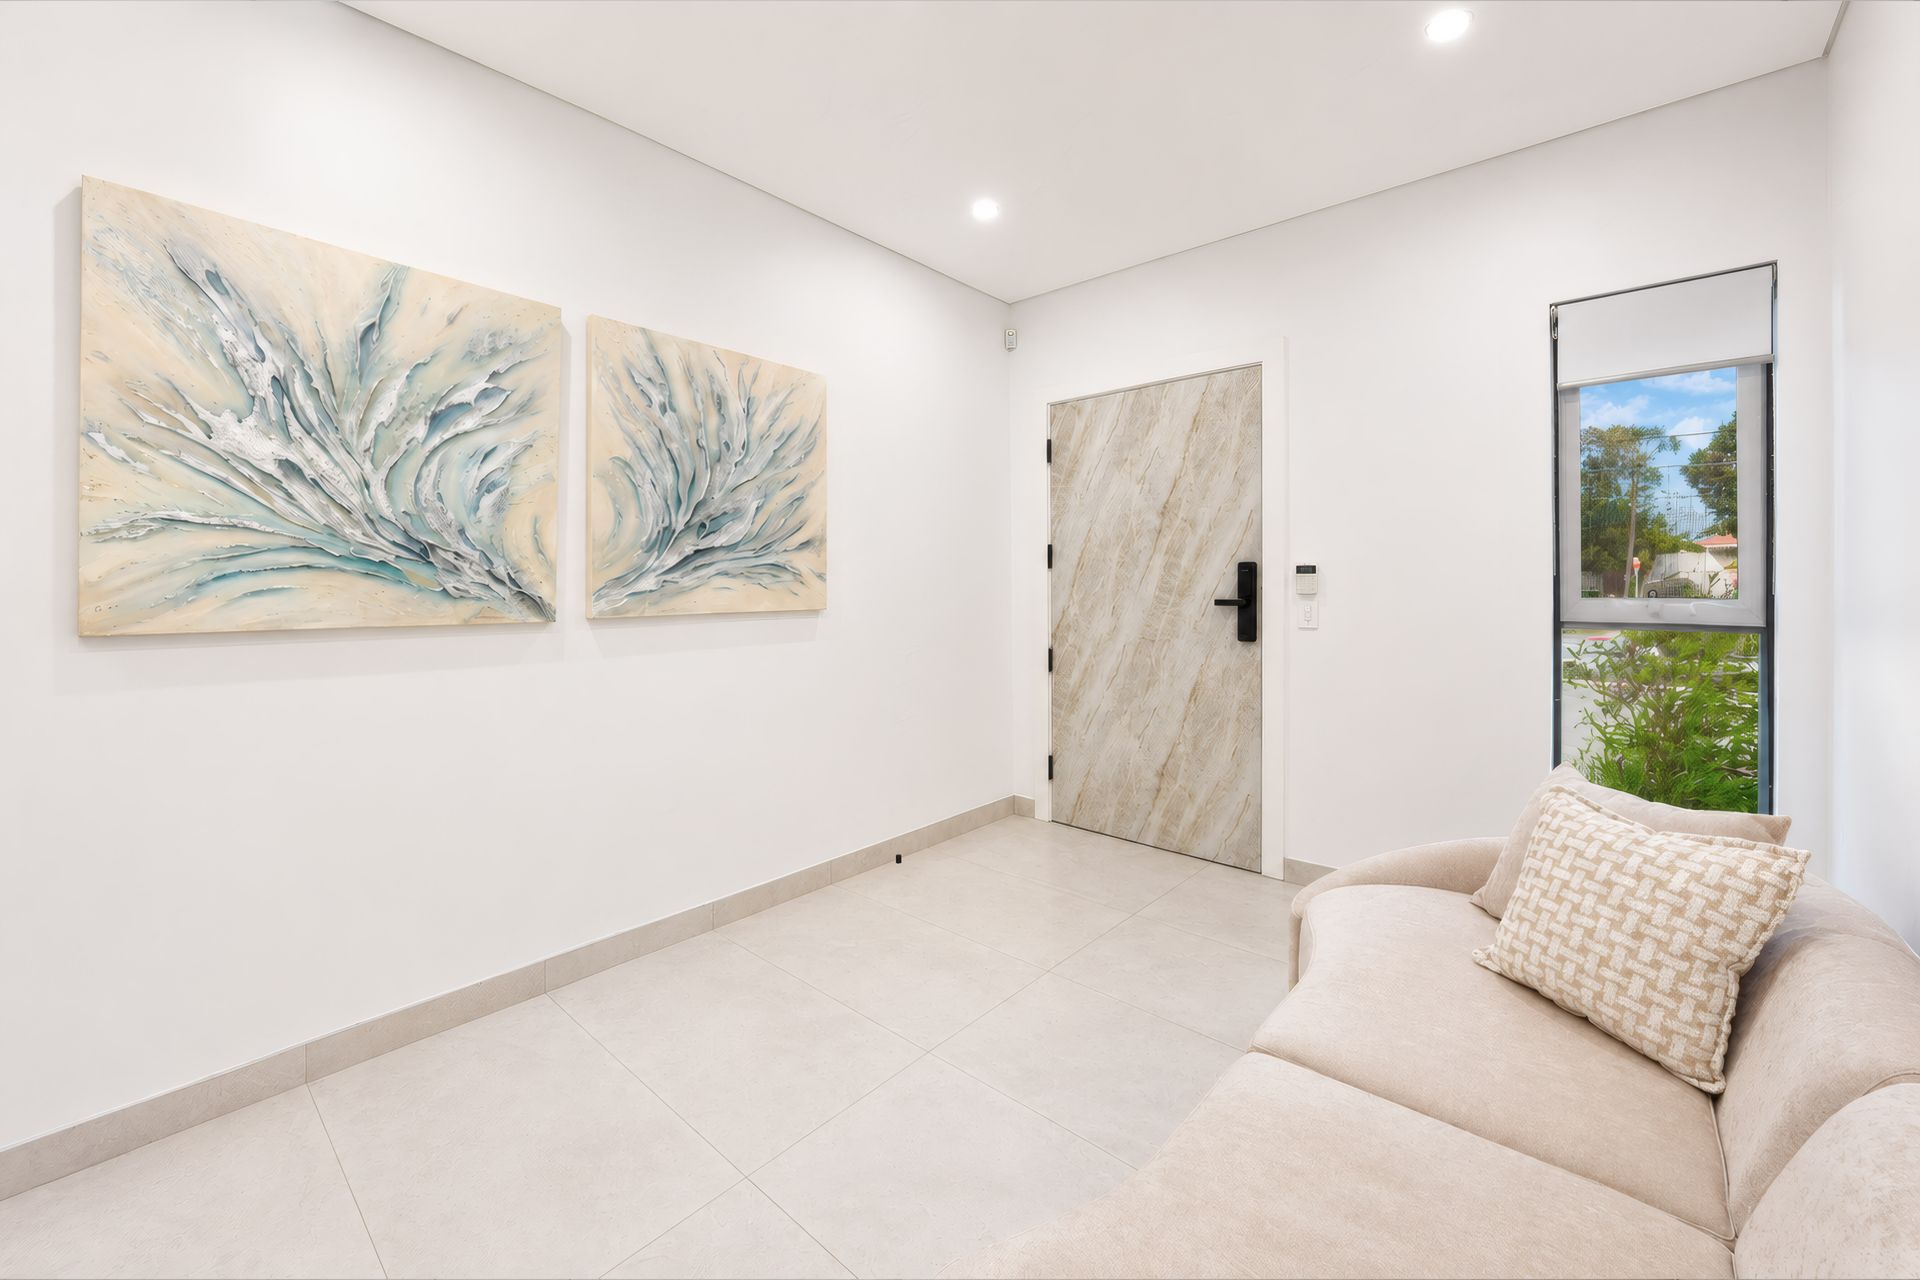
From the moment you enter, you are welcomed by a beautifully appointed seating area that immediately sets the tone for the quality showcased throughout the home. The ground floor features a versatile fifth bedroom or rumpus room, stylish powder room and single lock-up garage with custom built in storage and fixed workstation, plus additional car accommodation in the driveway.
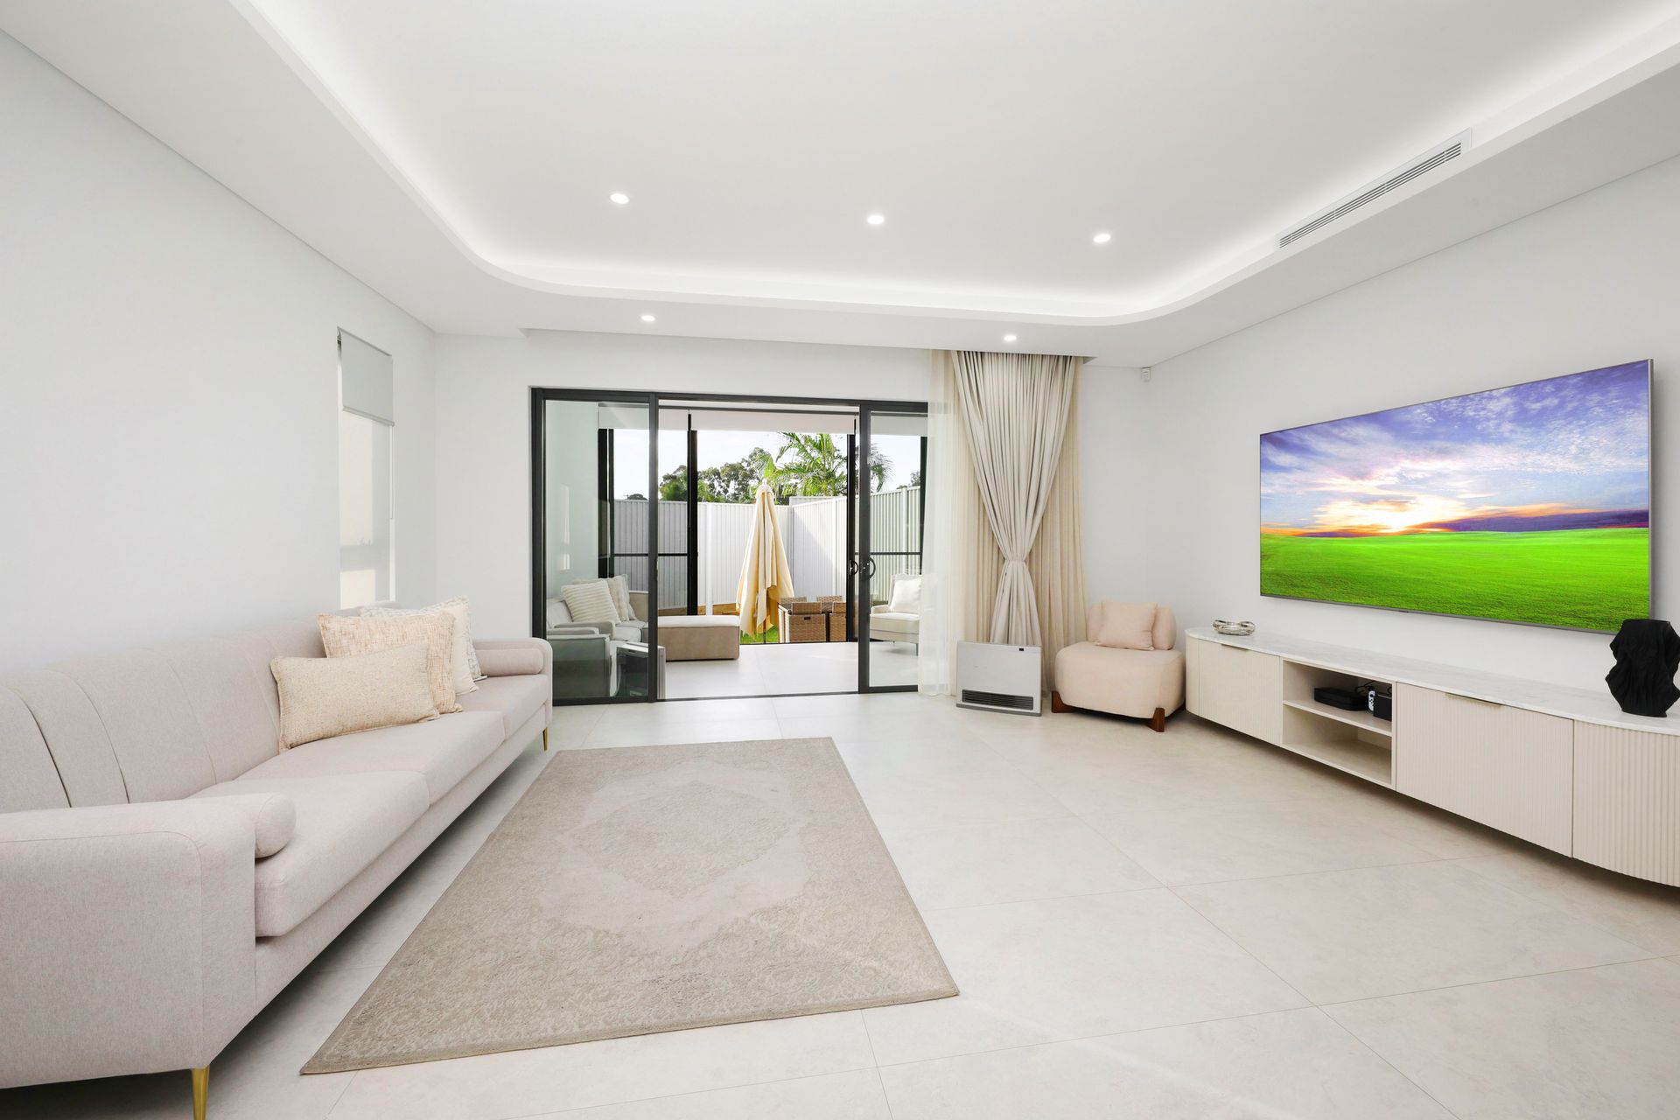
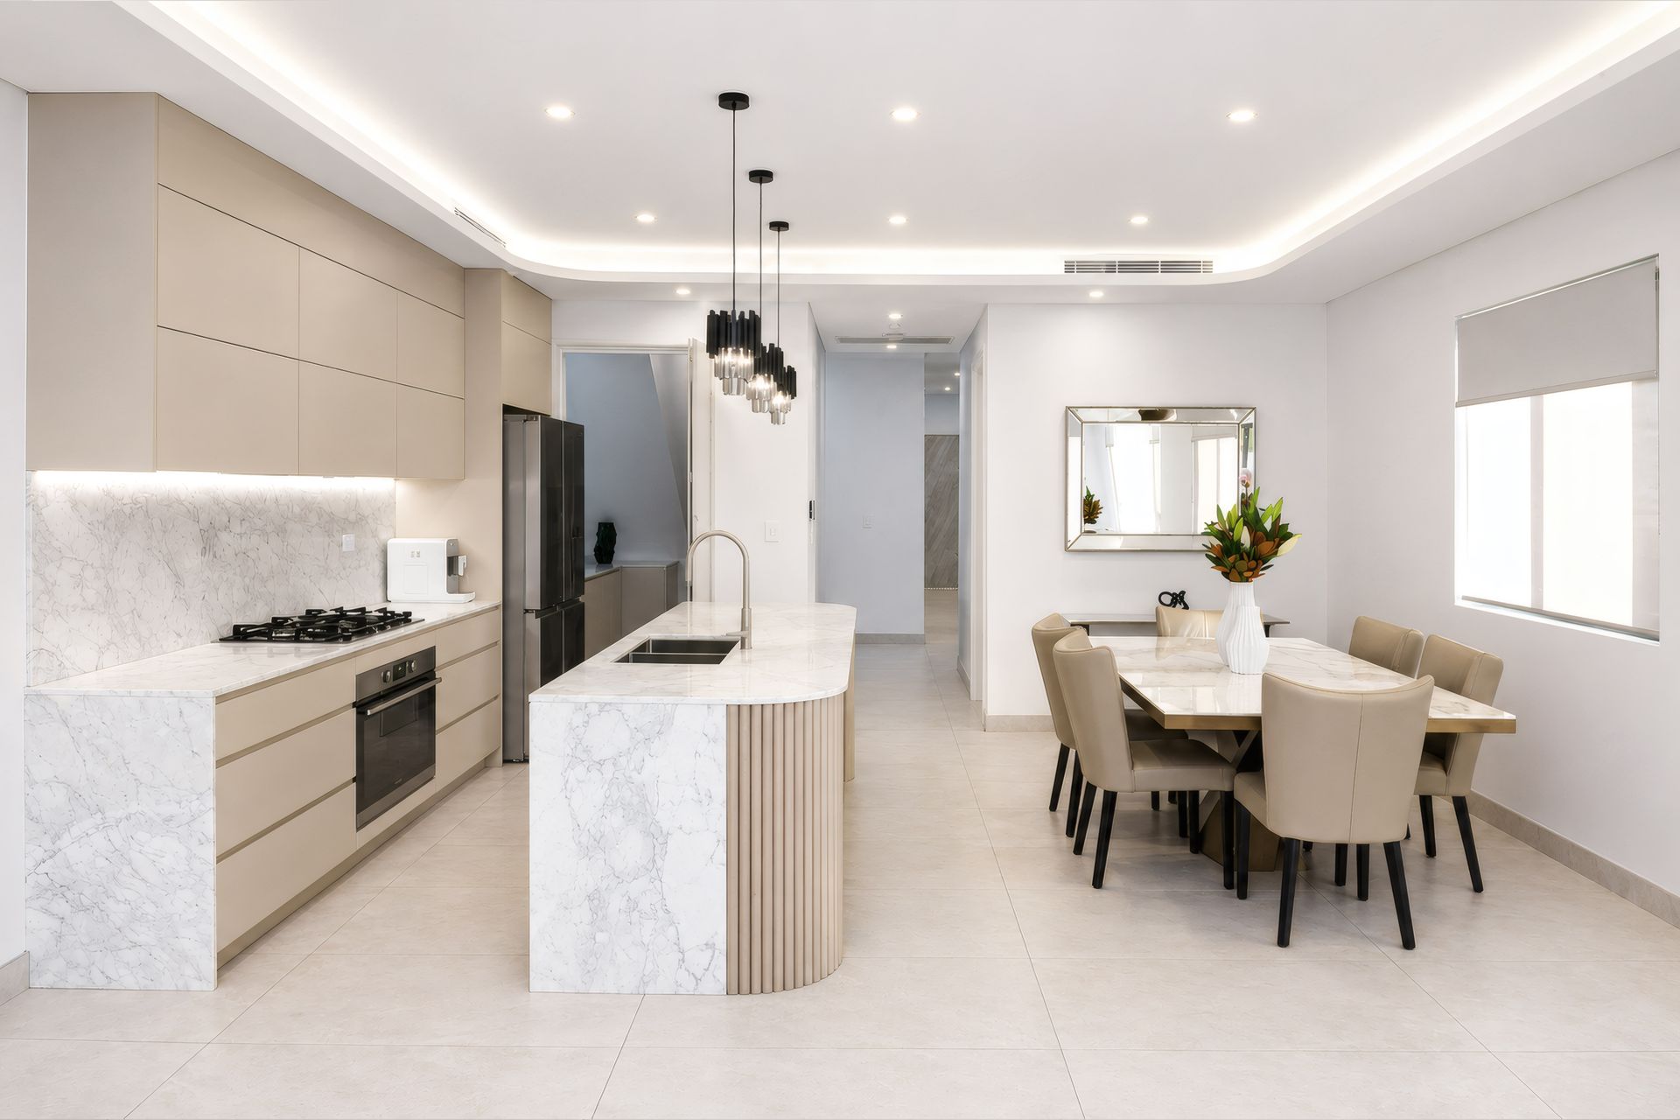
As the hallway opens up, you are greeted by a stunning open plan living, dining and kitchen area flowing seamlessly to the enclosed alfresco and low maintenance backyard. A striking bulkhead with integrated LED lighting and the beautiful use of Carrara marble throughout the home create a level of luxury rarely seen in the area.
The designer kitchen is fitted with quality Westinghouse appliances including a 900mm gas cooktop and oven, integrated dishwasher and microwave, along with incredible automated overhead cabinetry that opens and closes electronically at the touch of a button. The butler's pantry offers additional storage, sink and appliance shelf with matching Carrara marble finishes. The living area also features a custom built television unit with bespoke joinery and matching marble detailing.
Designed for year round entertaining, the enclosed alfresco includes a gas cooktop, oven, outdoor sink, storage and television connection
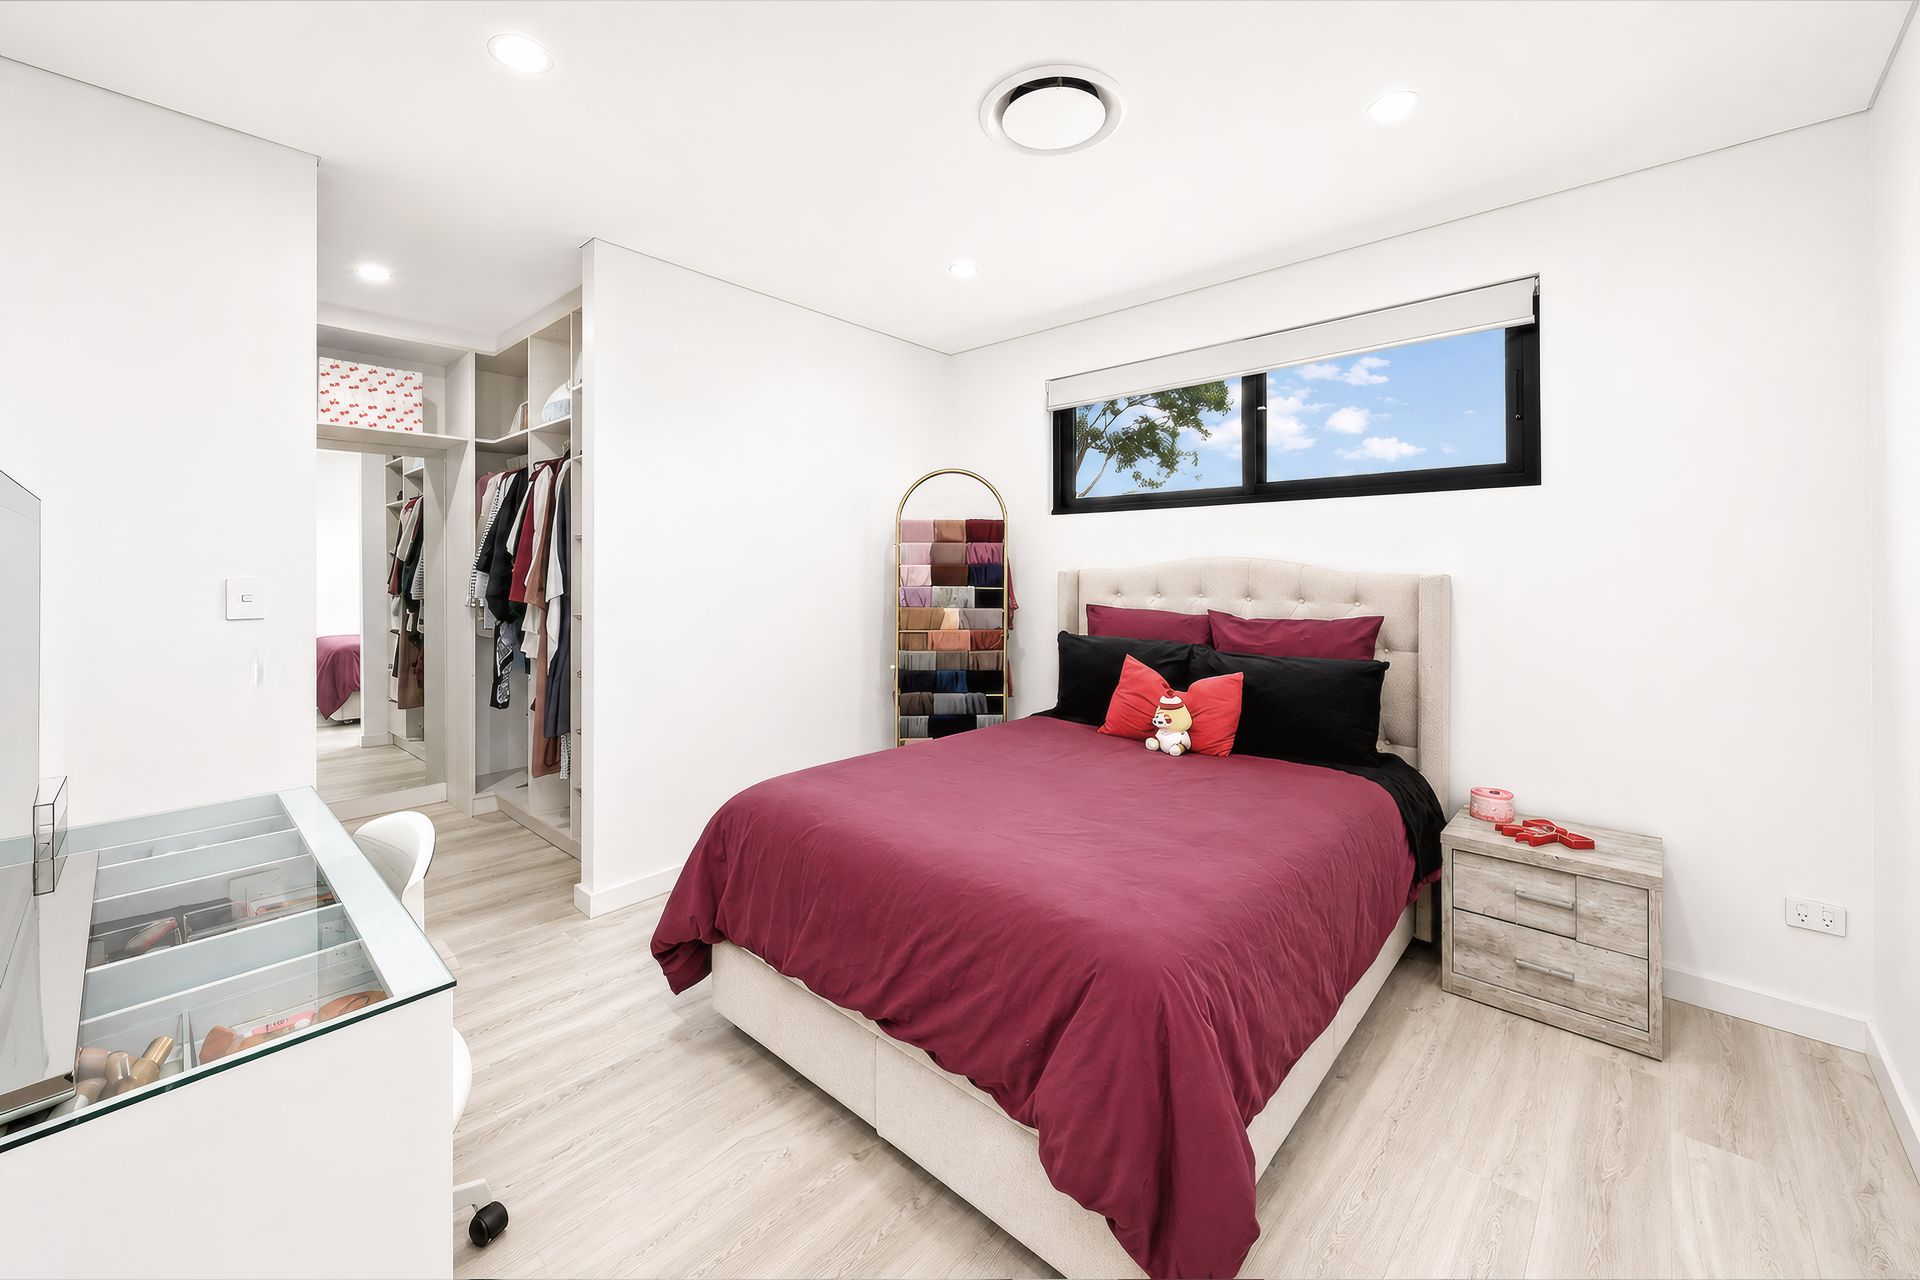
Upstairs, the home is flooded with natural light from a stunning round skylight and complemented by elegant pendant lighting throughout. All bedrooms are generously sized with ducted air conditioning and television connections, while the luxurious master suite features a beautifully appointed ensuite, custom his and hers wardrobes and private balcony.
Additional features include premium Parisi tapware, zoned ducted air conditioning, security alarm system, video intercom, solar panels with battery system and exceptional custom joinery throughout.
Perfectly positioned close to Chester Hill's schools, shops, parklands and train station, this is a rare opportunity to secure a truly high end family residence in a highly convenient location.