Inspection by private appointment only. Contact Joshua Nassif - 0499 771 178
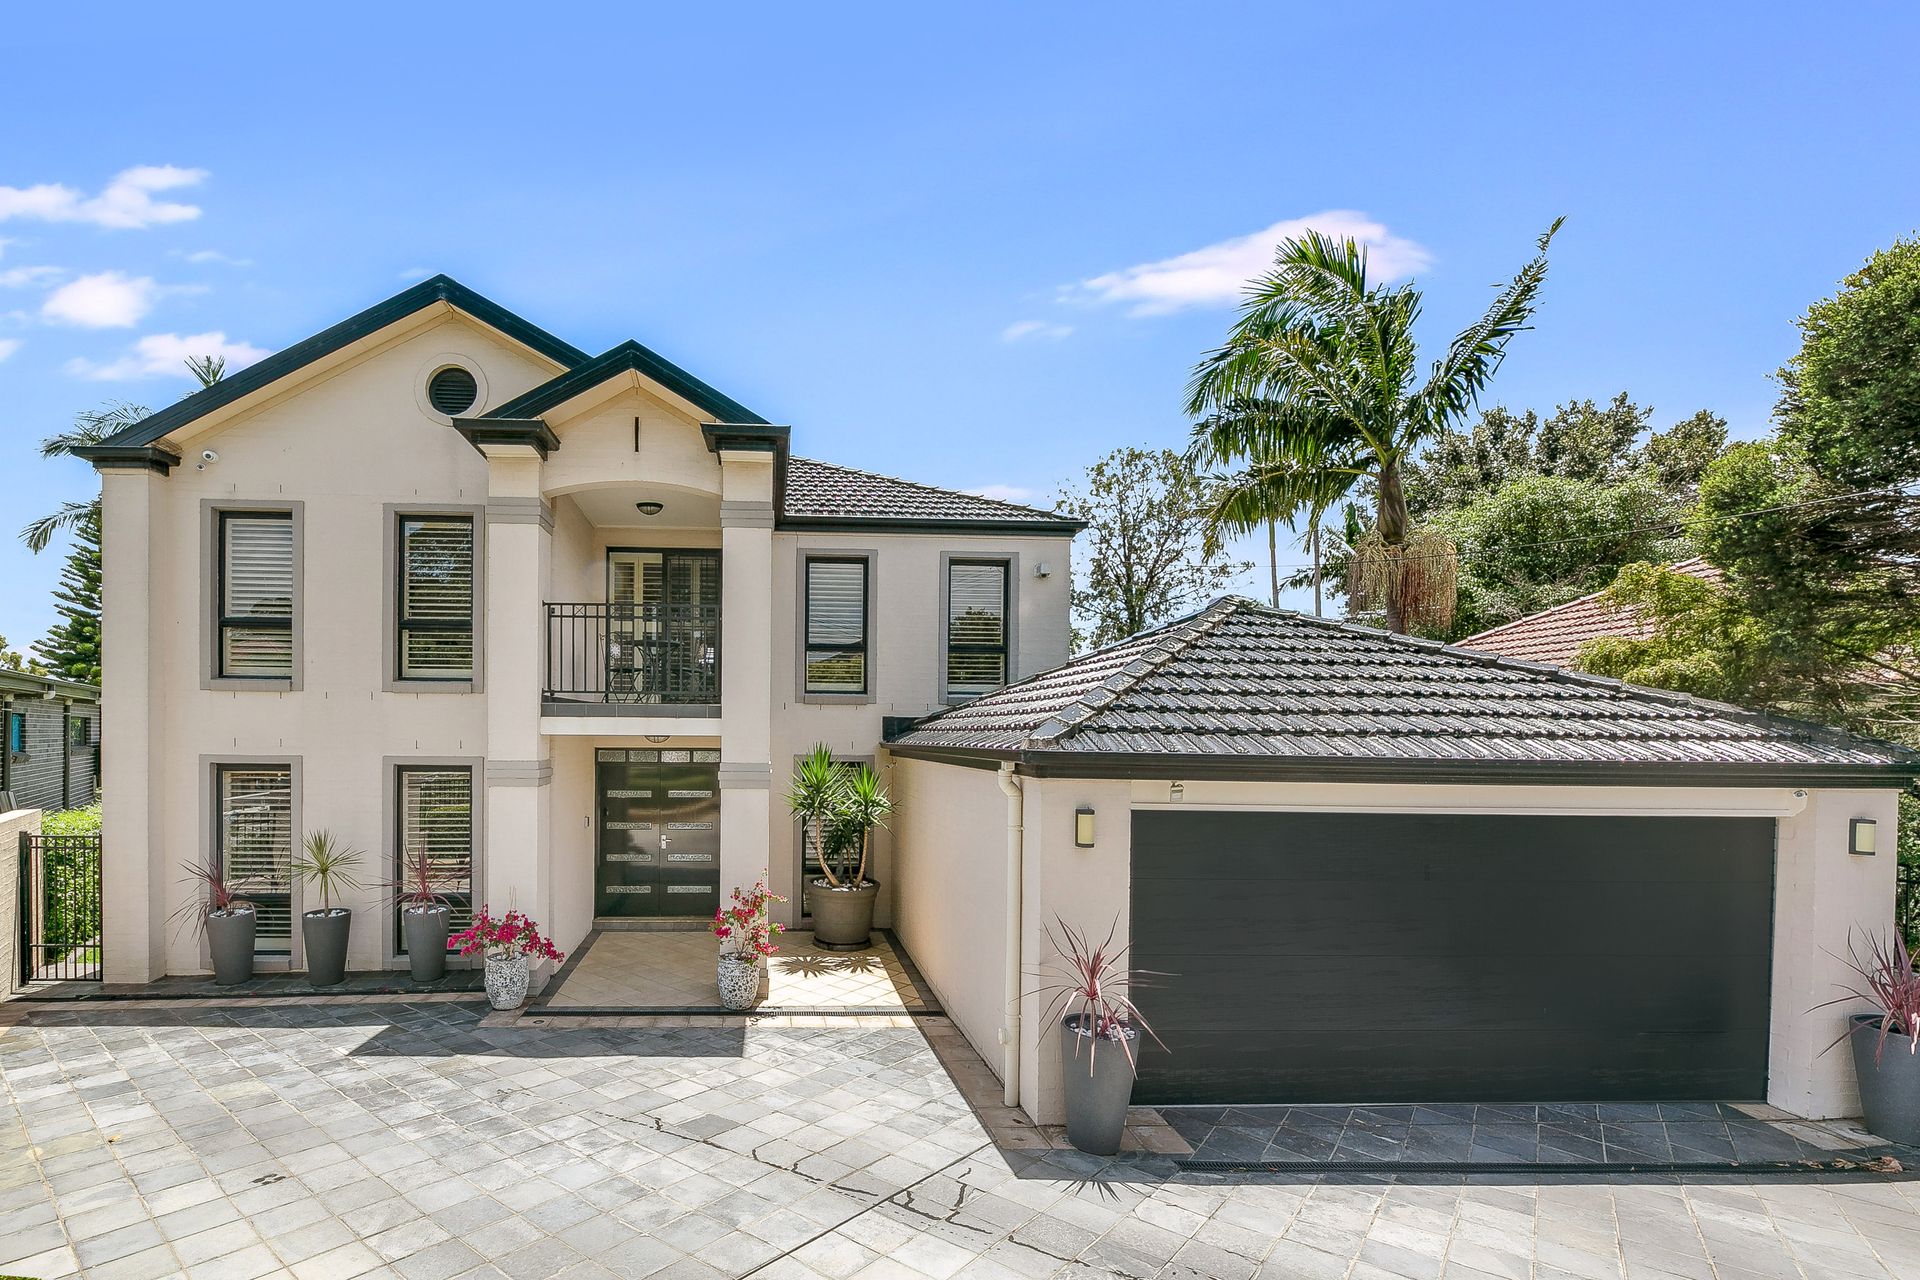
It has been a long wait for the perfect family home to come to market on an expansive and spacious block with a brilliant floor plan in a sought-after location. Centrally located within walking distance to Chester Hill Station, Shops and the Future Chester Square development.
This grand family home is poised on a massive 897.9m2 block. On Offer is four spacious bedrooms, three family areas, home office, garage space for up to four cars, a teenage retreat at the rear and plenty of room in the backyard for a swimming pool or granny flat (STCA). You genuinely need to inspect to appreciate what is on offer.
Ground Level Offers:
- Home office with built-in bookcase and custom study desk, this room has internal access to the garage
- Double lock-up garage with plenty of storage space and drive through access to the rear to an additional double garage which also makes the perfect
teenage retreat
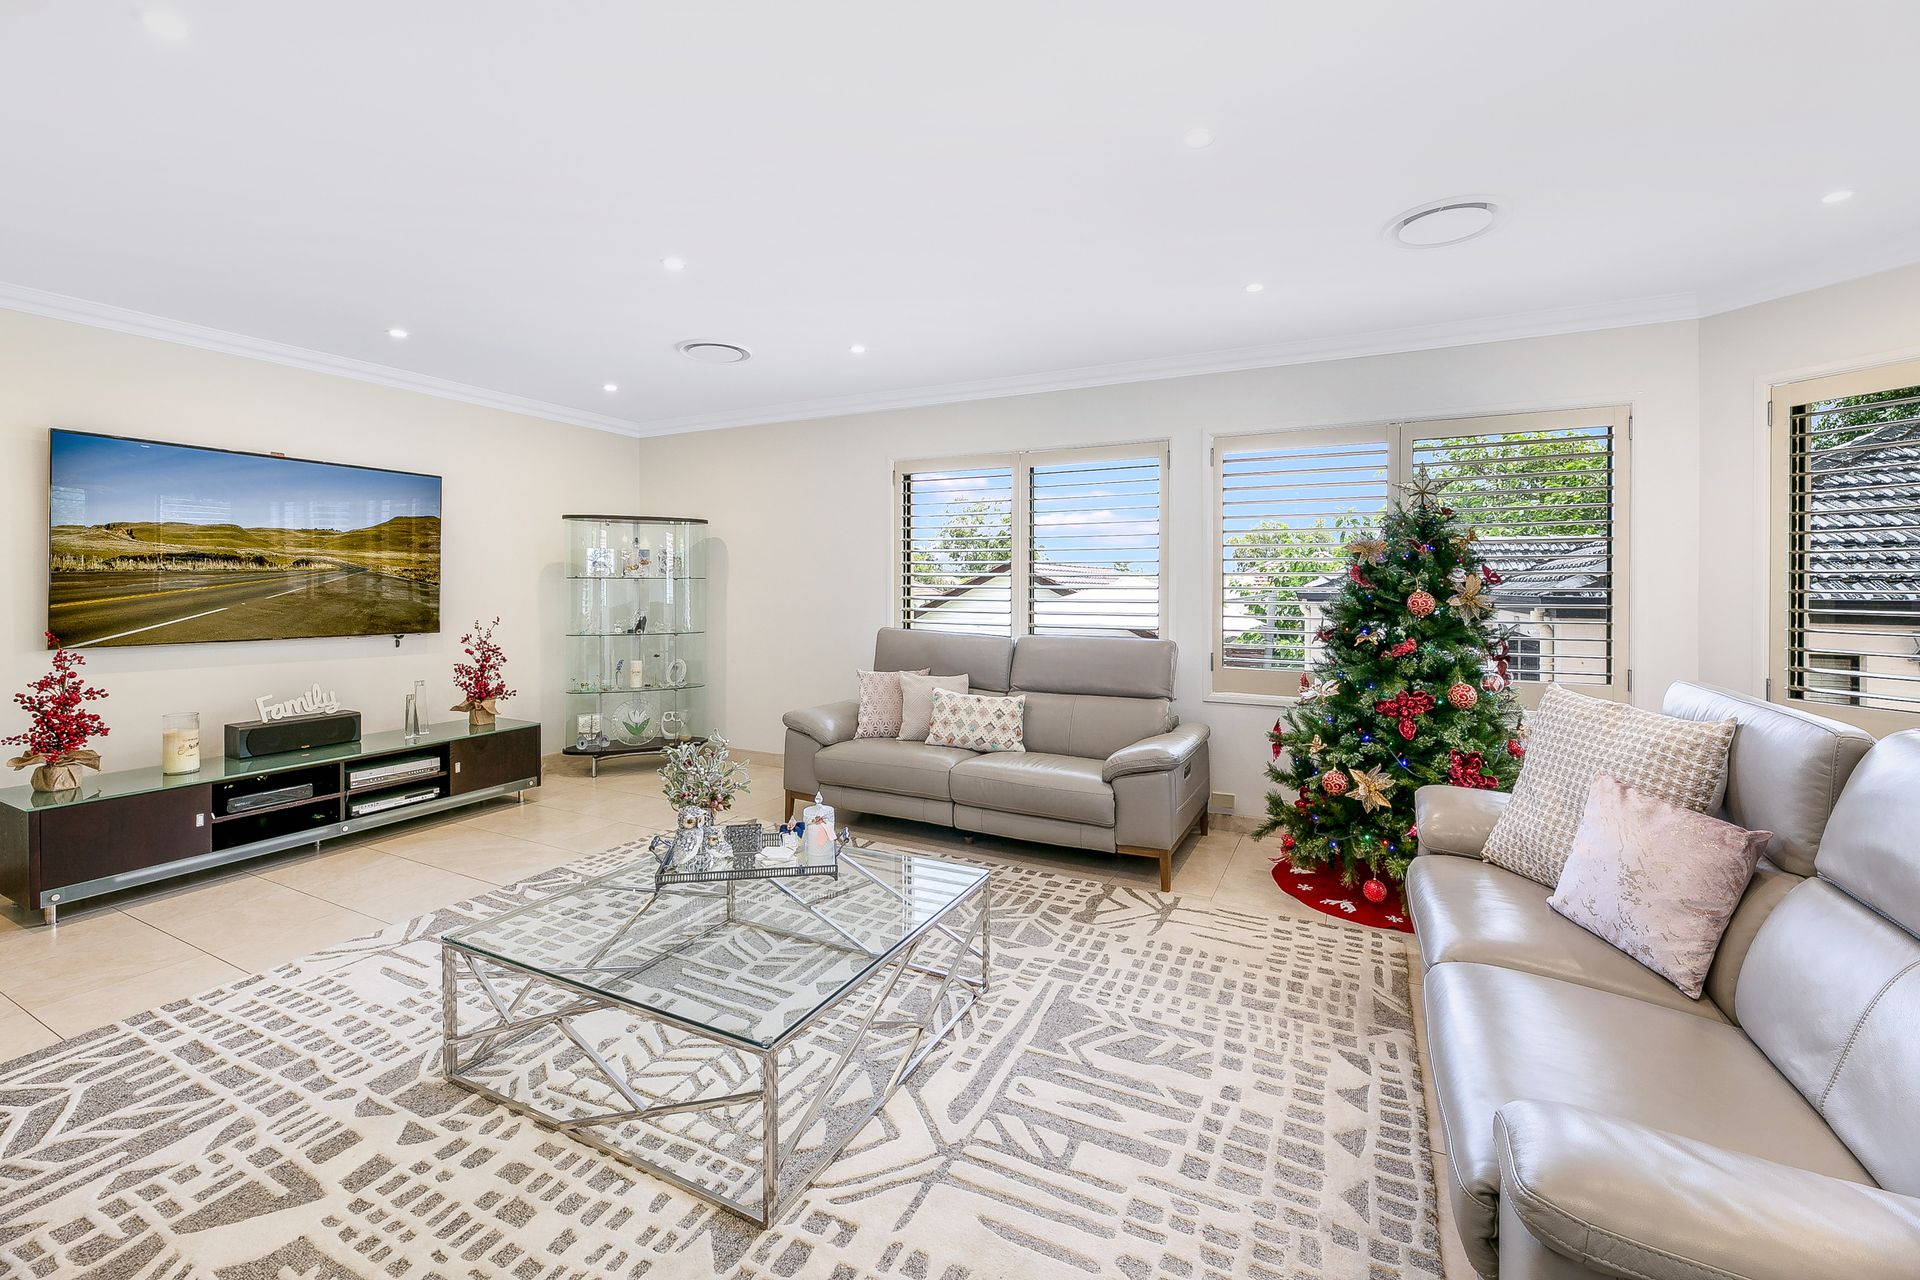
- Formal and informal living areas
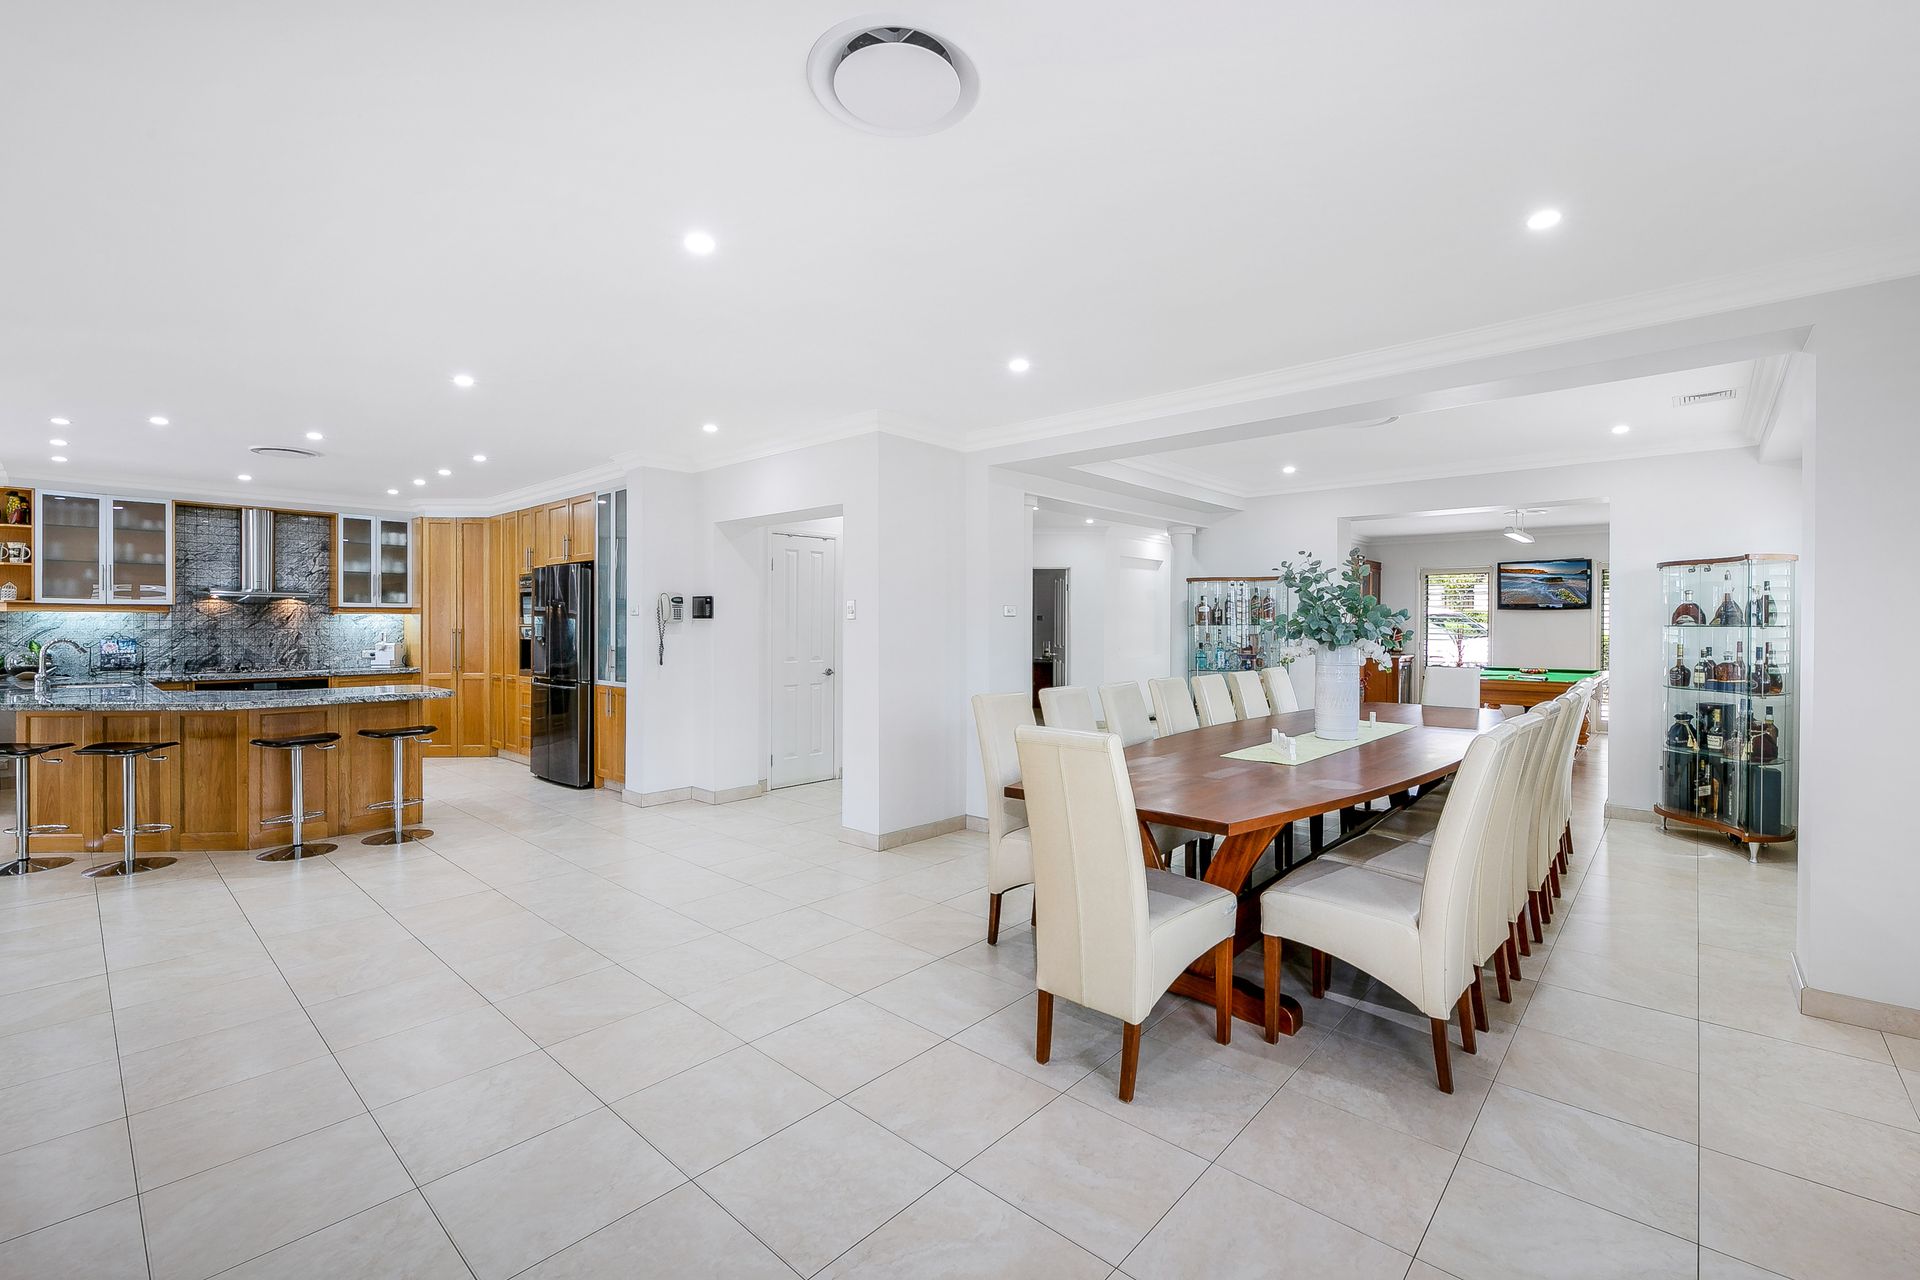
- Massive formal dining area currently accommodating a 16 seater dining table
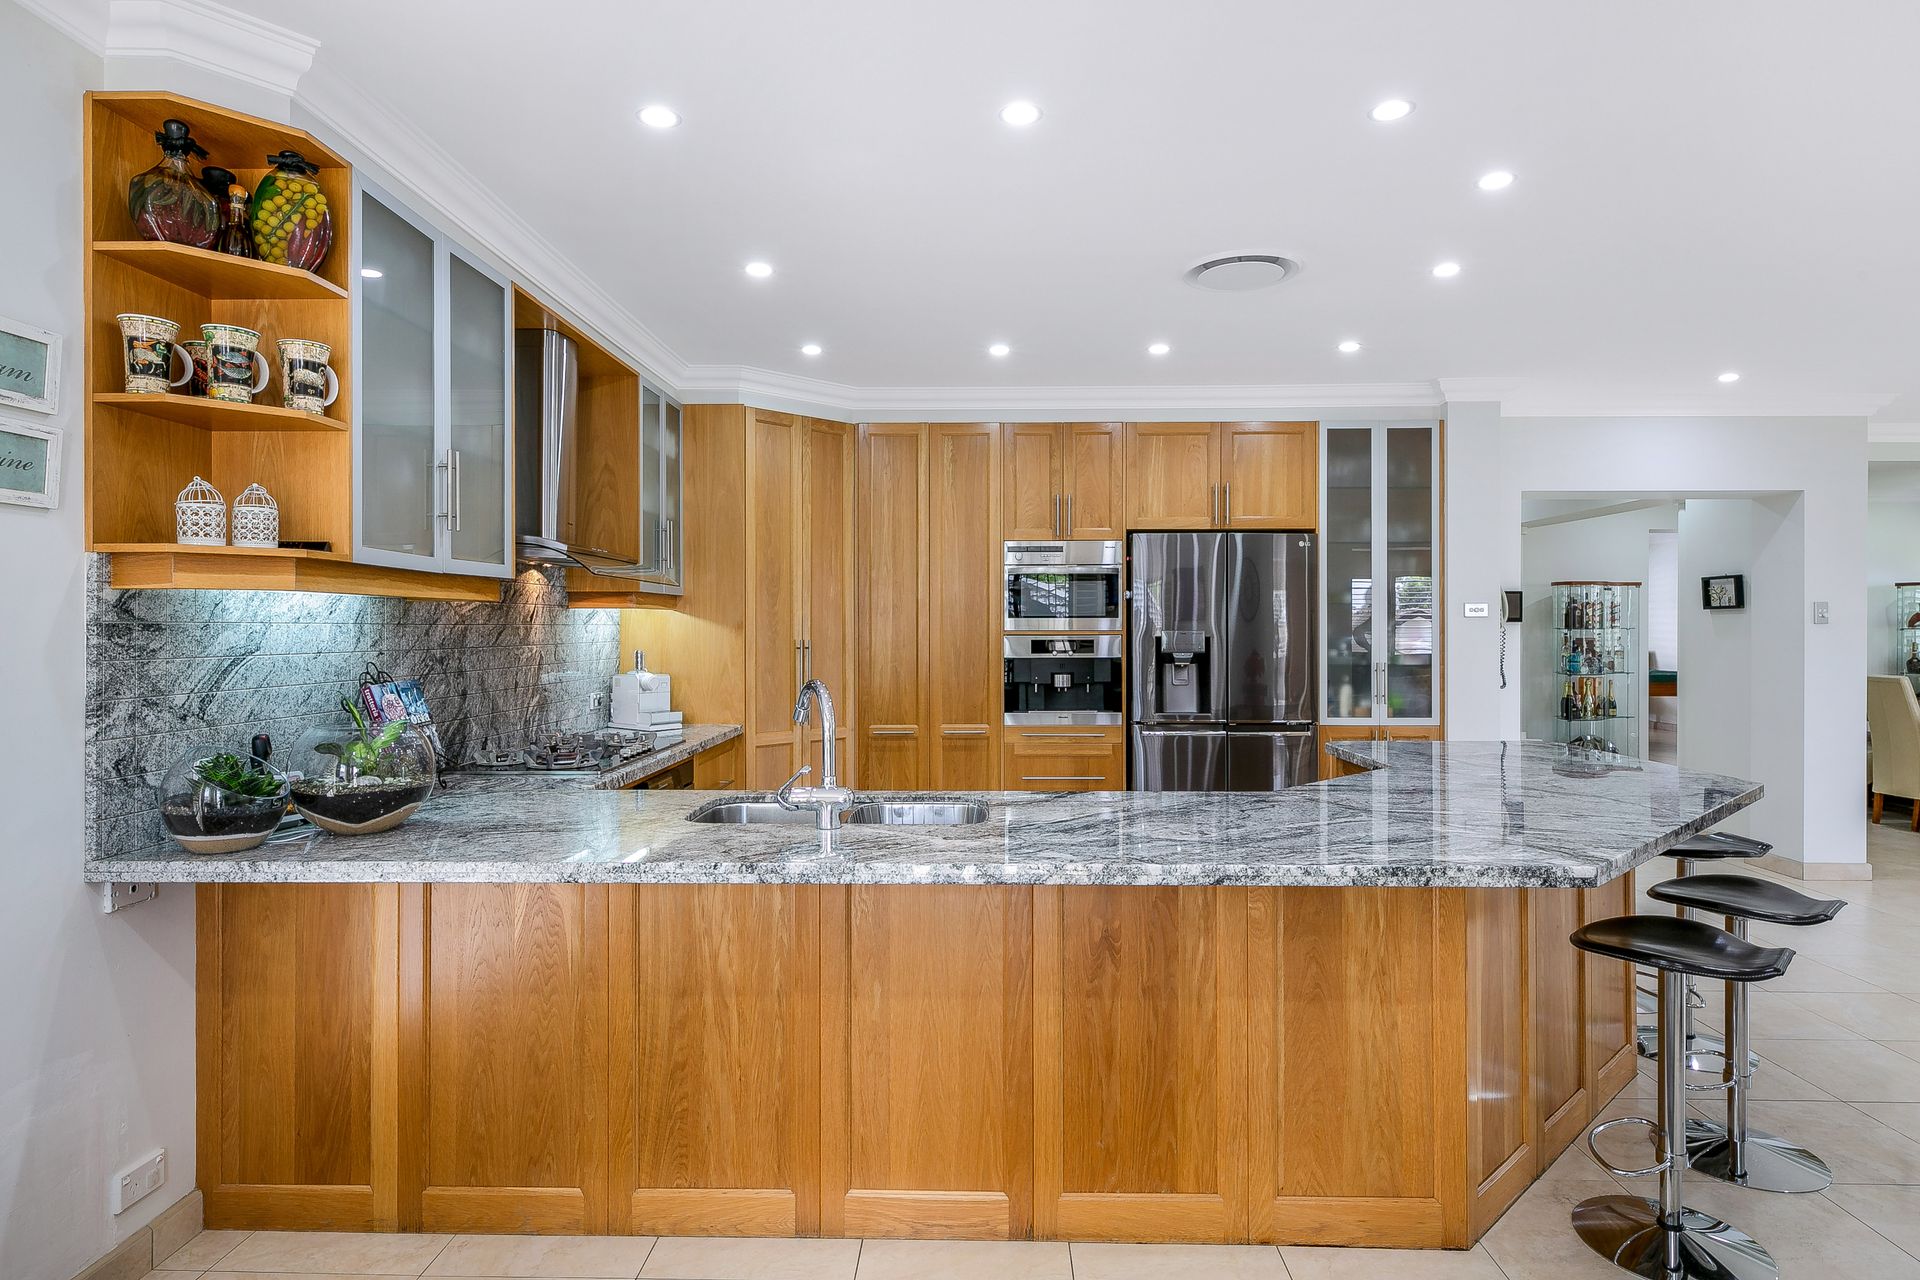
- Well presented kitchen with Miele appliances, 40mm granite bench-tops, gas cooking, breakfast bar and plenty of pantry space
- Separate laundry with external access and storage
- Informal dining area which glides through to the outdoor alfresco area
- Powder room
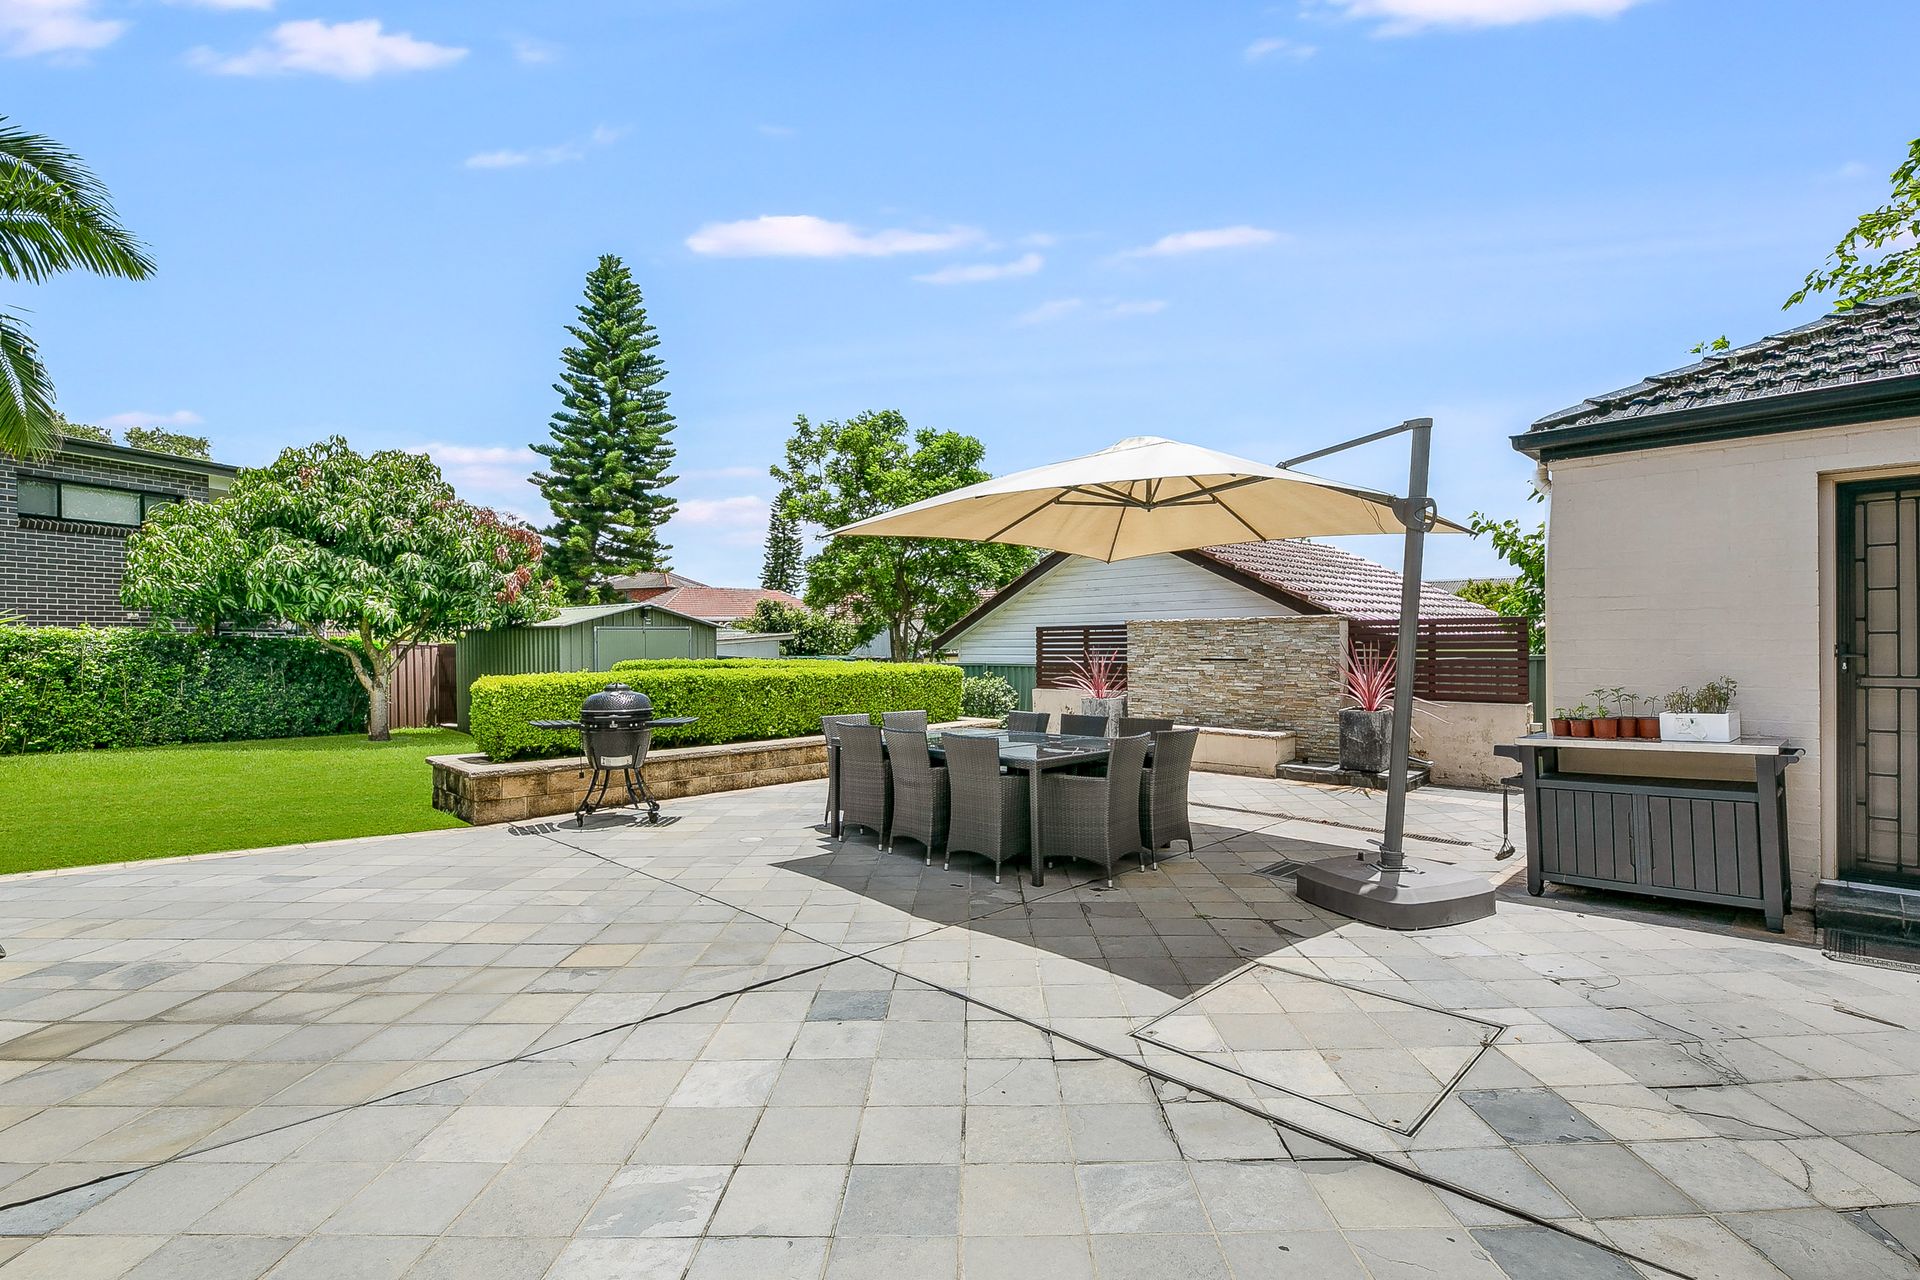
- Expansive backyard with sun-drenched grass area, beautifully manicured gardens, outdoor alfresco area and secondary dwelling
- The secondary garage / teenage retreat can accommodate an additional two cars and is equipped with a modern kitchen with gas cooking, granite bench-
tops and bathroom
Level One Offers:
- Entering through the double doors the grand master bedroom offers a parents retreat, custom crafted walk-in wardrobe and a gorgeous modern
en-suite
- Three generous bedrooms with built-in wardrobes
- Modern main bathroom with bathtub
- The perfect upstairs living area and balcony
Property features:
- Ducted air conditioning and ducted vacuum
- Automatic front gate and roller doors
- Security alarm/camera system
- High ceilings throughout
- Gorgeous array of pendants
- Cedar plantation shutters throughout
- Multiple living areas across both levels
- Abundance of natural lighting
- Storage/garden shed at the rear
- New LED lighting throughout
- Air conditioning, roller door and front door can all be controlled through smart phone device
- Three phase wiring in the secondary dwelling
- Built in 2004 by Domain Homes
House Type: Crestwood
Facade: Kingston
All this is located within proximity to local schools, parks, shops and railway stations. We highly recommend you come out to inspect to really appreciate what this luxury home has to offer.
Inspection by private appointment only. Contact Joshua Nassif - 0499 771 178