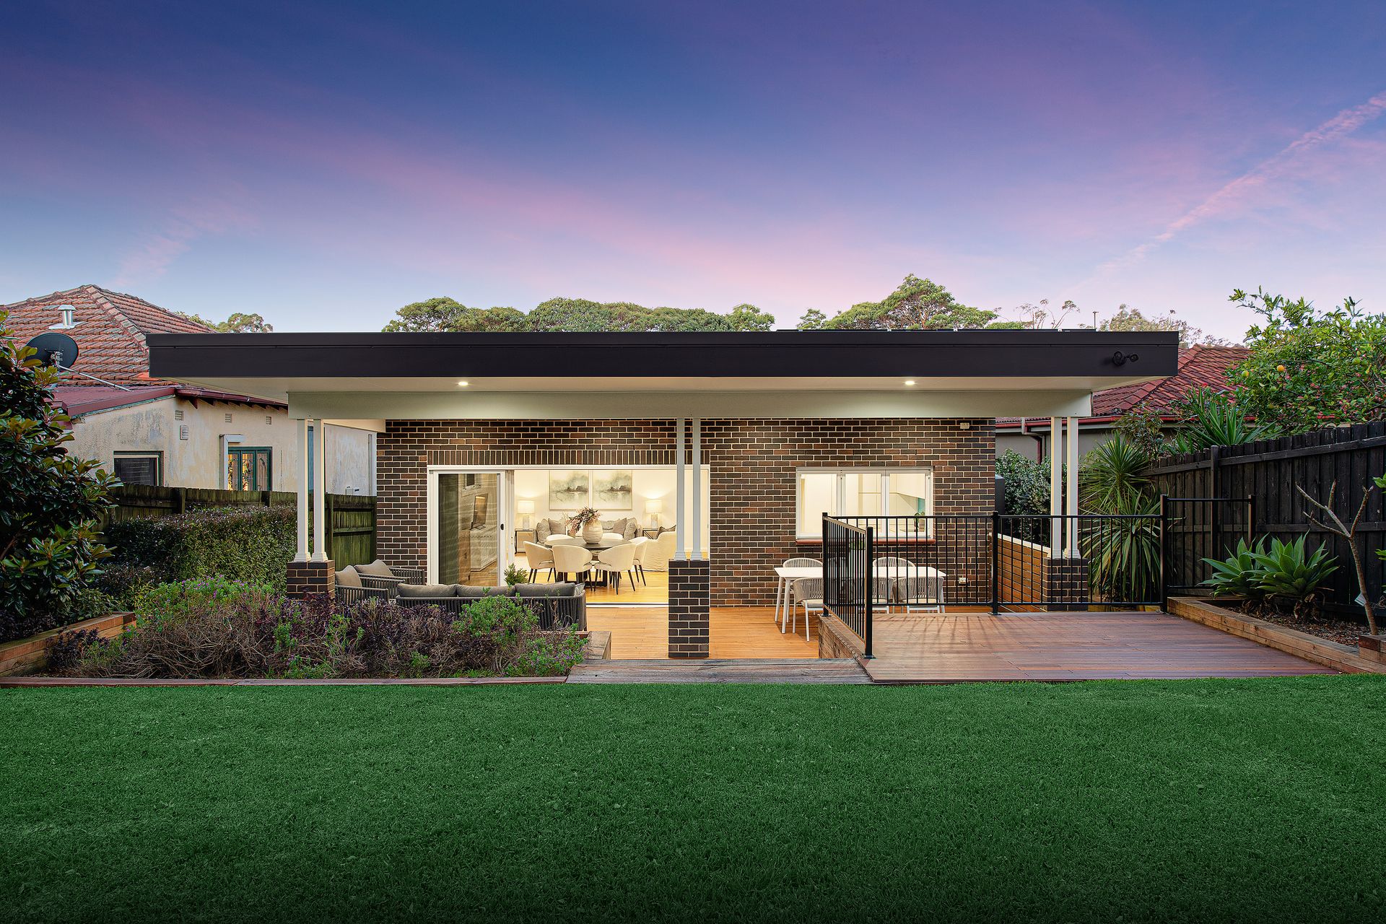
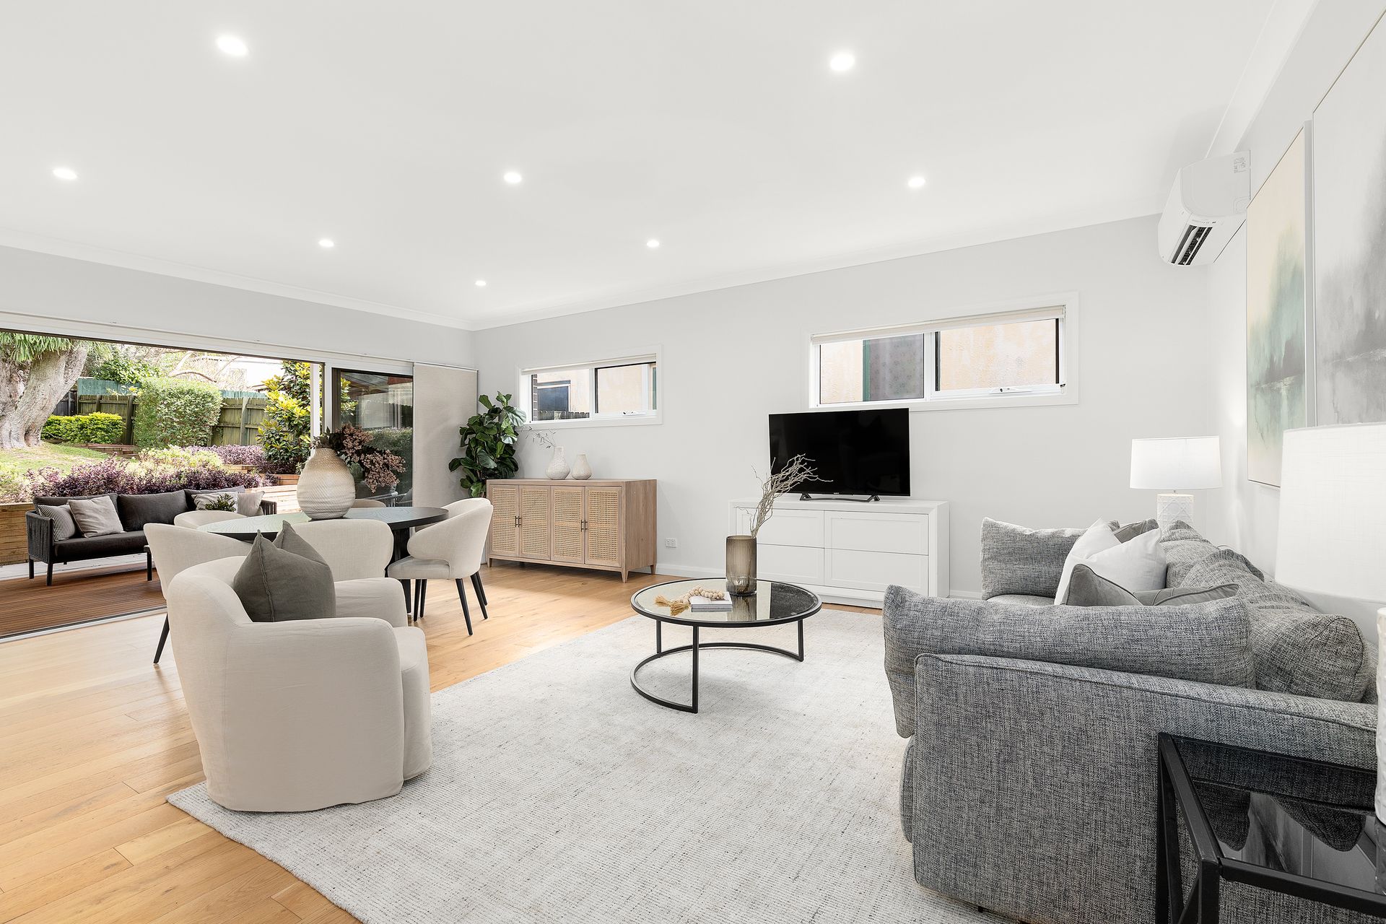
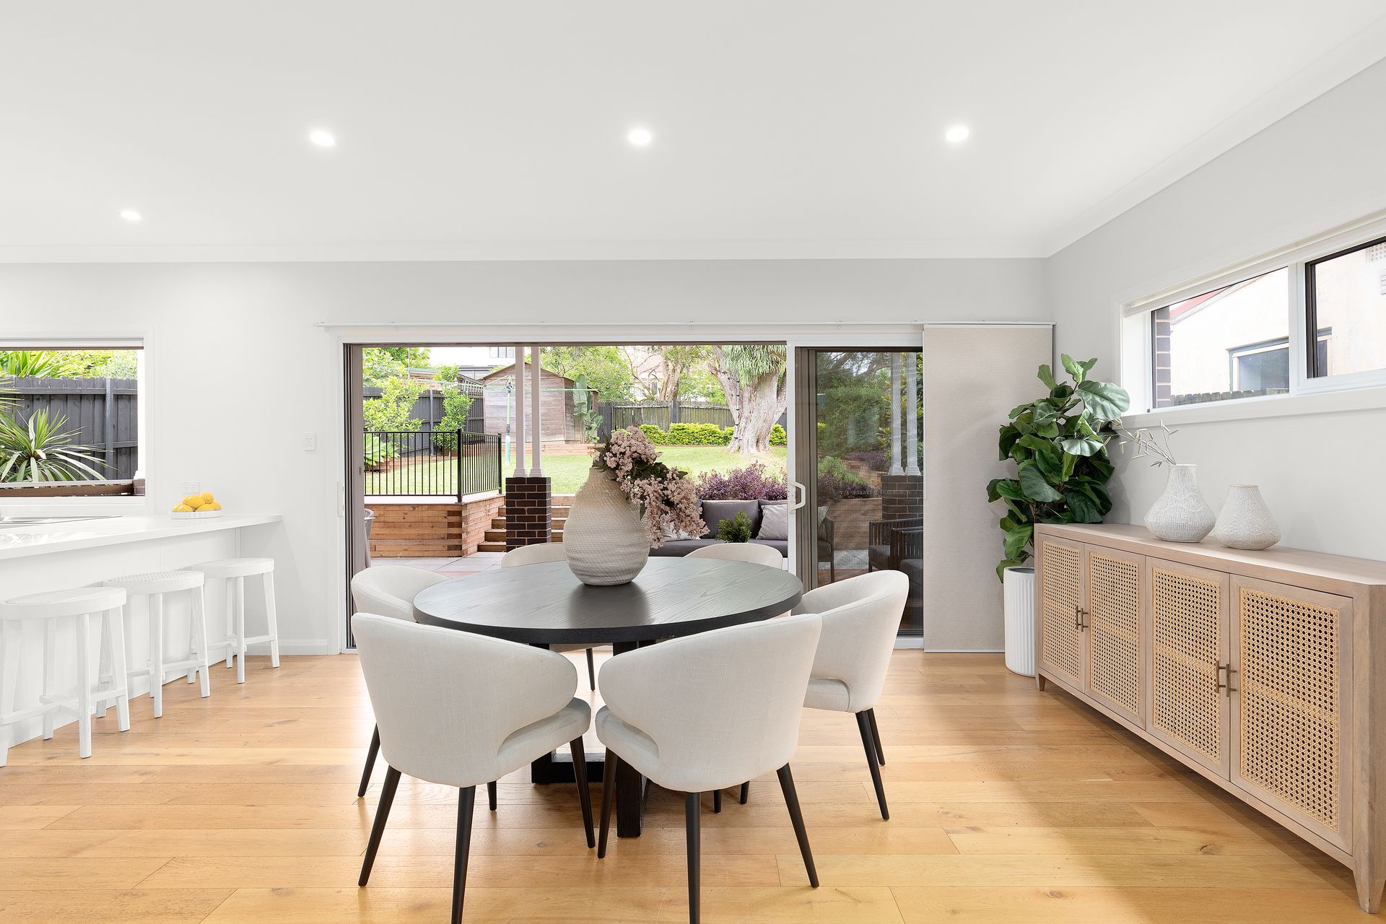
Catering with ease to the needs of your active household, this beautiful residence casts an irresistible spell with its blend of Federation charm and contemporary style. Showcasing a range of stunning renovations over one low-maintenance level, it's as much a sanctuary as it is a home with its generous, family-friendly proportions, bright and airy feel and flowing indoor-to-outdoor design.
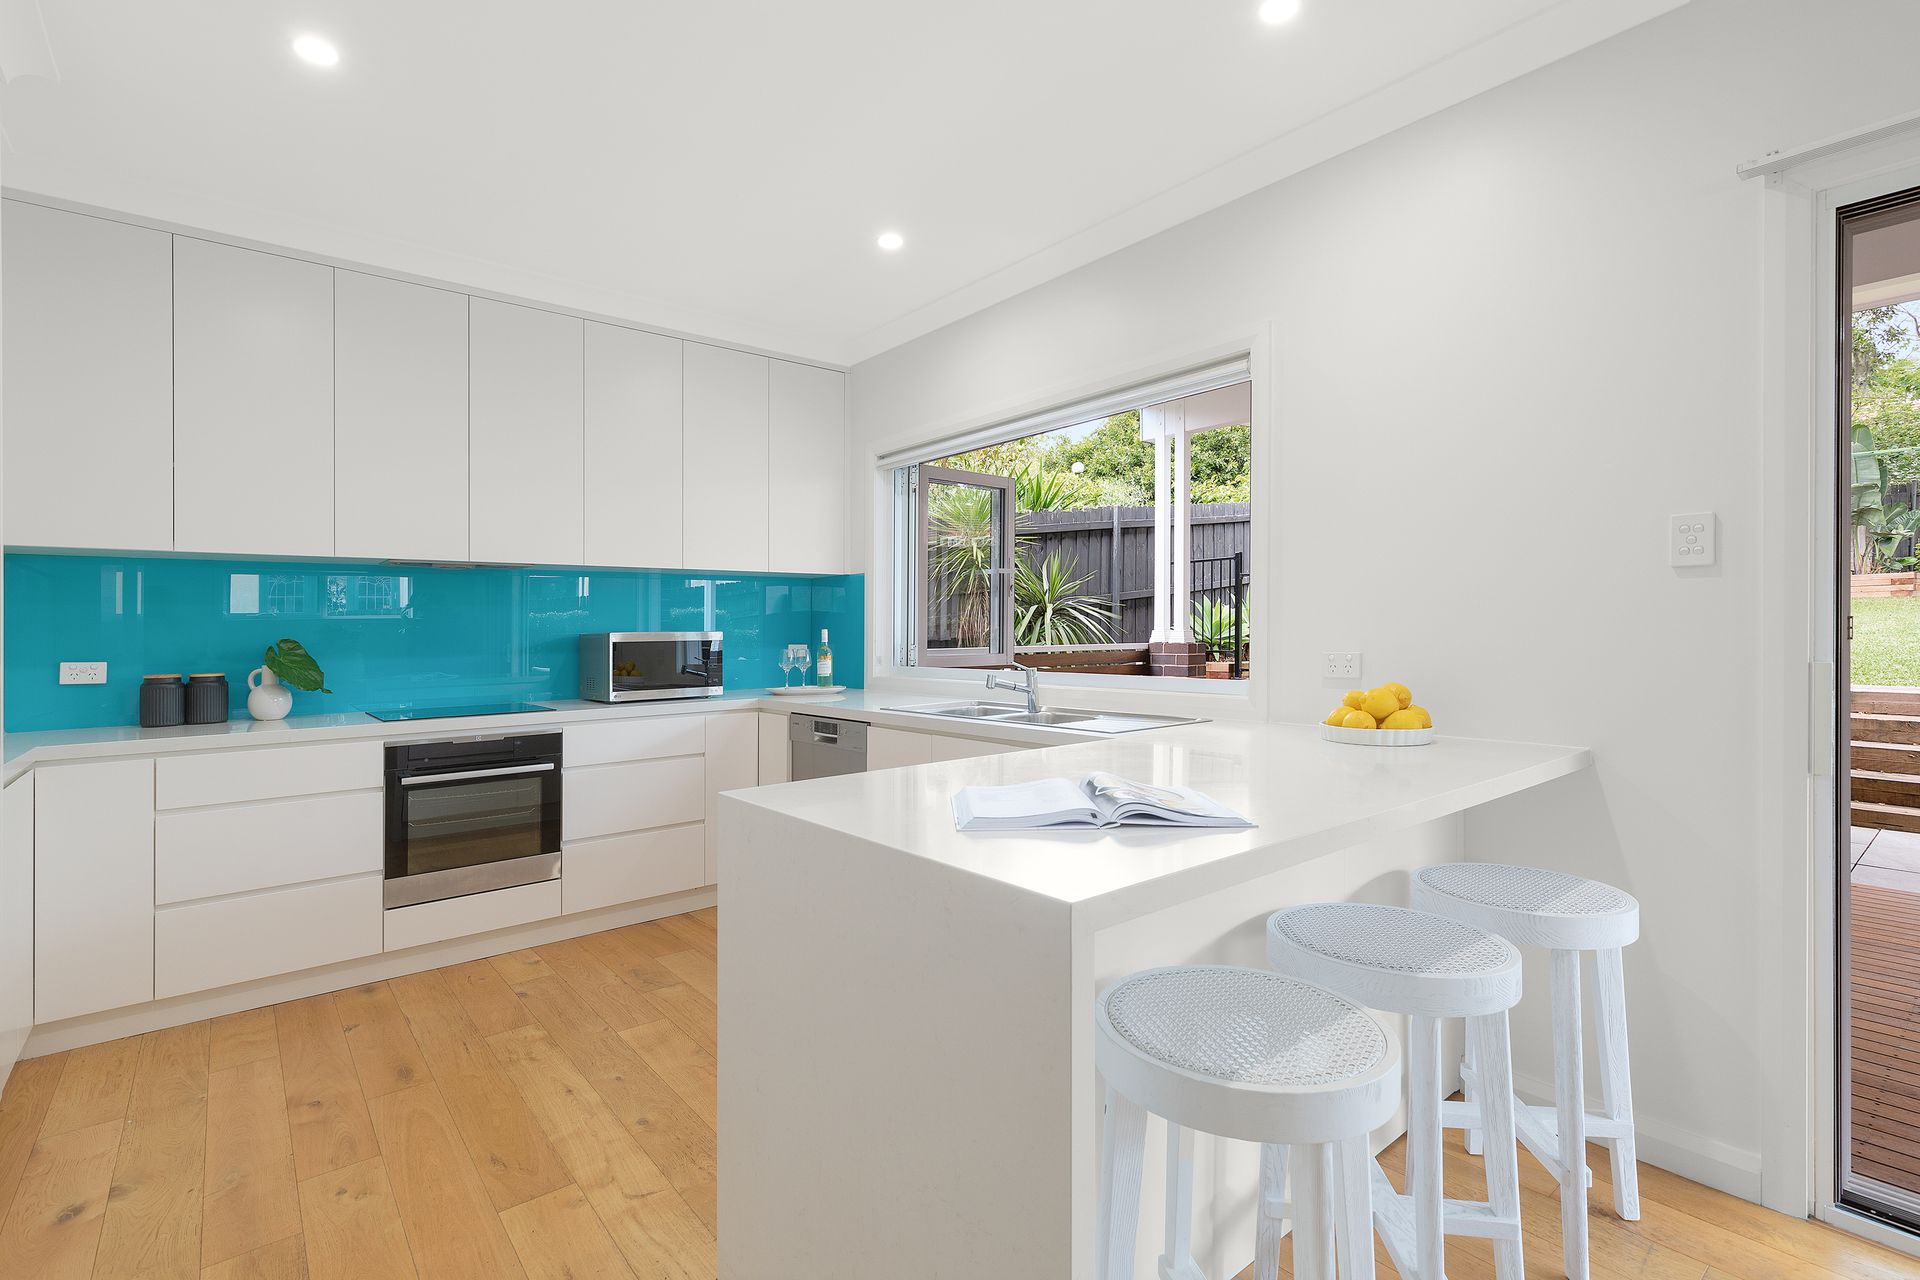
Both a timeless retreat and a chic entertainer, the property exudes warmth and welcome throughout - boasting breathtaking high ornate ceilings and original features, sleek floating floors, and prized separation of its personal and social spaces. The main bedroom offers a built-in wardrobe and modern ensuite, while the balance of bedrooms share a sparkling family bathroom with a freestanding tub. One of the home's many highlights, the quality kitchen reveals a waterfall-edge stone breakfast bar, a Bosch dishwasher and cupboard storage to the ceiling.
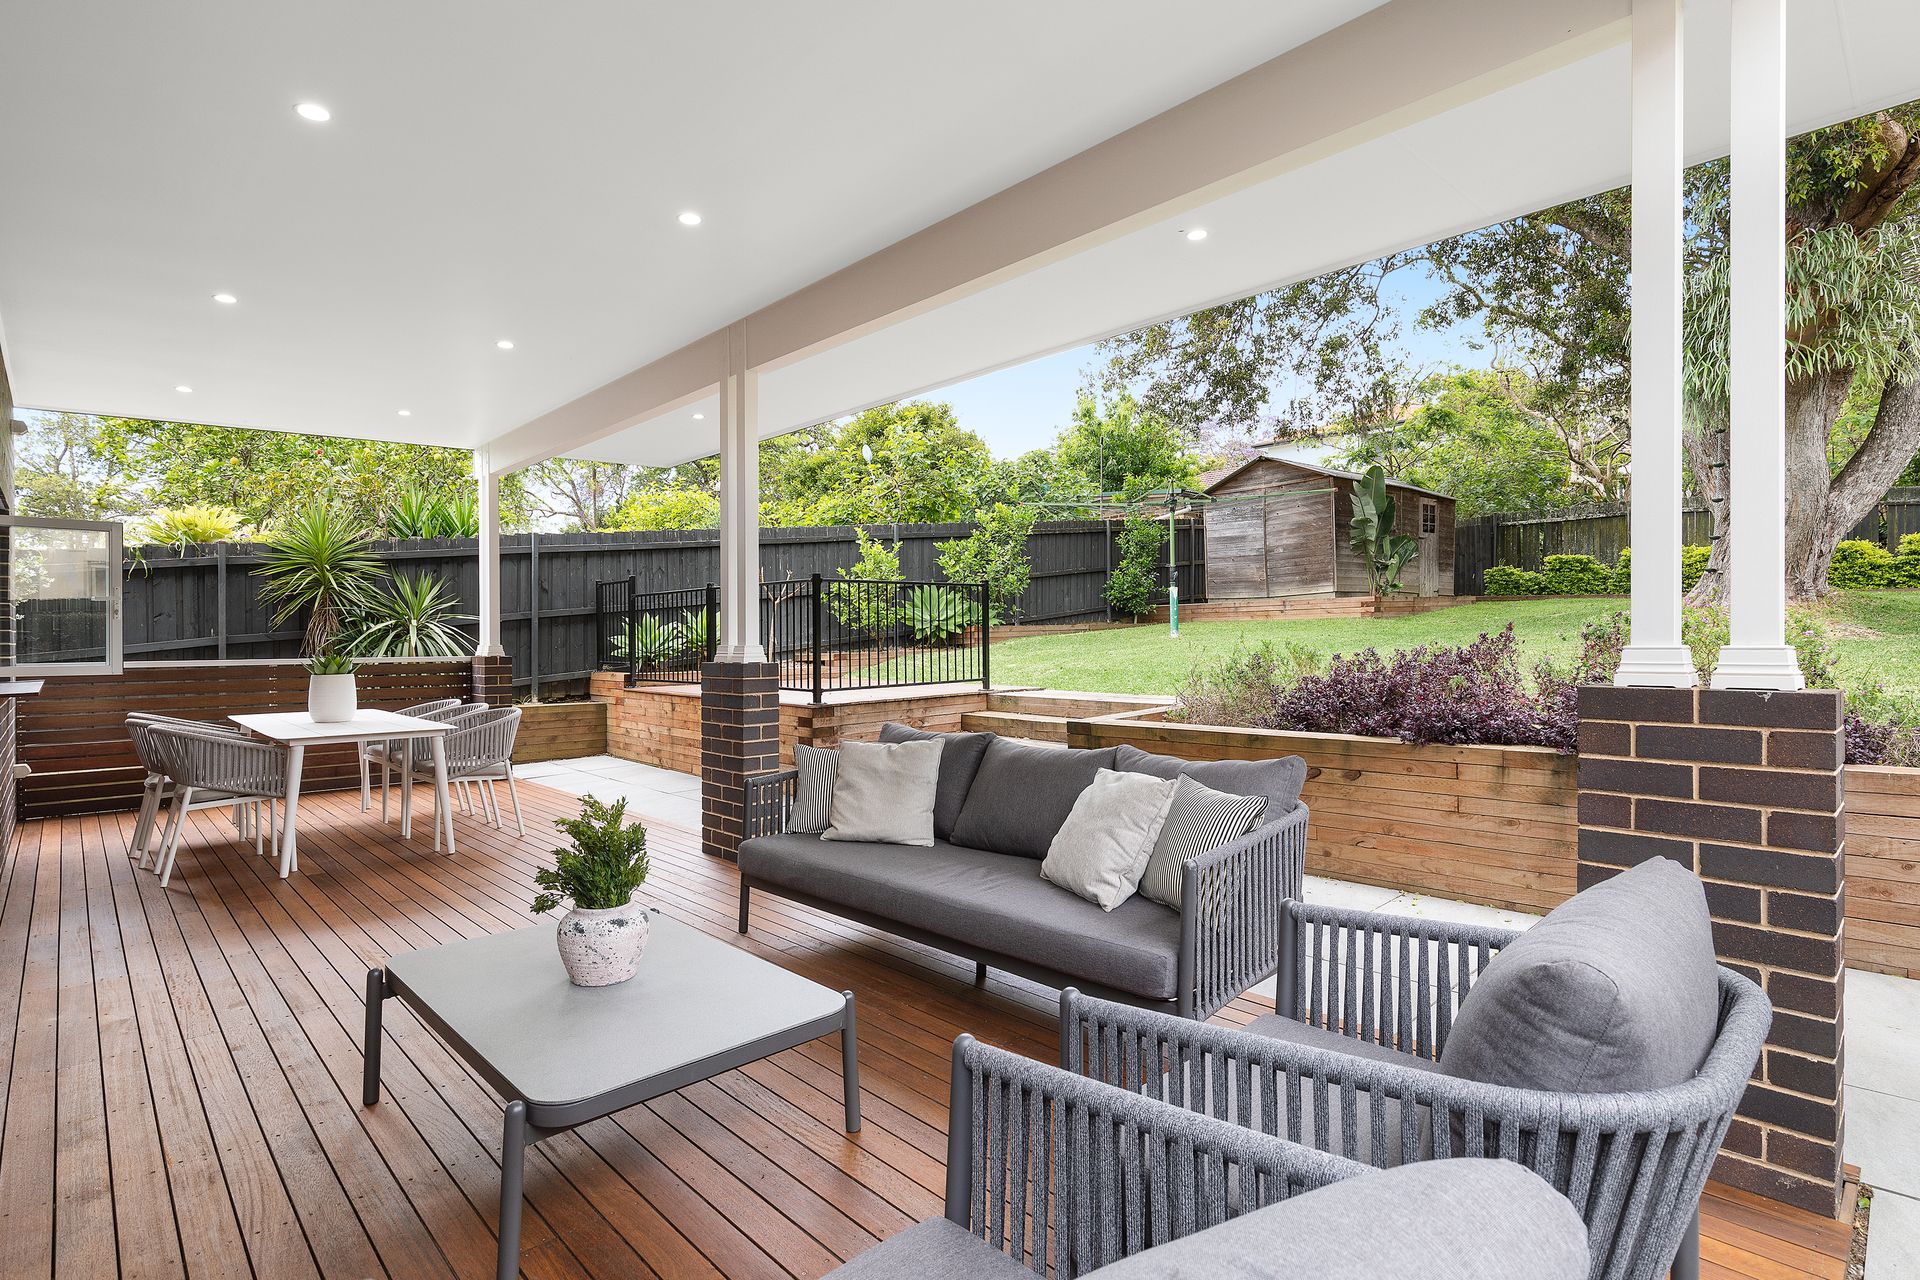
A bifold servery allows gourmet feasts to be delivered directly to the oversized rear deck, providing the perfect destination for summer get-togethers. Leafy, peaceful and picturesque, the backyard unfolds beyond, and presents complete with a second sundeck and a large shed.
A true haven for family living, the home is ready to impress in a central setting just a stone's throw from Muston Park and minutes from local schools, transport links and Chatswood town centre. Chatswood East shops, cafes and Woolworths are a 650-metre stroll away, while Penshurst Street's own shopping and dining strip and lovely Beauchamp Park are also in very close reach - making this a superb opportunity for carefree living and classic convenience.
• Elegant and immaculate c.1920s double brick home
• Inviting open-plan interiors, sunroom/kids' retreat
• High ceilings, original fireplace, floating floors
• Cook's kitchen with 40mm stone benchtops
• Stacker doors leading to undercover alfresco
• Child-friendly backyard with storage shed
• Three large bedrooms, plus fourth bedroom/study
• Fully tiled ensuite with frameless shower
• Family bath with twin vanity and freestanding tub
• Modern internal laundry of a practical size, linen press
• A/C and ceiling fans, solar panels, double carport
• Approx. 1.1km to Roseville Public School
• Willoughby Girls' and Chatswood High catchment
• Short walk to cafes and Woolworths, 650m to CBD bus
• Only 1.5km to Chatswood shops and 2km to station/metro
* All information contained herein is gathered from sources we consider to be reliable, however we cannot guarantee or give any warranty to the information provided. Looking for a home loan? Contact Loan Market's Matt Clayton, our preferred broker. He doesn't work for the banks, he works for you. Call him on 0414 877 333 or visit loanmarket.com.au/lower-north-shore
For more information or to arrange an inspection, contact John McManus 0425 231 131.