Occupying a sprawling 1,041sqm (approx.) parcel set against a breathtaking bushland backdrop, this stunning residence provides an idyllic family sanctuary of peace, privacy and tranquillity only minutes from Chatswood's CBD.
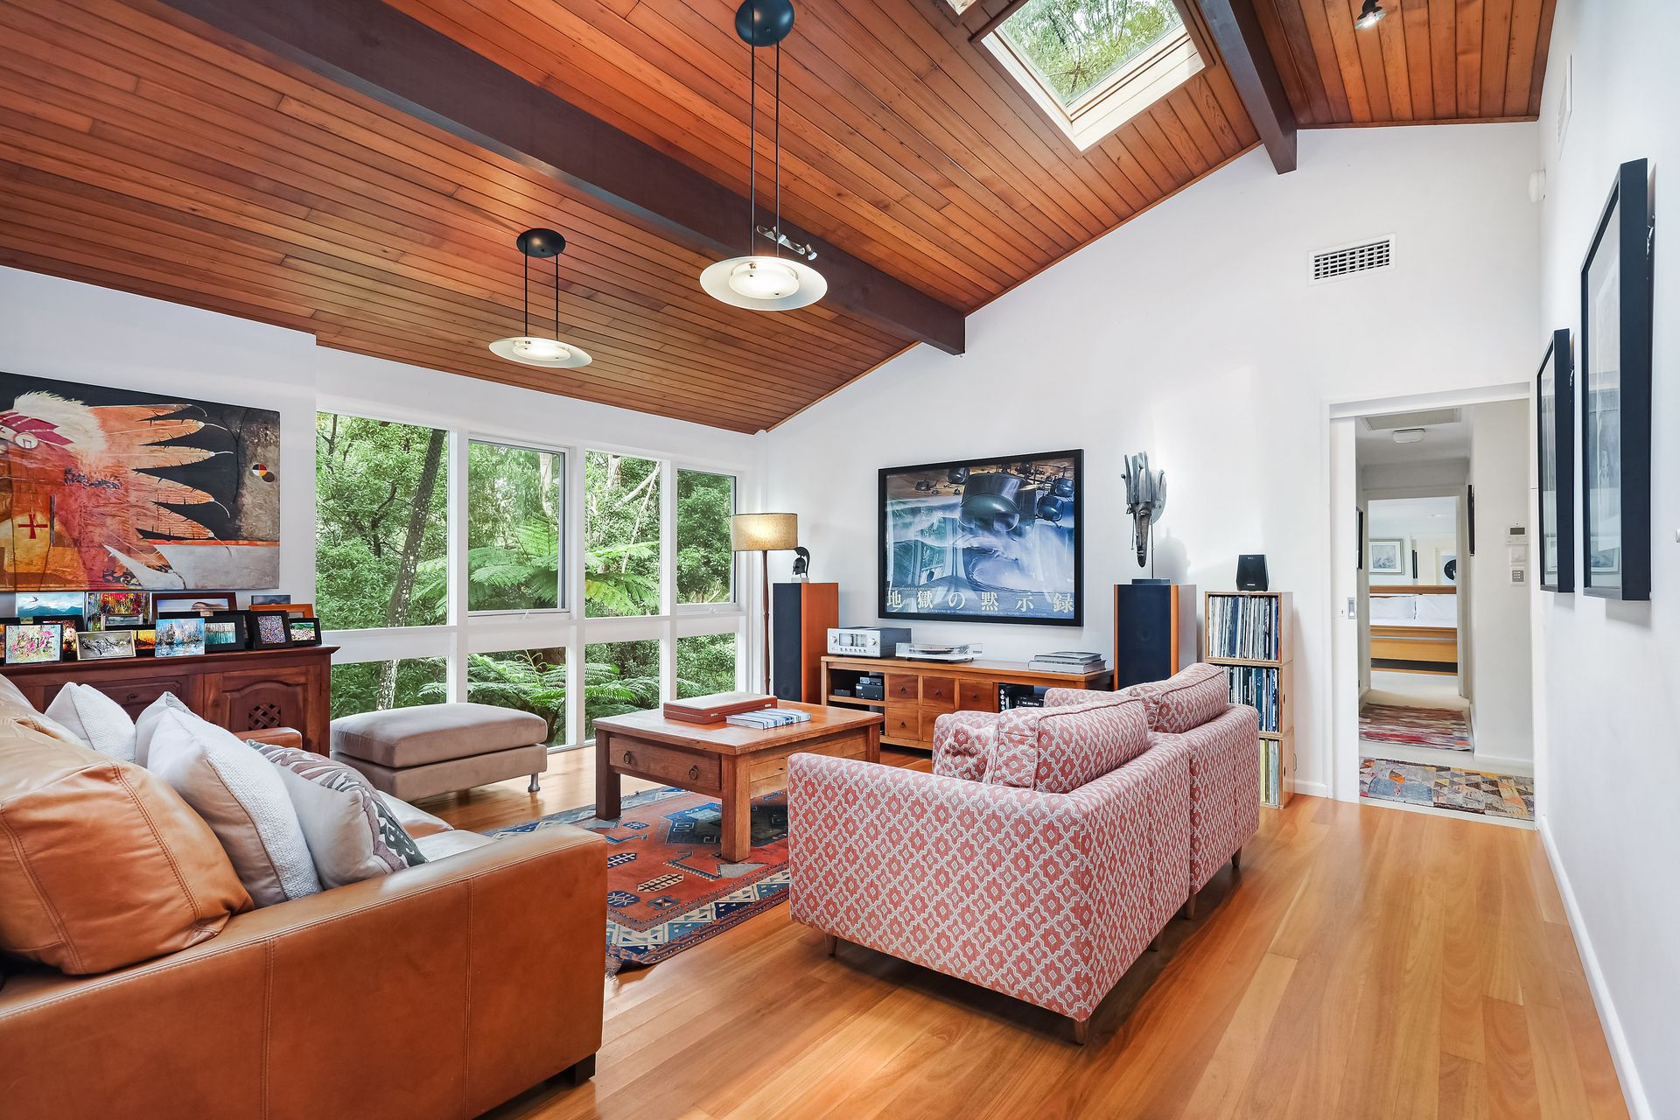
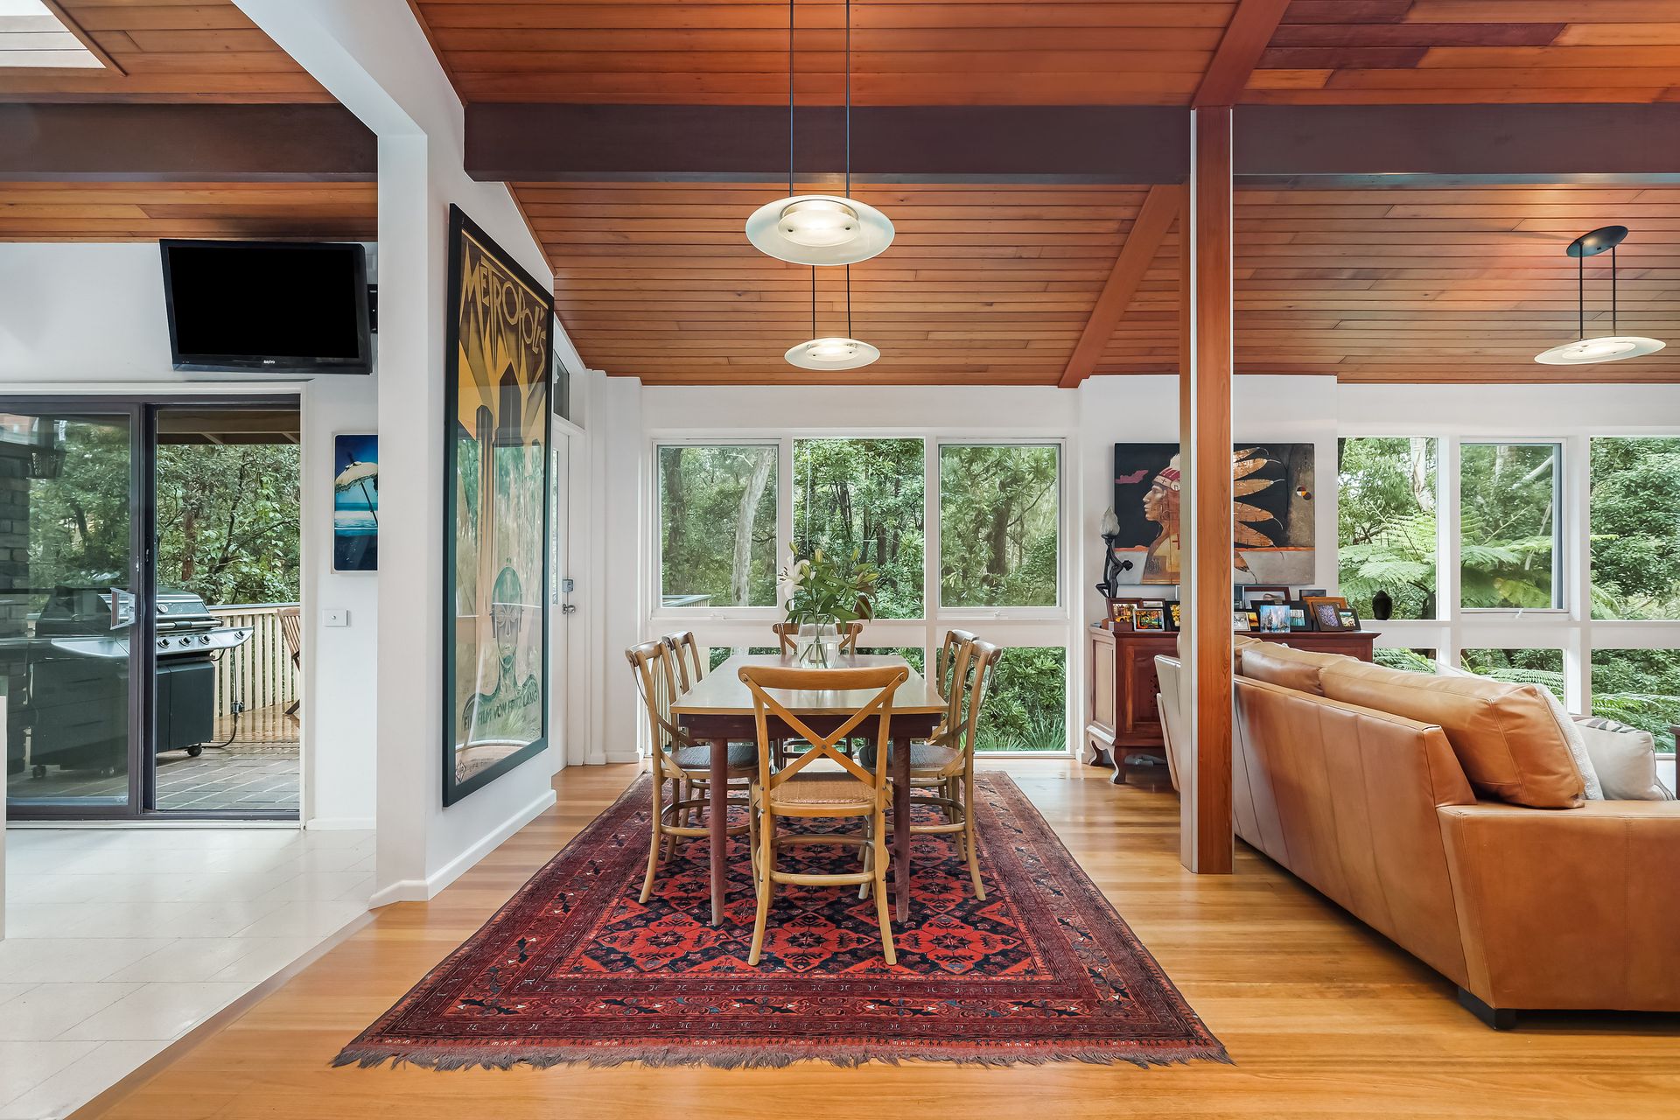
Spanning two spacious levels and flooded with natural light, this gorgeous home features a selection of formal and informal living areas enhanced by high vaulted ceilings and floor-to-ceiling glass capturing the beauty of its surrounds.
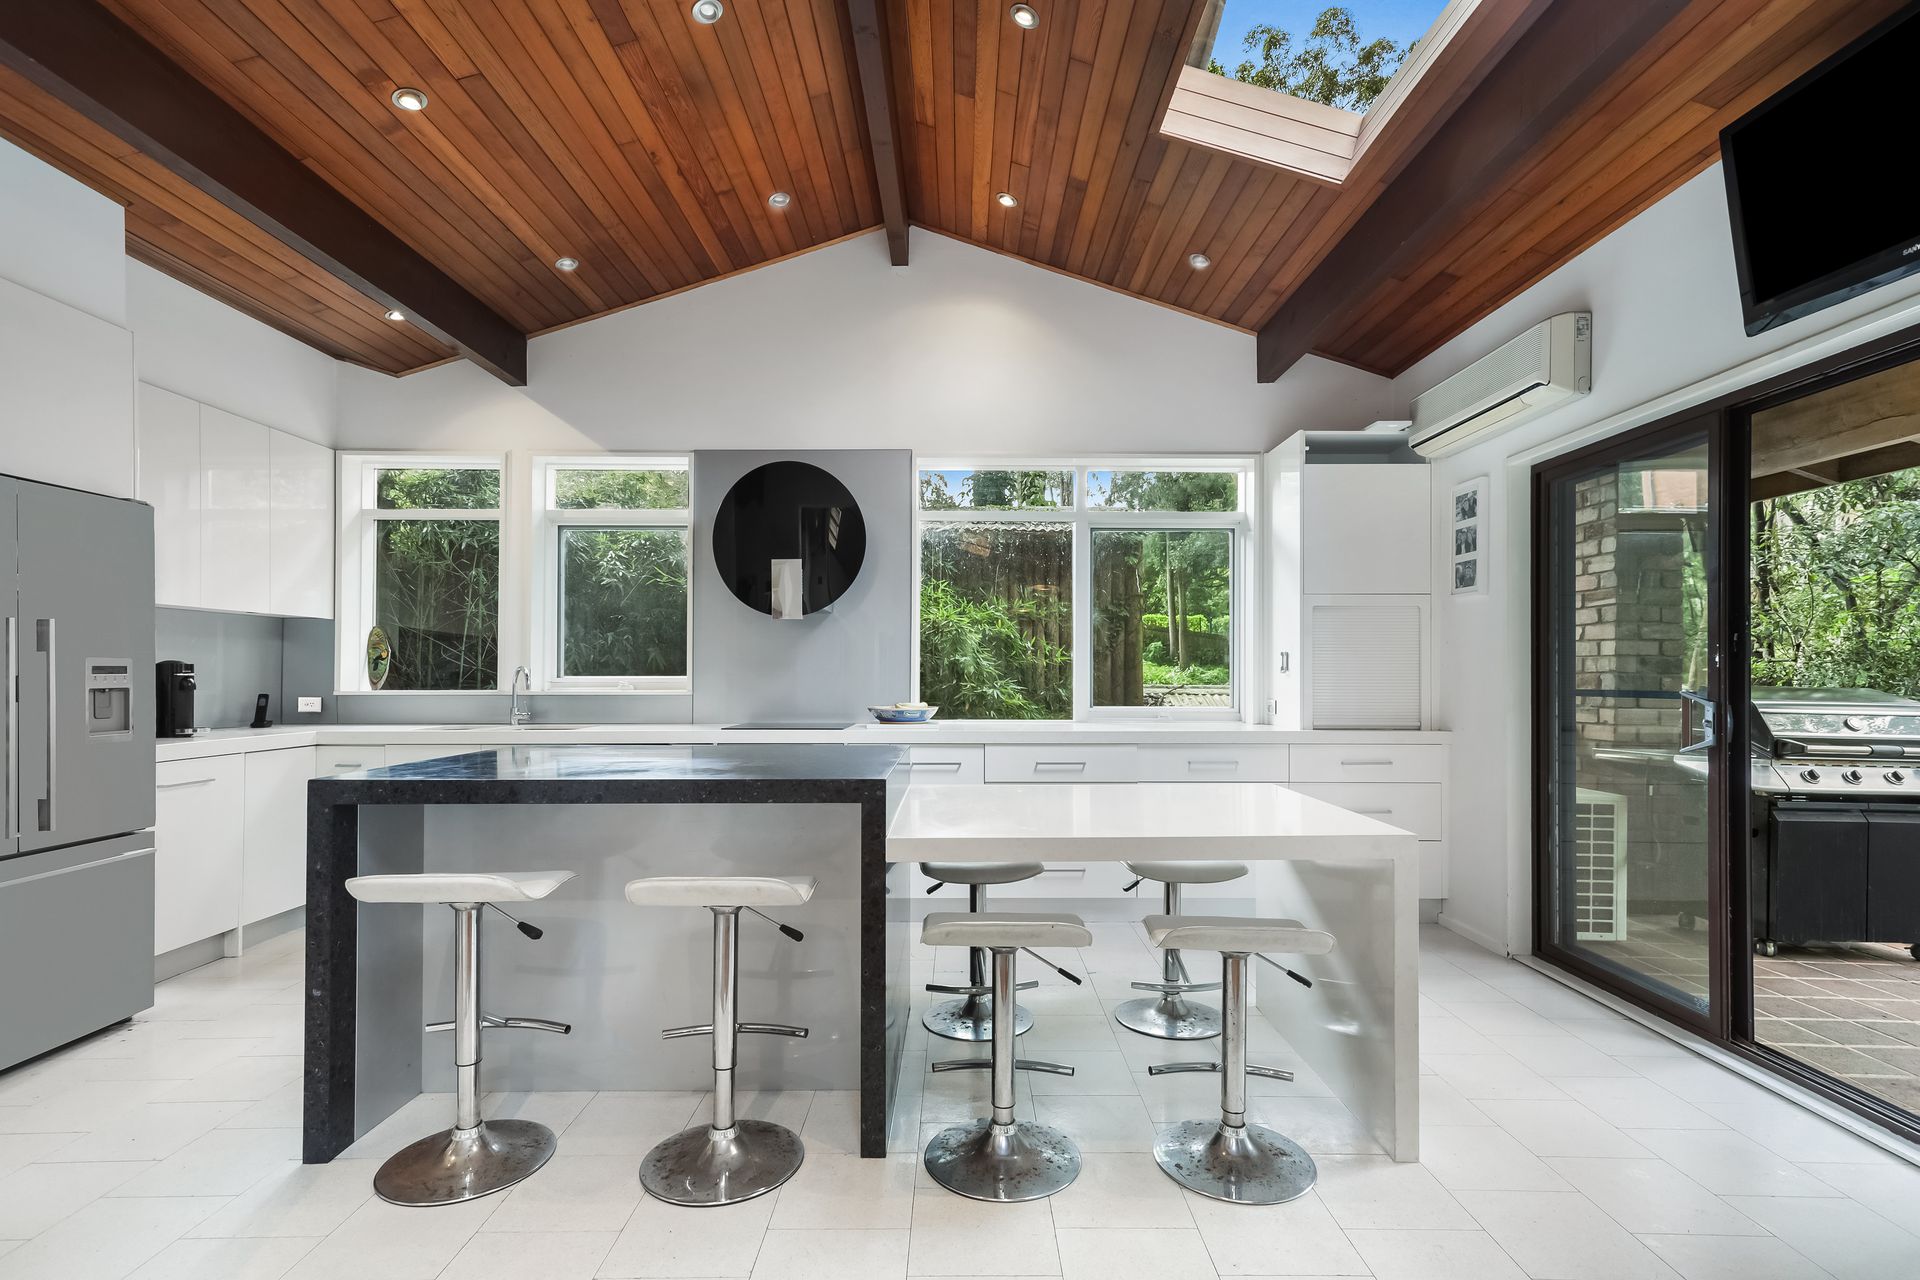
The gourmet induction kitchen is equipped with premium stainless steel appliances, a walk-in pantry and a breakfast bar, while enjoying a seamless flow to a sun washed deck, perfect for entertaining.
Accommodation comprises five bedrooms altogether, all of which are appointed with built-in or walk-in wardrobes. The master features a deluxe marble ensuite while enjoying access to a private leafy courtyard.
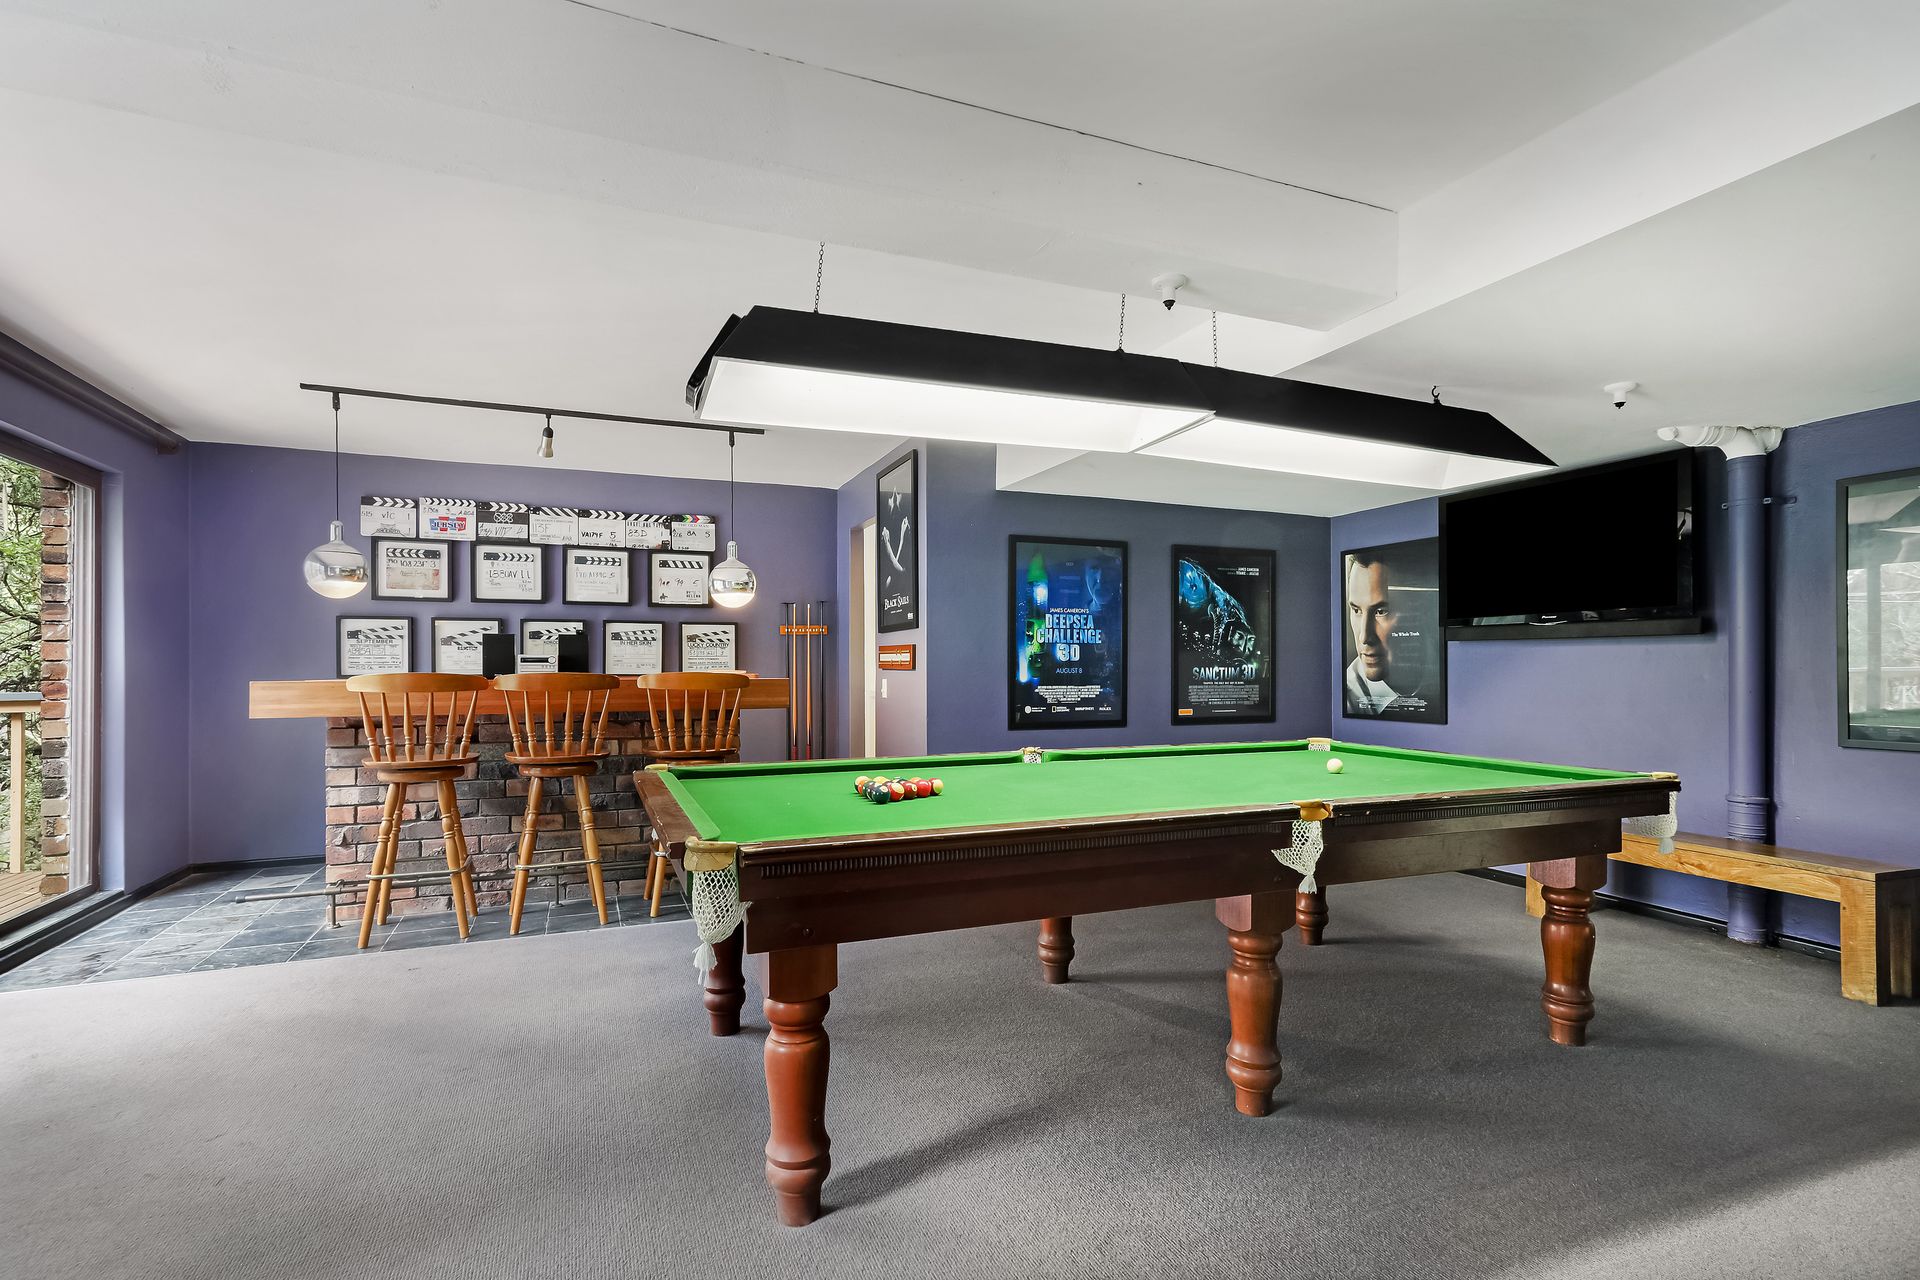
Family excellence continues with a welcoming media room as well as a lower level billiard/games room complete with a wet bar which opens to a second full-width deck.
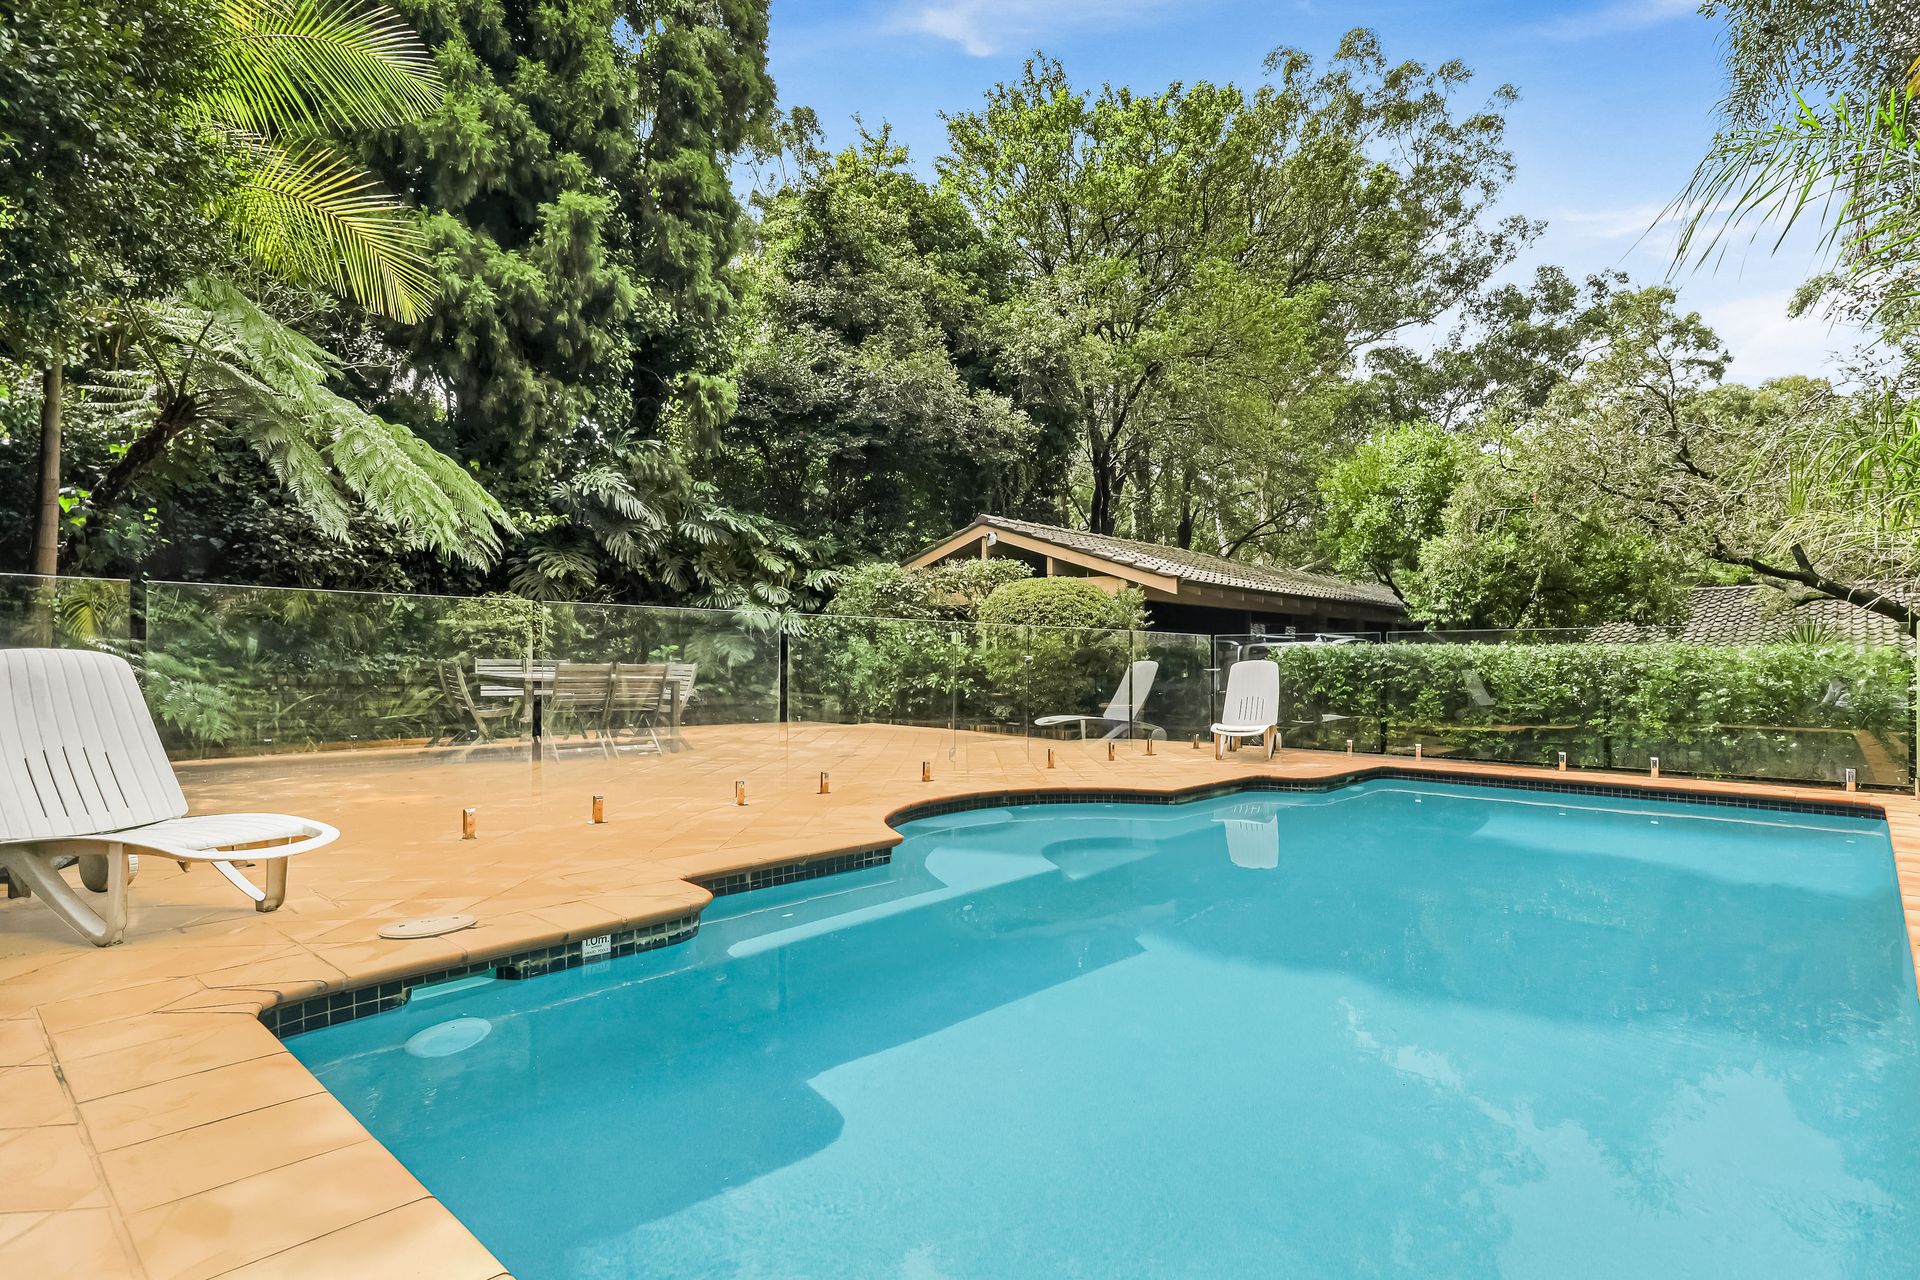
Further highlights include a sparkling swimming pool and sun washed courtyard, ducted and split cycle air conditioning, two bathrooms plus a guest w/c as well as a family-sized laundry and a carport for two cars.
Promising lifestyle excellence, it is positioned moments to Chatswood's retail and popular dining precinct, while close to prestigious schools, public transport and boasting rapid access to the CBD.
- 5 bed | 3.5 bath | 2 car
- Tranquil bushland setting surrounded by native wildlife
- Cleverly designed to maximise space and natural light
- Floor-to-ceiling glass frame peaceful bushland outlooks
- Gourmet stone island kitchen with induction cooktop
- Walk-in pantry, breakfast bar, extensive cupboard storage
- Sun soaked entertainers' deck against breathtaking backdrop
- Lower level billiards/games room with wet bar opens to deck
- Separate living/media/family room with access to outdoors
- Sparkling swimming pool in paved sun drenched surrounds
- Well-proportioned bedrooms with built-in/walk-in robes
- Master with deluxe ensuite opens to private garden
- Ducted a/c, multiple split-cycle a/c units, gas outlets
- Private driveway, double car port, off-street parking
- Walk to Chatswood's CBD, shopping and popular dining
- Boasts easy access to Sydney's CBD, prestigious schools