SOLD CONTACT ROBERT BACIC 0414 227 957
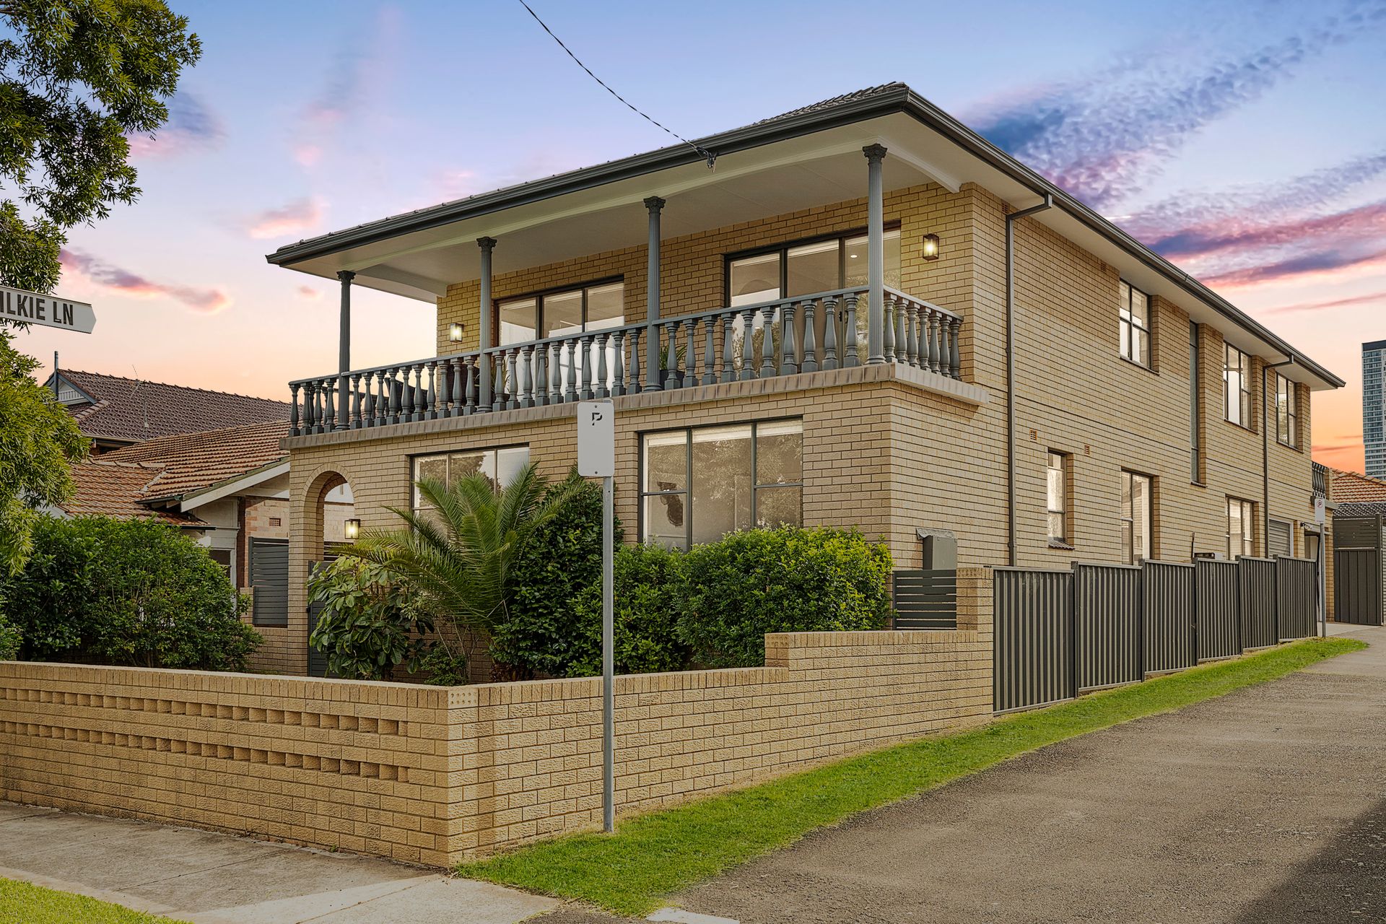
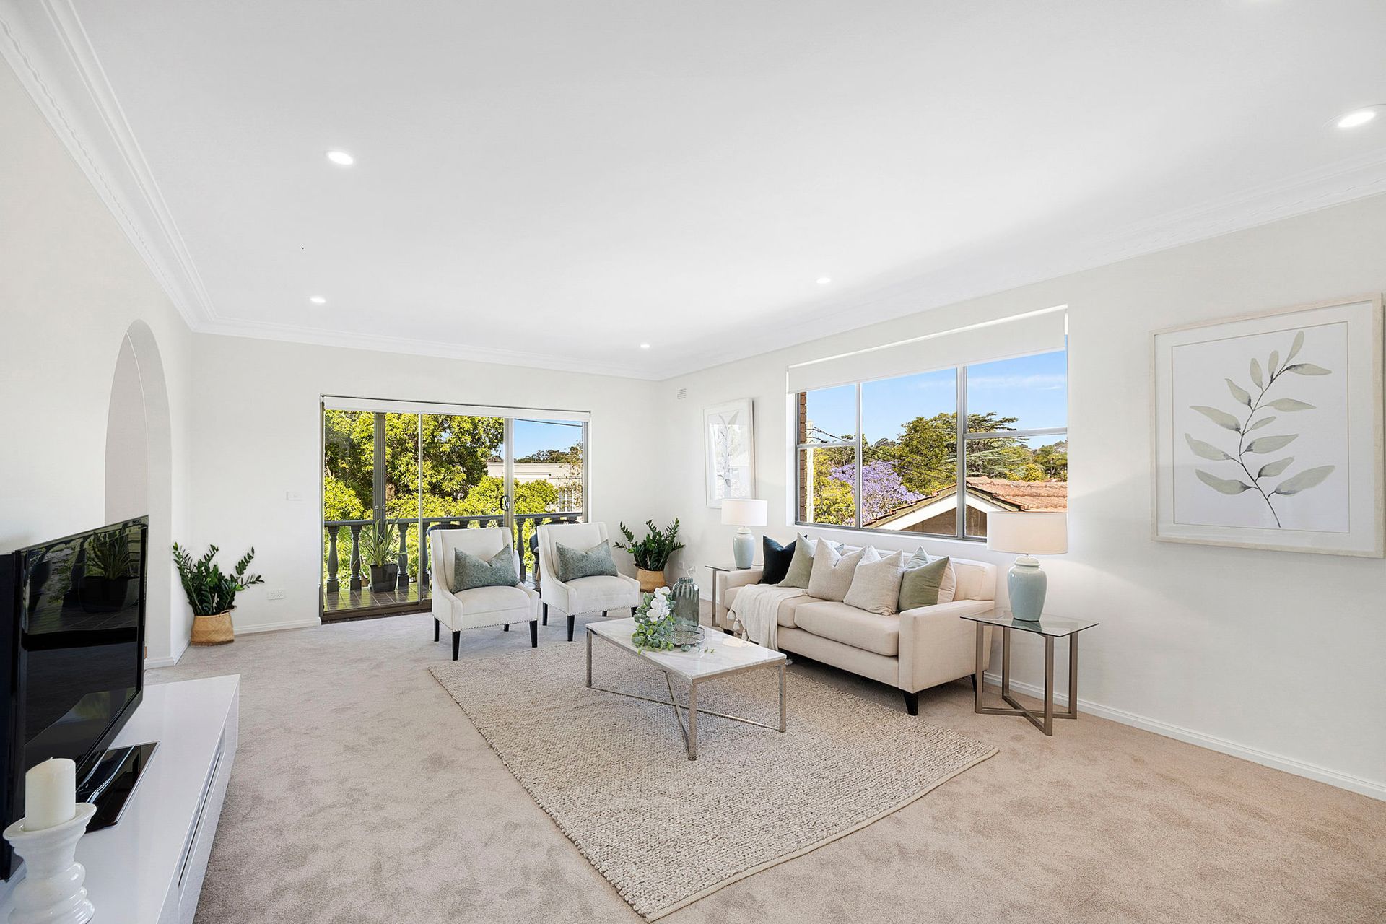
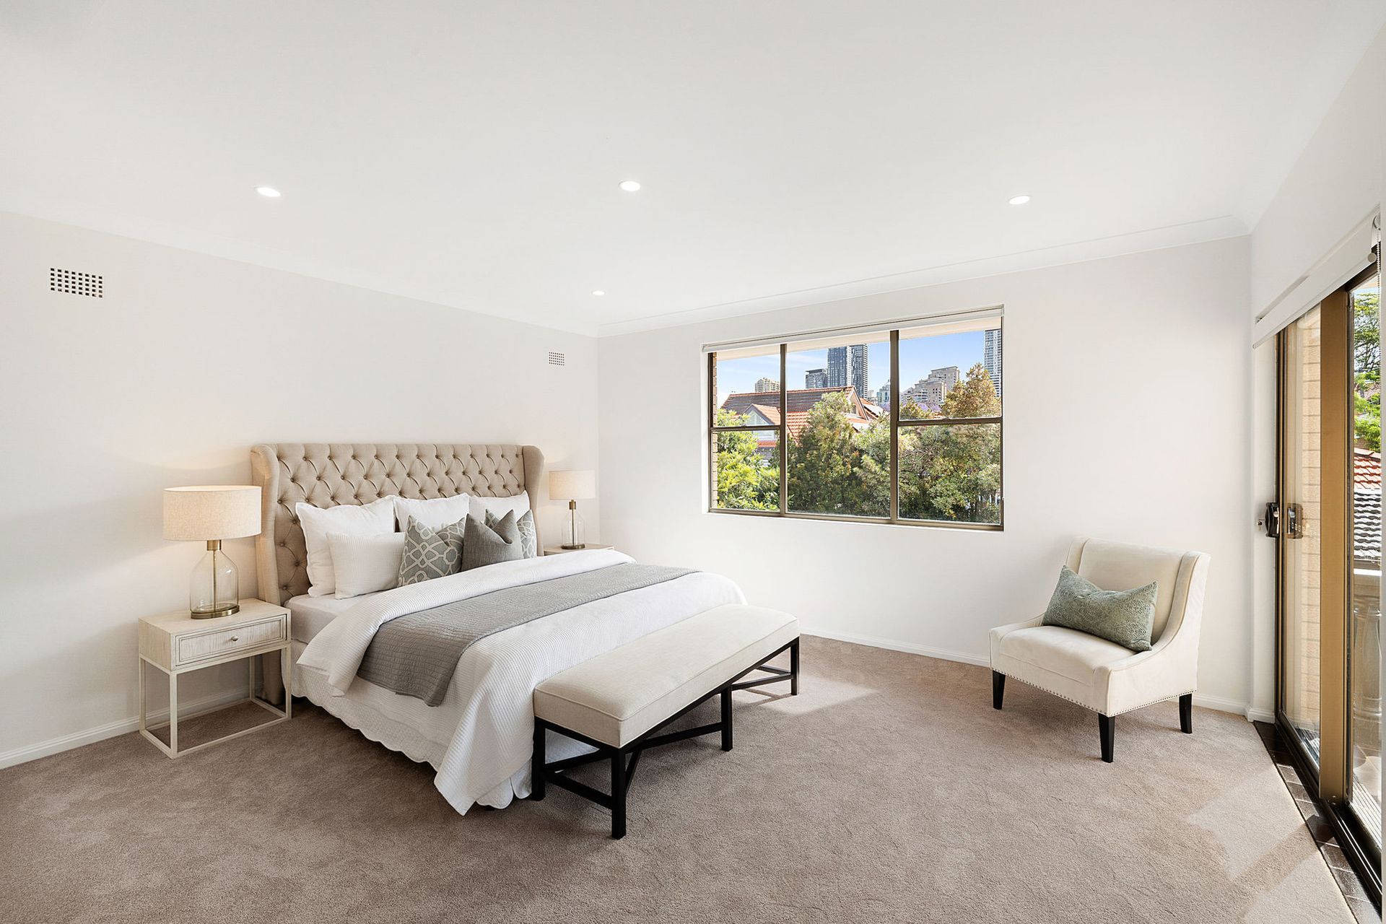
Located in one of Chatswood's most sought after streets, this solid double brick home is situated in the enviable east side precinct of Chatswood and it has been tightly held by the same family for over 40 years. Recently renovated throughout, the home offers an impressive 332sqm of internal area, with sleek new kitchens, updated bathrooms and self-contained accommodation for the extended family or the option to generate income. Brimming with natural light through its large picture windows, the newly painted interior is complimented by the vast accommodation, high ceilings, fresh neutral colours and modern floor coverings. The property provides ample indoor/outdoor entertaining areas with gated secure boundary fences, level lawns and gardens to accommodate growing families.
Conveniently located, a level 300m walk to Chatswood Chase, 50m to the renowned Beauchamp Park. Offering easy access to Chatswood and City buses located just 350 metres away on Victoria Avenue. Some of the quality schools on offer include; Mercy College, Our Lady Of Dolours Primary, St Pius X College, Chatswood High, Chatswood Public and Willoughby Girls High School.
- Renovated double-brick family home built on suspended concrete slab flooring
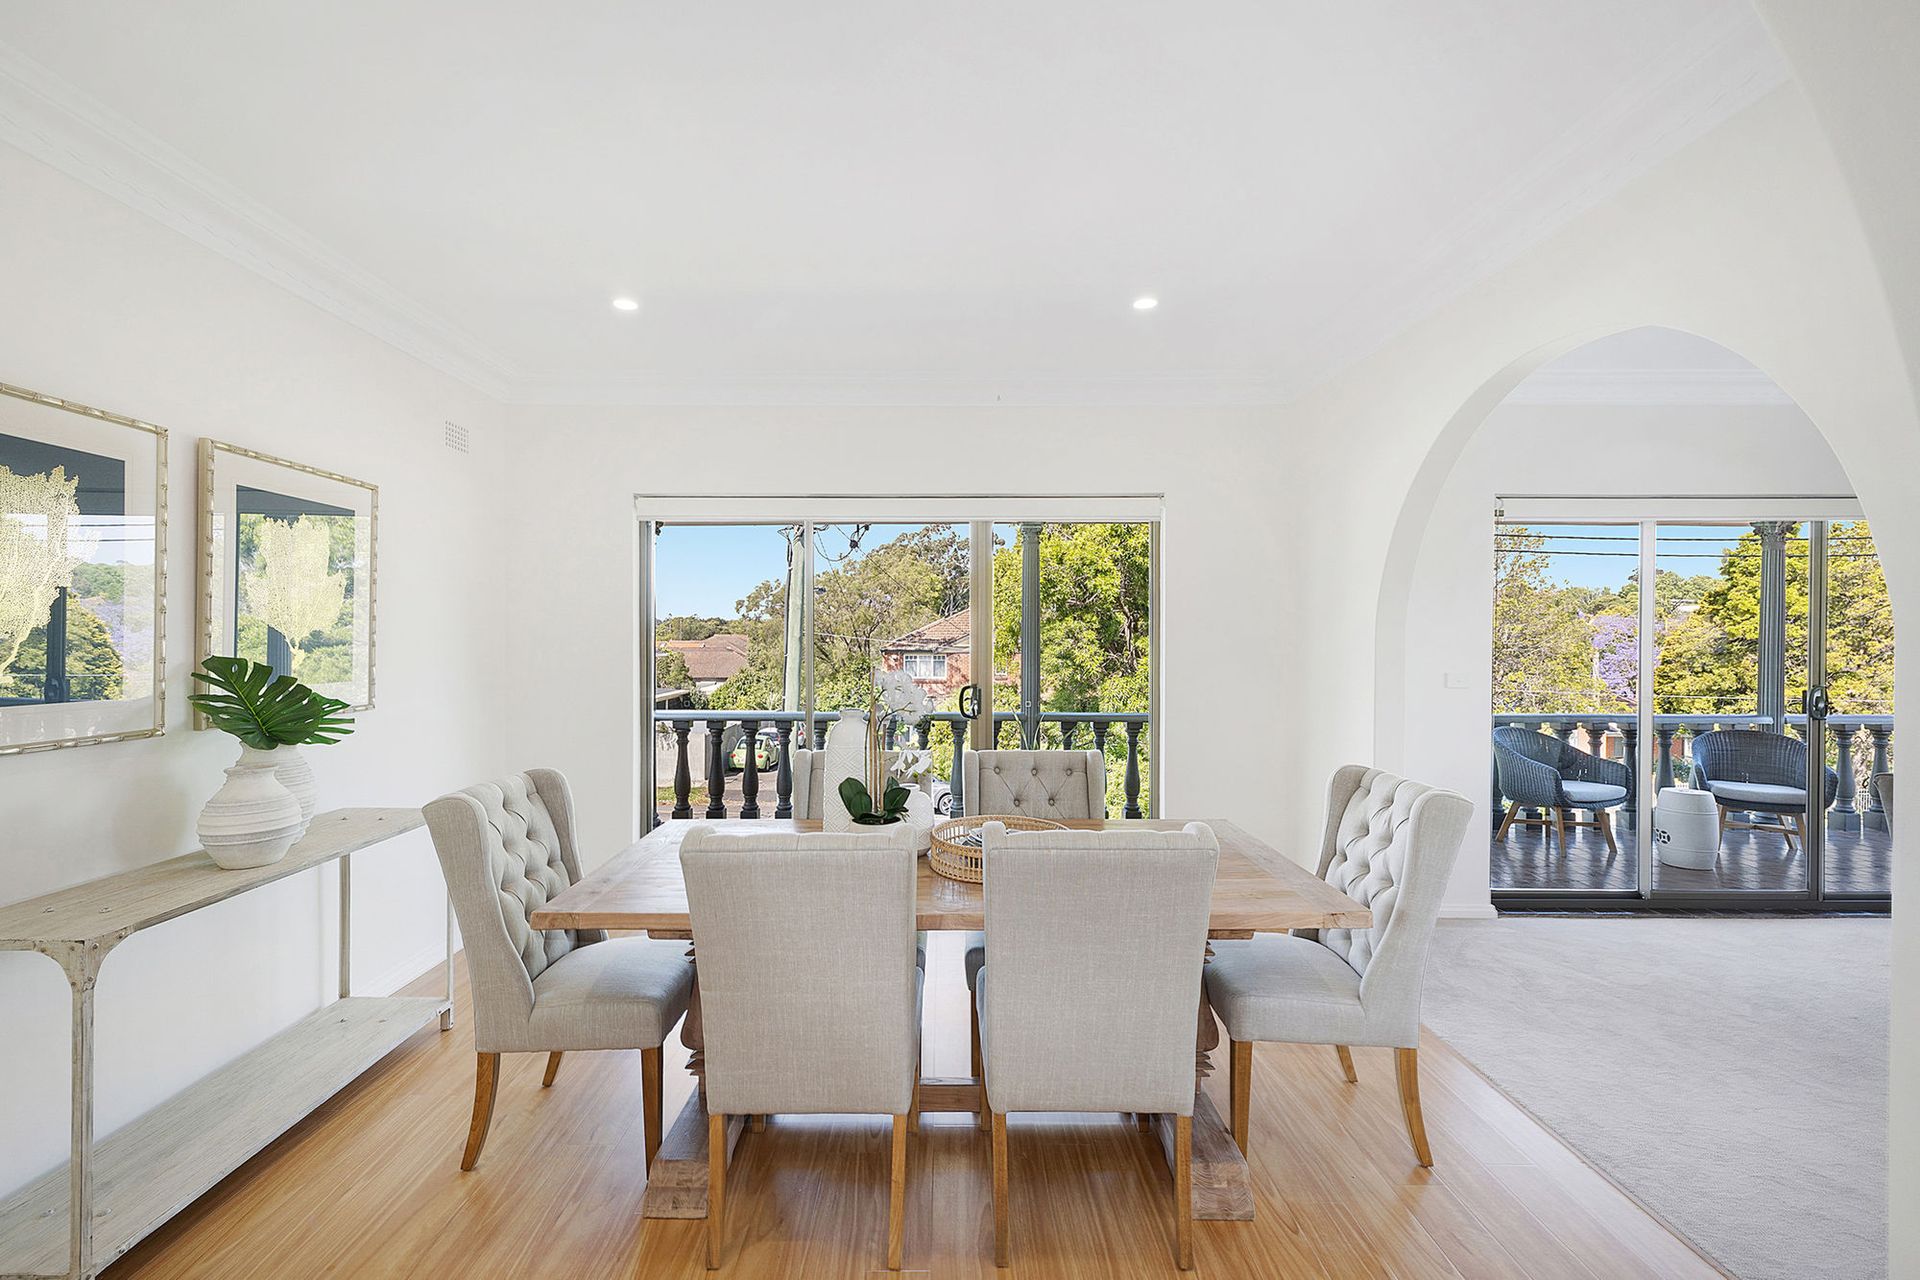
- Multiple living/dining rooms with large sunny balconies
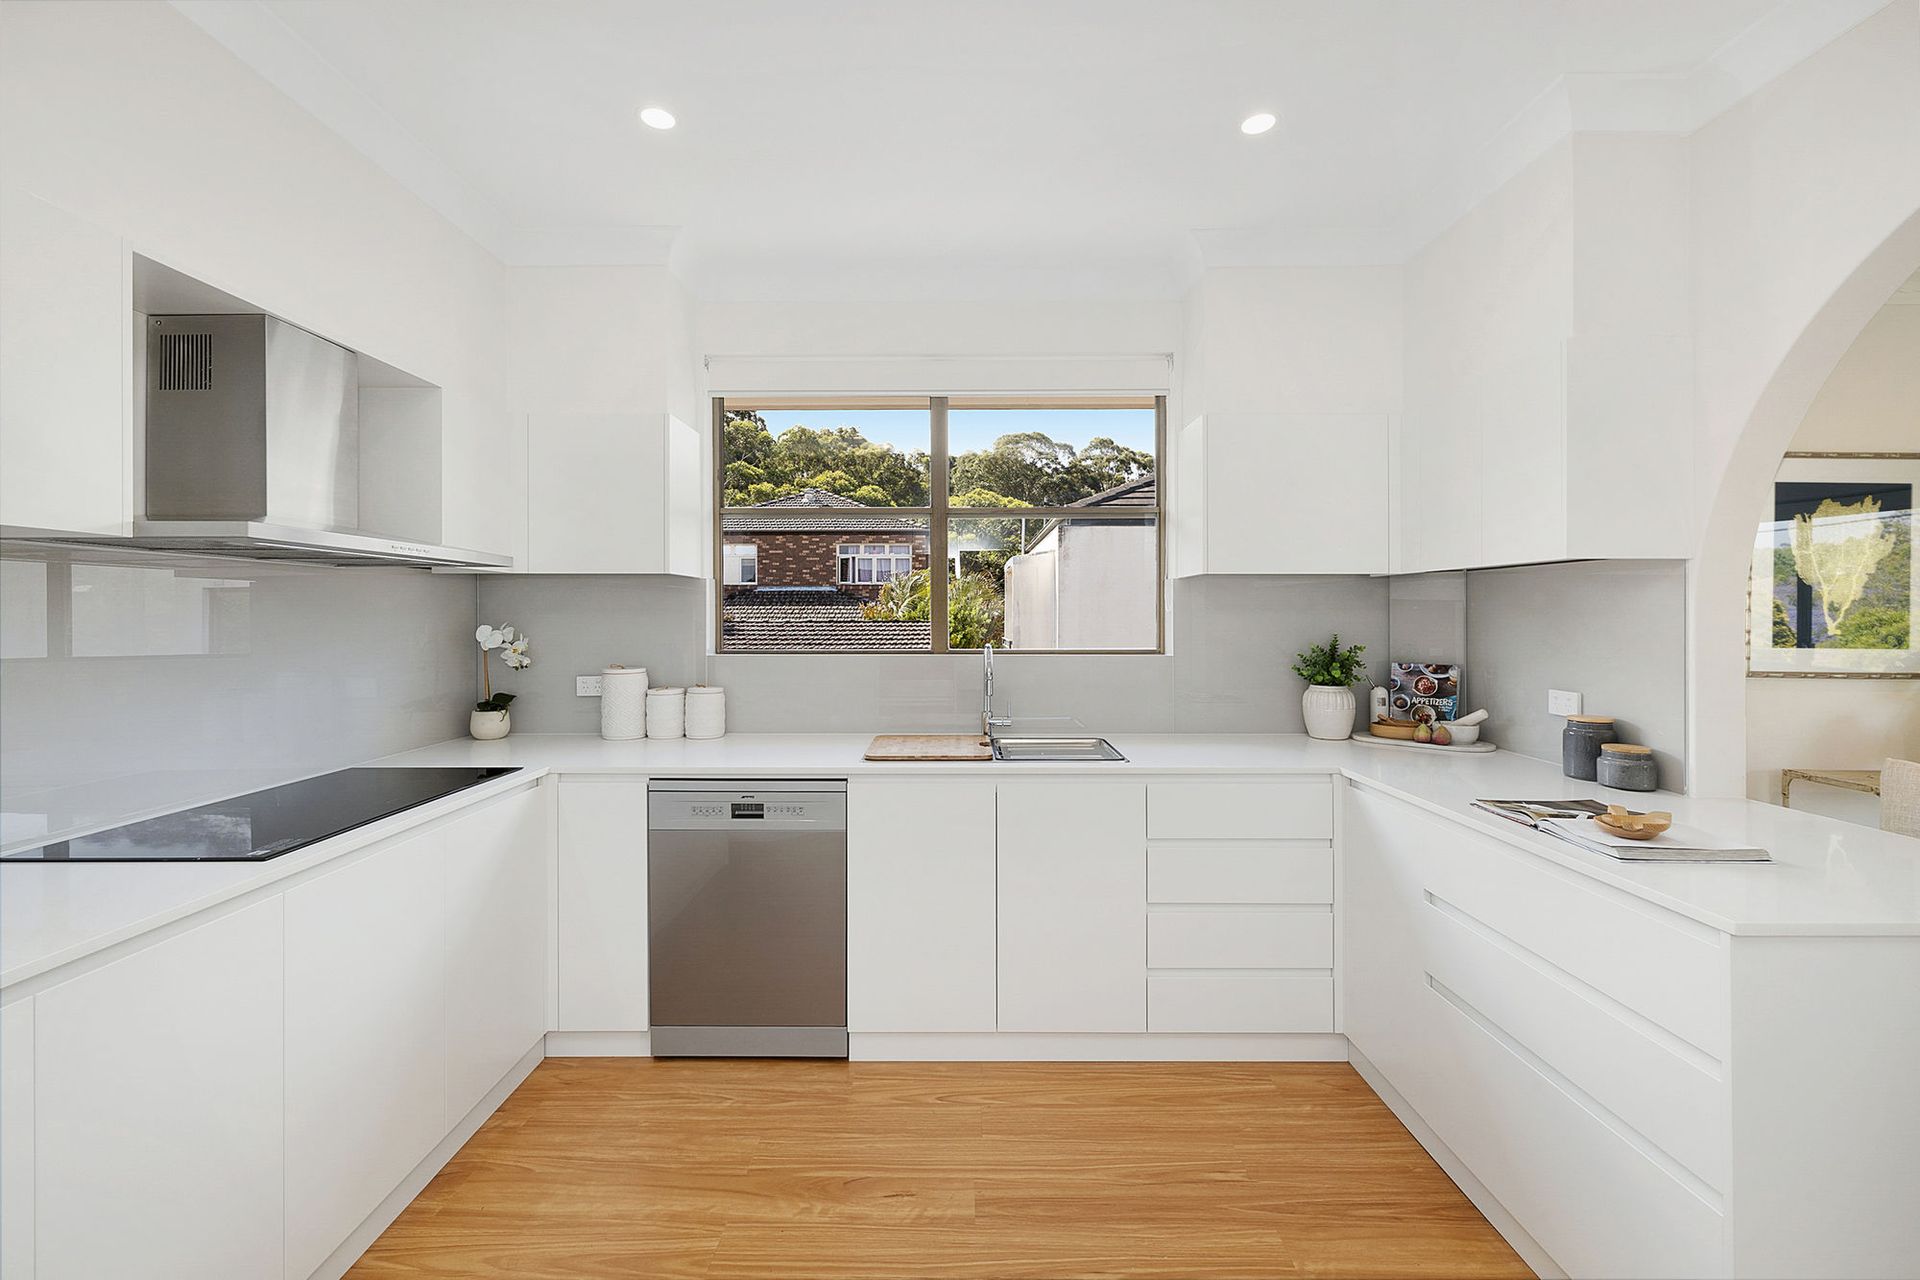
- Bespoke soft-close kitchen cupboards, Caesarstone tops, glass splash backs
- Deluxe Smeg self-cleaning oven, Smeg cooktop and dishwasher
- Oversized master bedroom, walk-in robe, large ensuite with balcony
- Generous sized bedrooms some with built-in wardrobes
- Stylish family bathrooms, double hand basin and built-in mirrors
- Latest energy saving LED lighting, detailed architraves
- New flooring throughout combined with crisp white colour palette
- Large, intergenerational self-contained accommodation
- Ideal for housing extended family members on the ground floor
- Enormous two car garage, plus two parking spaces at the rear of the home
- Outdoor entertaining BBQ kitchen with cupboard storage space
- Under house storage area