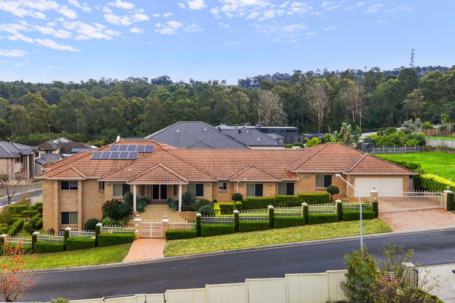
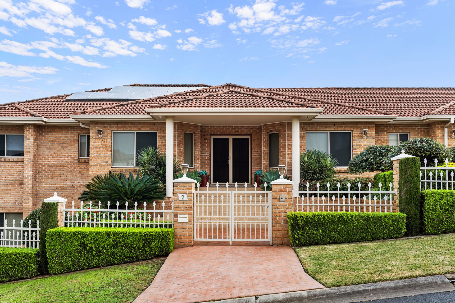
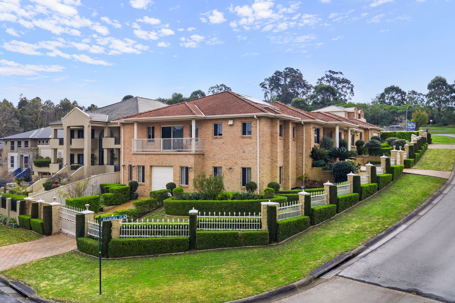
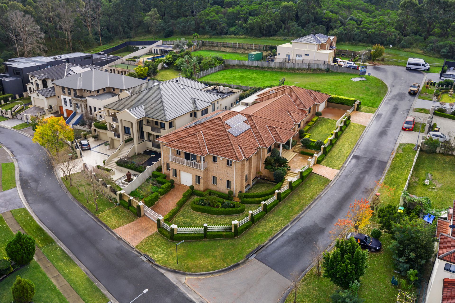
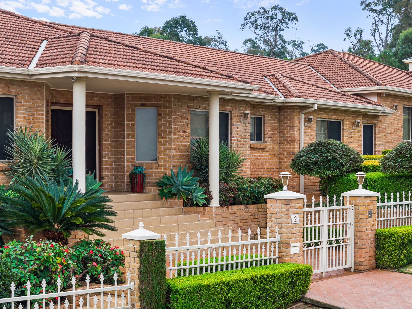
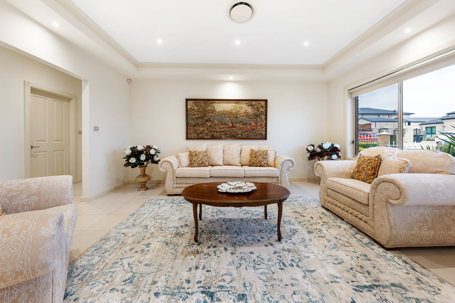
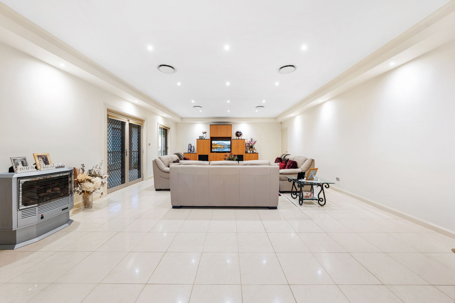
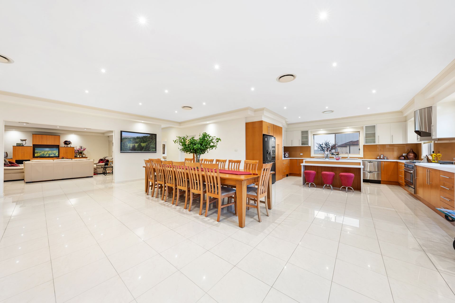
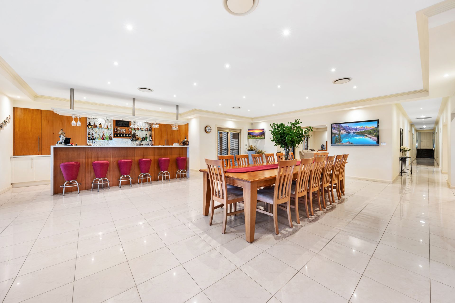
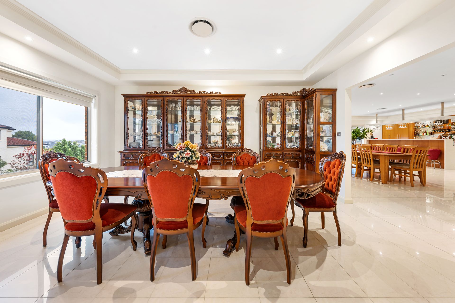
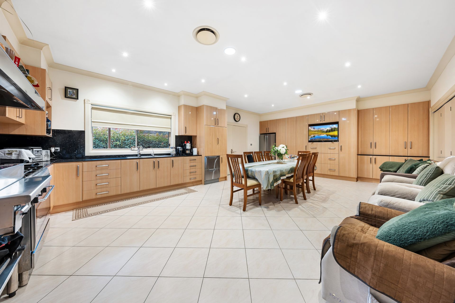
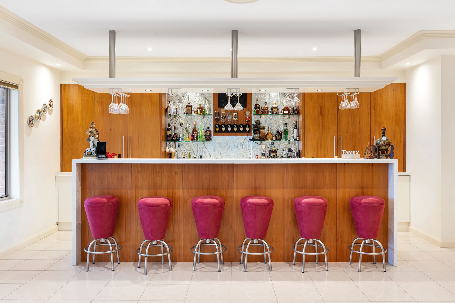
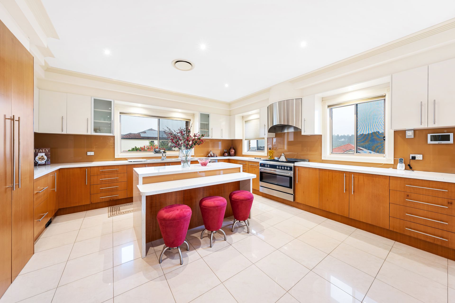
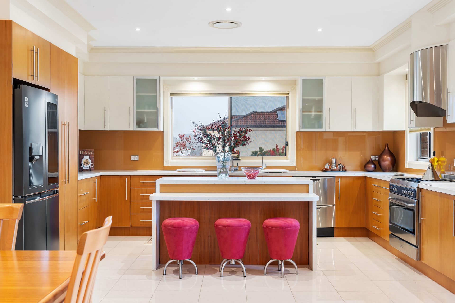
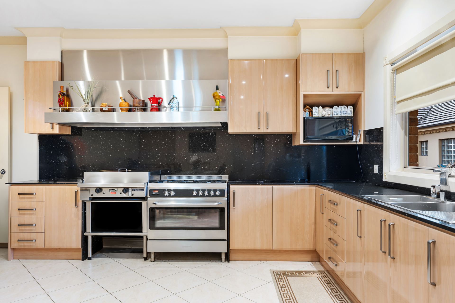
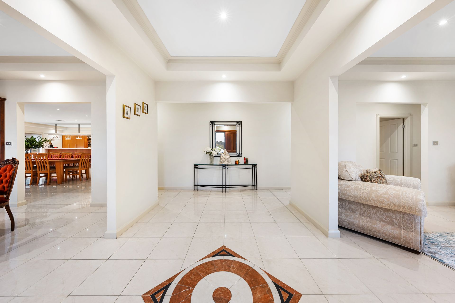
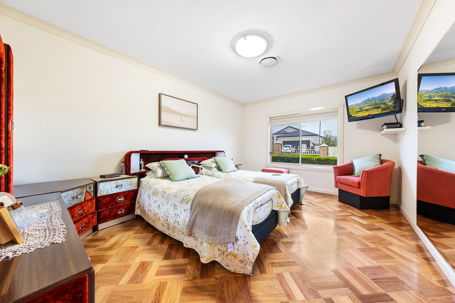
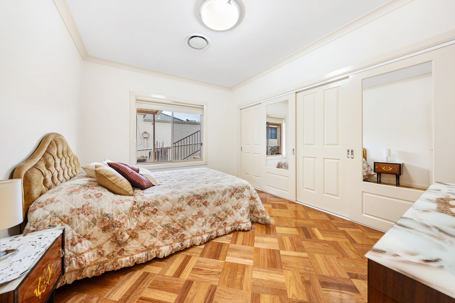
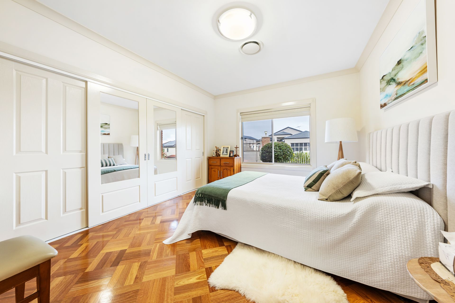
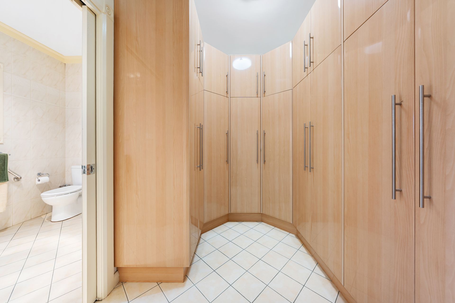
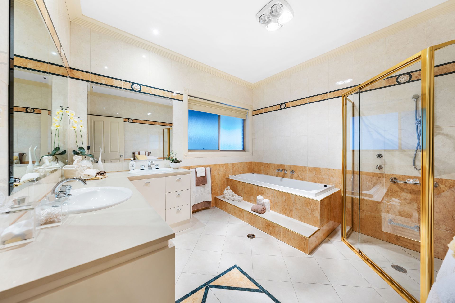
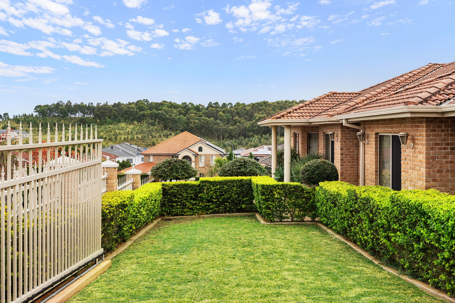
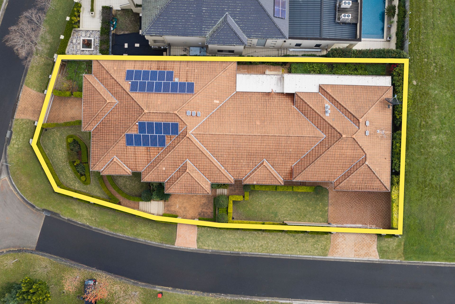
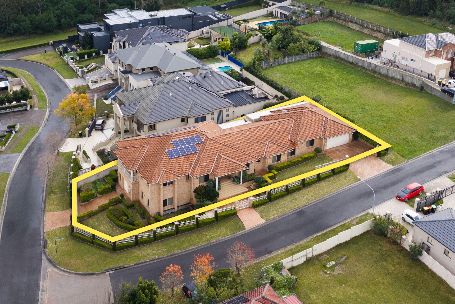
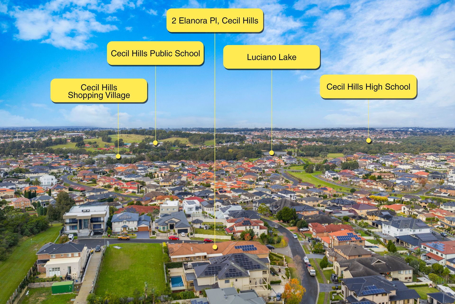
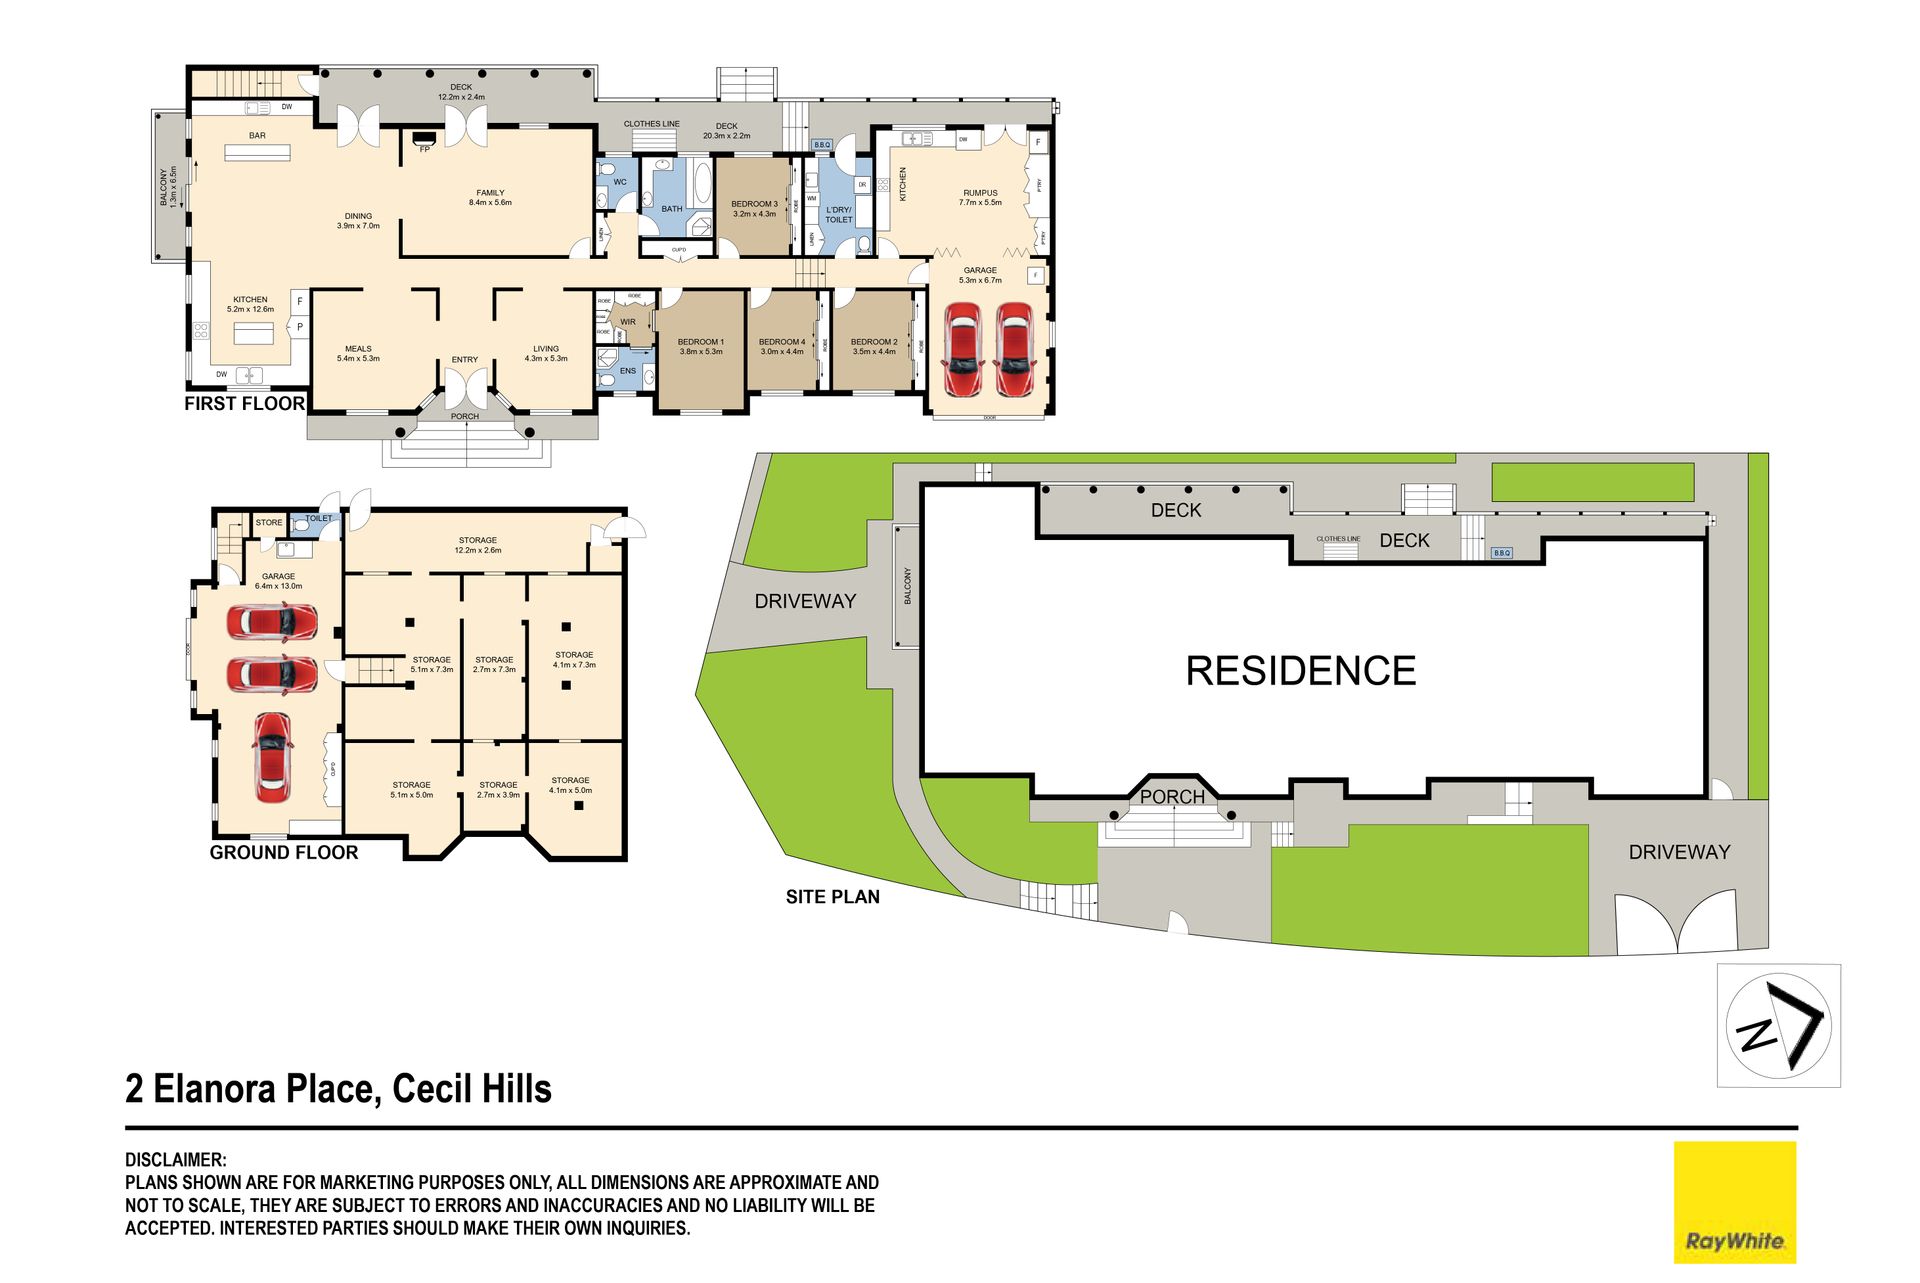
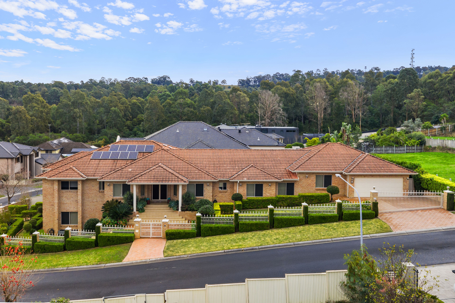
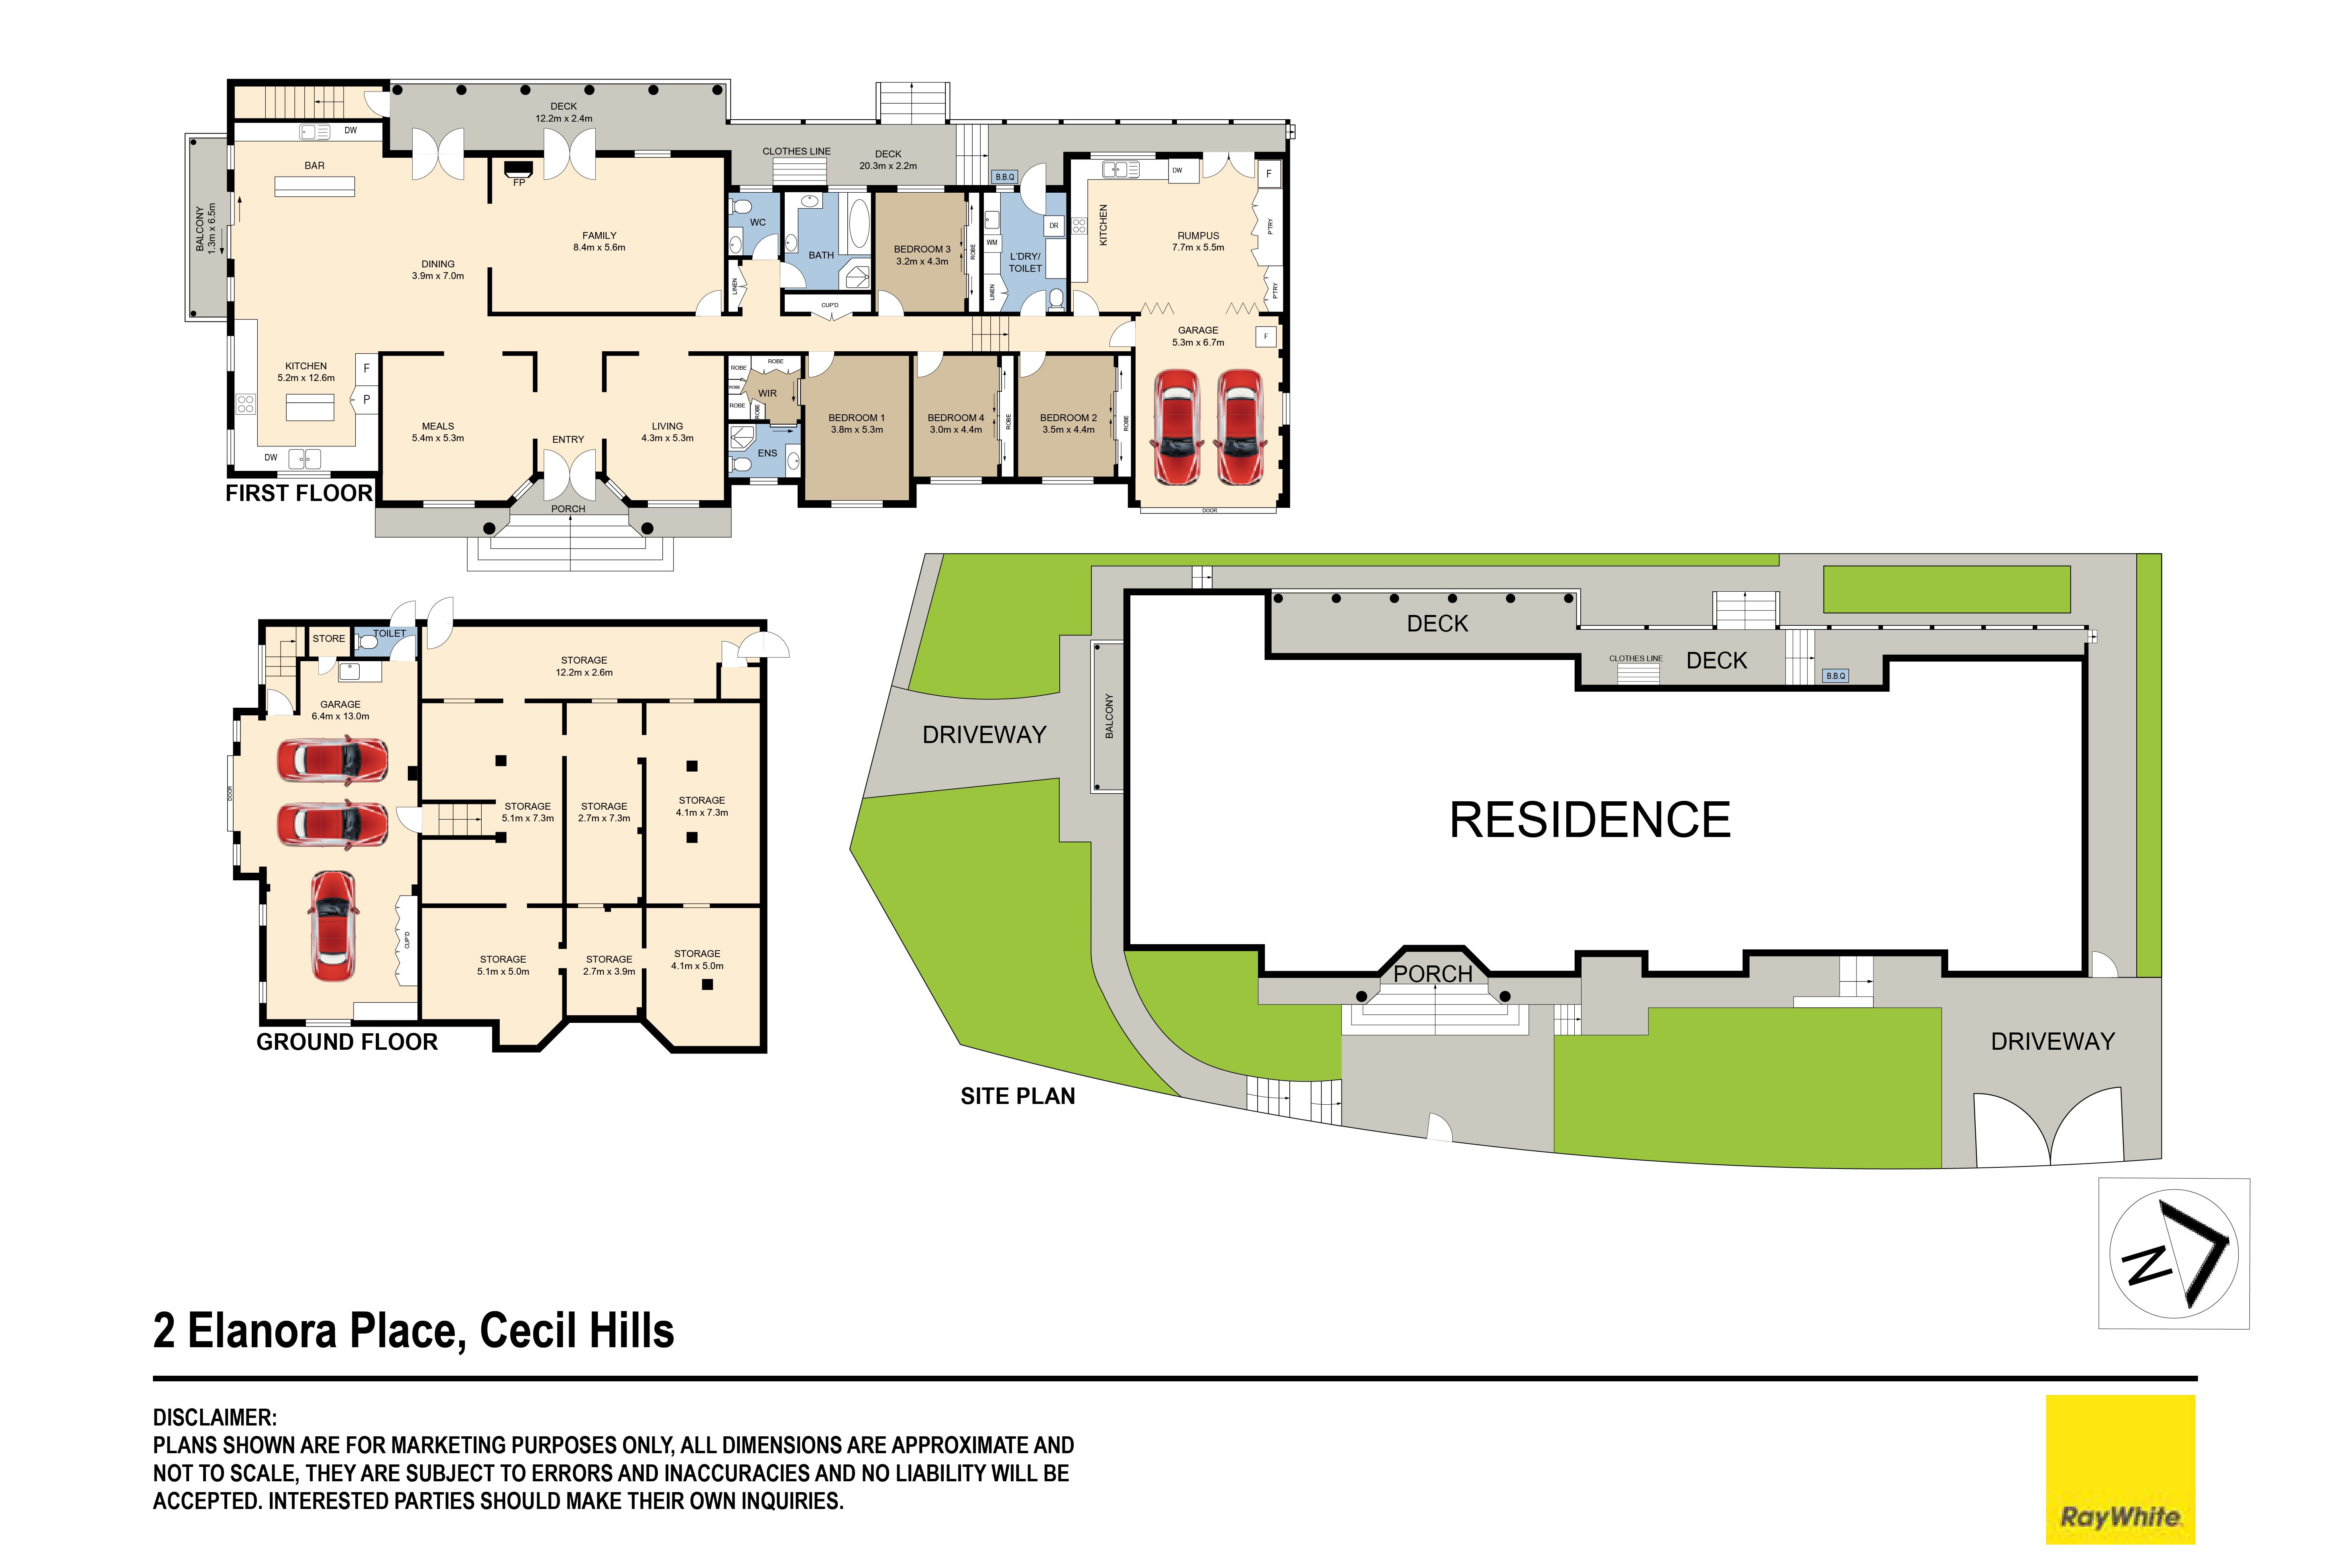
Privately built by Fowler Homes and set across a beautifully manicured 1,163sqm corner block, this impressive custom residence offers a level of scale, quality and versatility rarely found in Cecil Hills. Thoughtfully designed for large families, the home features a generous four-bedroom layout including a master suite with walk-in robe and ensuite, multiple living zones, two kitchens, an additional kitchenette downstairs and excellent entertaining spaces throughout.
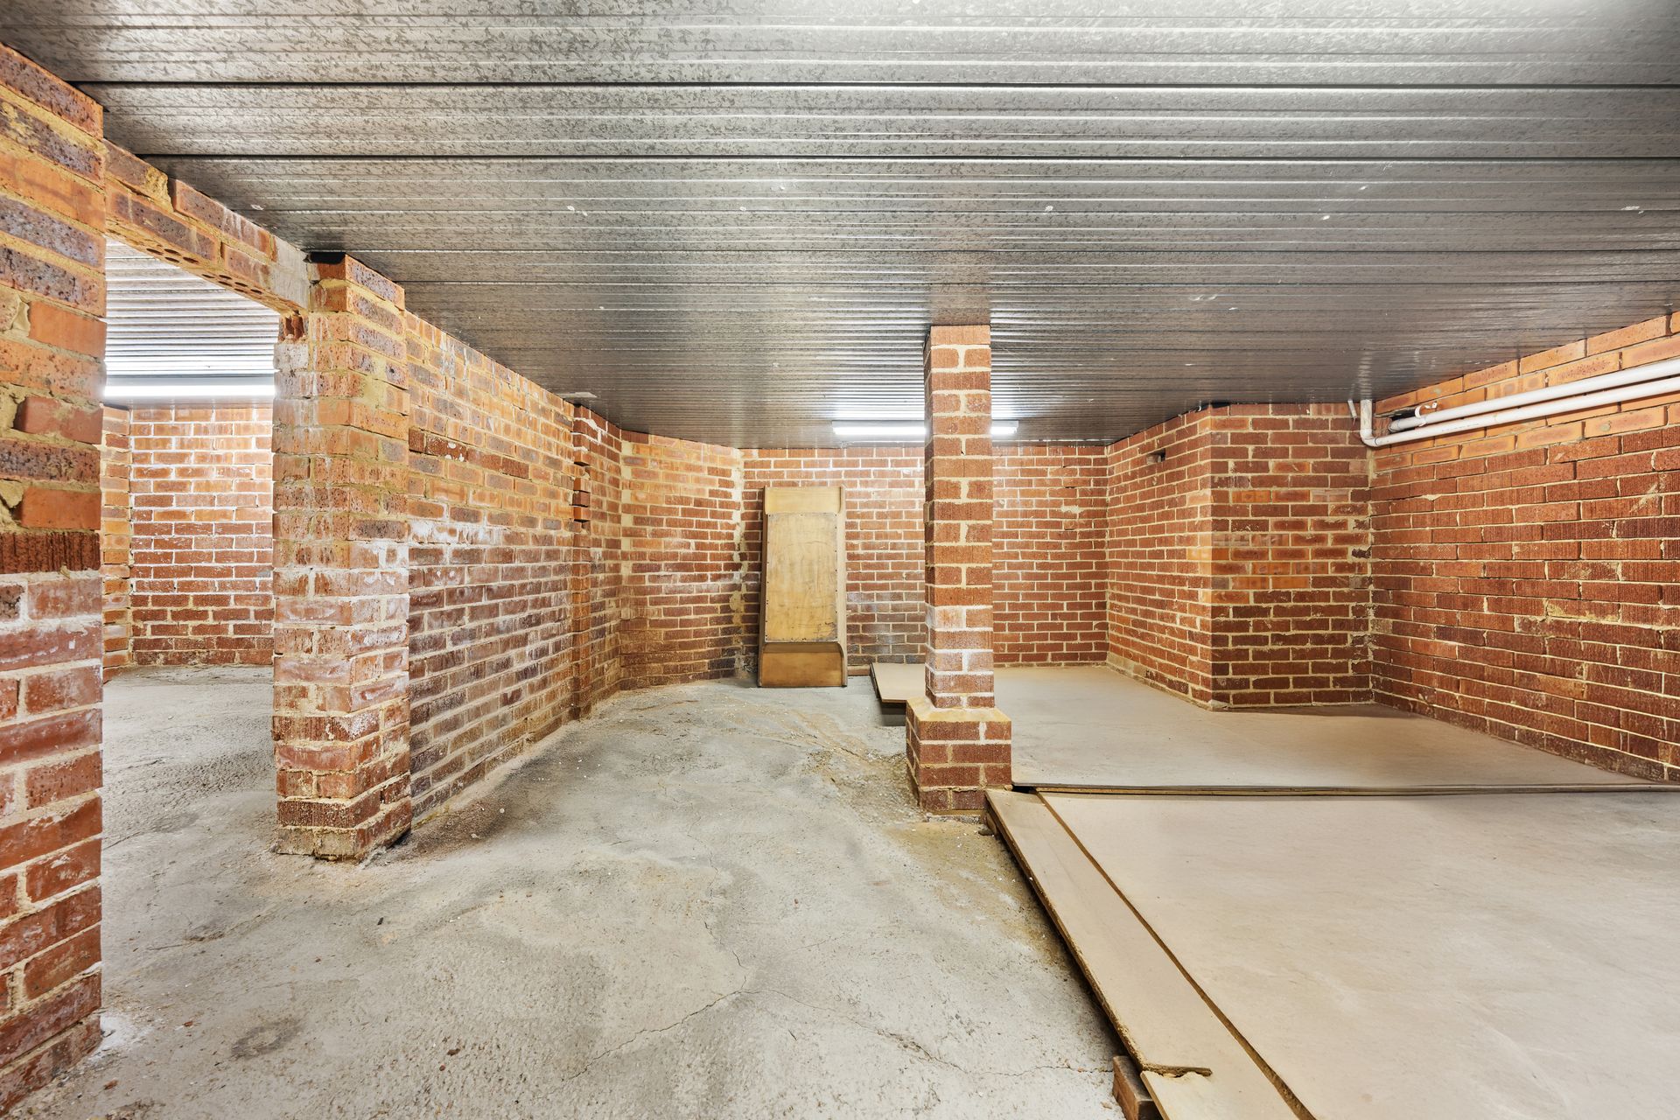
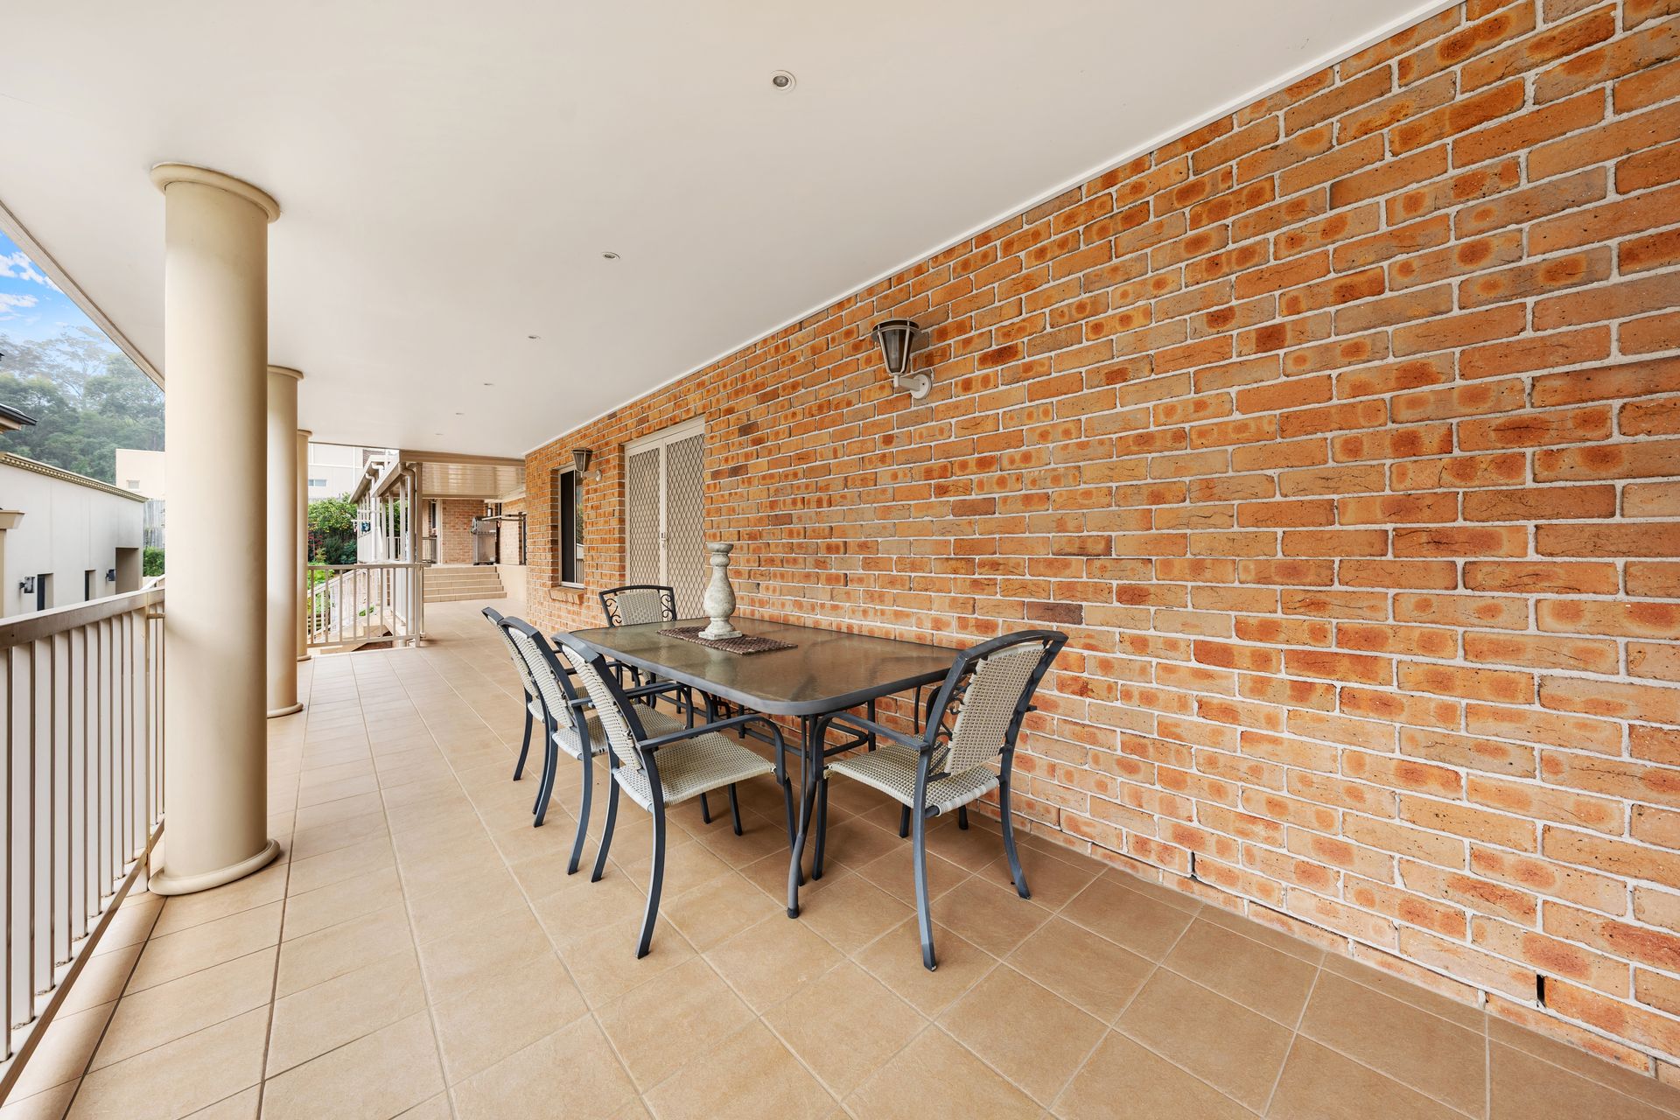
The construction and layout set this home apart. Built with a suspended concrete slab, the property offers remarkable under-house storage, garage access from two street frontages and a highly flexible lower level with a rumpus room, kitchenette and additional amenities. Upstairs, the home enjoys formal lounge and dining areas, a spacious family room, large kitchen with bar-style connection to the meals area, and an expansive balcony alfresco overlooking the landscaped grounds.
Features: * Privately built custom home by Fowler Homes * Massive 1,163sqm corner block with beautifully manicured gardens * Four generous bedrooms, including master suite with walk-in robe and ensuite * Two bathrooms plus four toilets in total * Three large living areas including formal lounge, formal dining and family room * Two kitchens plus additional kitchenette downstairs * Large main kitchen with bar overlooking the informal dining/meals area * Expansive balcony alfresco space ideal for entertaining * Double garage with bi-fold doors opening through to the rumpus room * Additional garage access underneath the home from the second street frontage * Suspended concrete slab construction * Huge and rare under-house storage space